Leave a Message

Thank you for your message. We will be in touch with you shortly.

946 13th STREET W
946 13th STREET W
946 13th STREET W
946 13th STREET W
946 13th STREET W
946 13th STREET W
946 13th STREET W
946 13th STREET W
946 13th STREET W
946 13th STREET W
946 13th STREET W
946 13th STREET W
946 13th STREET W
946 13th STREET W
946 13th STREET W
946 13th STREET W
946 13th STREET W
946 13th STREET W
946 13th STREET W
946 13th STREET W
946 13th STREET W
946 13th STREET W
946 13th STREET W
946 13th STREET W
946 13th STREET W
946 13th STREET W
946 13th STREET W
946 13th STREET W
946 13th STREET W
946 13th STREET W
946 13th STREET W
946 13th STREET W
946 13th STREET W
946 13th STREET W
946 13th STREET W
946 13th STREET W
946 13th STREET W
946 13th STREET W
946 13th STREET W
946 13th STREET W
946 13th STREET W
946 13th STREET W
946 13th STREET W
946 13th STREET W
VIEW PHOTOS
 Courtesy of Real Broker SK Ltd. 
$179,900 CAD

946 13th STREET W

4 Beds 2 Baths 1,129 Sq.Ft. 5,662.8 Sq.Ft.
Description

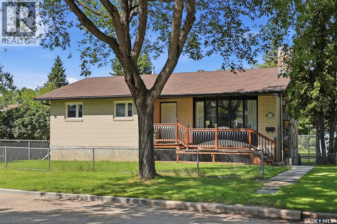
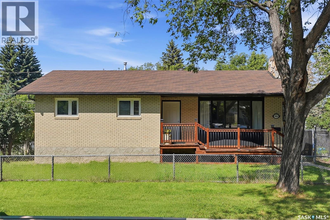
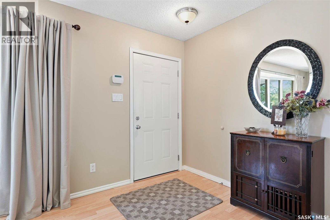
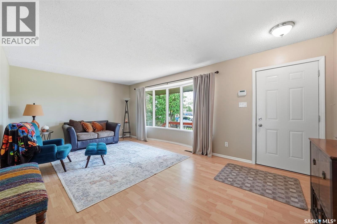
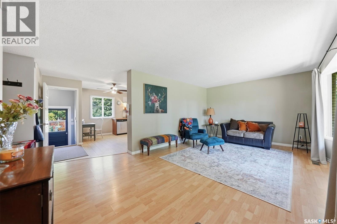
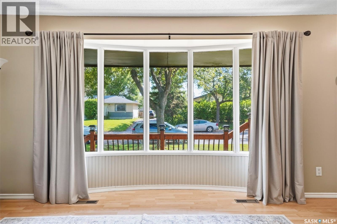
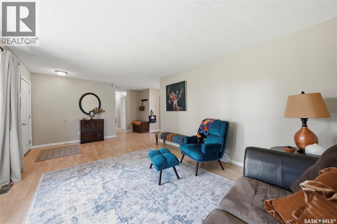
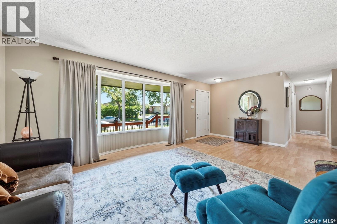
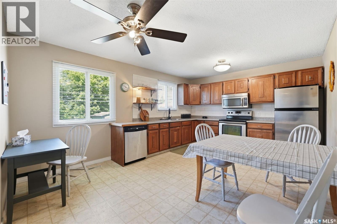
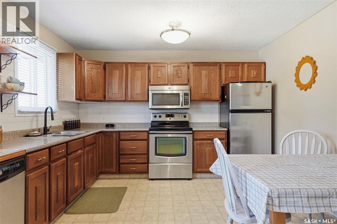
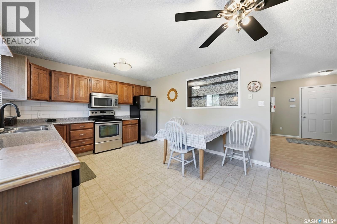
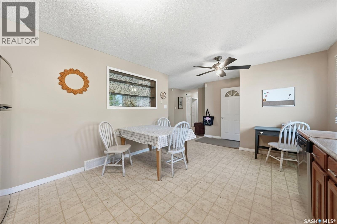
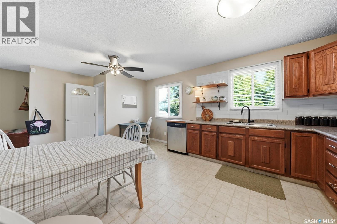
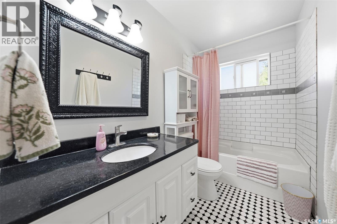
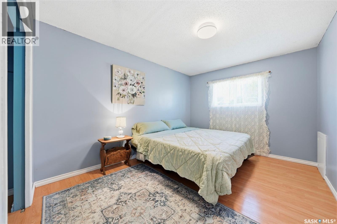
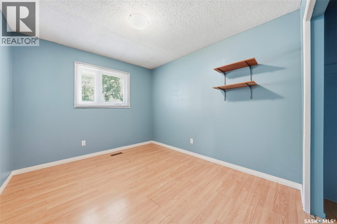
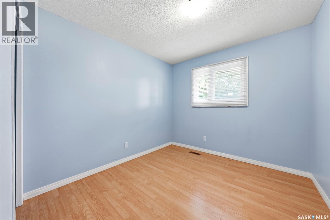
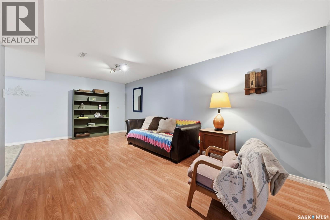
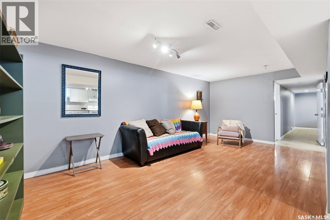
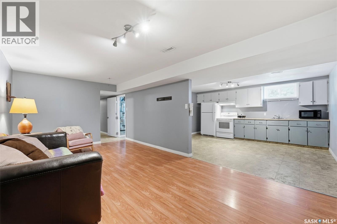
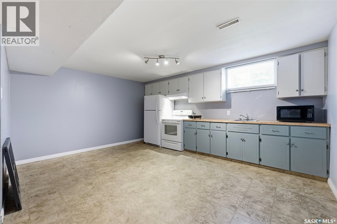
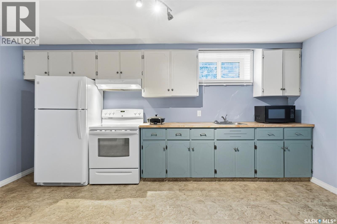
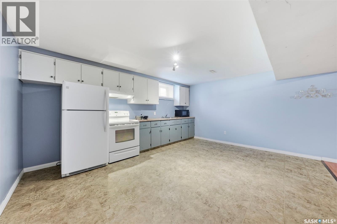
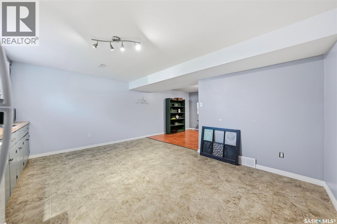
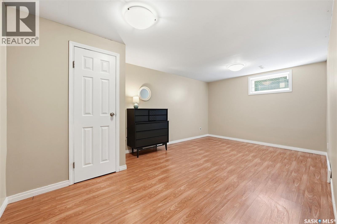
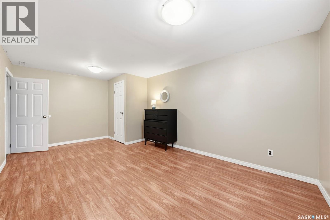
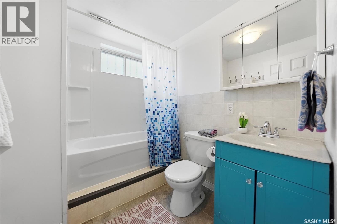
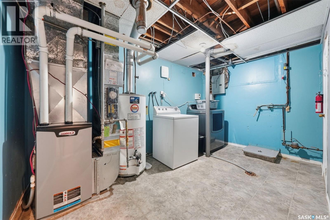
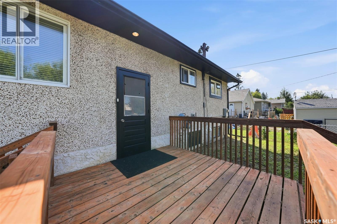
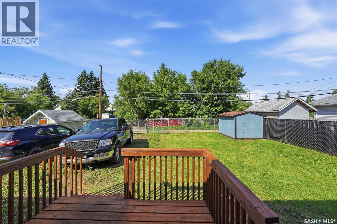
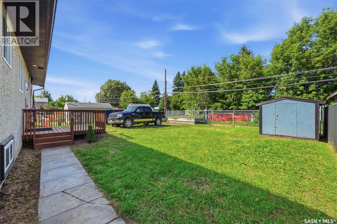
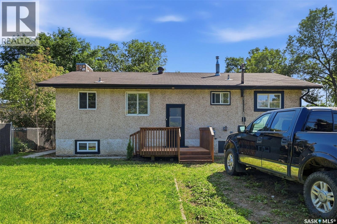
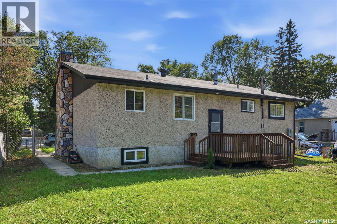
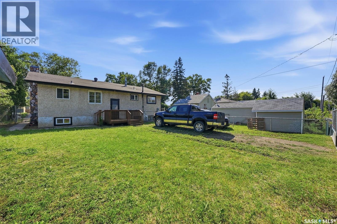
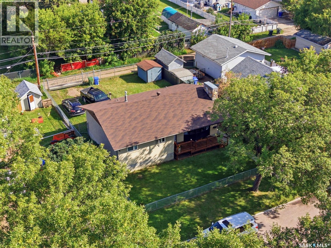
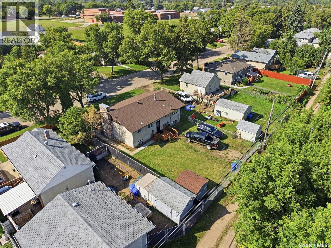
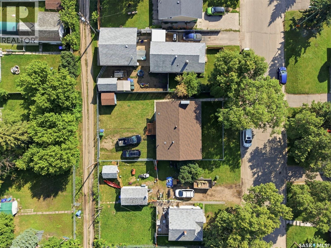
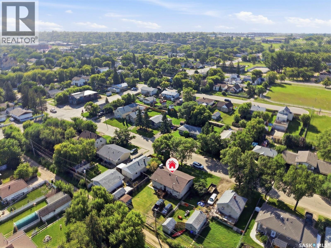
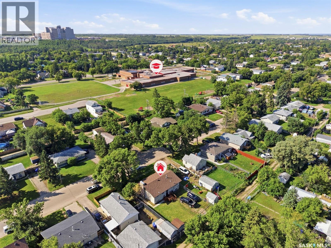
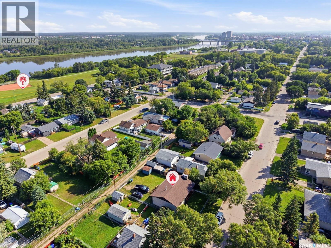
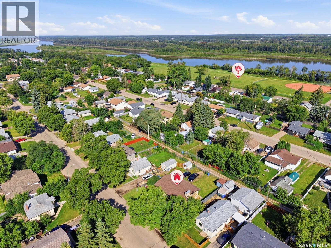
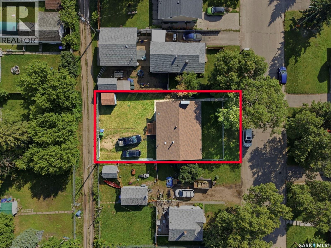
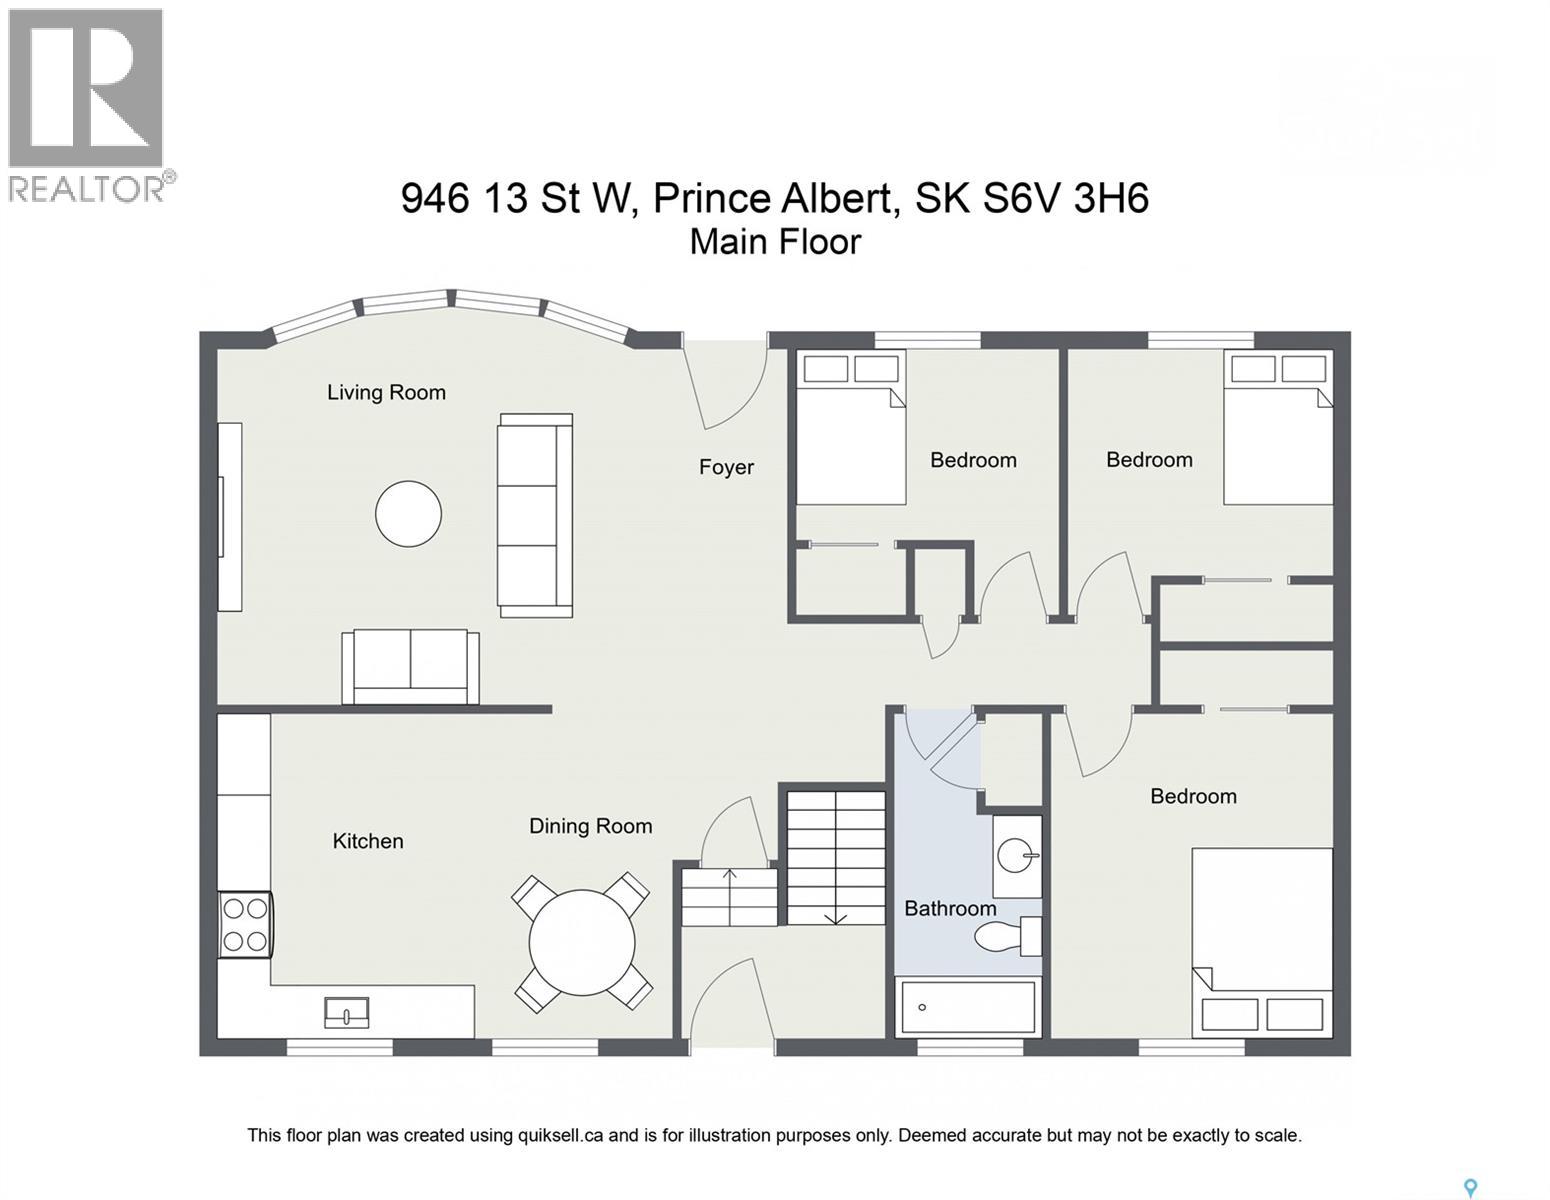
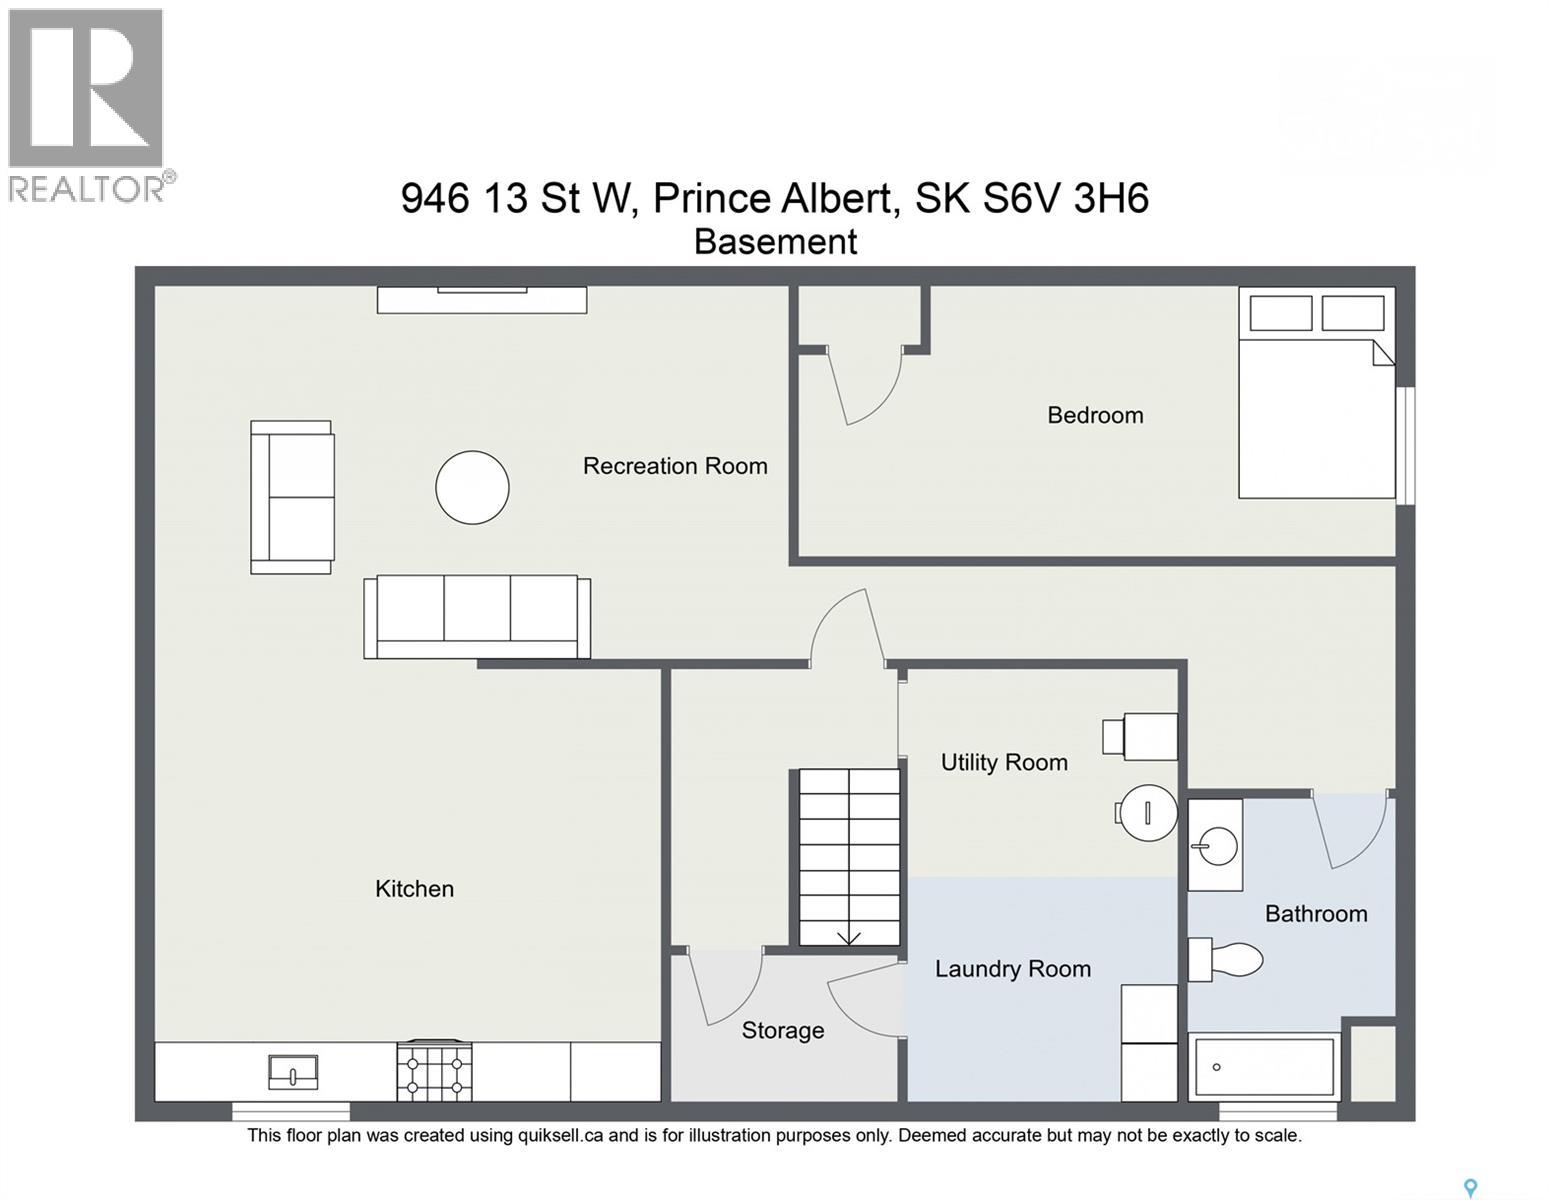
This sprawling 1,129 sq ft bungalow makes every room feel a little bigger than you'd expect, which makes it feel just like home the moment you walk in. It's been well looked after over the years too, with newer shingles, updated windows, new exterior doors, and fresh paint throughout, so the big-ticket items are already done. Step inside and you're welcomed by a large front deck overlooking the fully fenced yard, the kind of spot that's built for a quiet coffee in the morning or watching the sun go down. The main floor holds three good-sized bedrooms and a large eat-in kitchen, with an easy, lived-in feel from the moment you walk in. Downstairs adds real living space: a second full kitchen, plus its own living and eating areas, a massive bedroom, and a 4-piece bathroom. It's an ideal setup for extended family, guests, or anyone who just wants more room to spread out. Mechanically, this one's been kept current too -- a high-efficiency furnace and updated electrical mean the essentials are already handled. Set just a block from Queen Mary School, this is a great fit for families of all sizes. Add in how much space and updating you're actually getting here, and it's hard to find better value on the market right now. A solid, well-maintained bungalow in a location that does a lot of the work for you. (id:41202)

Share Property

Location

946 13th STREET W, Prince Albert, Saskatchewan S6V3H6, CA

Status

For Sale
Brooke Wozniak

Brooke Wozniak

TITLE

REALTOR®

Property Amenities

Interior
Appliances Refrigerator, Dryer, Storage Shed, Stove
Total Bedrooms: 4
Area & Lot
Total area 1,129 Sq.Ft.
Lot Area 5,662.8 Sq.Ft.
Living area 1,129 Sq.Ft.
MLS® ID SK047144
Year Built 1976
Architecture Styles Bungalow
Type Residential
Status For Sale
Exterior
Stories 1
Heat type Forced air, Natural gas
Lot Features Lawn
Finance
Sales Price $179,900 CAD
image

Schedule a Showing

I would love to show you this beautiful property. Please select your preferred date and time below. I will be in touch shortly to confirm your appointment.

Schedule a Showing

I would love to show you this beautiful property. Please select your preferred date and time below. I will be in touch shortly to confirm your appointment.

Thank you for your interest in 946 13th STREET W, Prince Albert, Saskatchewan S6V3H6, CA. We are reviewing your request and will be in touch shortly!

Mortgage Calculator

Estimate your monthly mortgage payment, including the principal and interest, property taxes, and HOA. Adjust the values to generate a more accurate rate.

All estimates are provided for informational purposes only. Actual amounts may vary.
$0,000 Your Payment 20 15 65
$0,000 Your Payment

West Flat

This neighbourhood is along the river and at the bottom of the hill, more details coming soon!

Work With Brooke

Whether you’re searching for your dream home or selling a property, Brooke’s insight, negotiation skills, and dedication ensure a seamless experience.