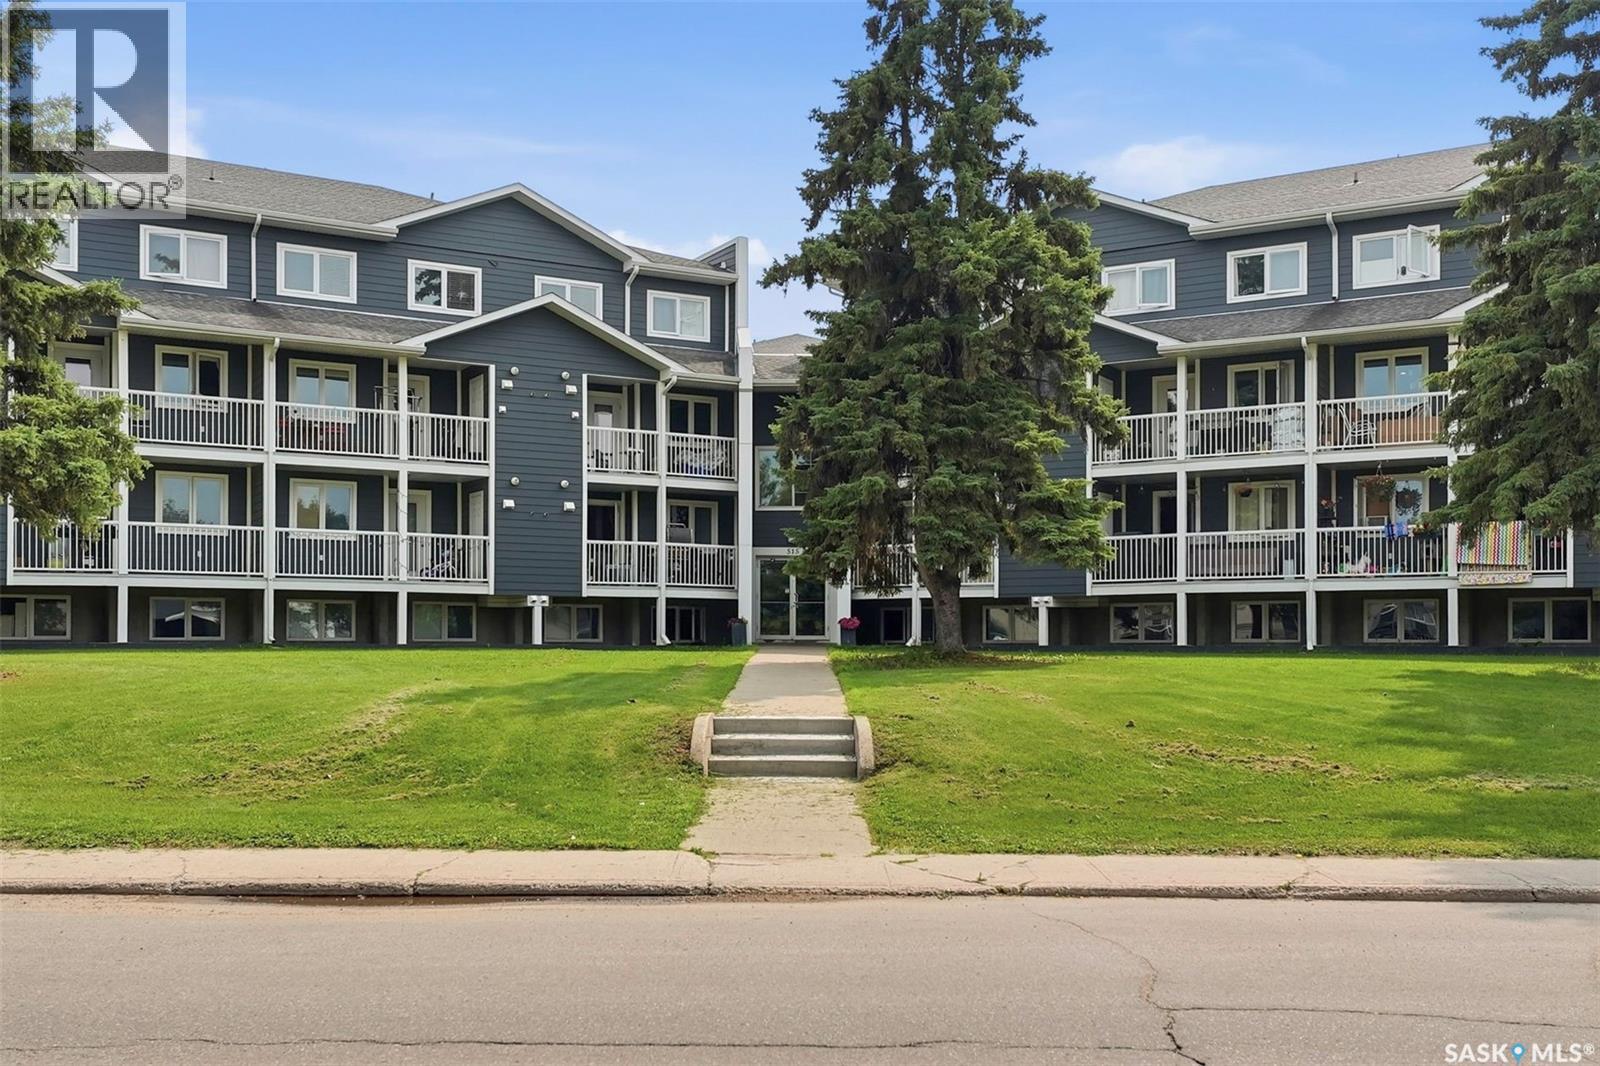
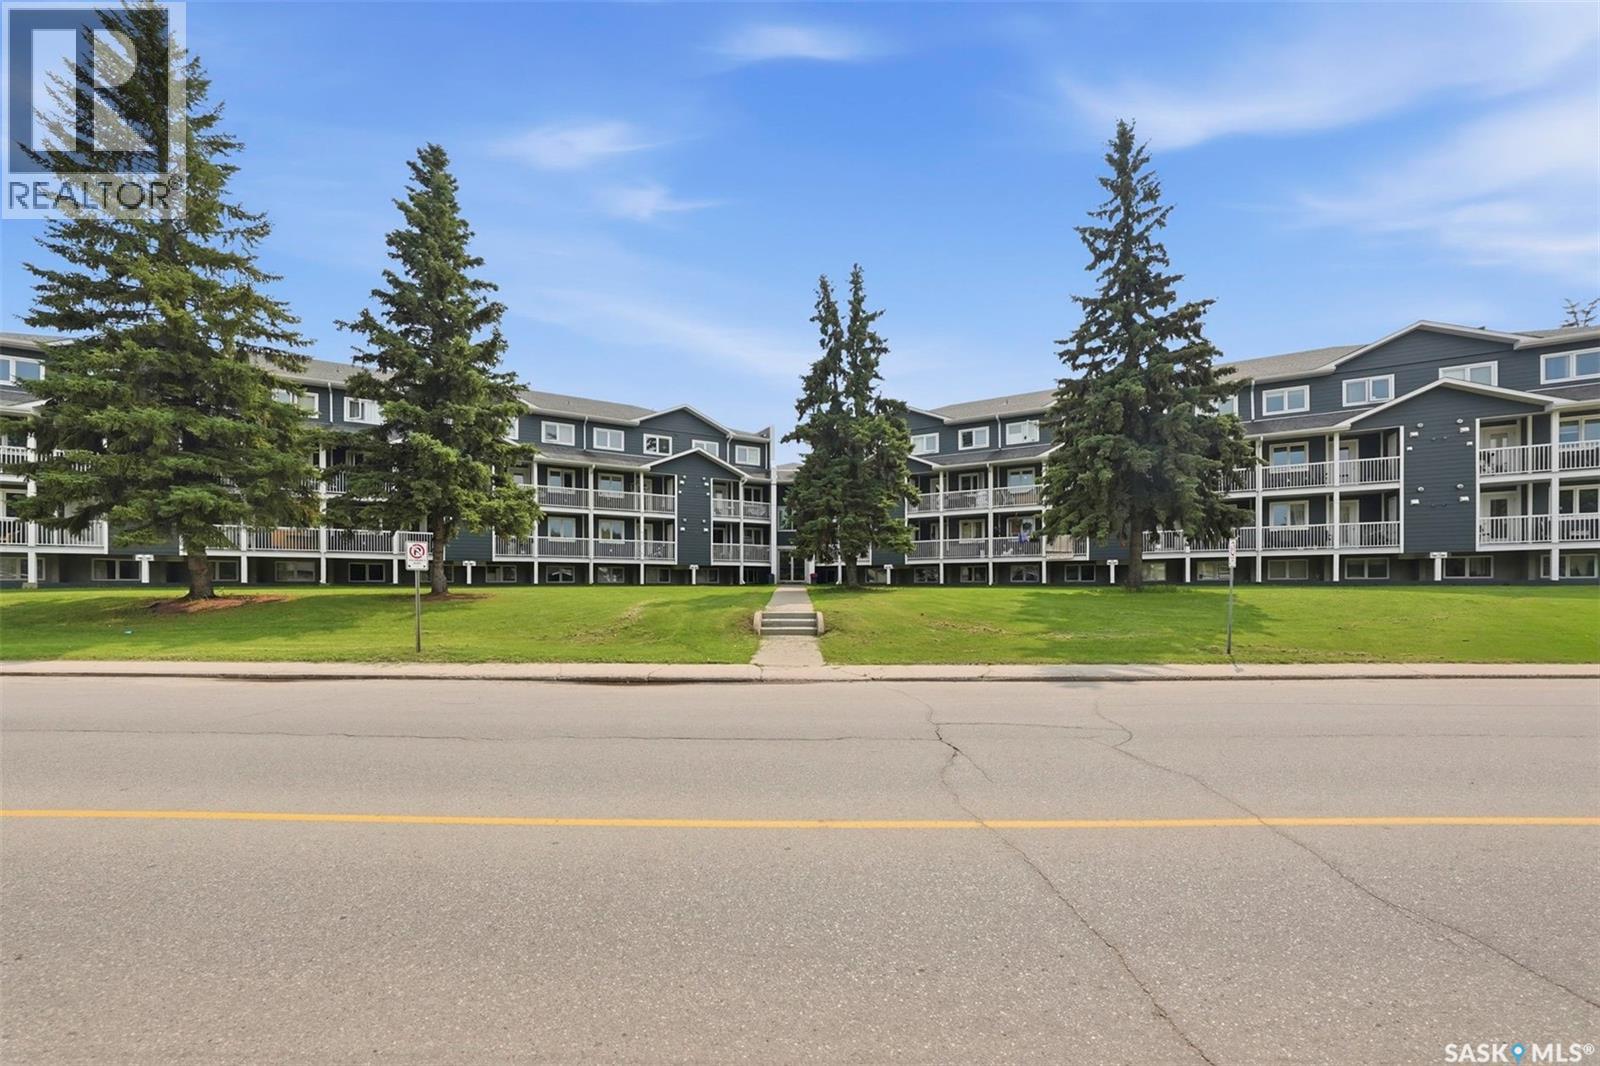
Multi-level blue-gray apartment building with white balconies, a central entrance, and a large evergreen tree.
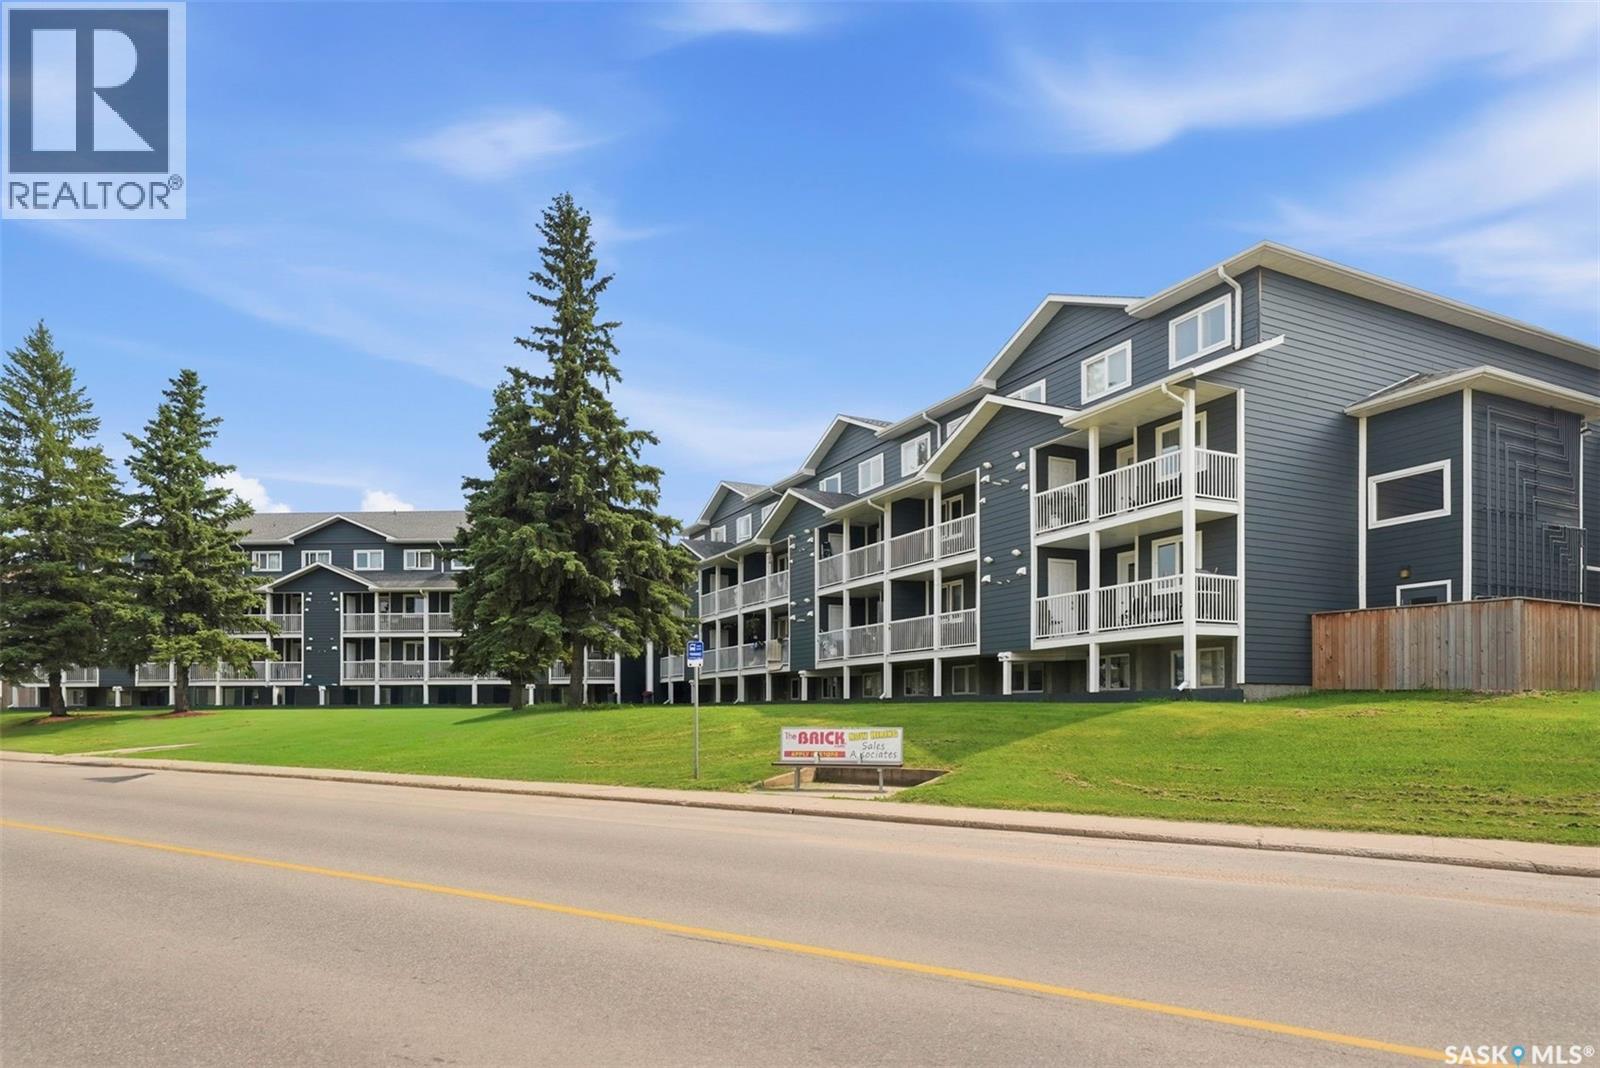
Blue-gray apartment buildings with white balconies beside a broad green lawn.
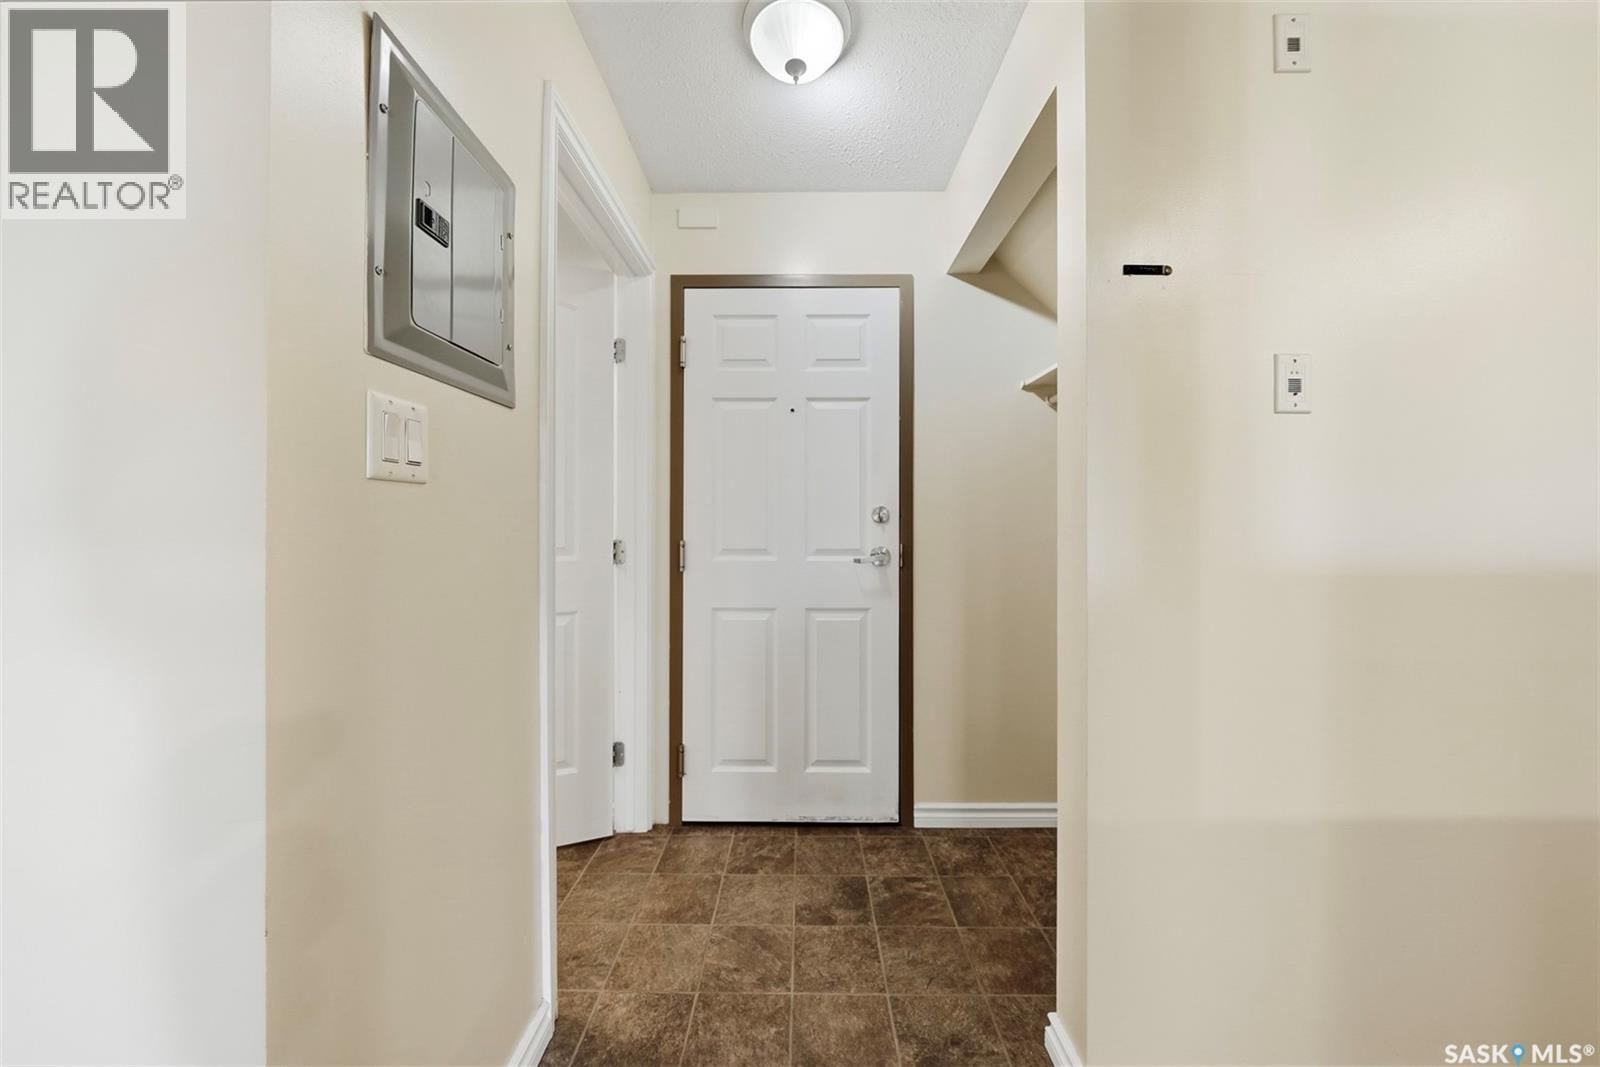
Apartment entryway with a white front door and brown tile floor.
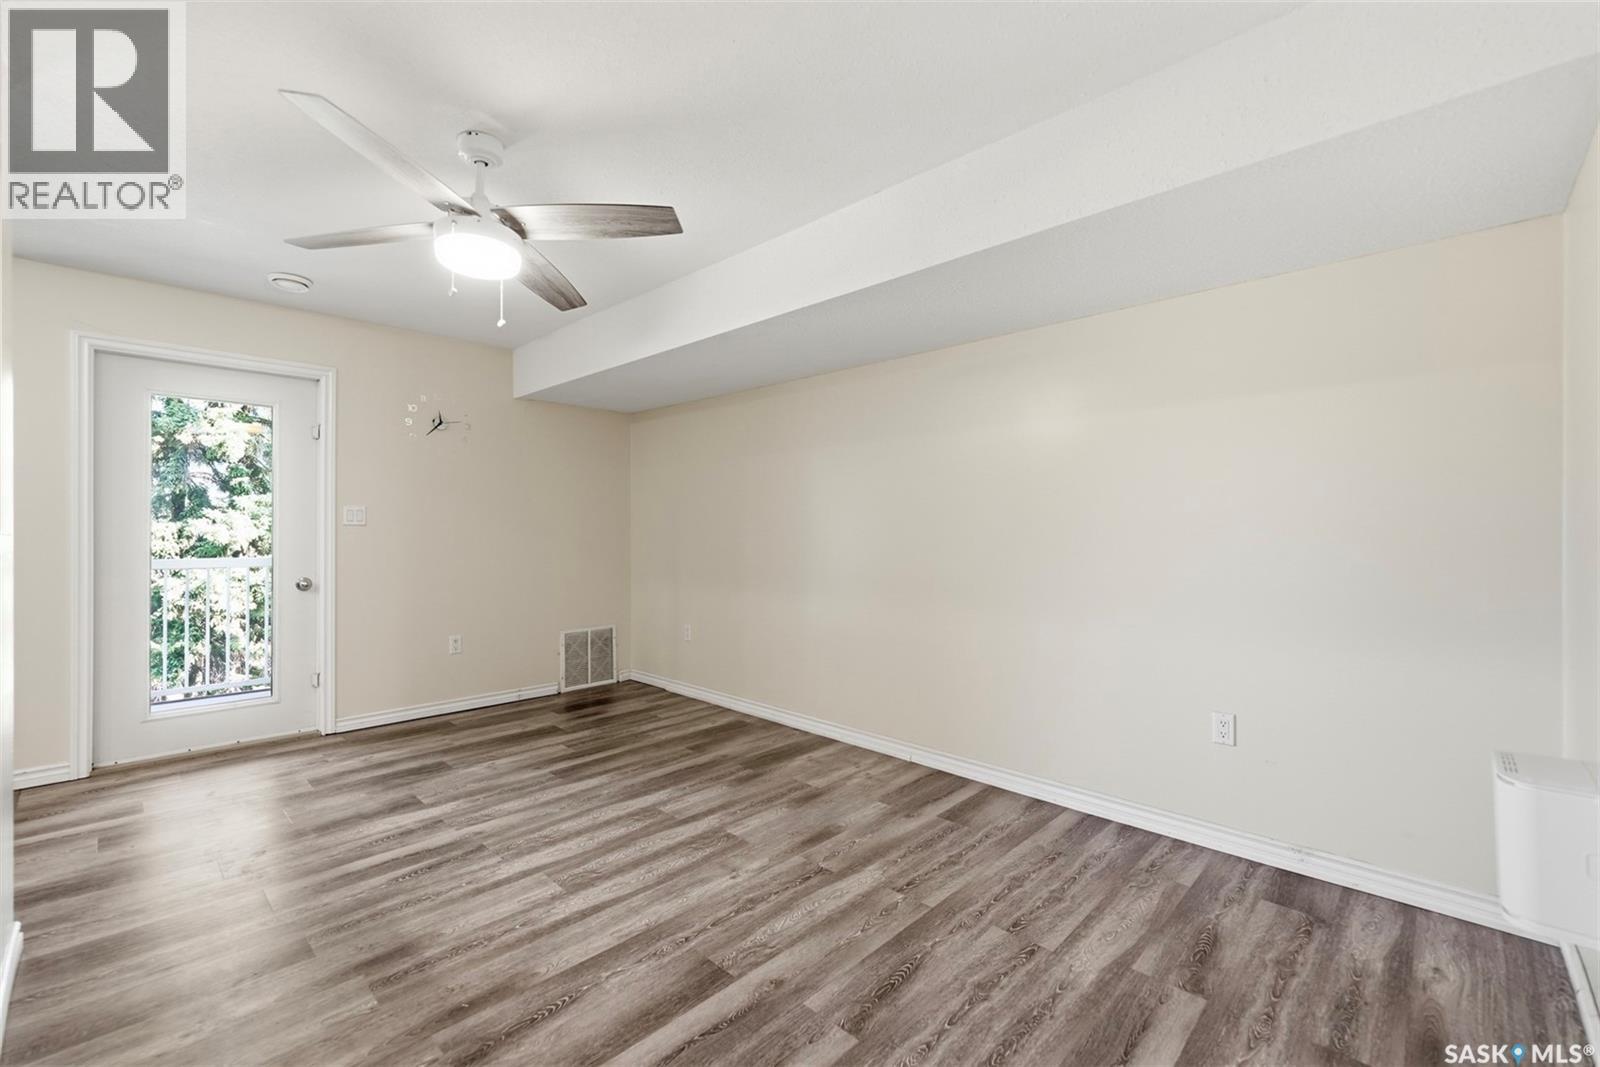
Empty room with wood-look flooring, a ceiling fan, and a glass-paneled exterior door.
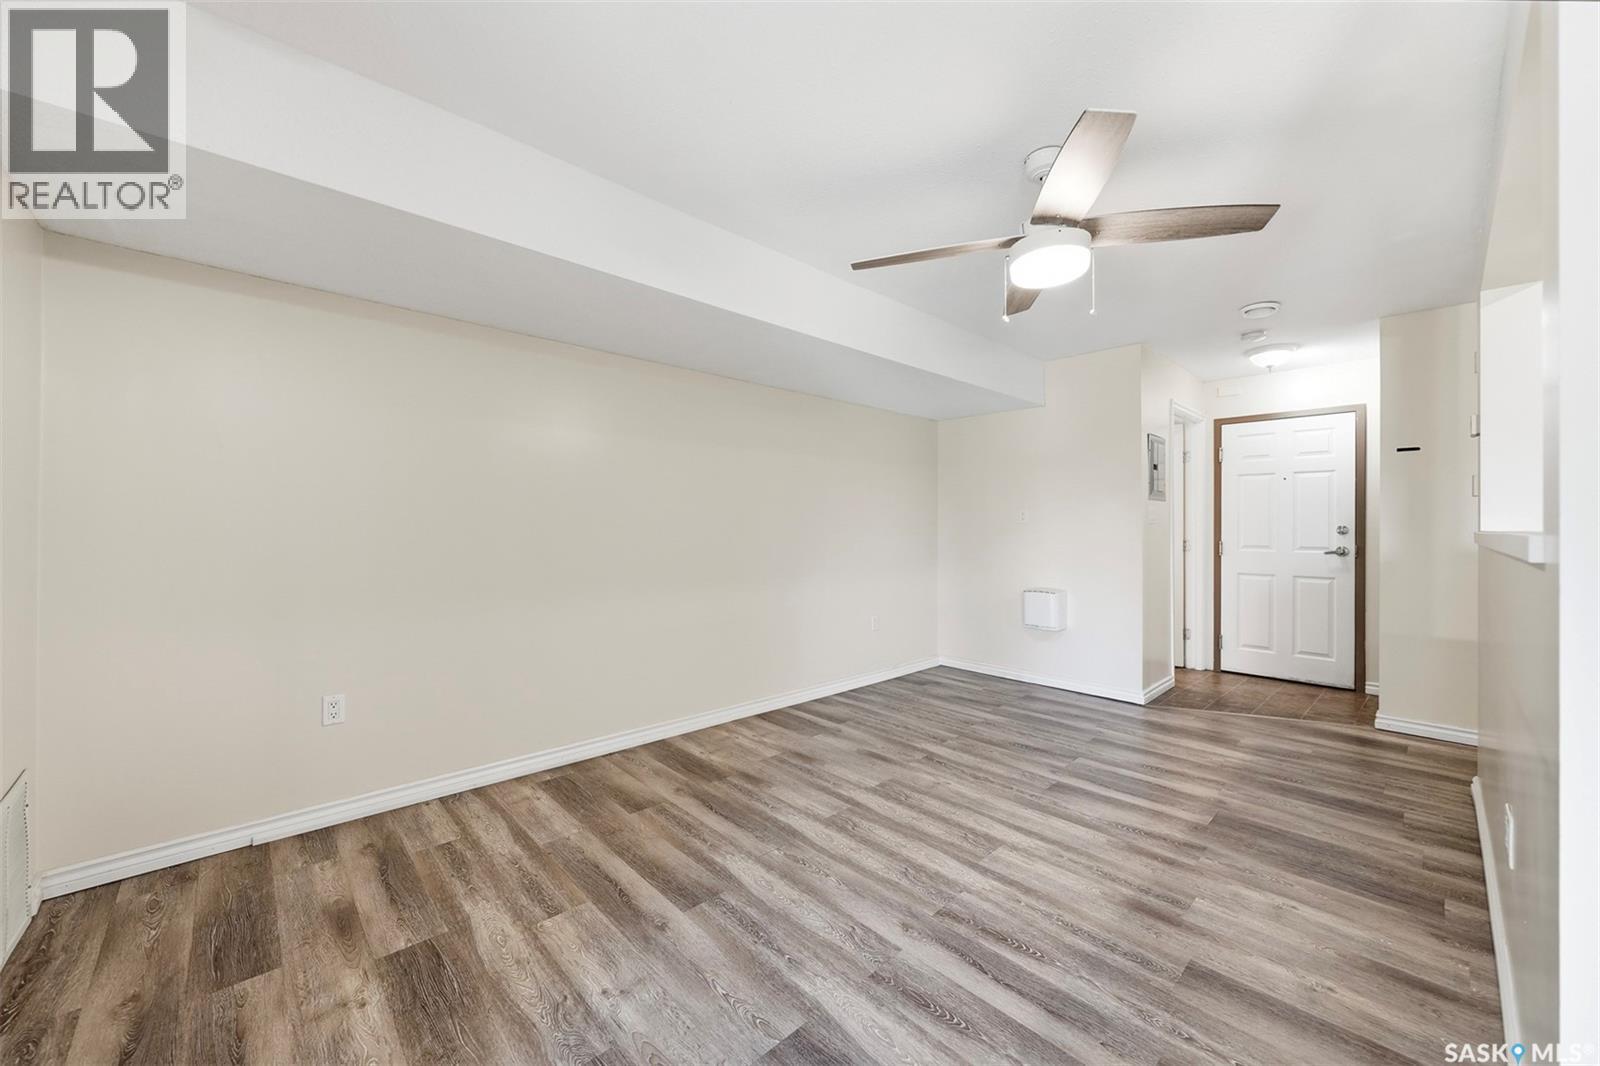
Empty living area with gray wood-look flooring, a ceiling fan, and an entry door.
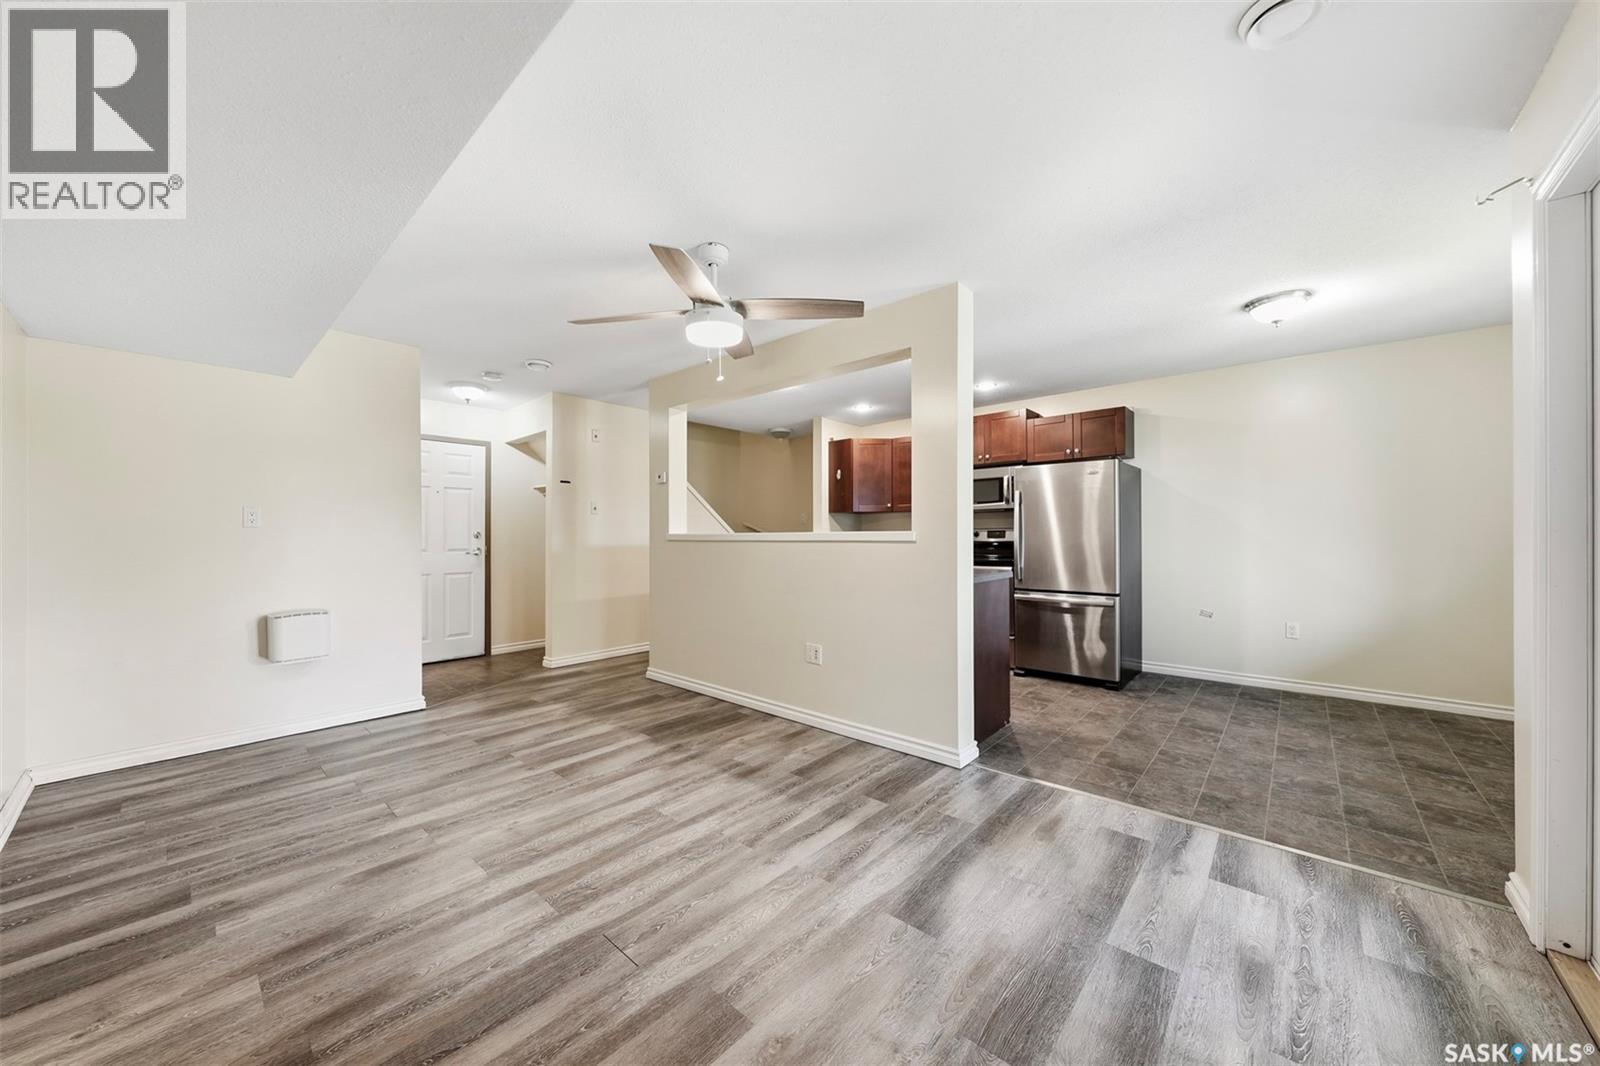
Open living and kitchen area with gray wood-look floors, dark cabinets, and stainless steel appliances.
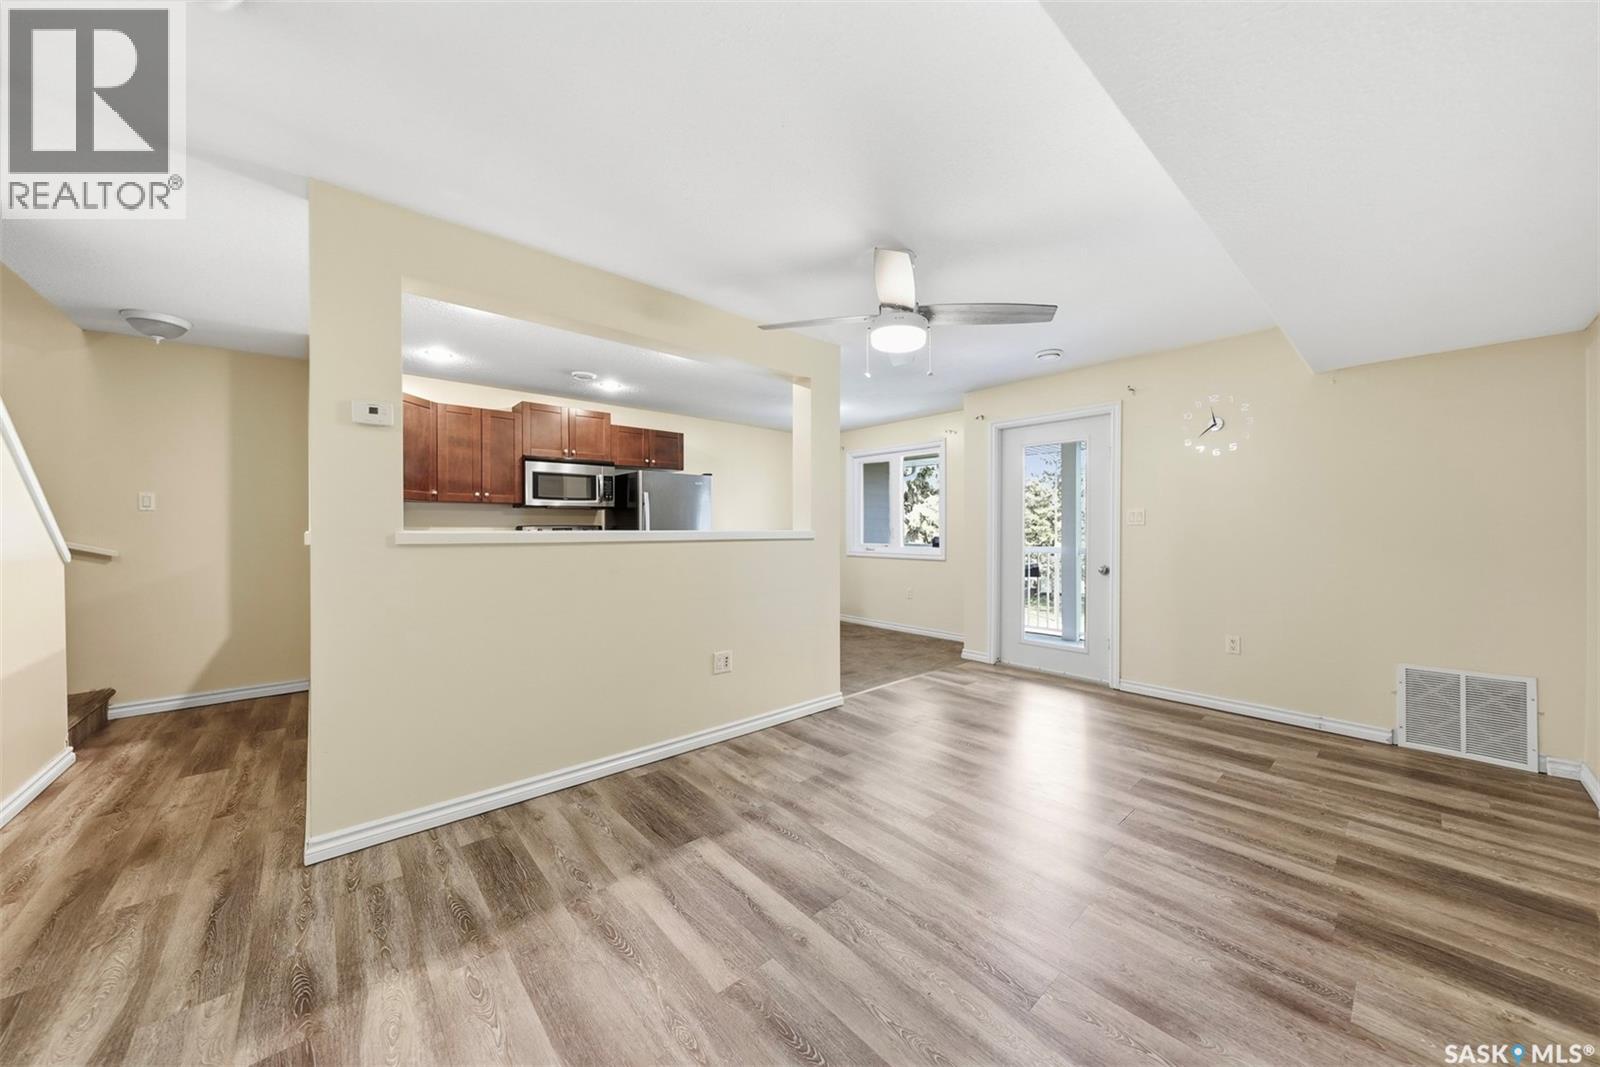
Open living and dining area with wood-look flooring, a pass-through kitchen, and glass patio door.
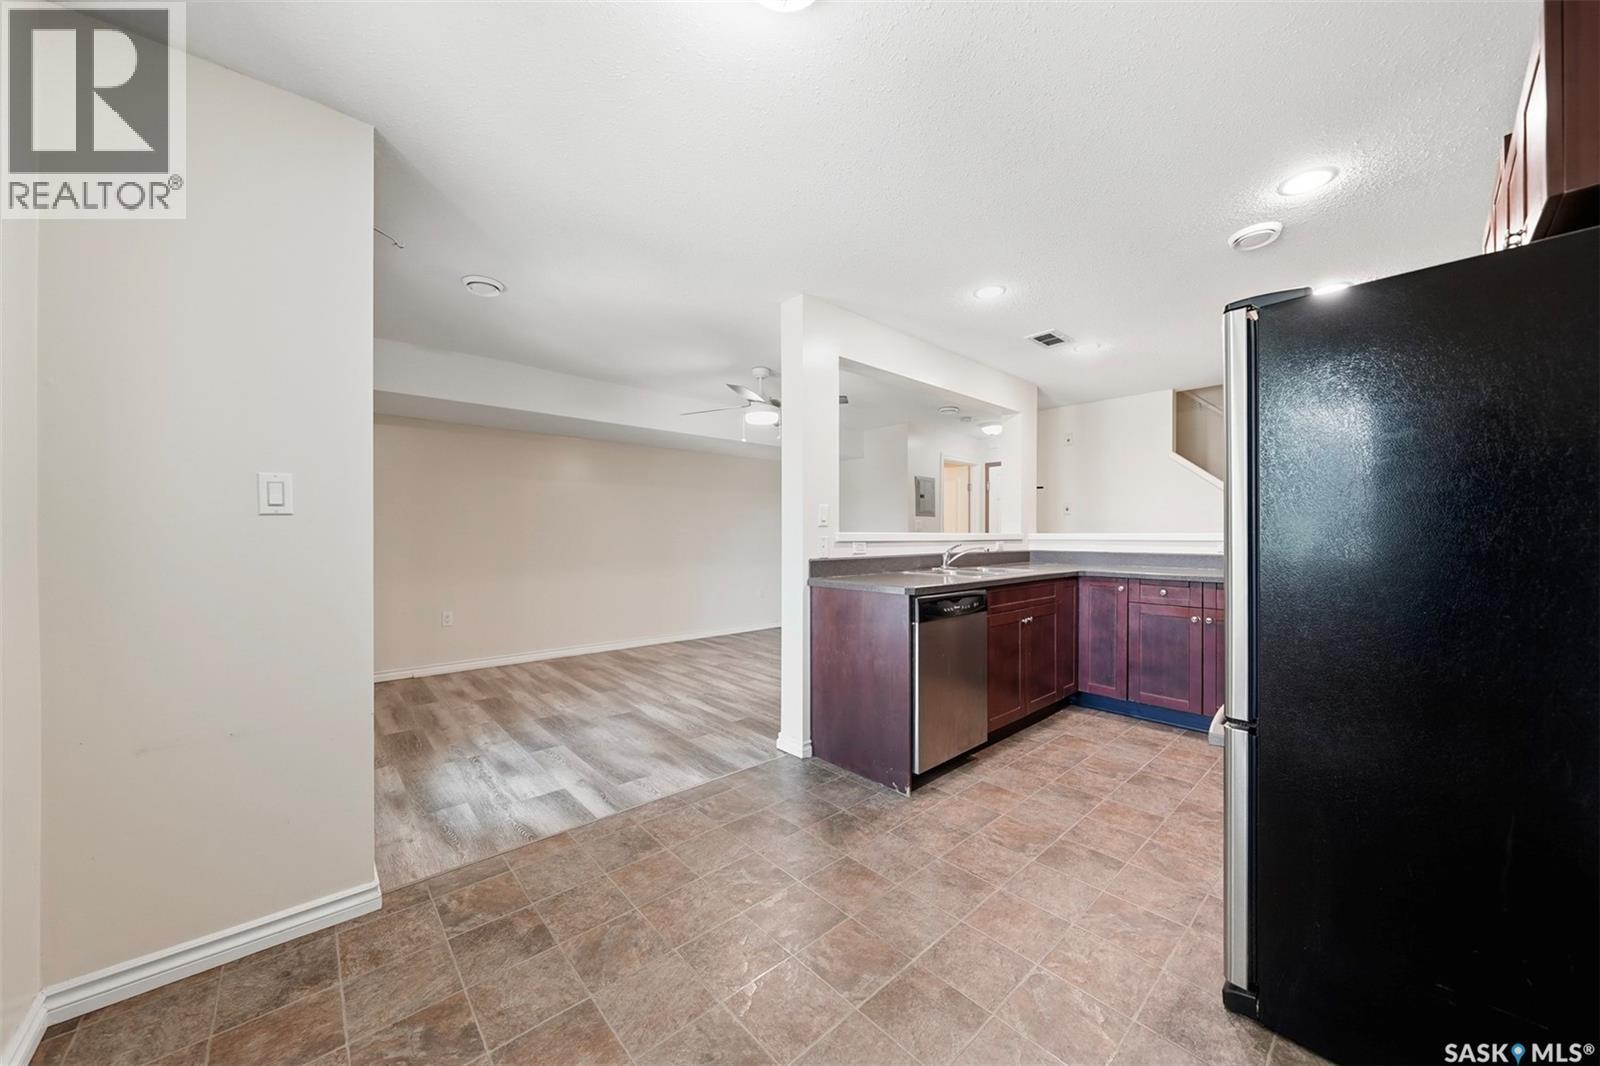
Kitchen with dark wood cabinets and black refrigerator opening onto an unfurnished living area.
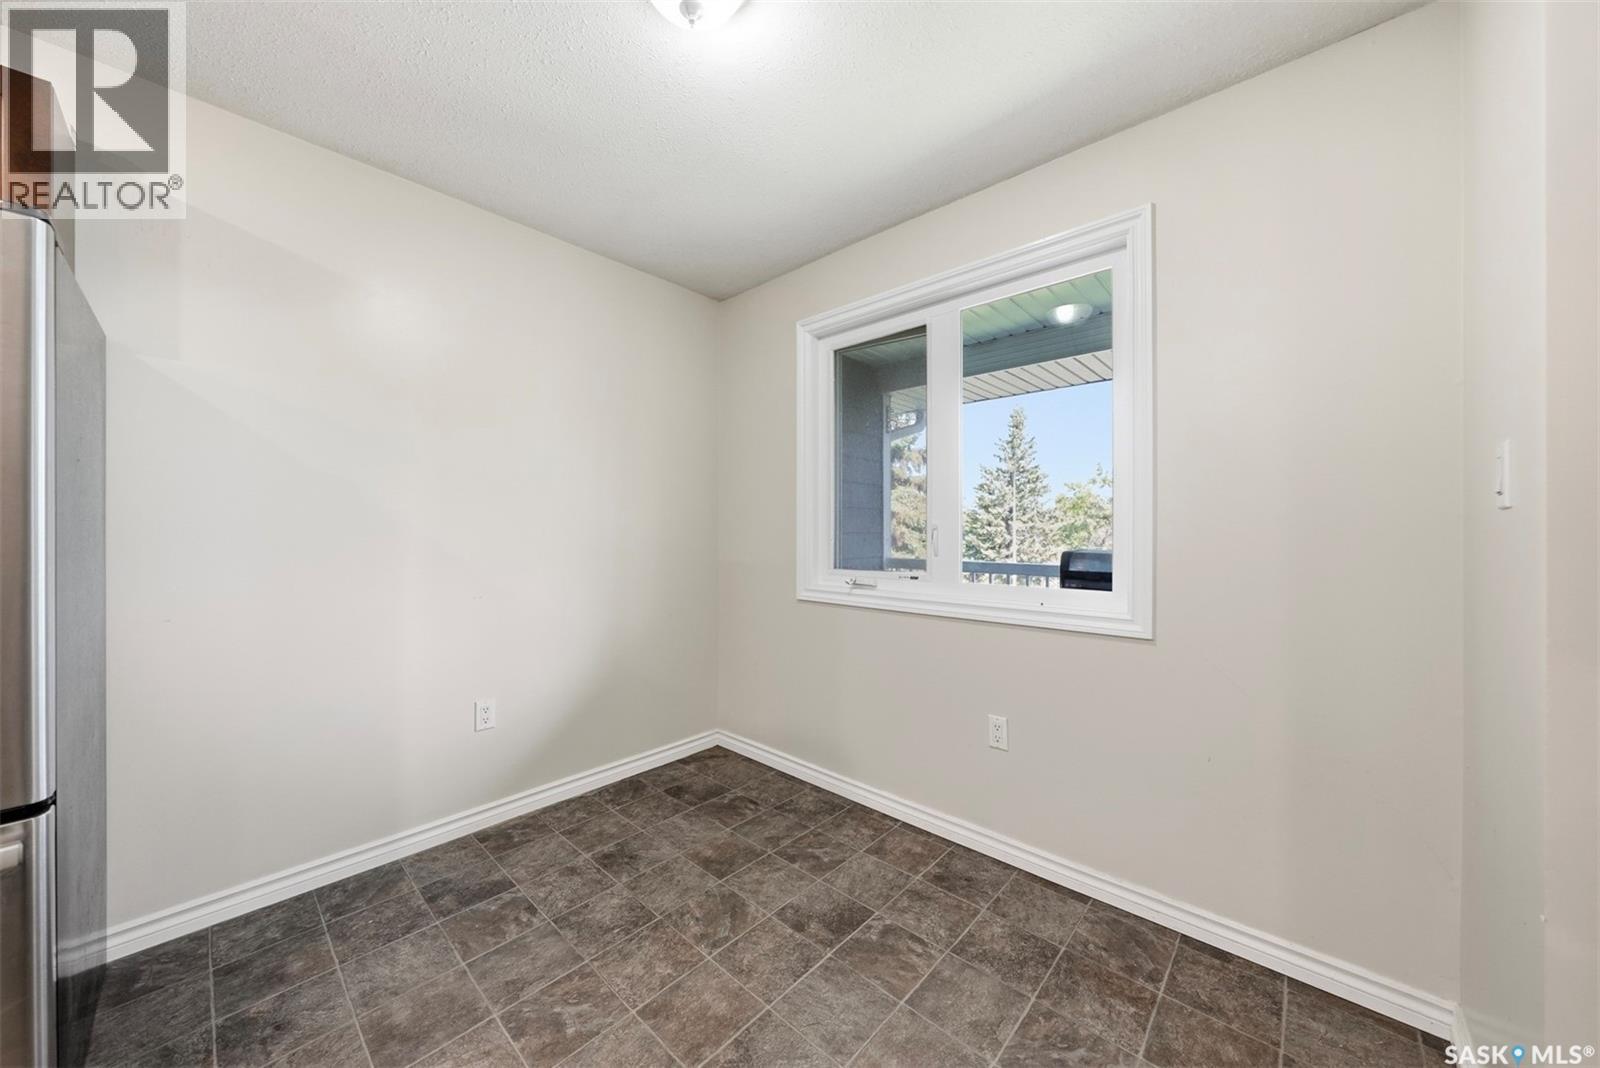
An empty kitchen corner with dark tiled flooring, a refrigerator edge, and a window overlooking trees.
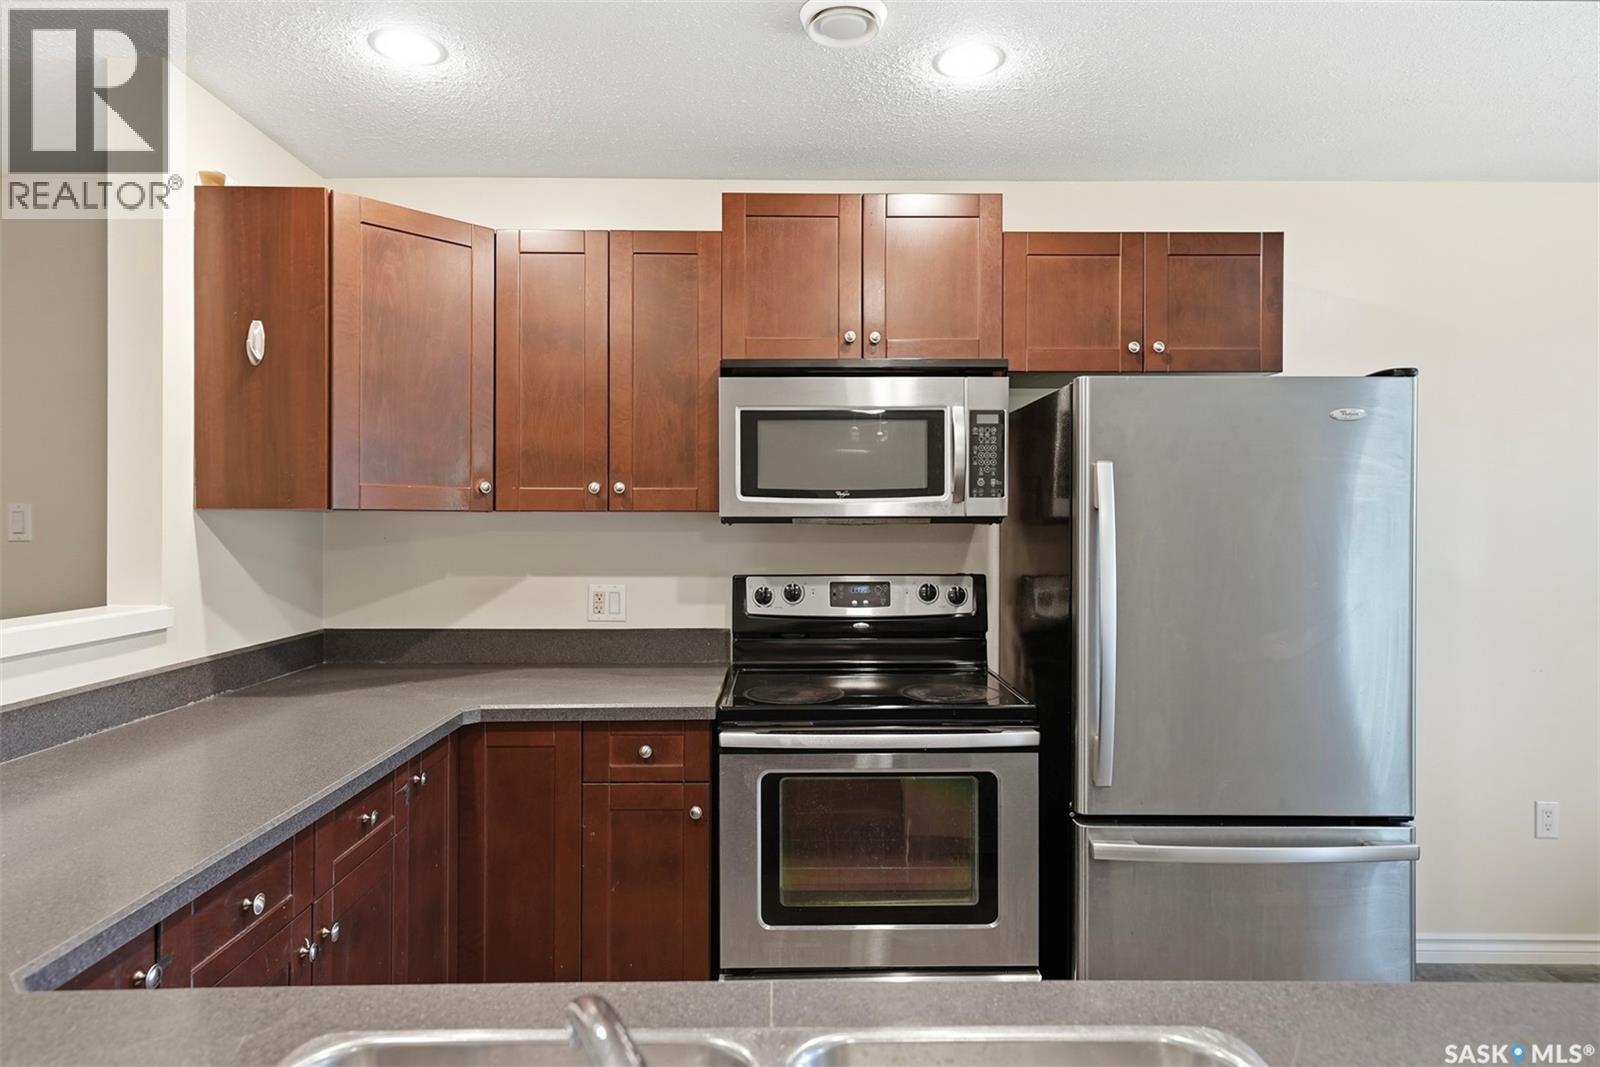
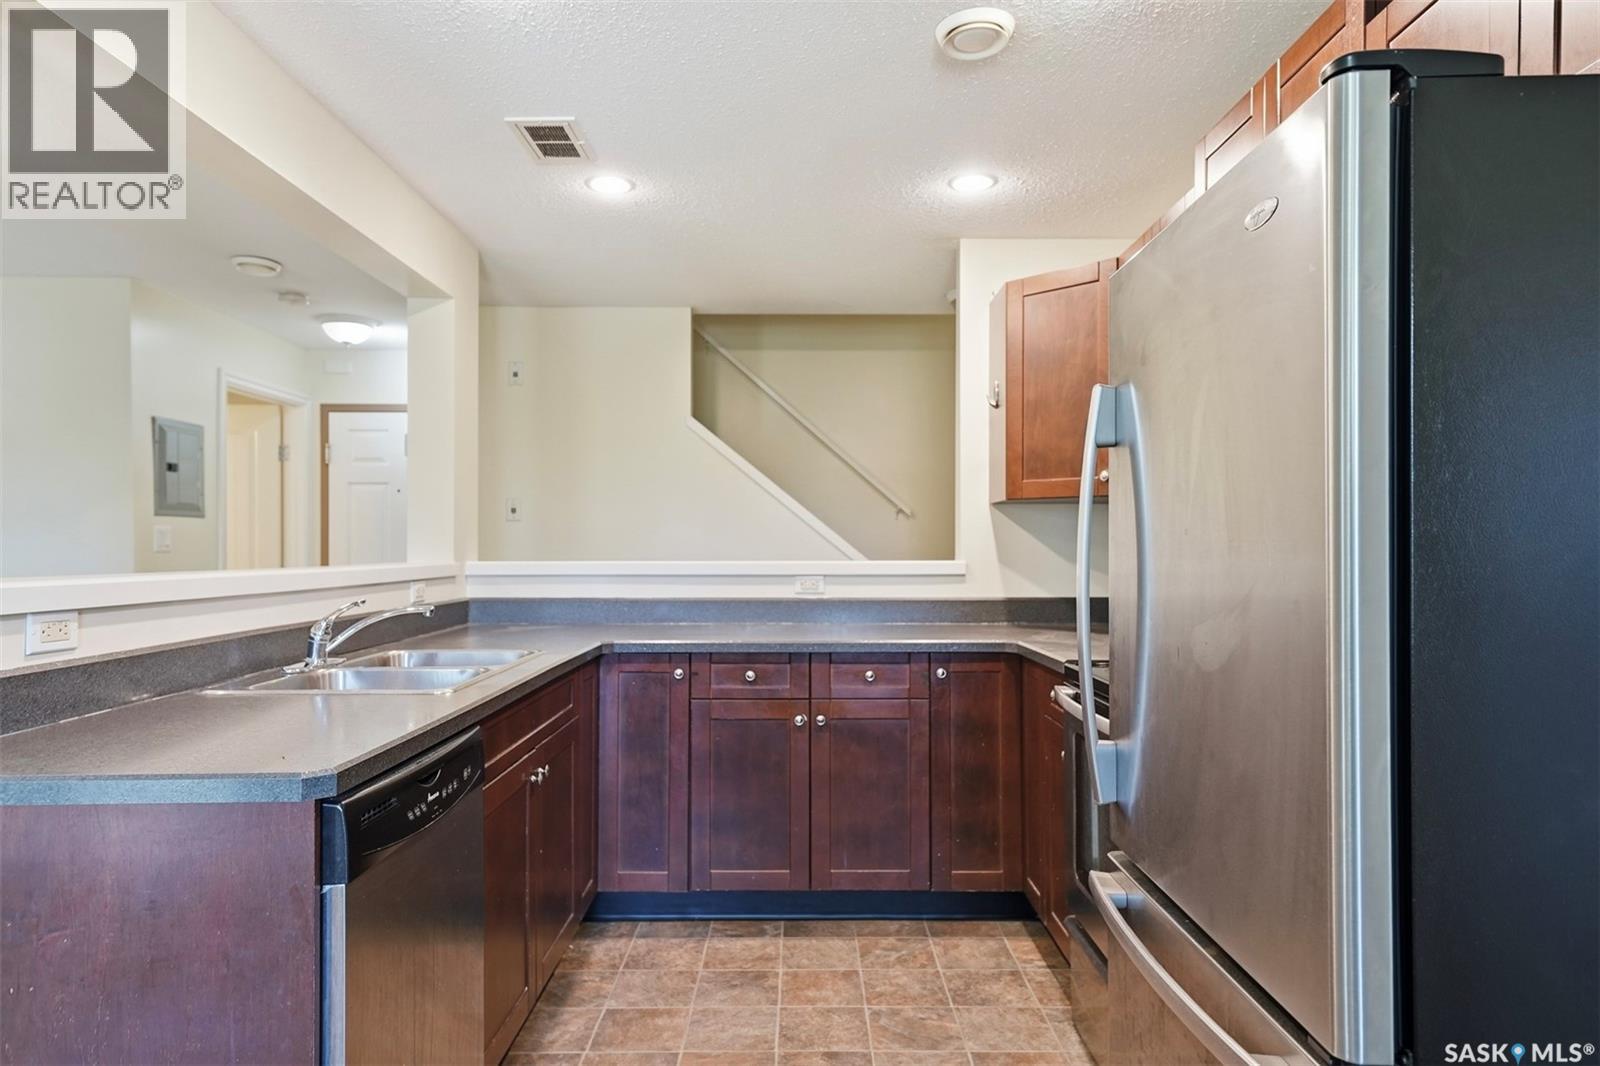
Kitchen with dark wood cabinets, gray countertops, and stainless steel appliances.
Kitchen with dark wood cabinets, a double sink, and stainless steel refrigerator.
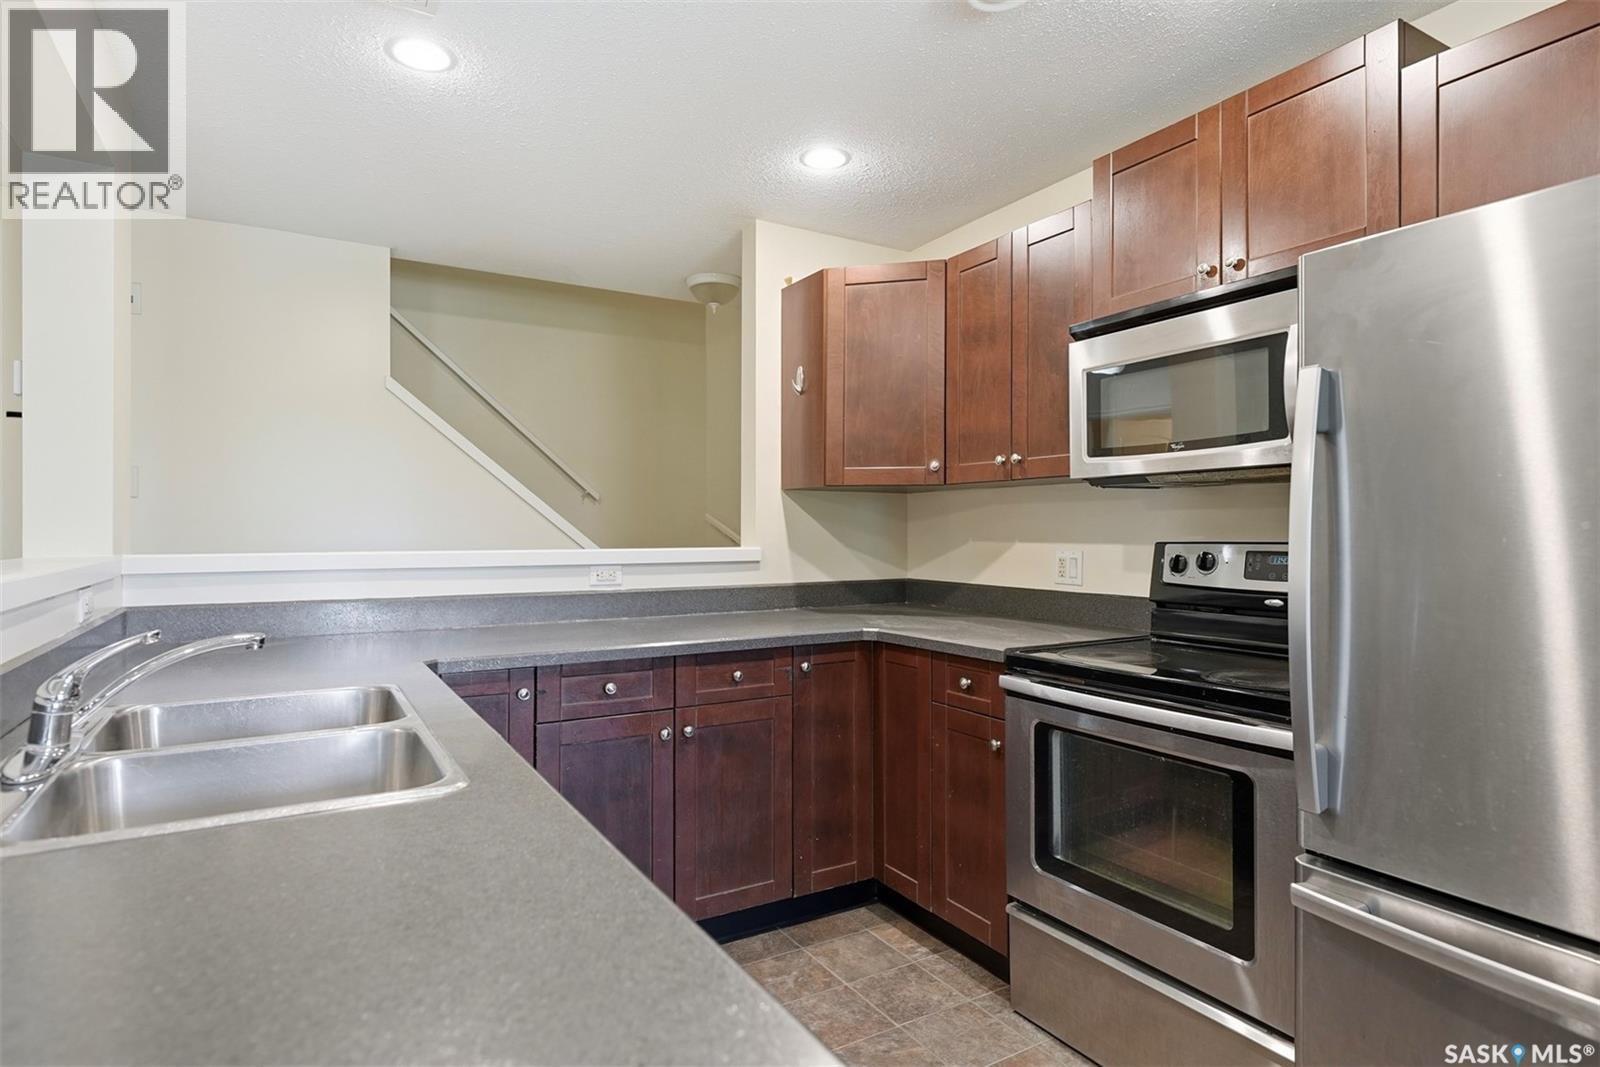
Kitchen with dark wood cabinets, stainless steel appliances, and a double-basin sink.
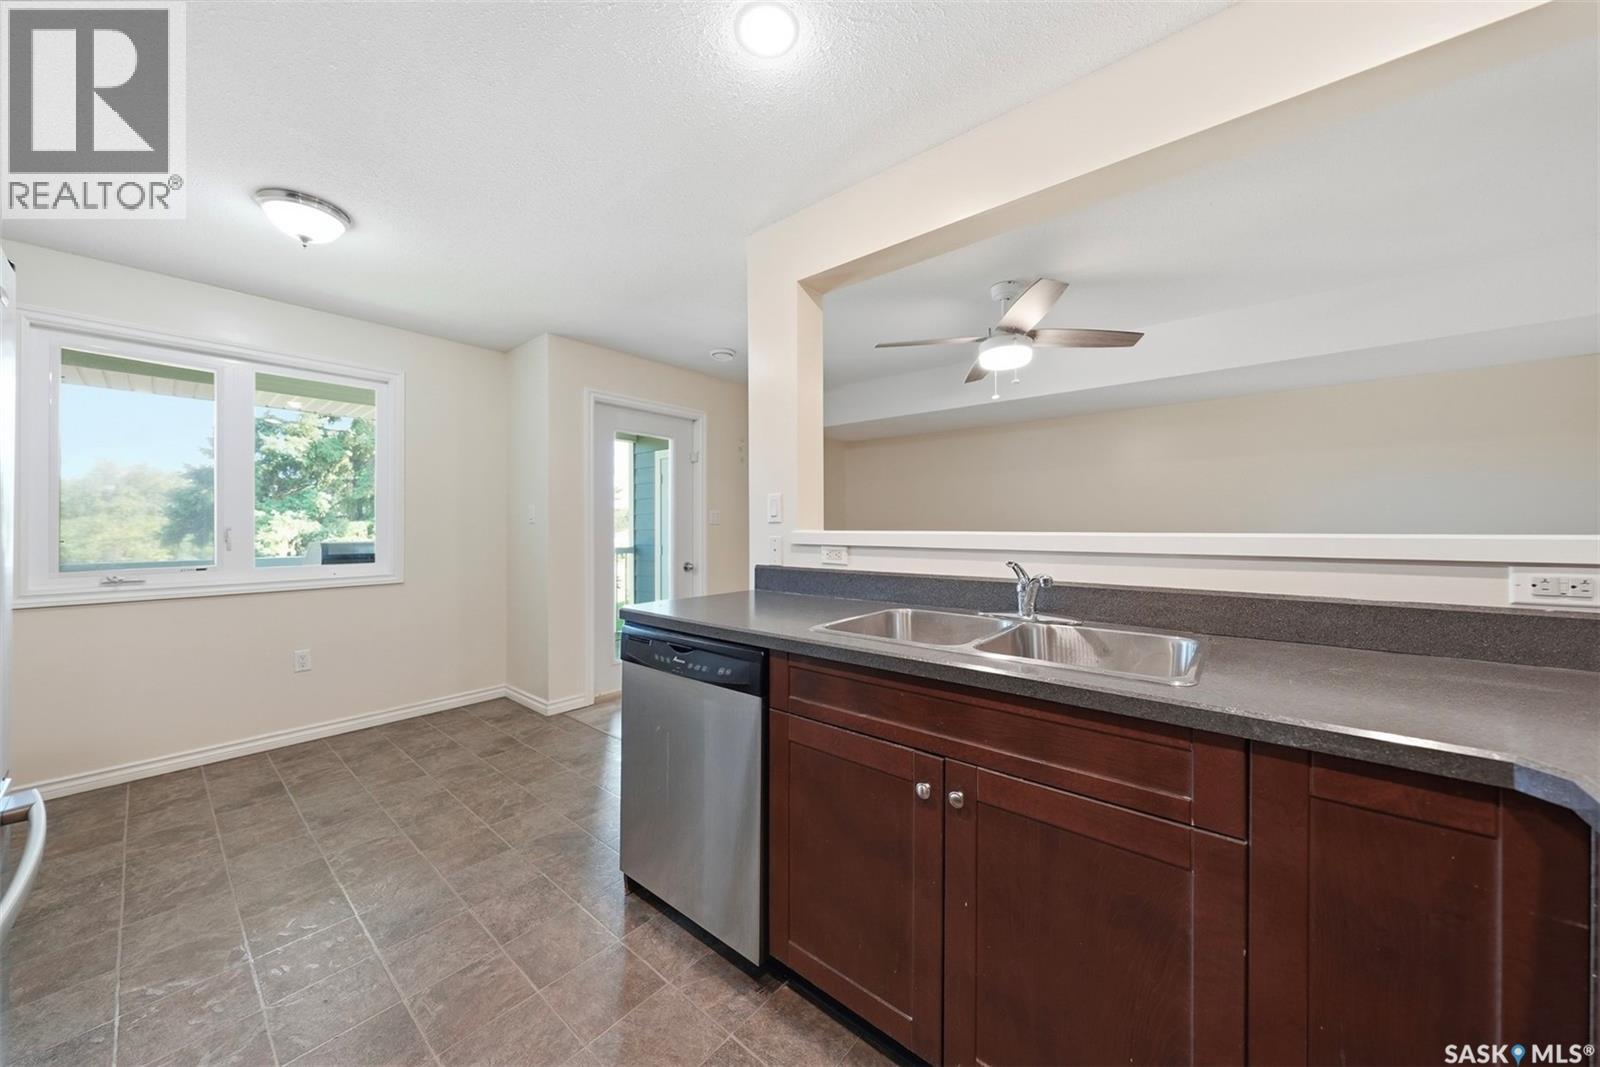
Kitchen with dark wood cabinets, double-basin sink, dishwasher, and a window overlooking trees.
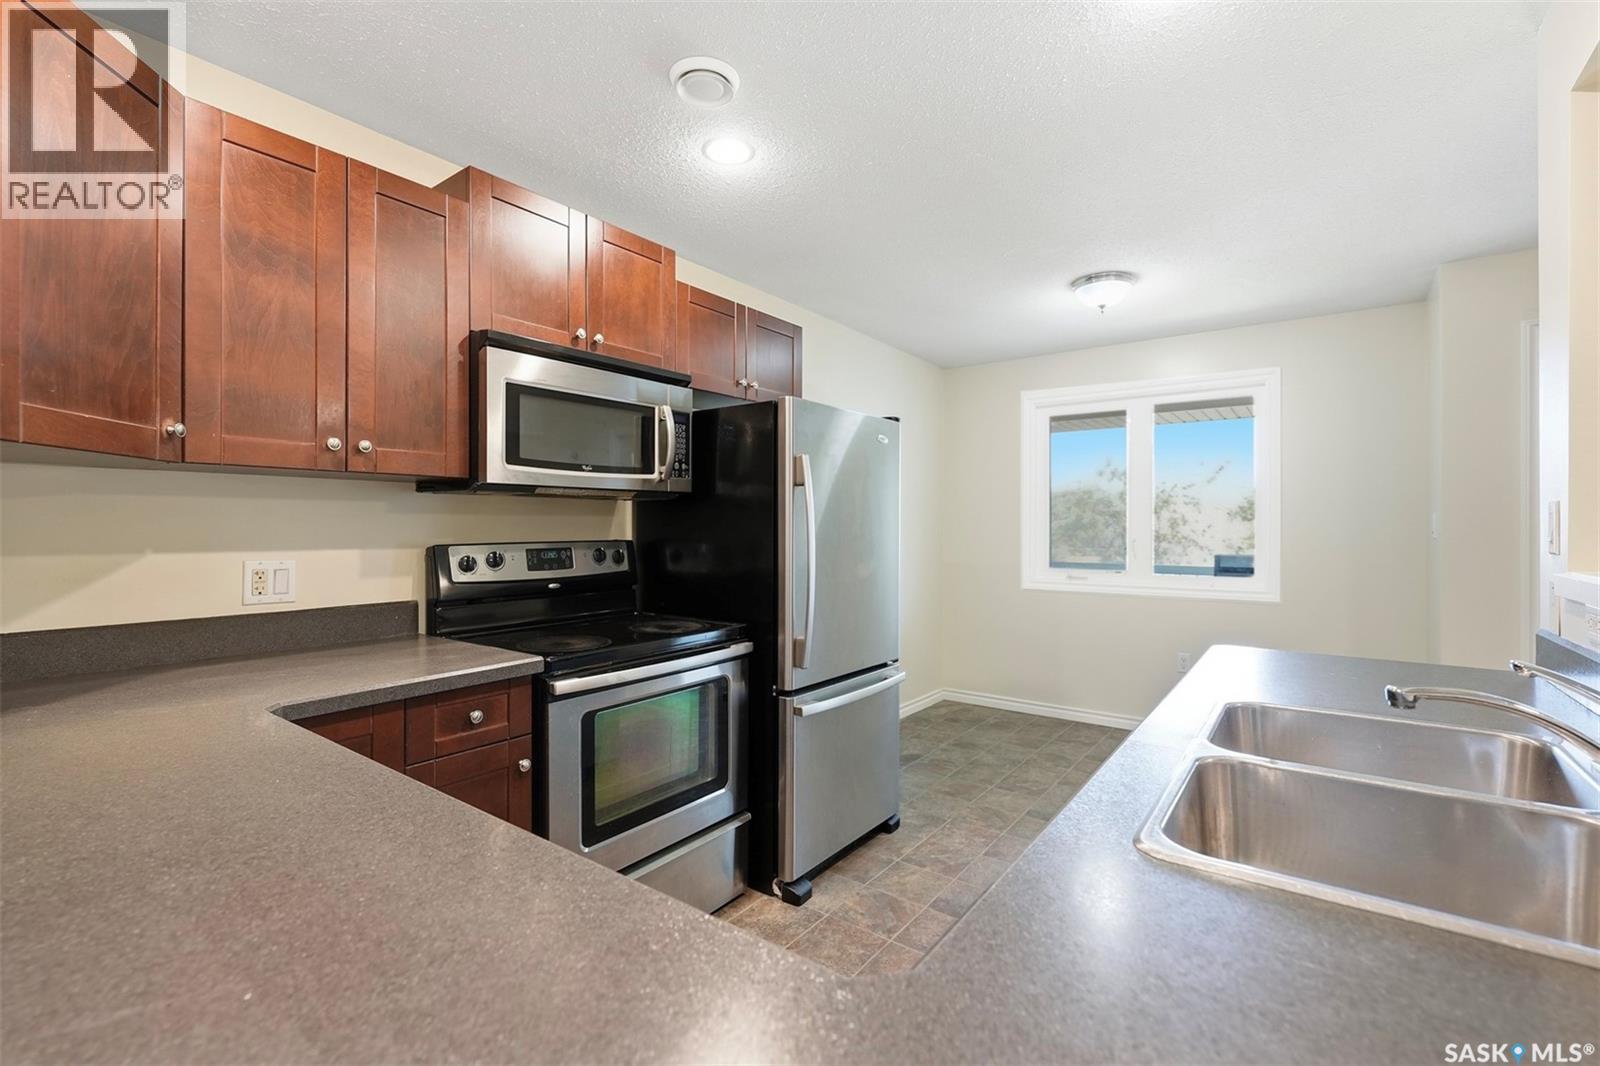
Kitchen with reddish-brown cabinets, stainless steel appliances, and a double-basin sink.
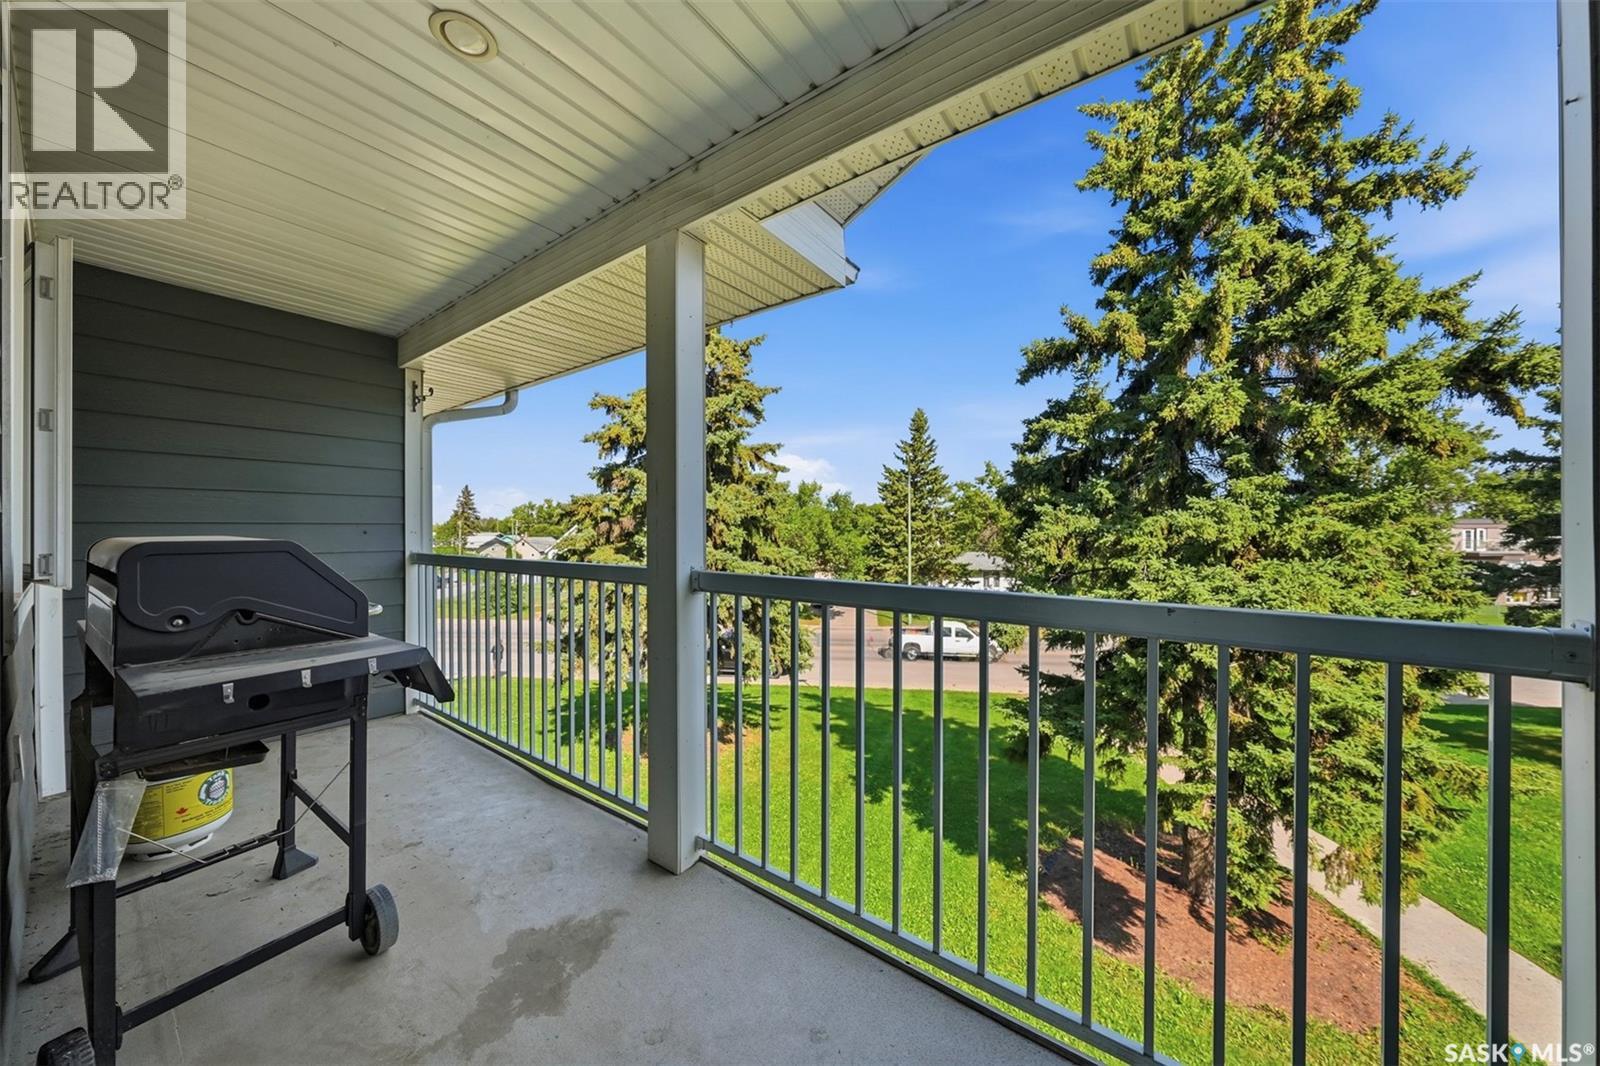
Covered balcony with a barbecue, gray railings, and views of leafy trees and a residential street.
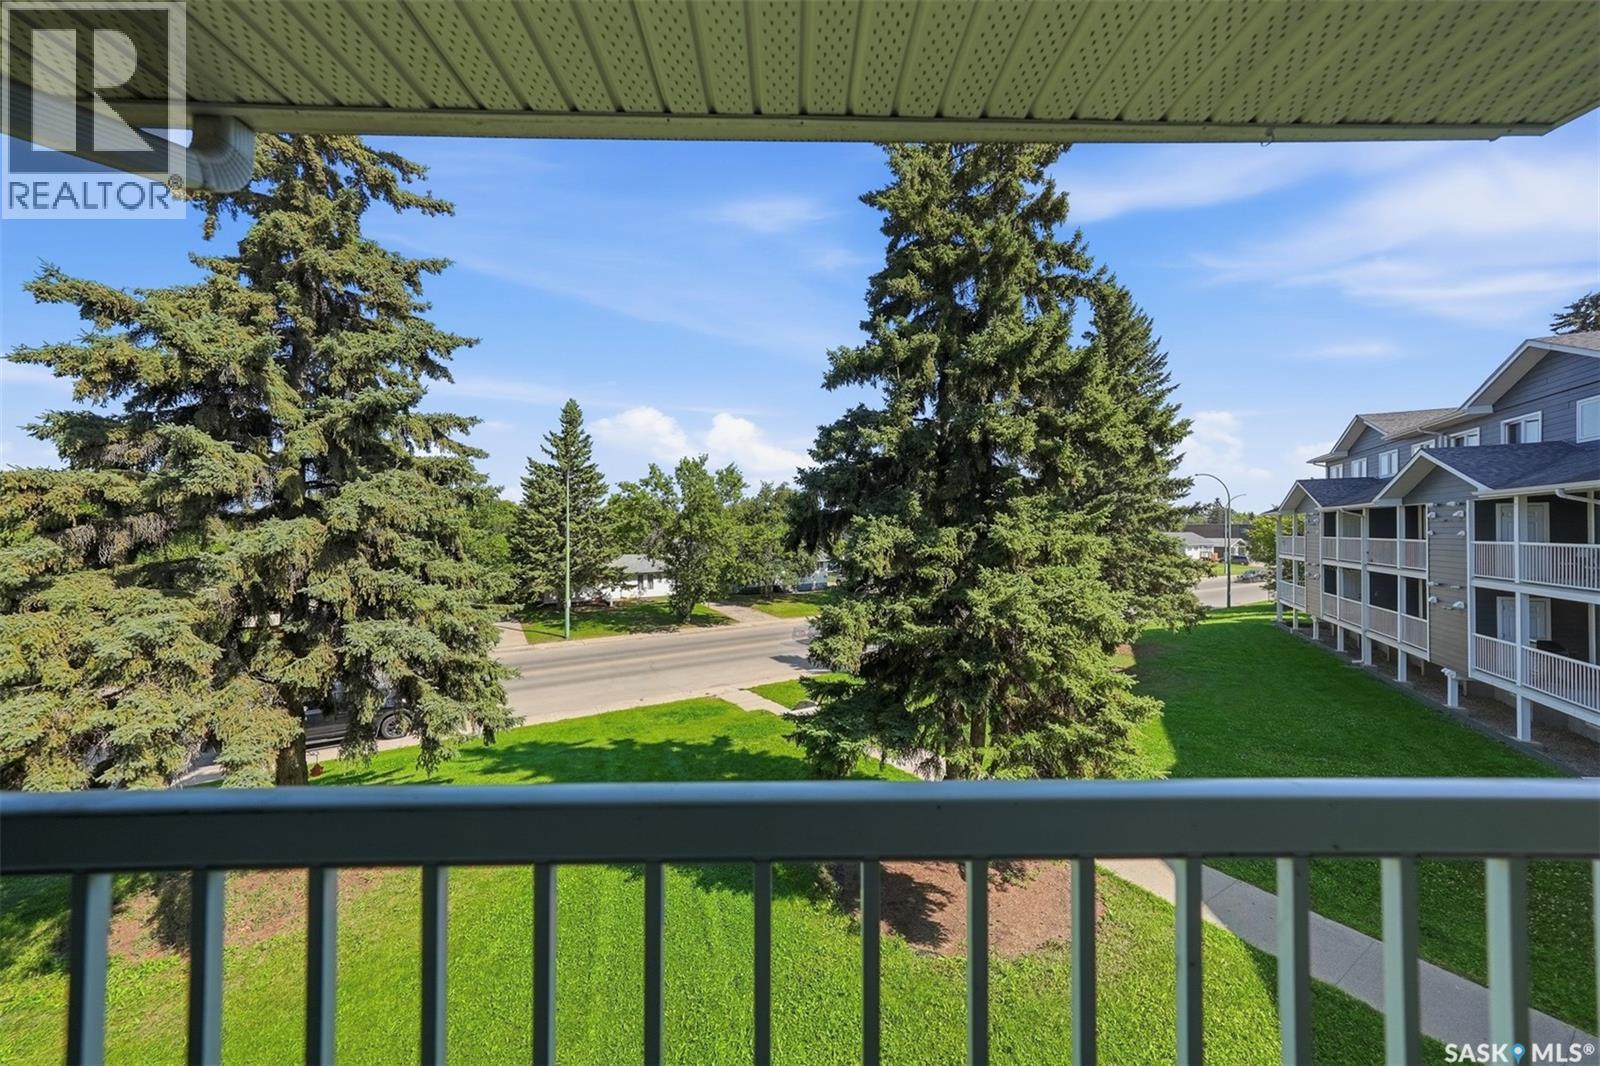
Balcony view over a tree-lined street and green lawn, framed by balcony roof and railing.
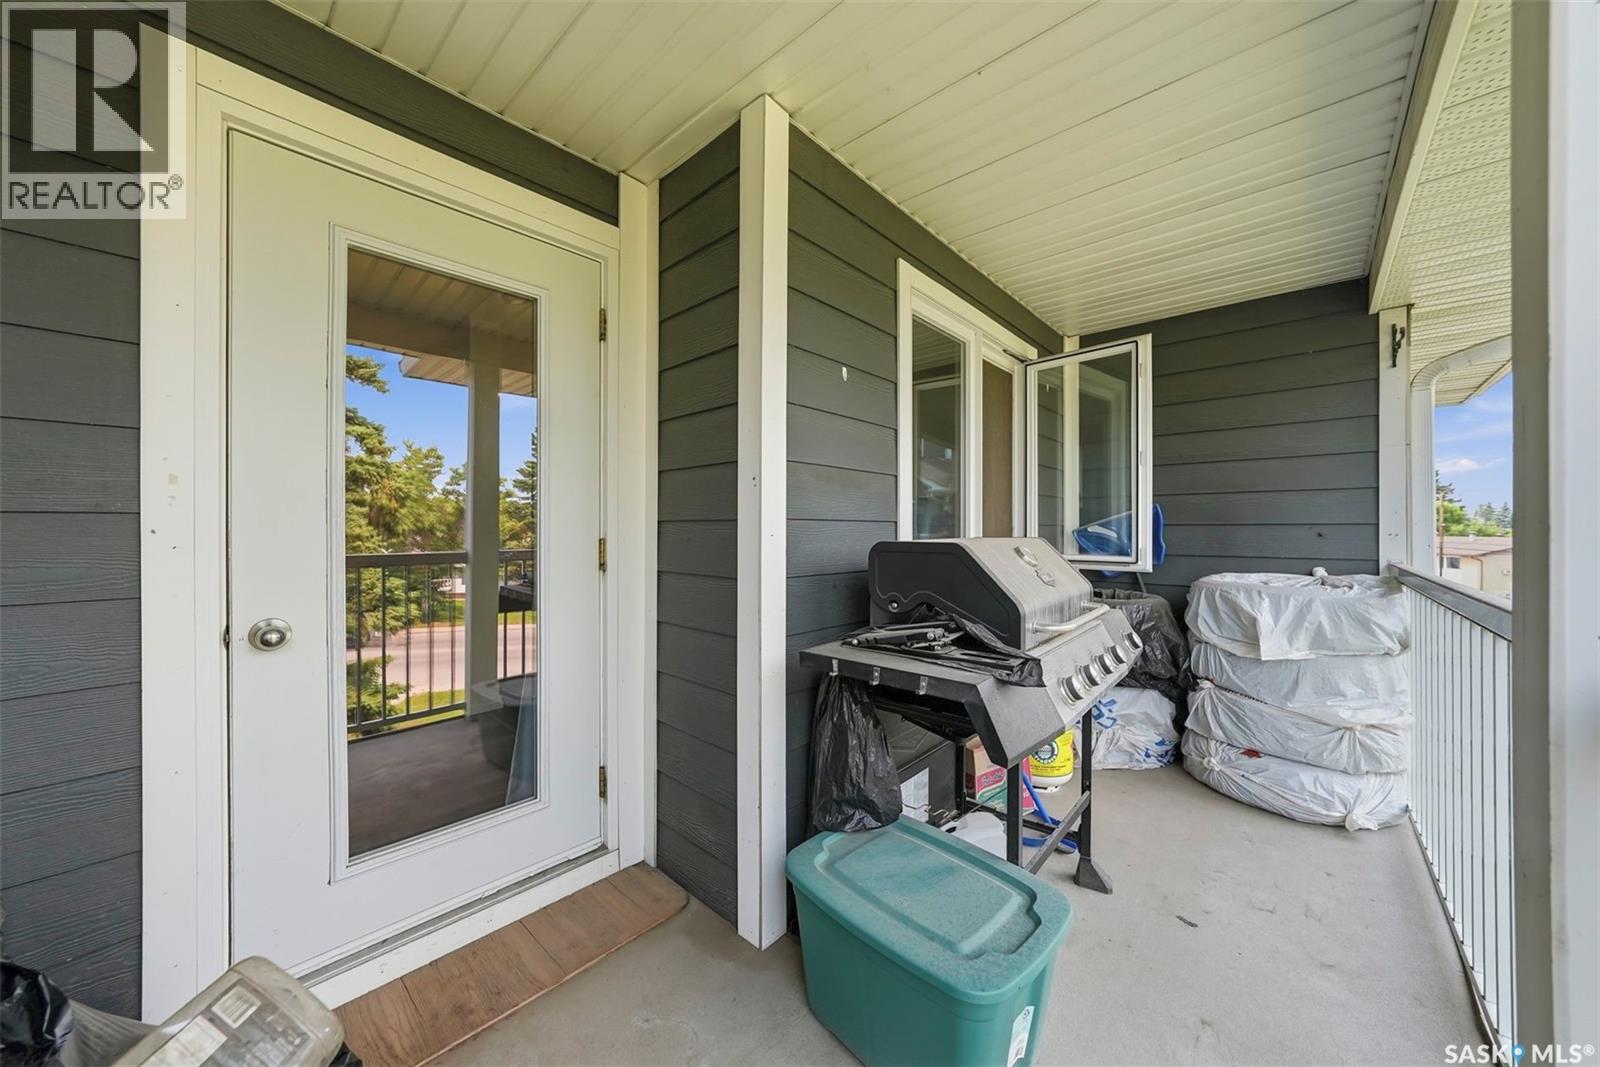
Covered apartment balcony with a glass door, barbecue, and white railing.
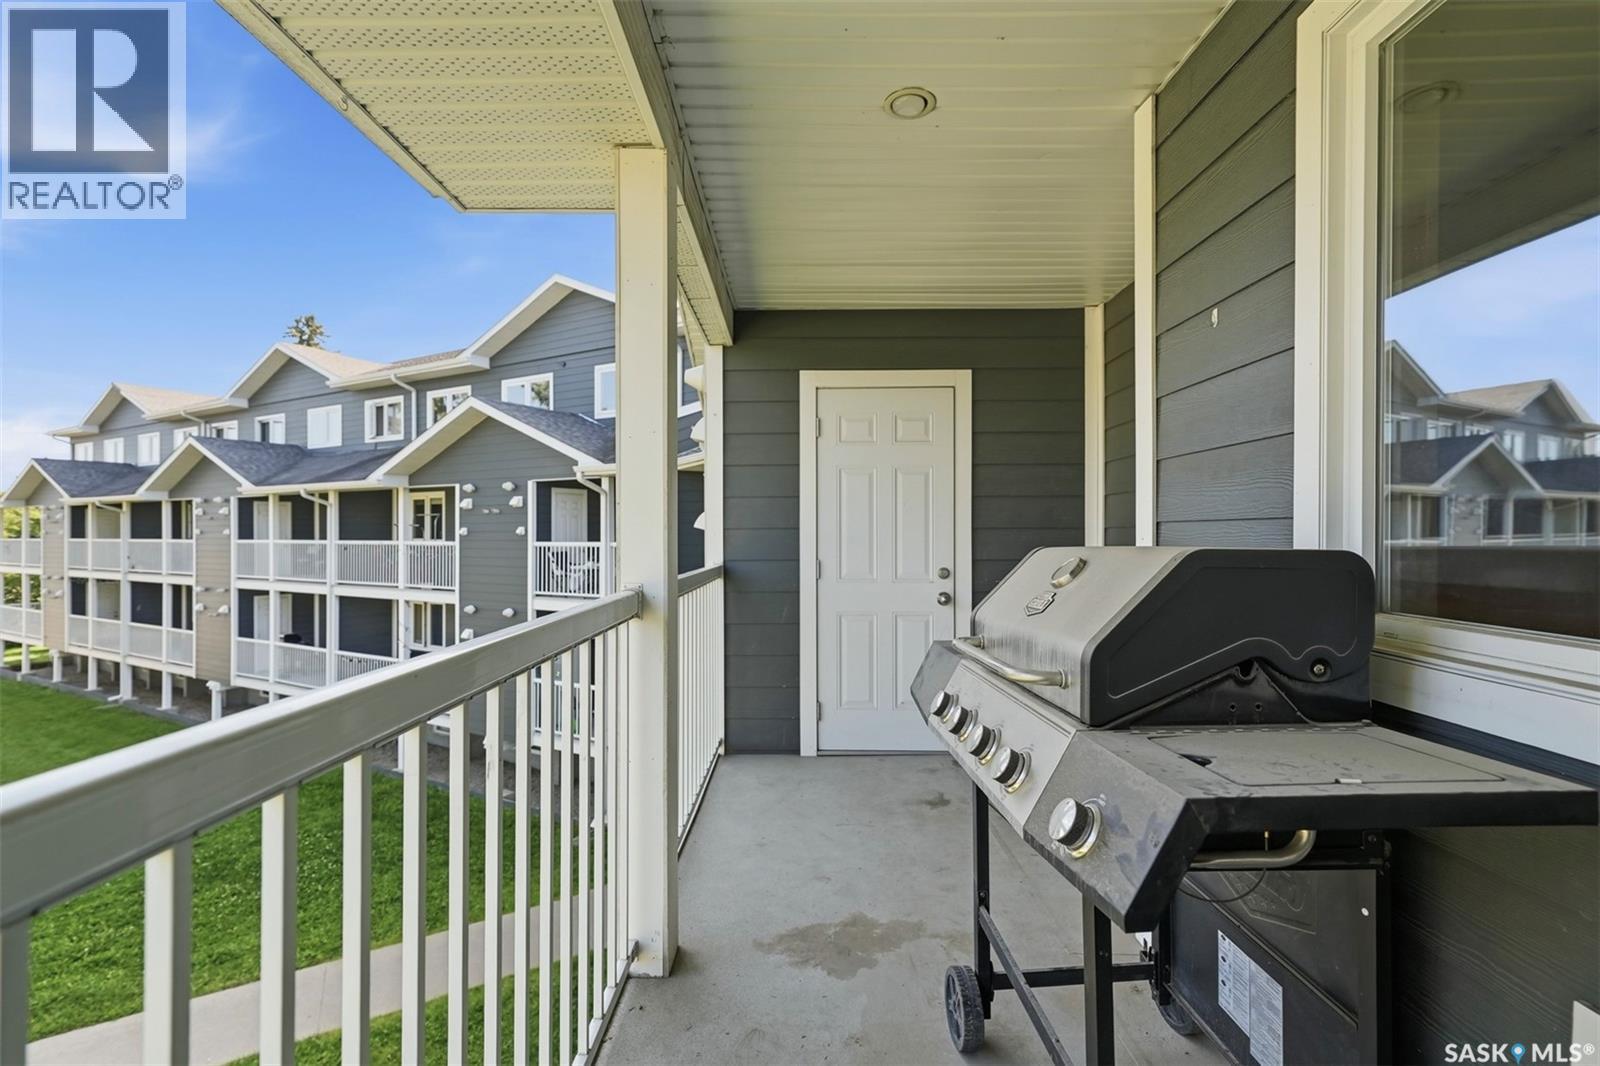
Covered condo balcony with a stainless-steel barbecue, white railing, and neighboring units.
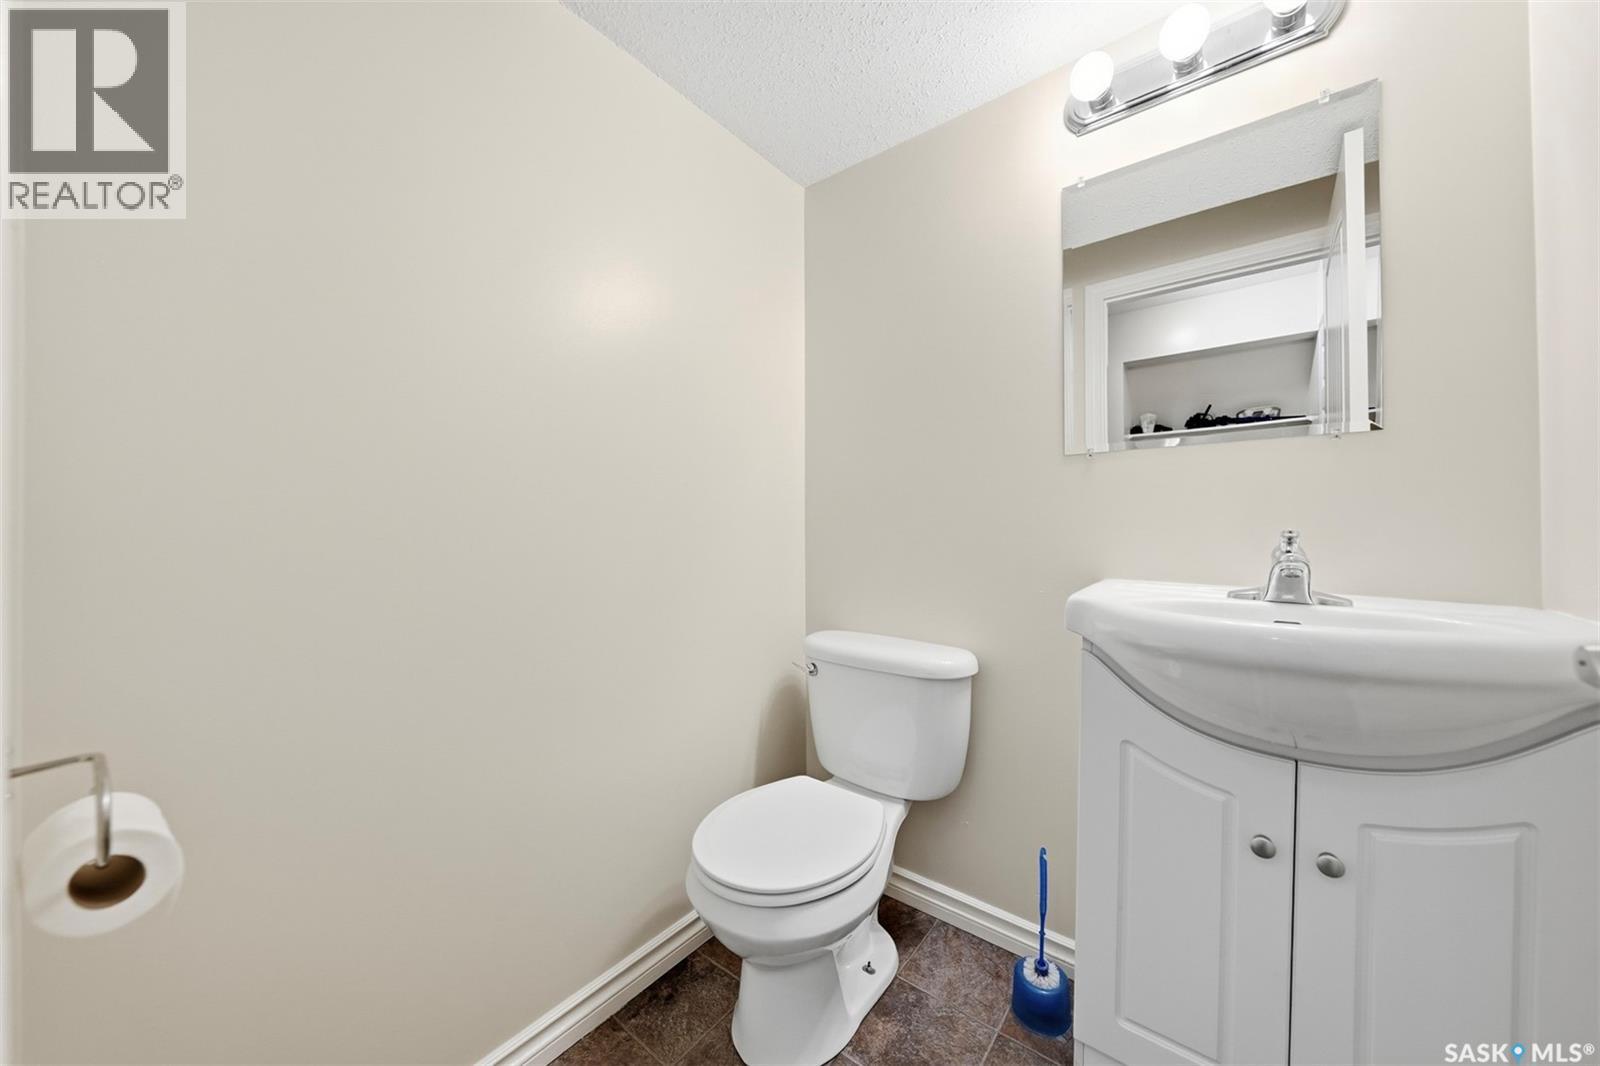
Bathroom with a white vanity, toilet, and framed mirror.
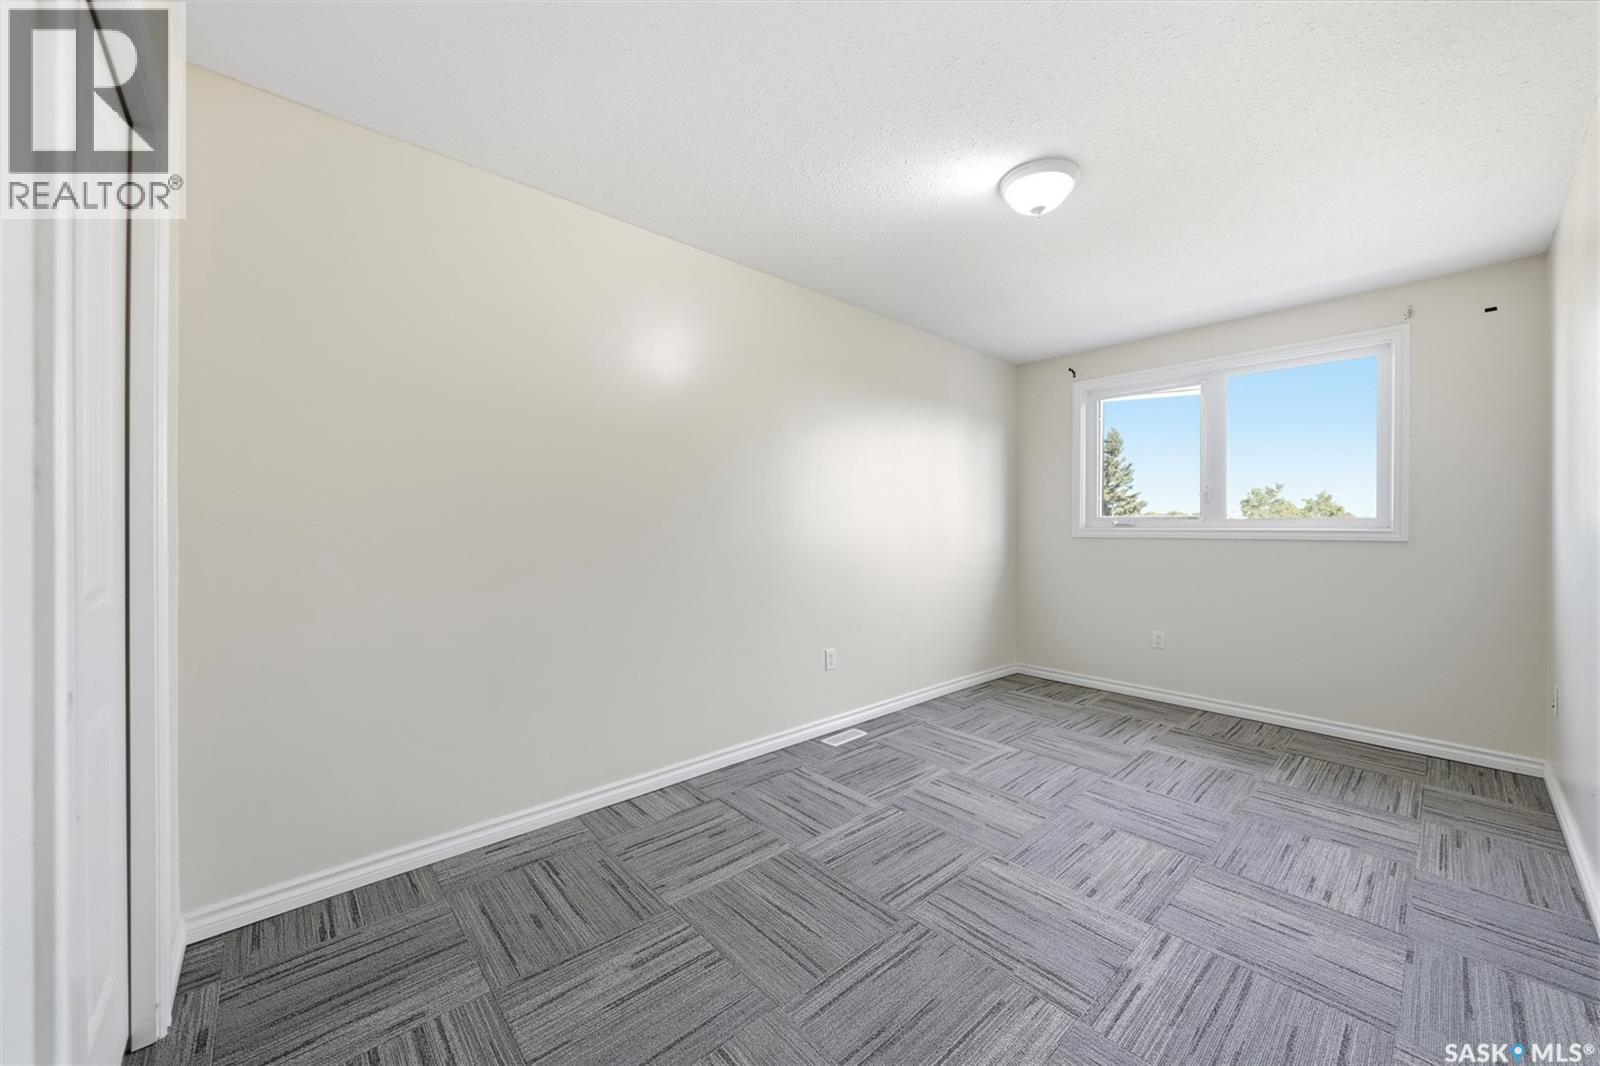
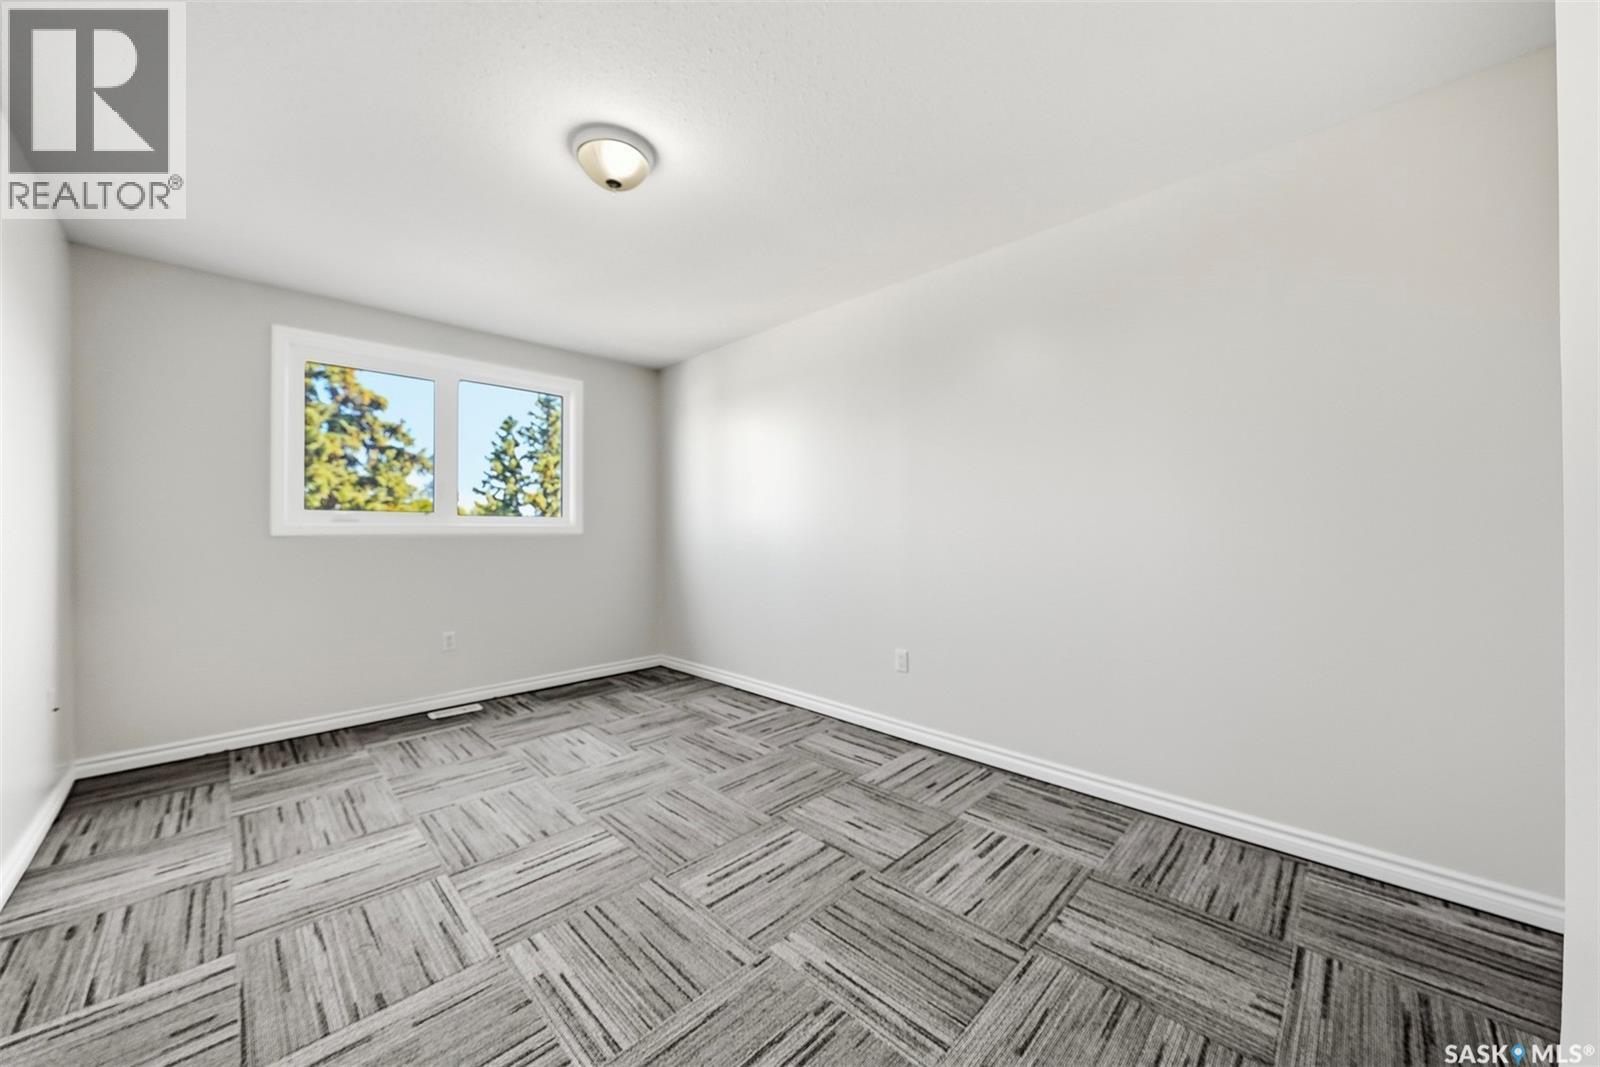
Empty room with gray carpet tiles, off-white walls, and a wide window.
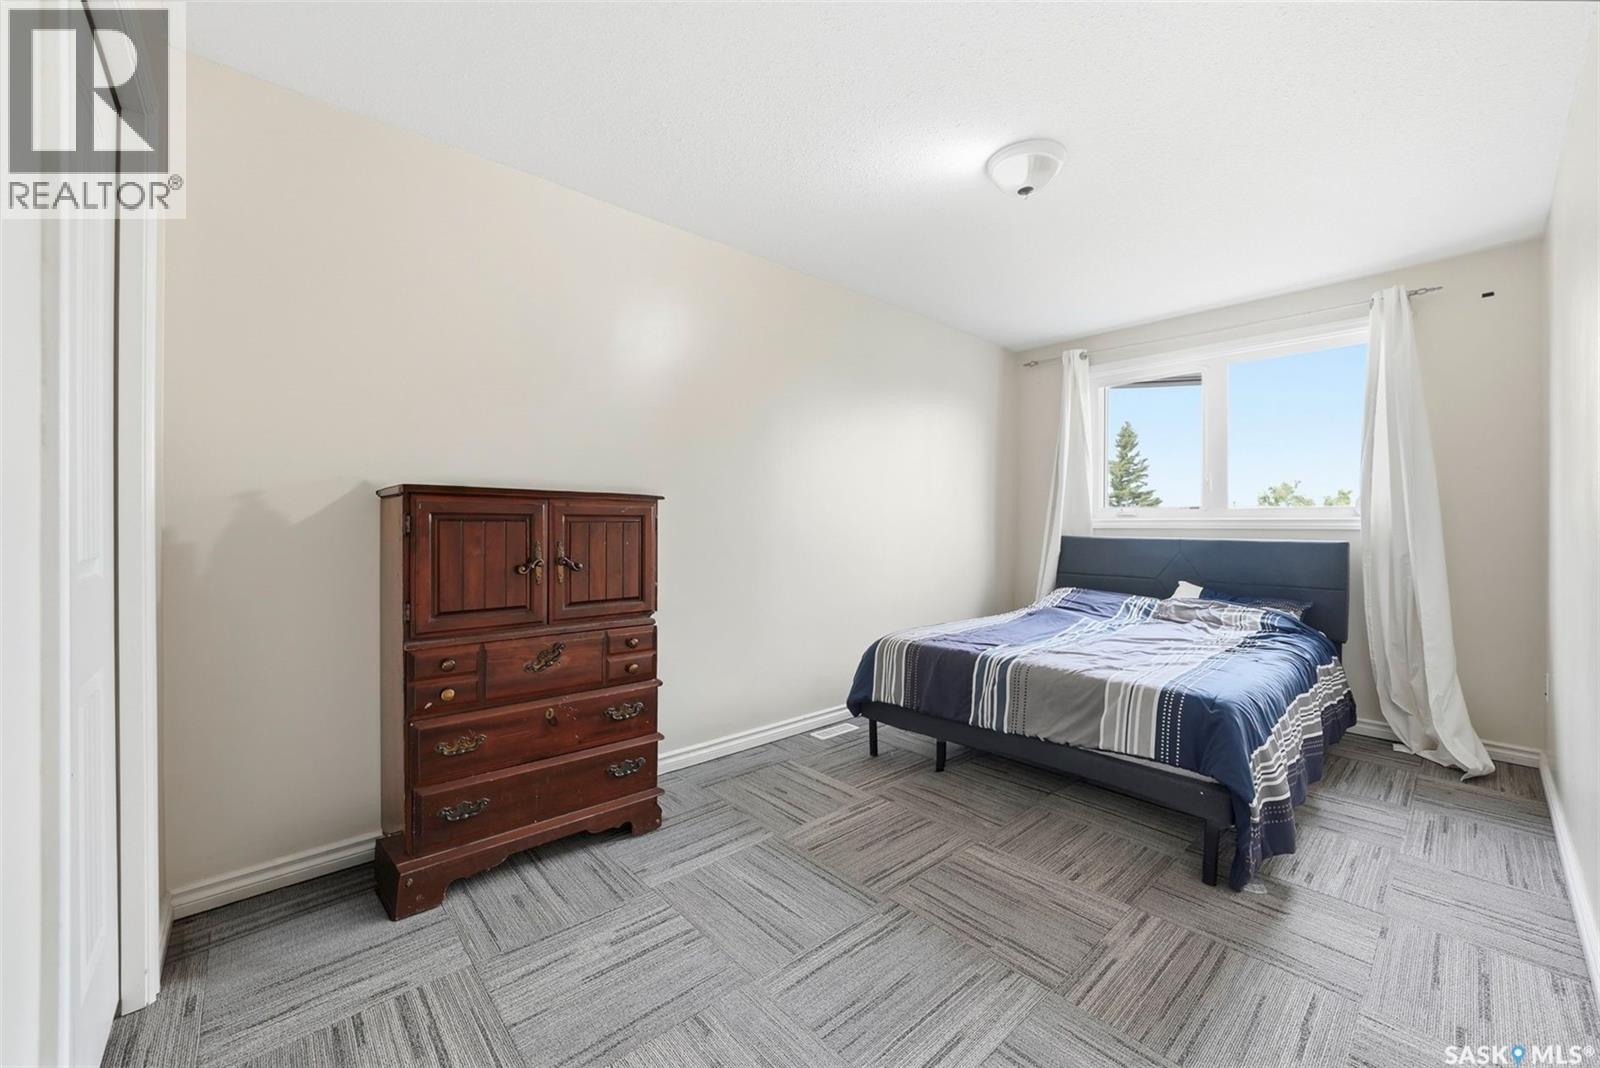
Bedroom with a blue bed beneath a sunny window and a dark wood dresser.
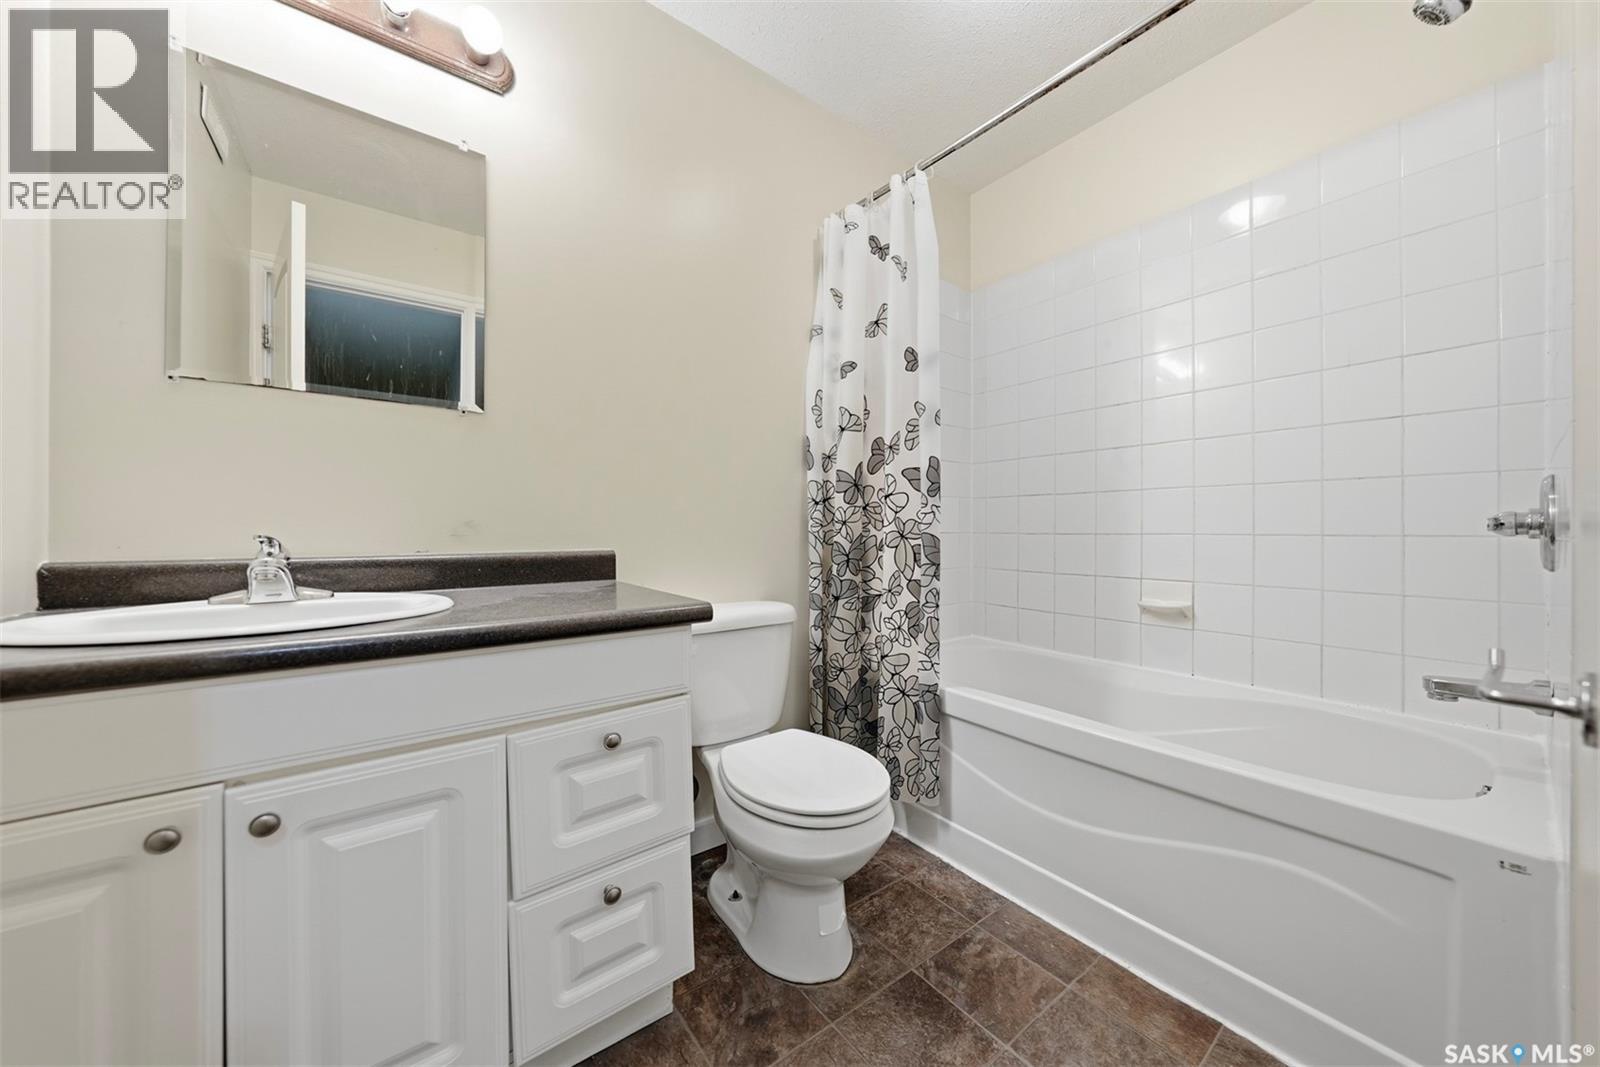
Bathroom with a white vanity, toilet, bathtub, and butterfly-patterned shower curtain.
Empty room with gray patterned carpet and a small window.
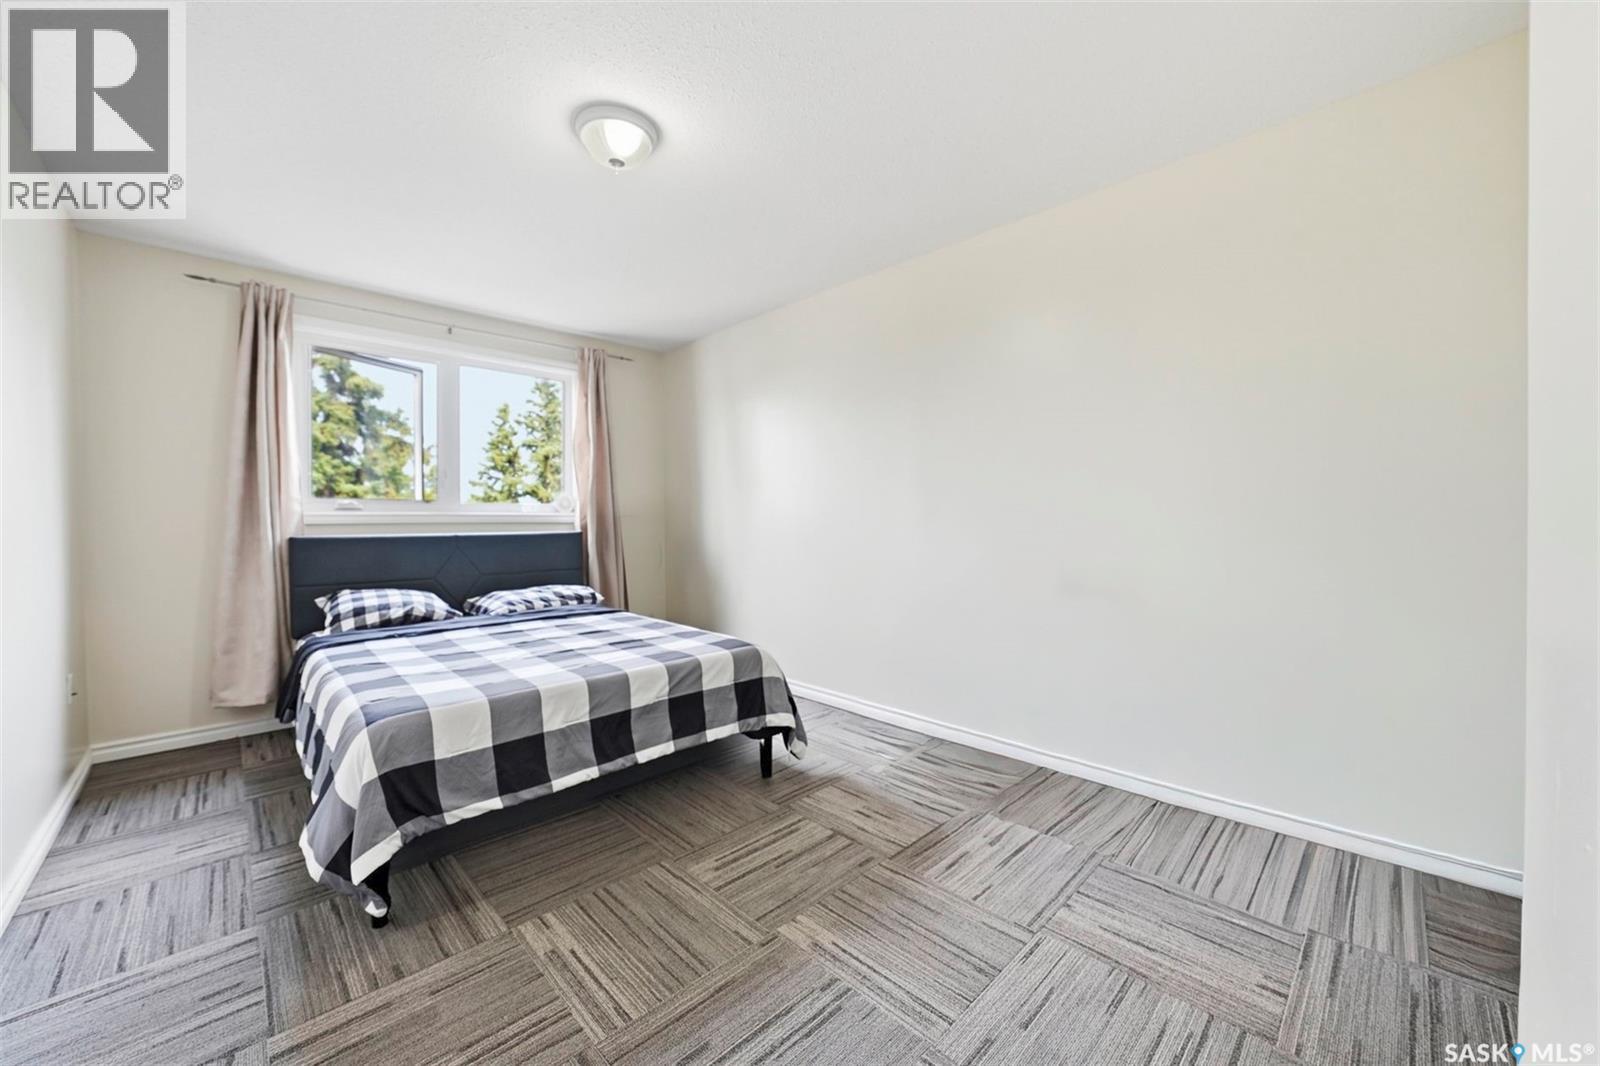
Bedroom with a checkered bed beneath a window and gray patterned carpet.
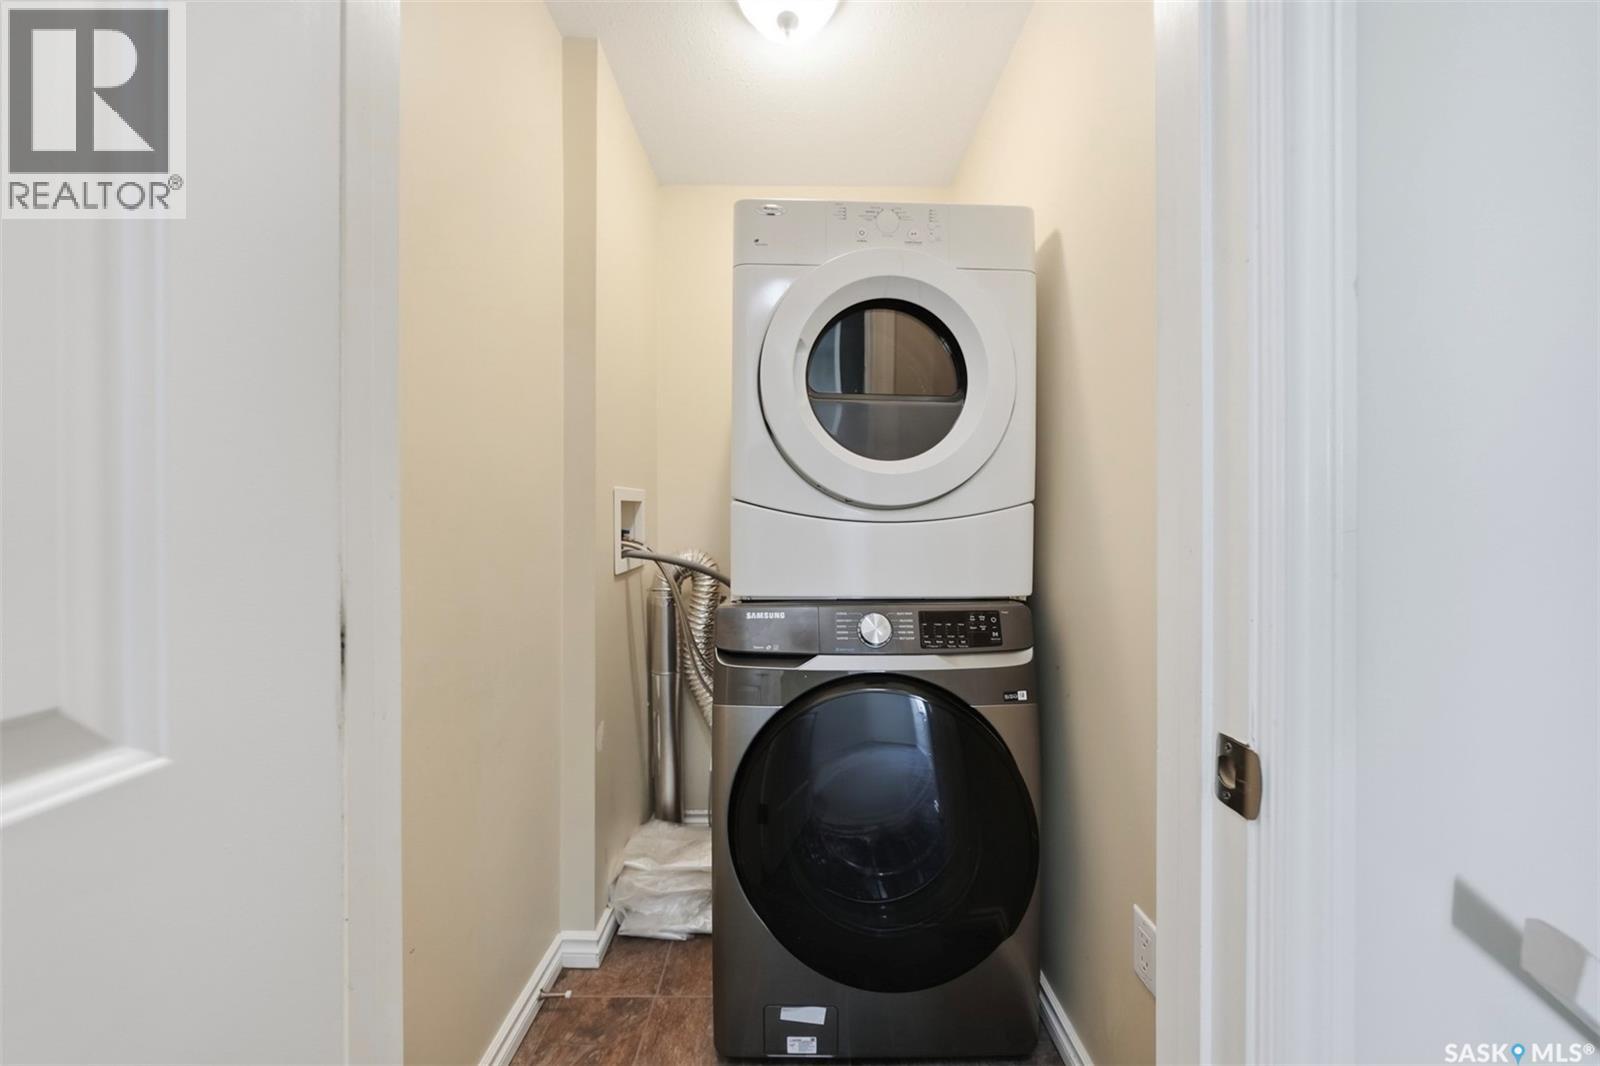
Laundry closet with stacked front-loading washer and dryer.
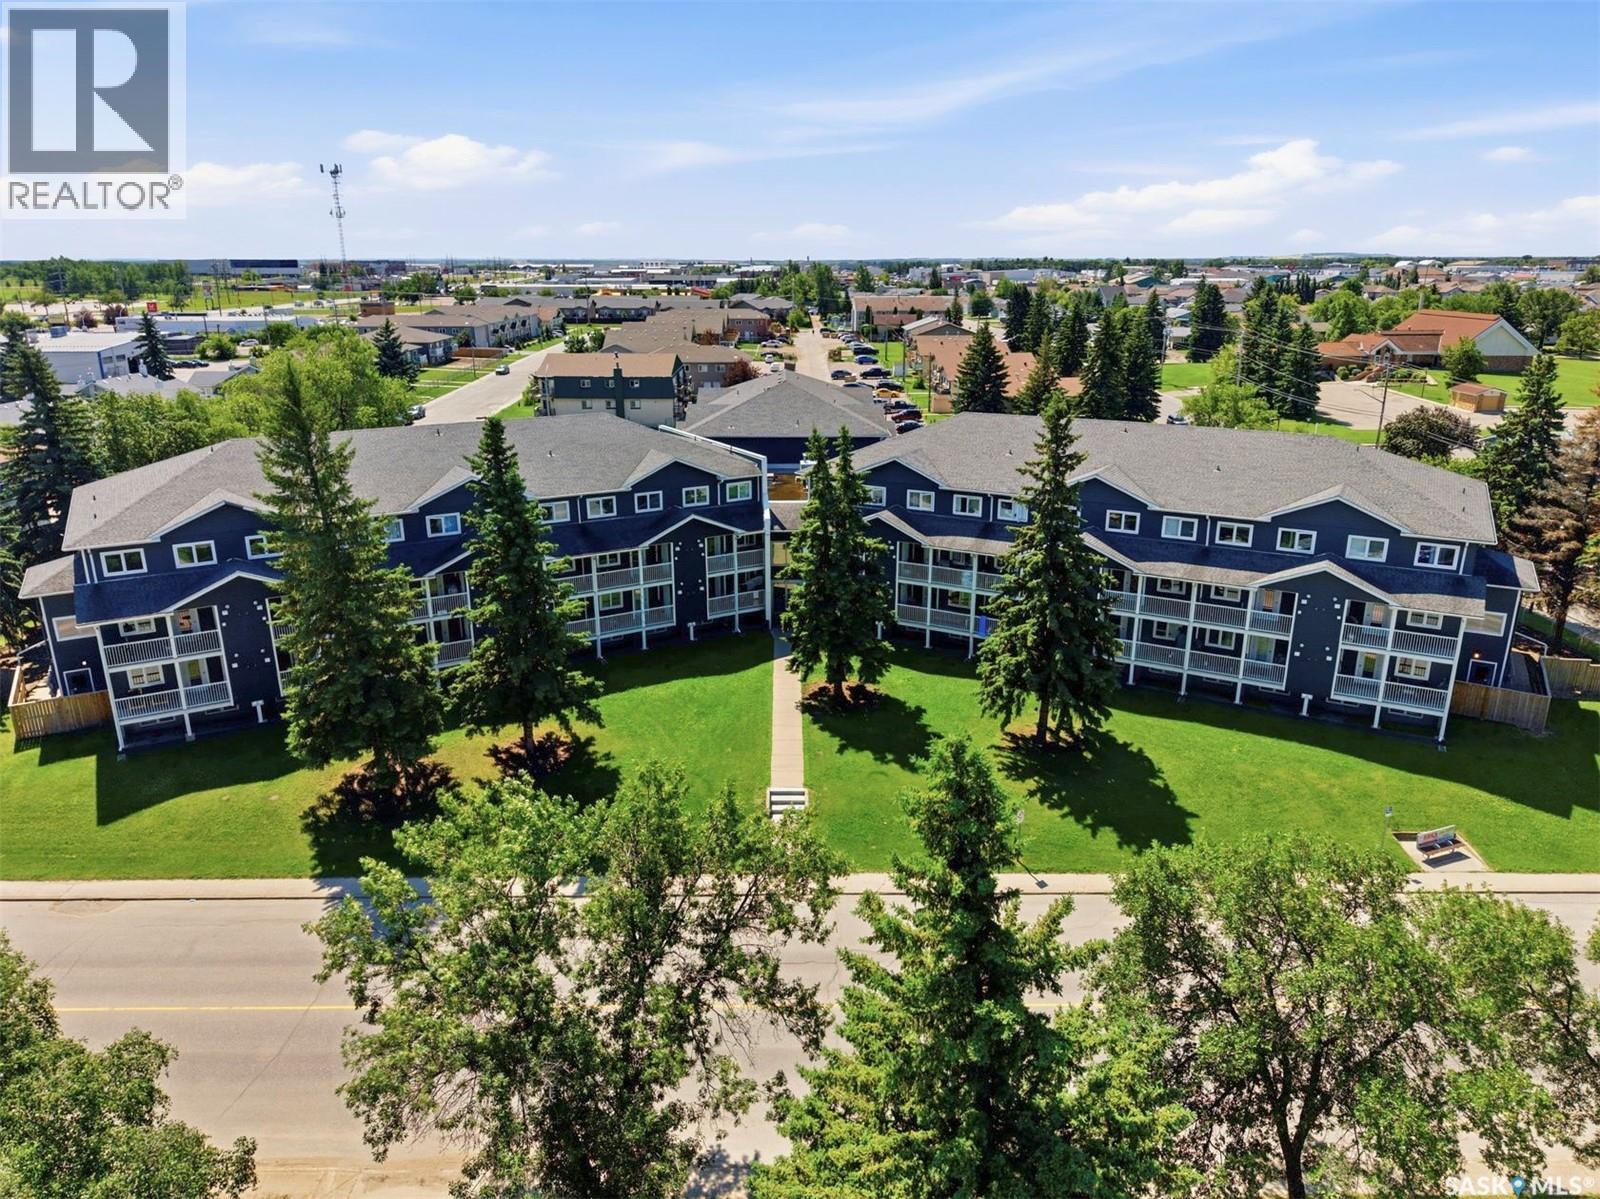
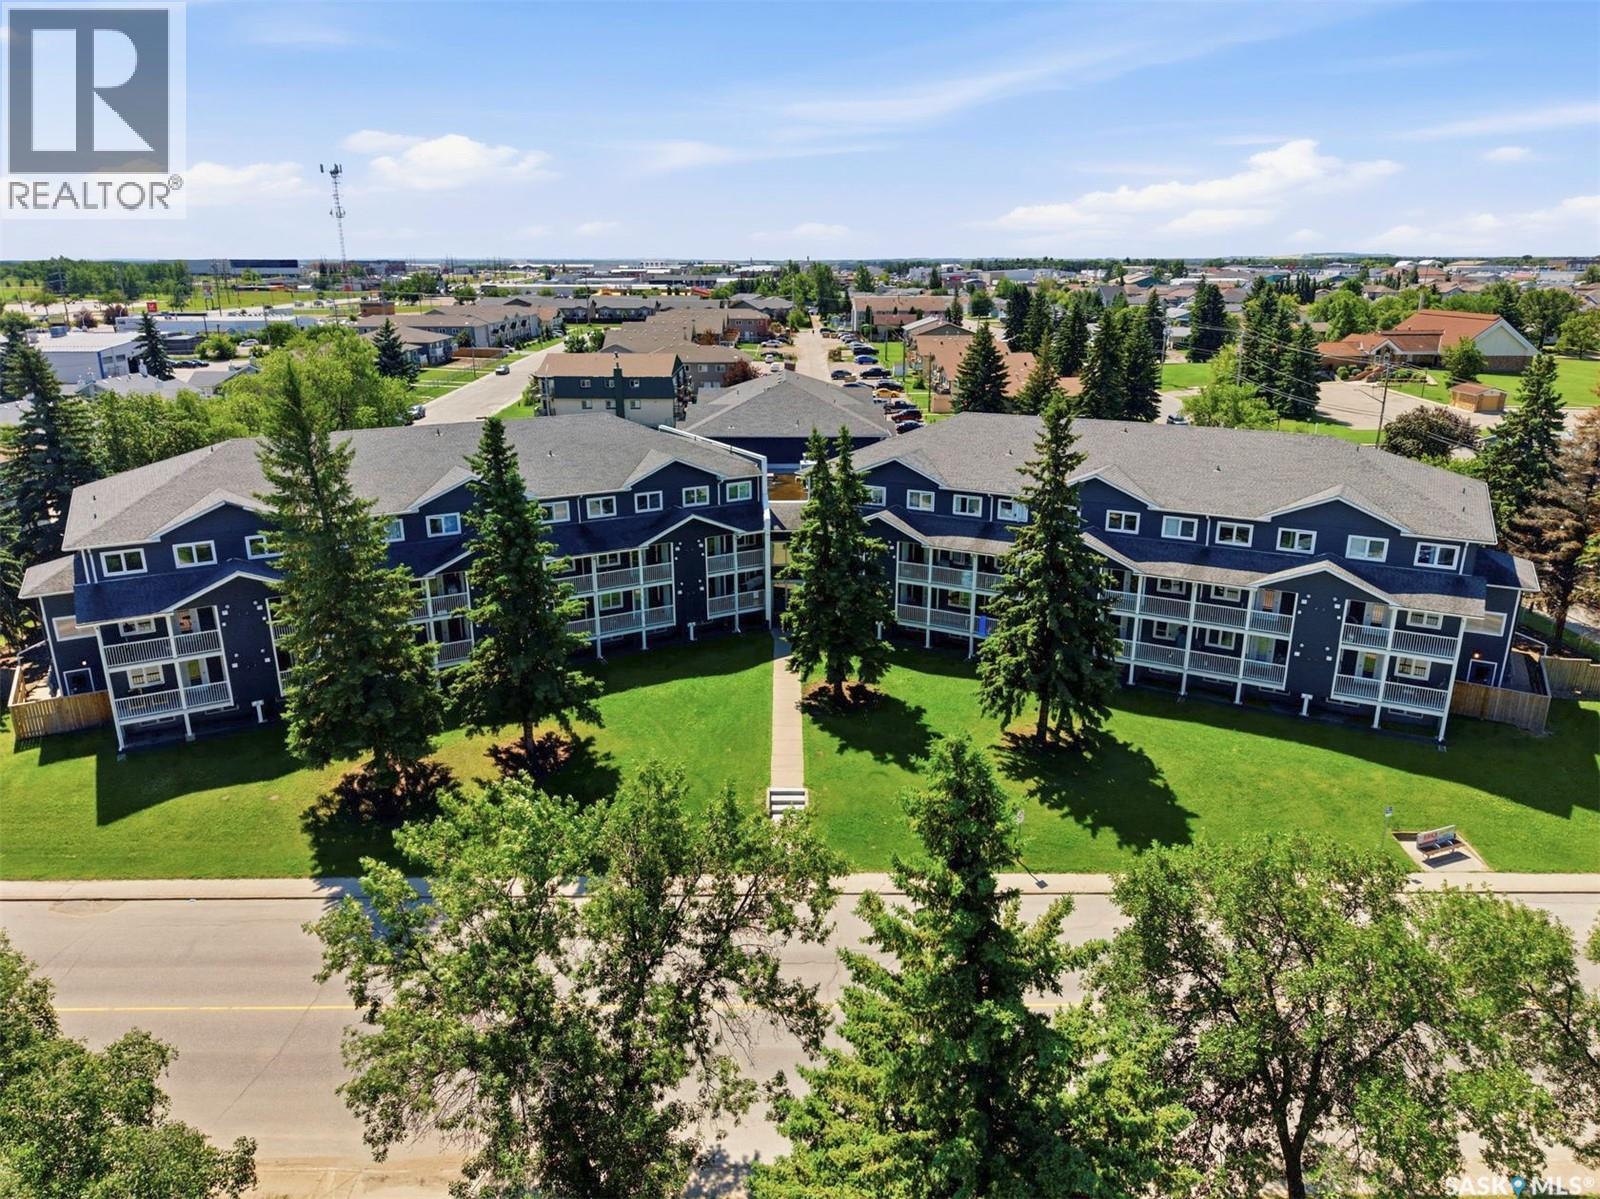
Aerial view of a multi-unit residential building with navy siding, balconies, and a central lawn.
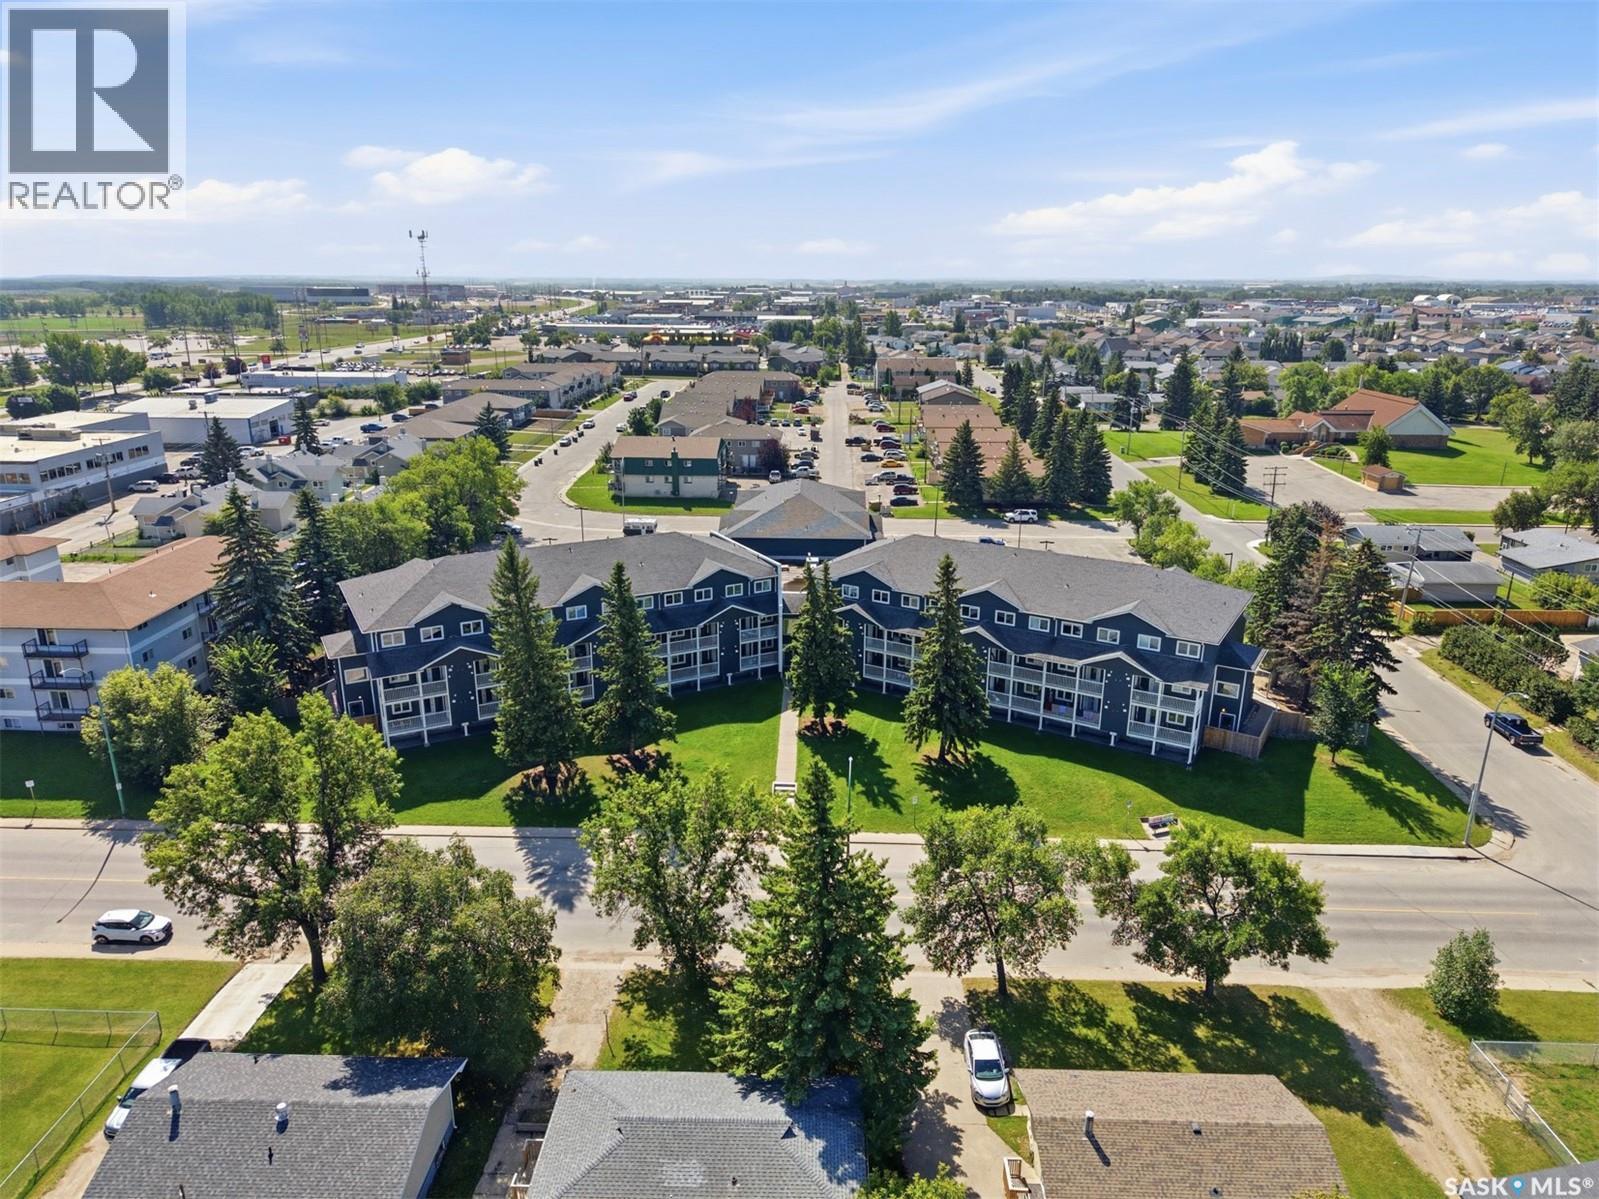
Multi-unit apartment building with dark siding, white balconies, and evergreen trees across a green lawn.
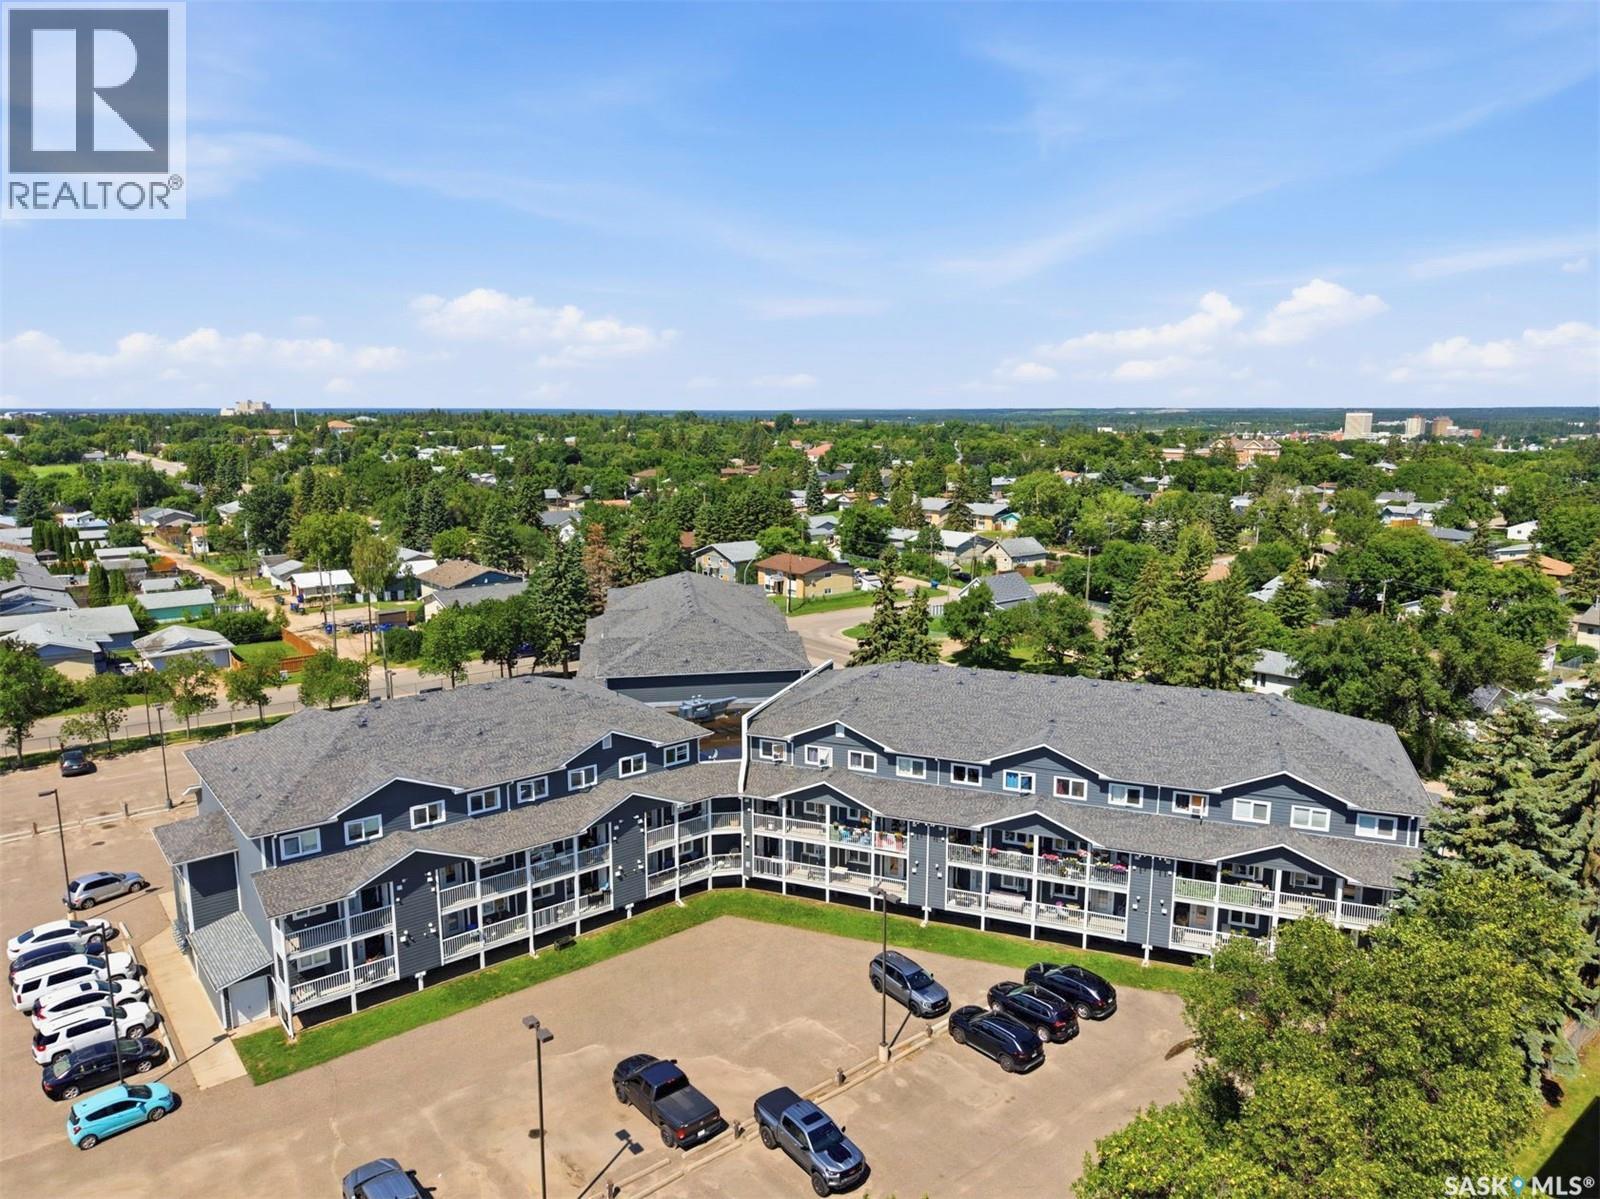
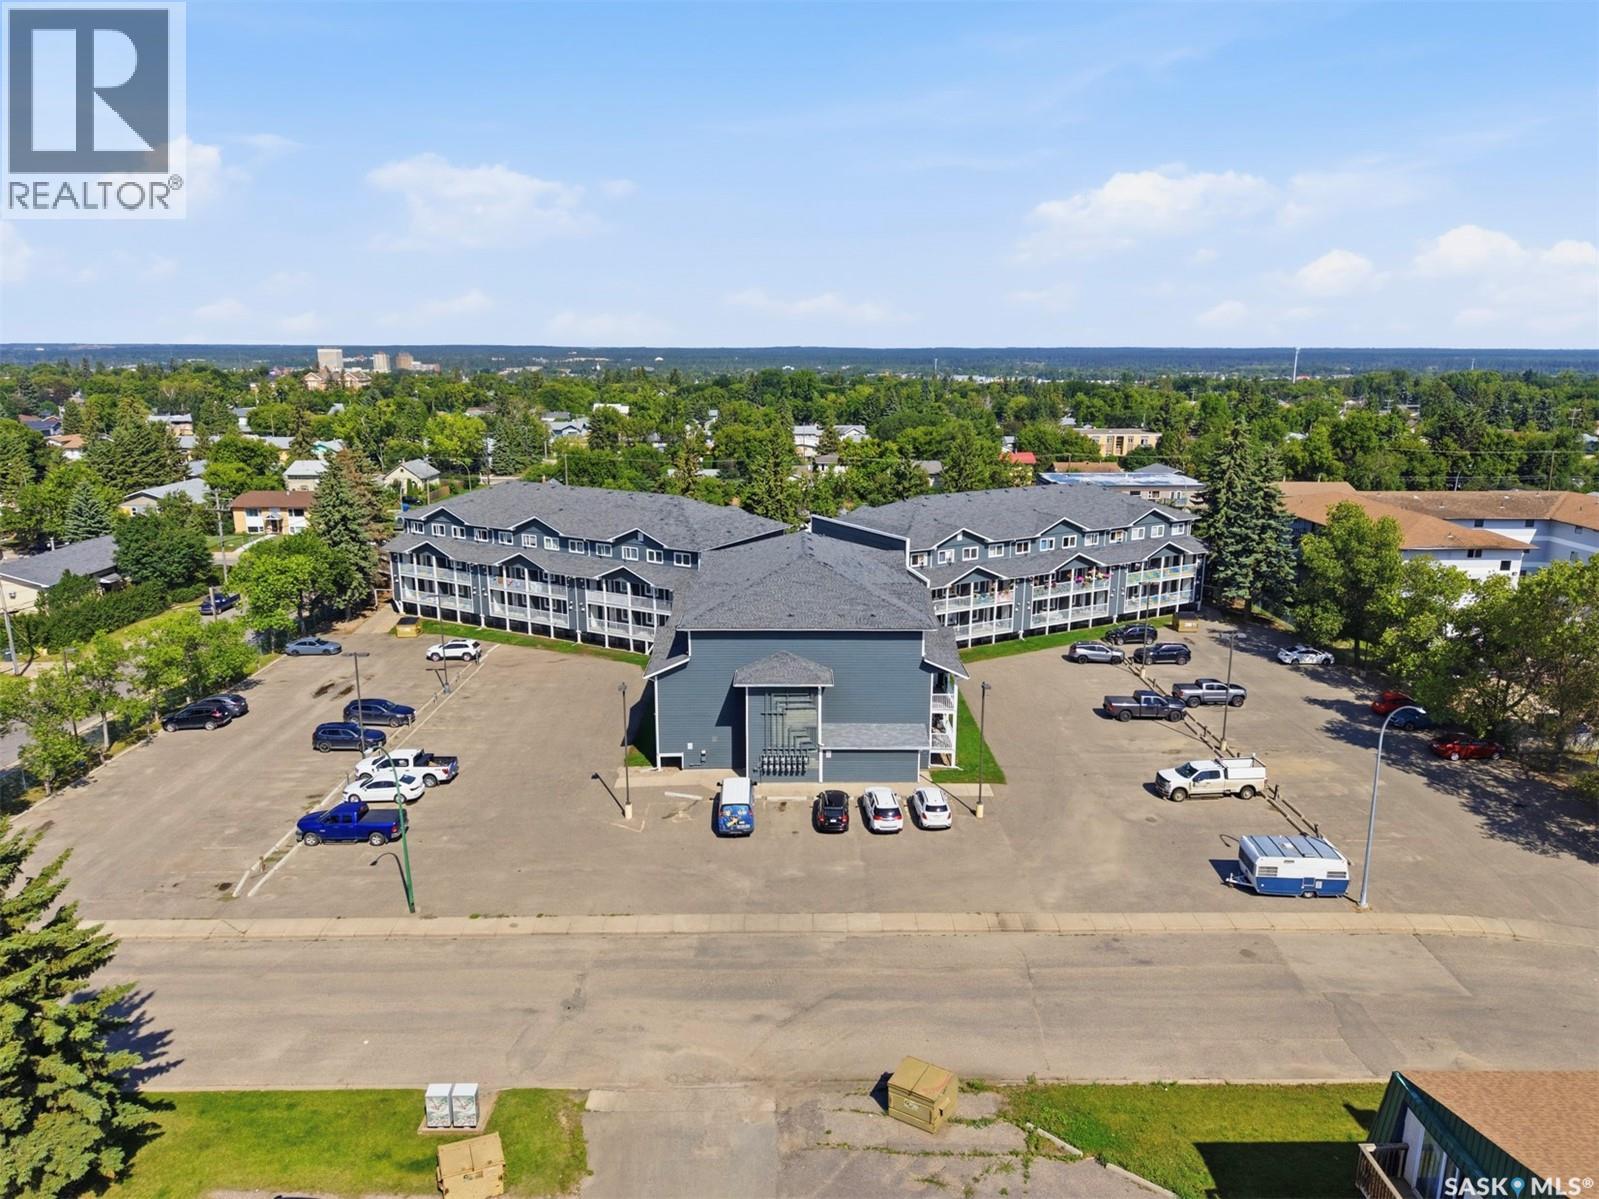
Aerial view of a multi-story residential building with balconies, parking lot, and surrounding neighborhood.
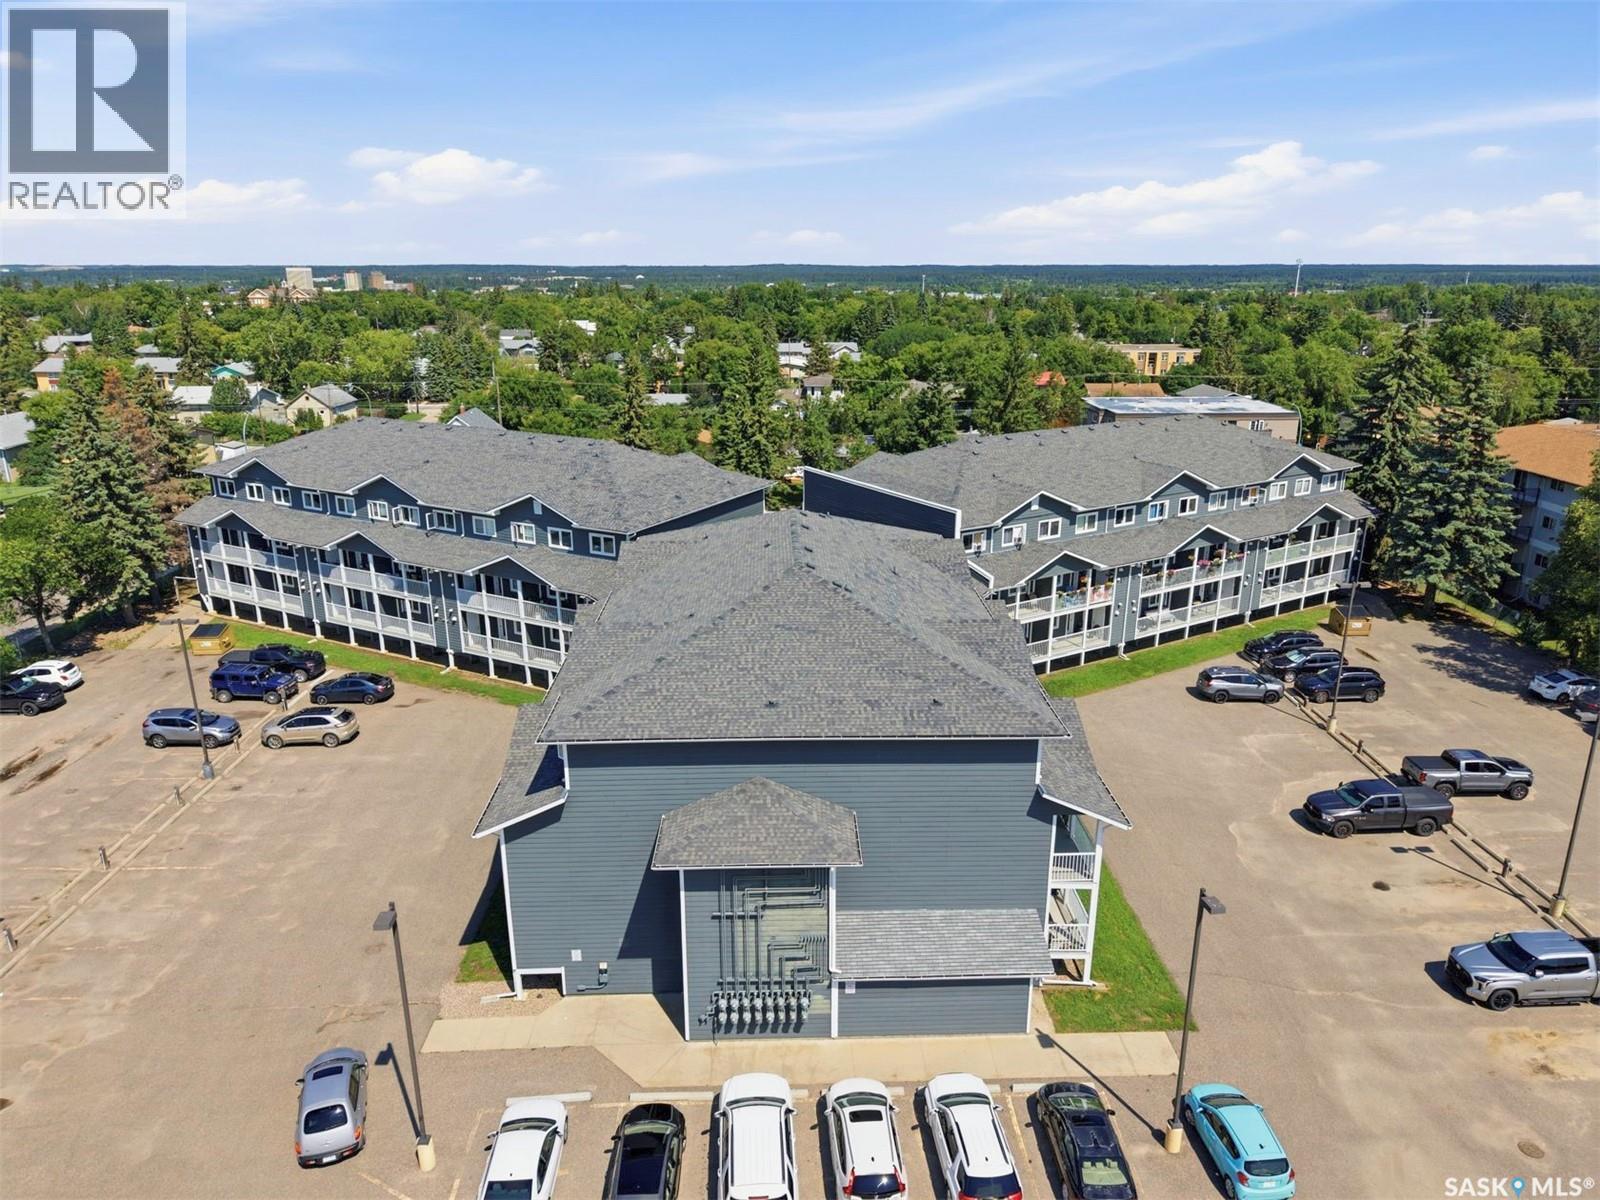
Aerial view of a large multi-unit residential building with balconies, surrounded by parking and mature trees.
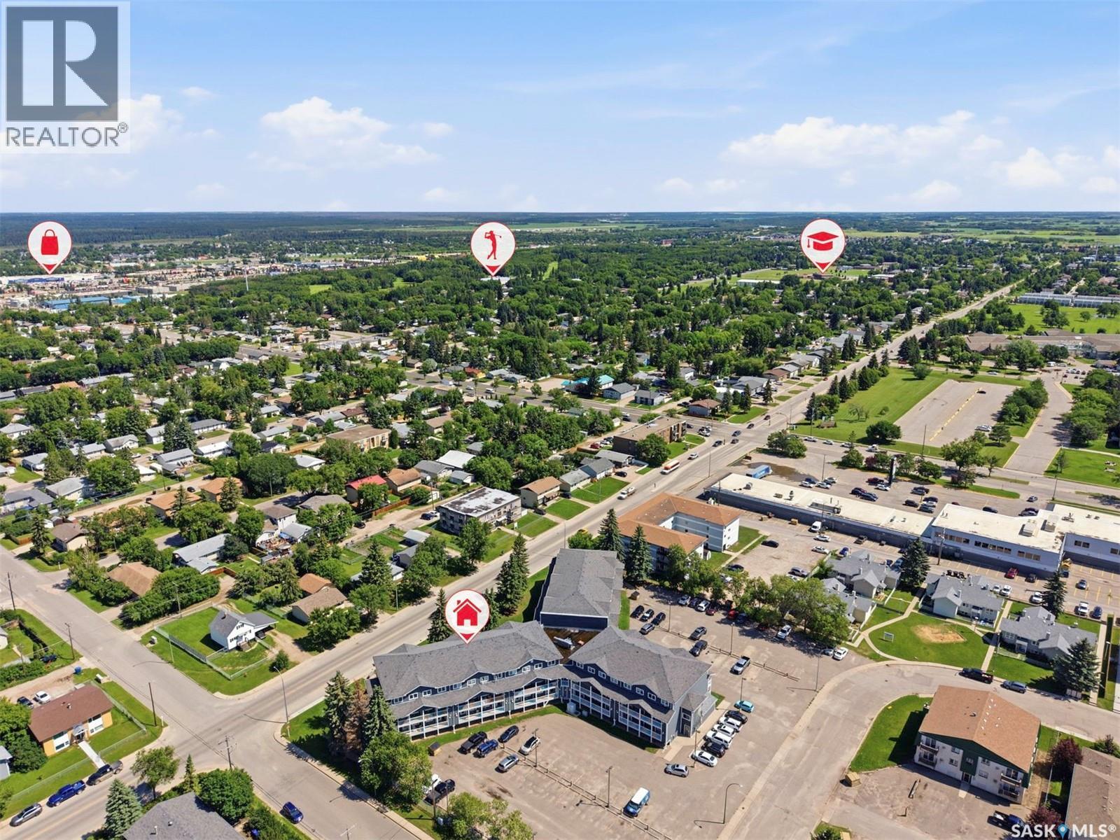
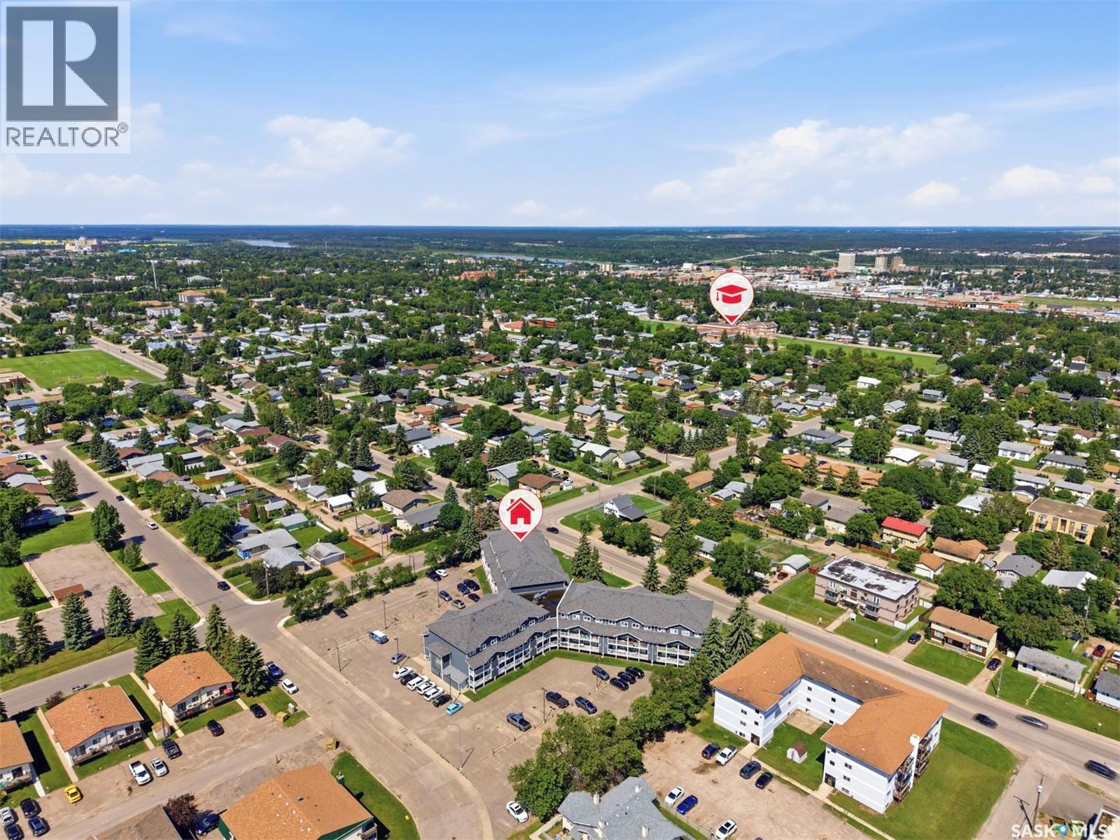
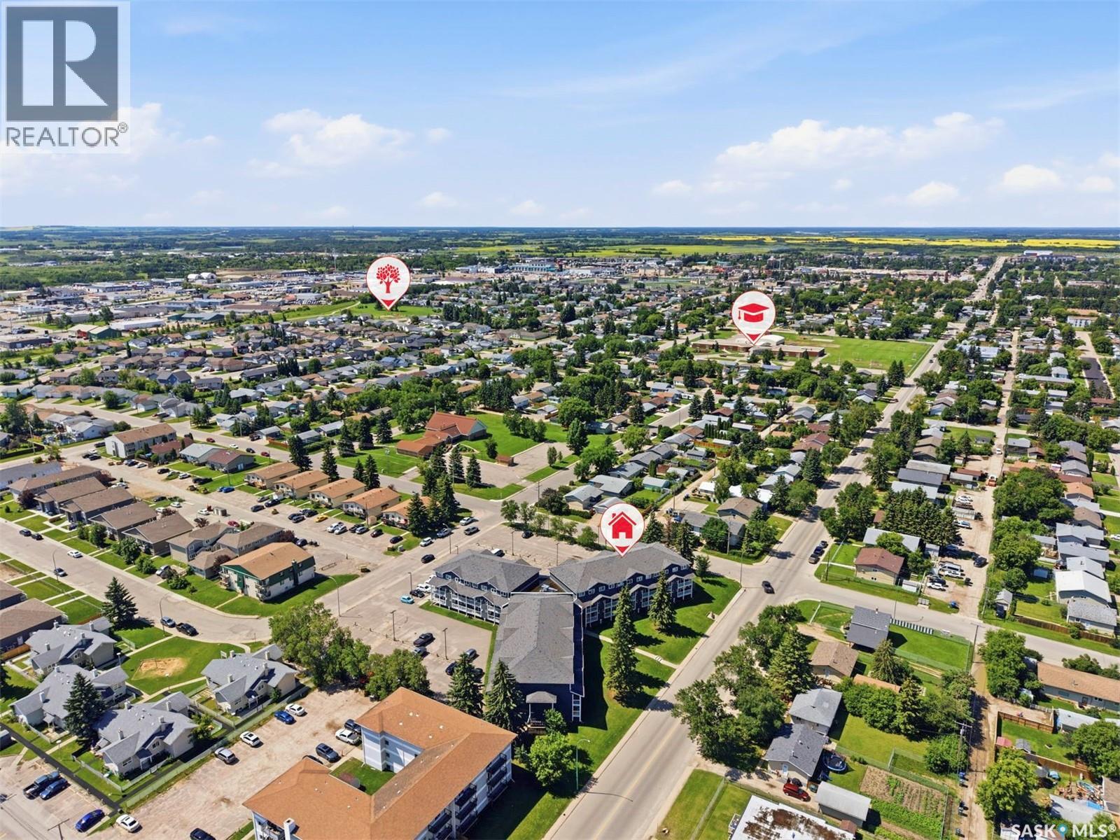
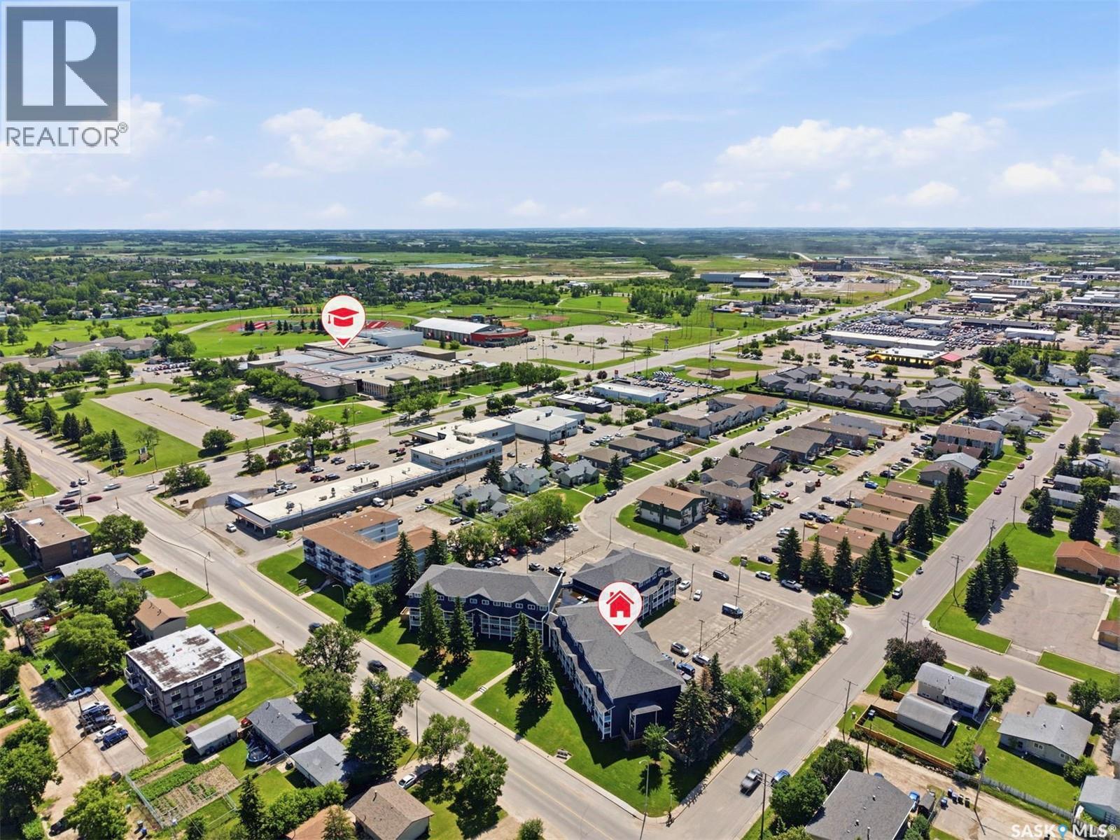
Aerial view of an apartment complex in a leafy Prince Albert neighborhood, with nearby shops, golf and schools.
Aerial view of the apartment complex marked among tree-lined Prince Albert streets.
Aerial view of the surrounding neighborhood, with the listed building marked near a main road.
Aerial view of a marked multi-unit building among homes, businesses, and a school in Prince Albert.
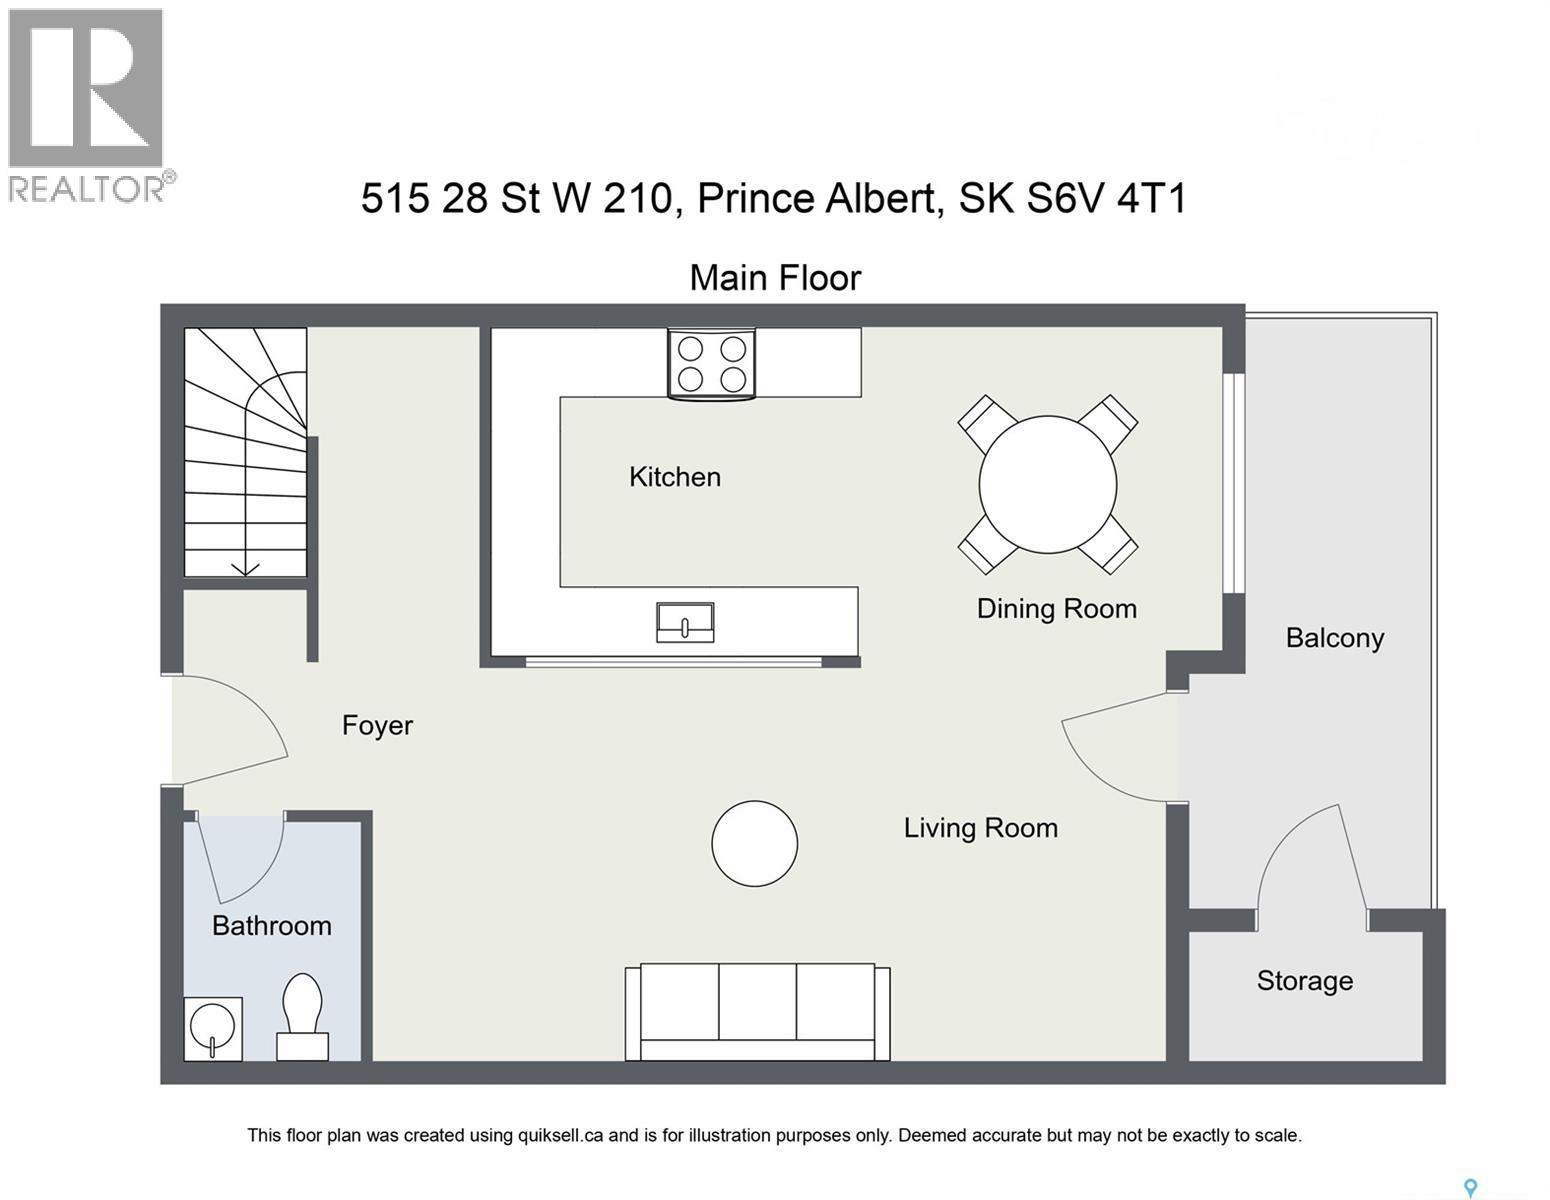
Main-floor plan showing a foyer, kitchen, dining and living rooms, bathroom, balcony, and storage.
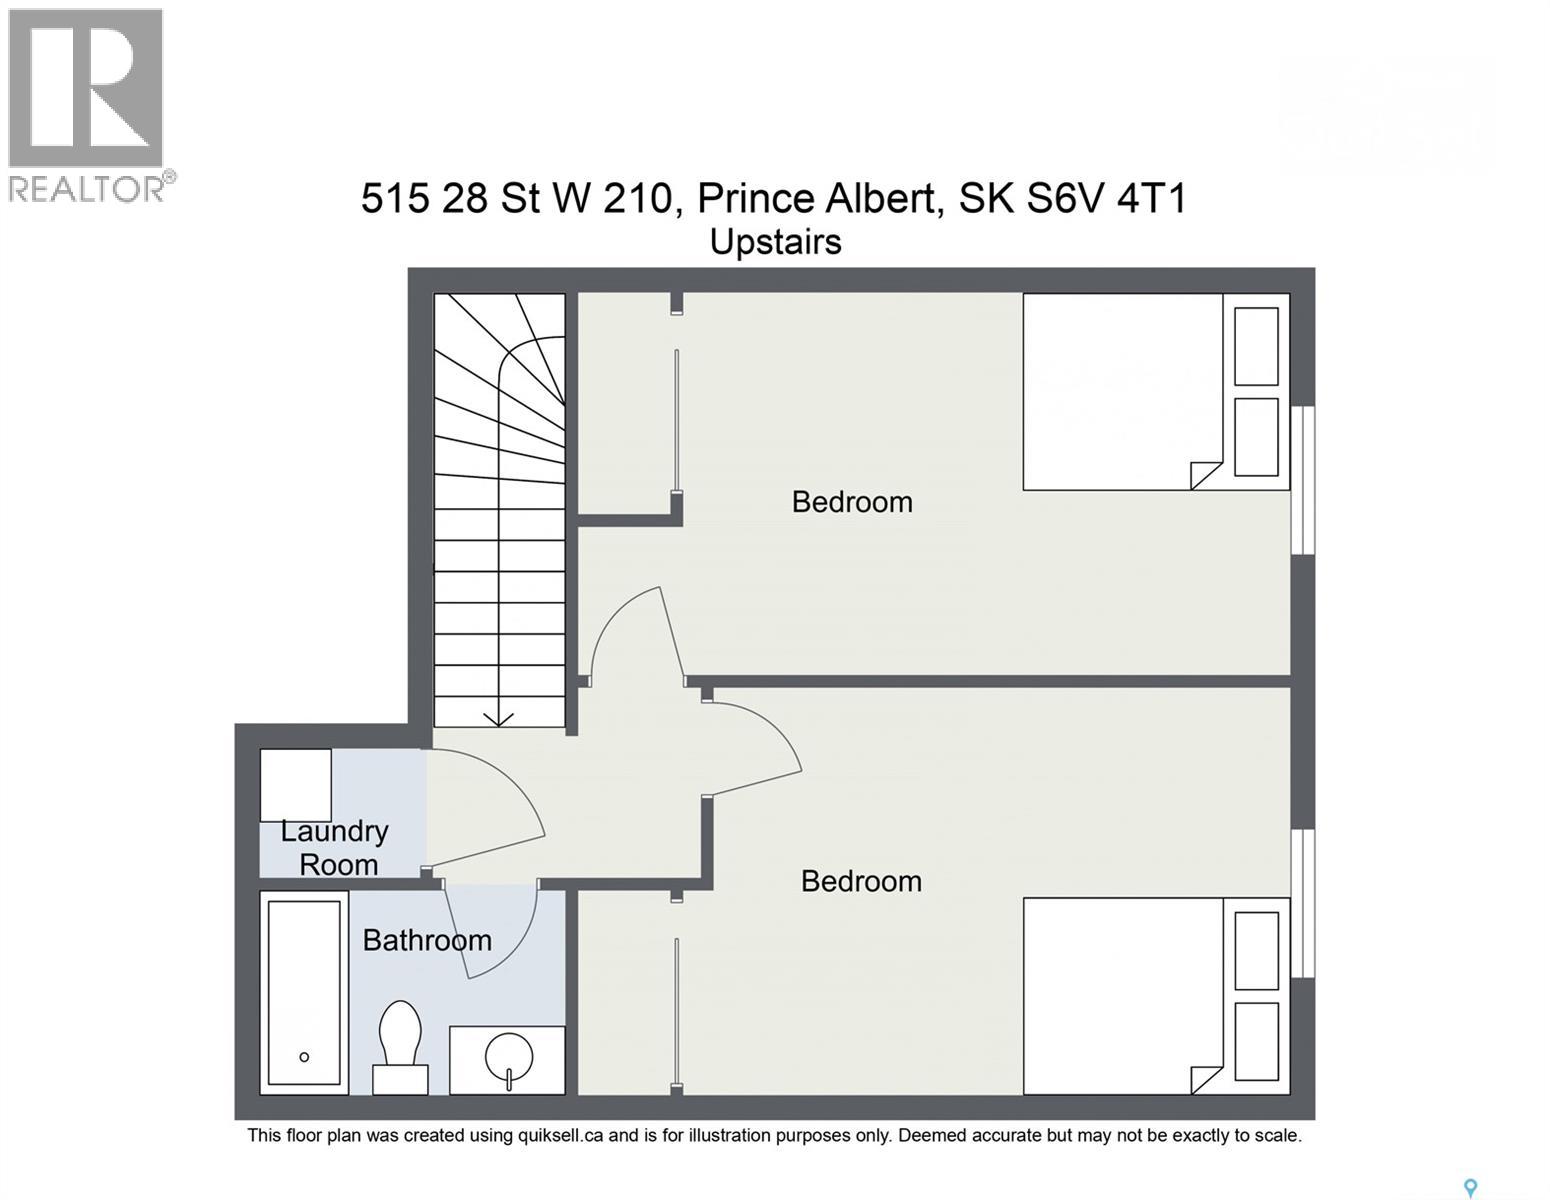
Upstairs floor plan for 515 28 St W 210, showing two bedrooms, a bathroom, laundry room, and stairs.
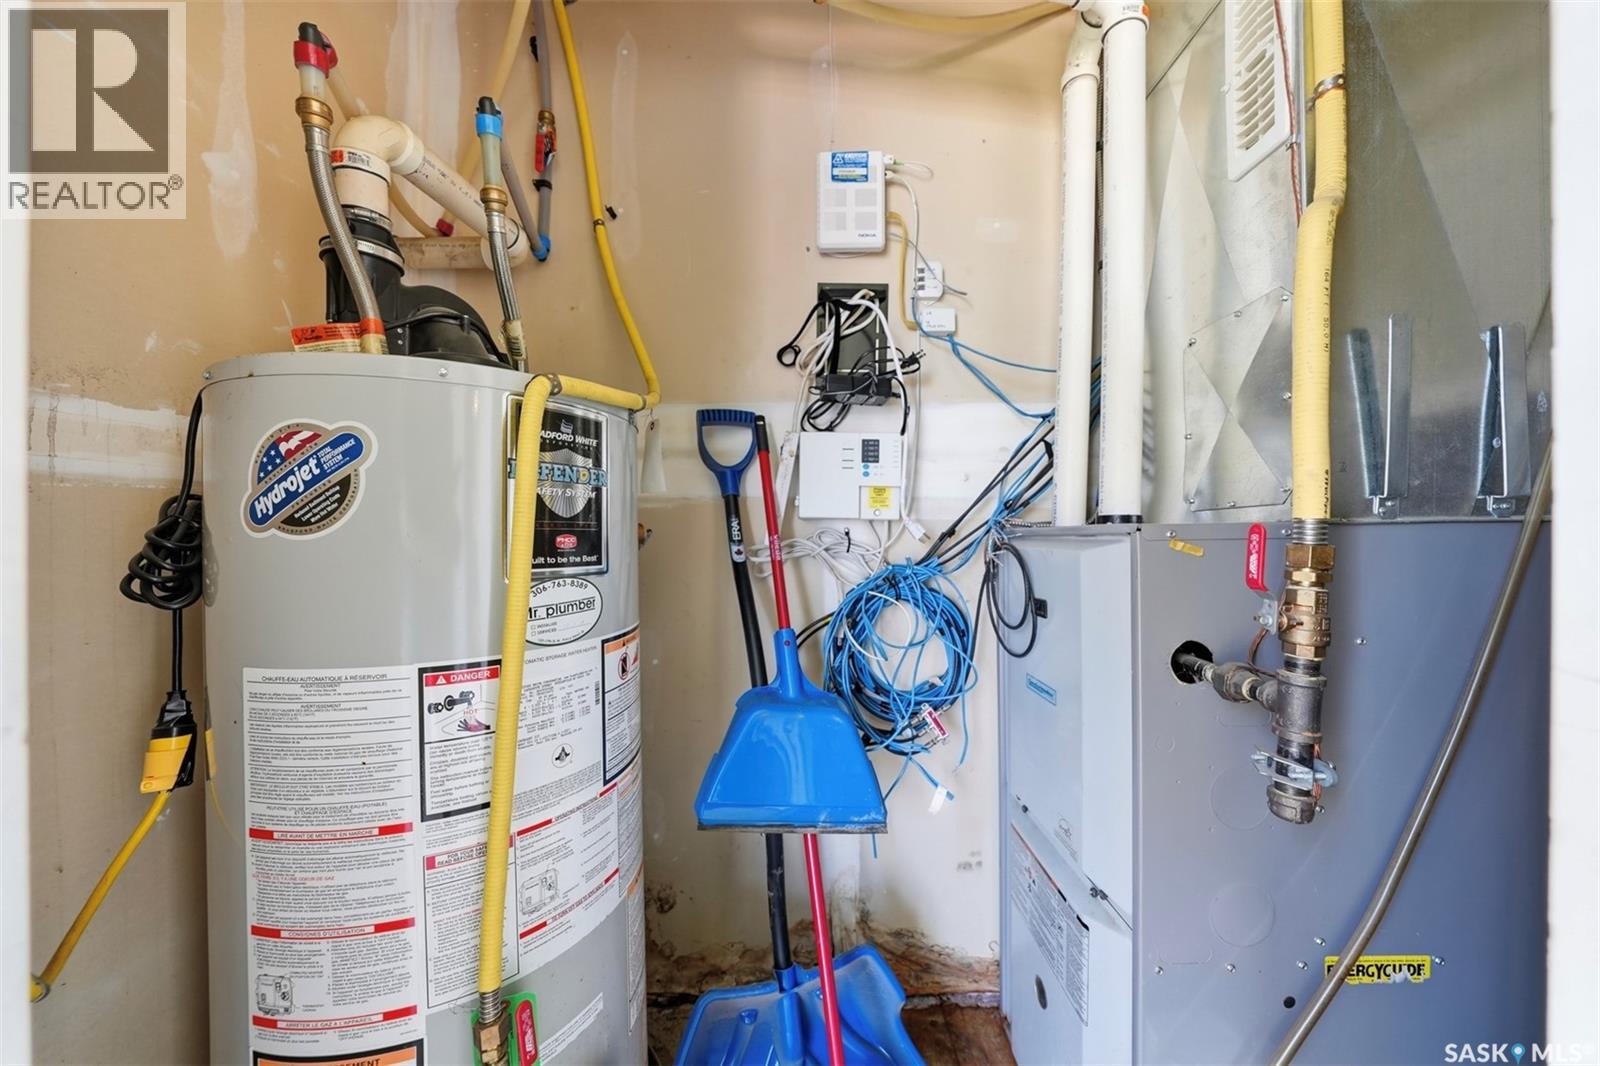
Utility room with a water heater, furnace equipment, exposed pipes, and stored snow shovels.
Aerial view of a multi-building apartment complex with balconies and a large parking lot.
Aerial view of a blue multi-unit residential building with a landscaped courtyard and surrounding neighborhood.
VIEW PHOTOS
 Courtesy of Brooke Wozniak with Real Broker SK Ltd. 
$169,900 CAD

210 515 28th STREET E

2 Beds 2 Baths 1.85 Acres

Description

Welcome to this bright and spacious 889 sq ft, 2-storey condo offering 2 bedrooms and 2 full bathrooms - an ideal fit for a first-time buyer or investor looking for a solid revenue property. The main level features a functional U-shaped kitchen with stainless steel appliances and ample cabinet space, flowing into a comfortable living room, plus a private north-facing balcony. Upstairs you'll find two generously sized bedrooms, both finished with new flooring (2024), a second full bathroom, and the convenience of in-suite stacked laundry. Pets are welcome, and the building offers plenty of visitor parking with a well-maintained exterior and covered balconies throughout. Move-in ready and low-maintenance, book your showing today! (id:41202)

Share Property

Location

210 515 28th STREET E, Prince Albert, Saskatchewan S6V1X8, CA

Status

For Sale
Brooke Wozniak

Brooke Wozniak

TITLE

REALTOR®

Property Amenities

Interior
Appliances Washer, Dishwasher, Stove, Dryer, Microwave
Total Bedrooms: 2
Area & Lot
Lot Area 1.85 Acres
MLS® ID SK043623
Year Built 1972
Architecture Styles Low rise
Type Other
Status For Sale
Exterior
Stories 2
Heat type Forced air, Natural gas
Parking Other, Parking Space(s)
Lot Features Rectangular, Balcony
Finance
Sales Price $169,900 CAD
HOA Fees $250 CAD monthly
Real Estate Tax $2,082 CAD yearly
Blue-gray apartment buildings with white balconies beside a broad green lawn.

Schedule a Showing

I would love to show you this beautiful property. Please select your preferred date and time below. I will be in touch shortly to confirm your appointment.

Schedule a Showing

I would love to show you this beautiful property. Please select your preferred date and time below. I will be in touch shortly to confirm your appointment.

Thank you for your interest in 210 515 28th STREET E, Prince Albert, Saskatchewan S6V1X8, CA. We are reviewing your request and will be in touch shortly!

Mortgage Calculator

Estimate your monthly mortgage payment, including the principal and interest, property taxes, and HOA. Adjust the values to generate a more accurate rate.

All estimates are provided for informational purposes only. Actual amounts may vary.
$0,000 Your Payment 20 15 65
$0,000 Your Payment

Southwood

More Info Coming Soon!

Work With Brooke

Whether you’re searching for your dream home or selling a property, Brooke’s insight, negotiation skills, and dedication ensure a seamless experience.