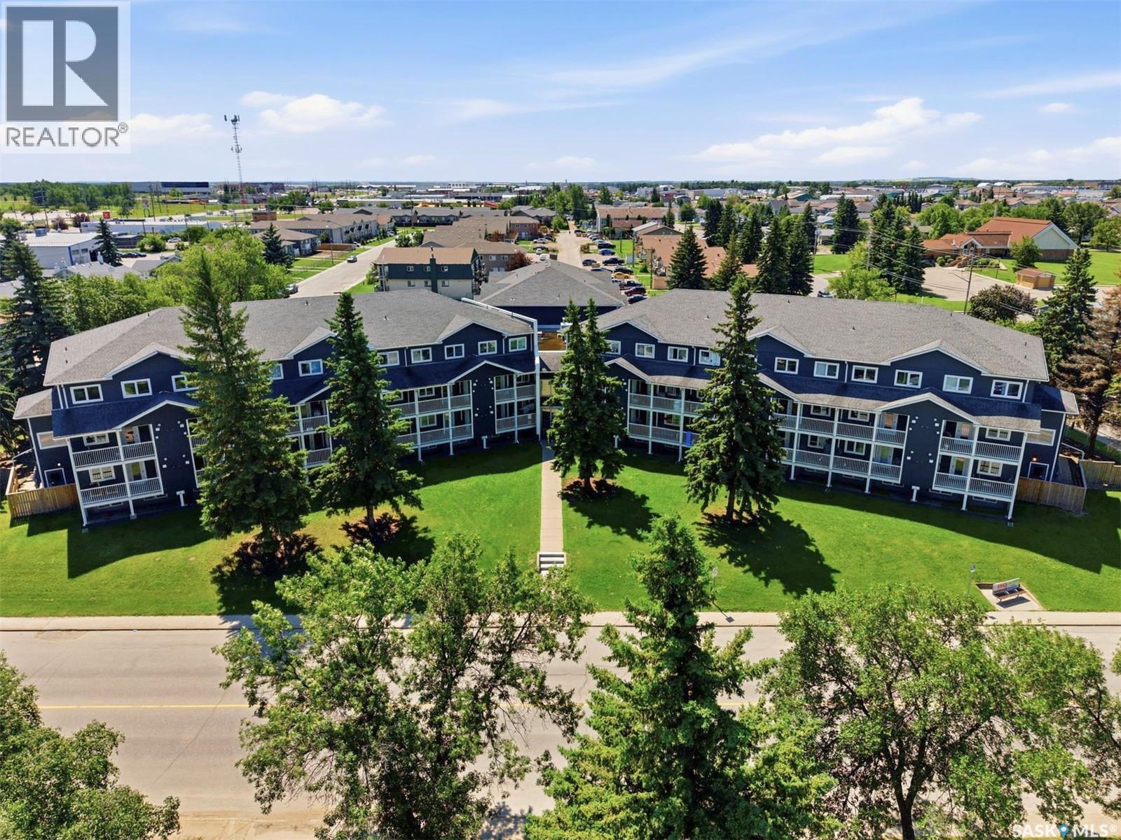
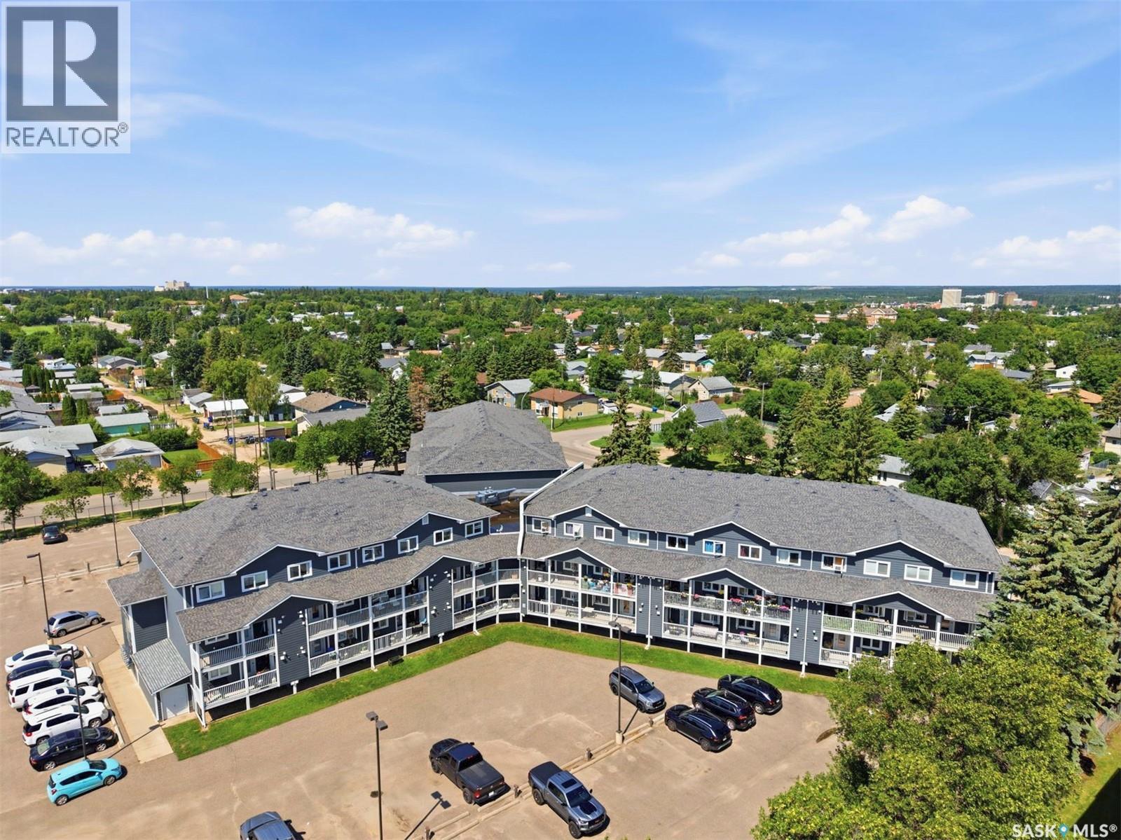
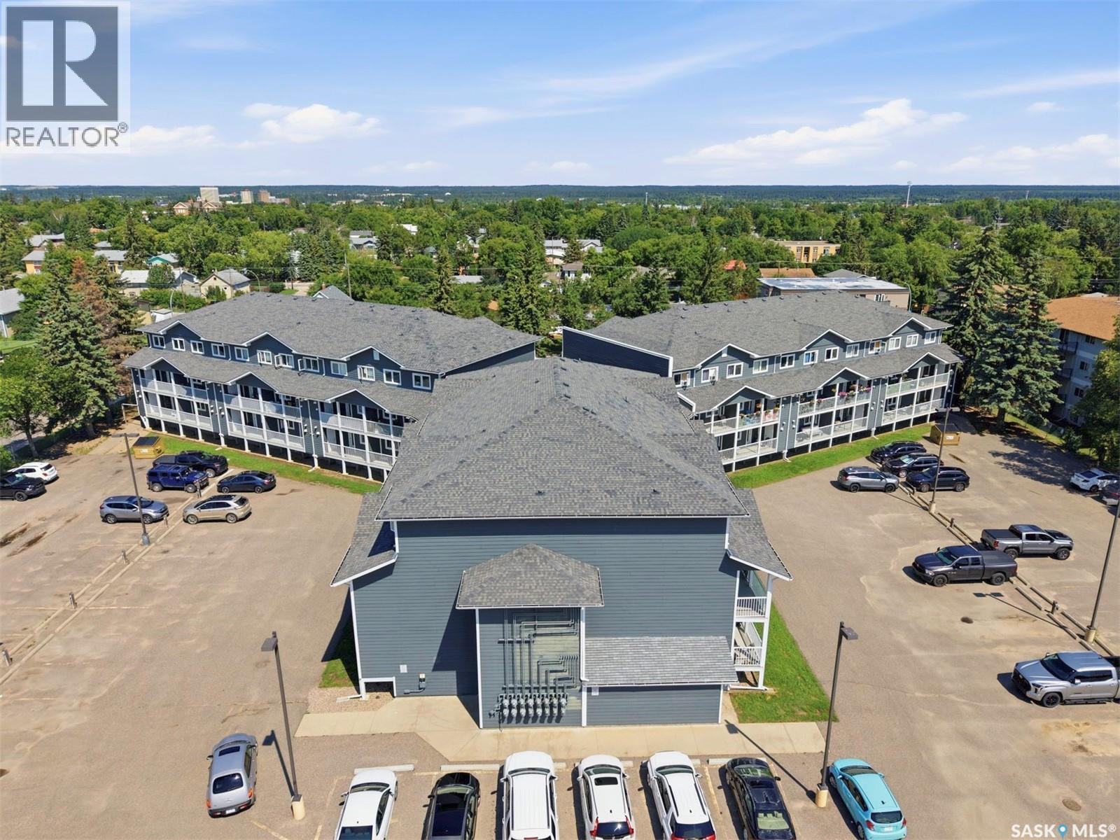
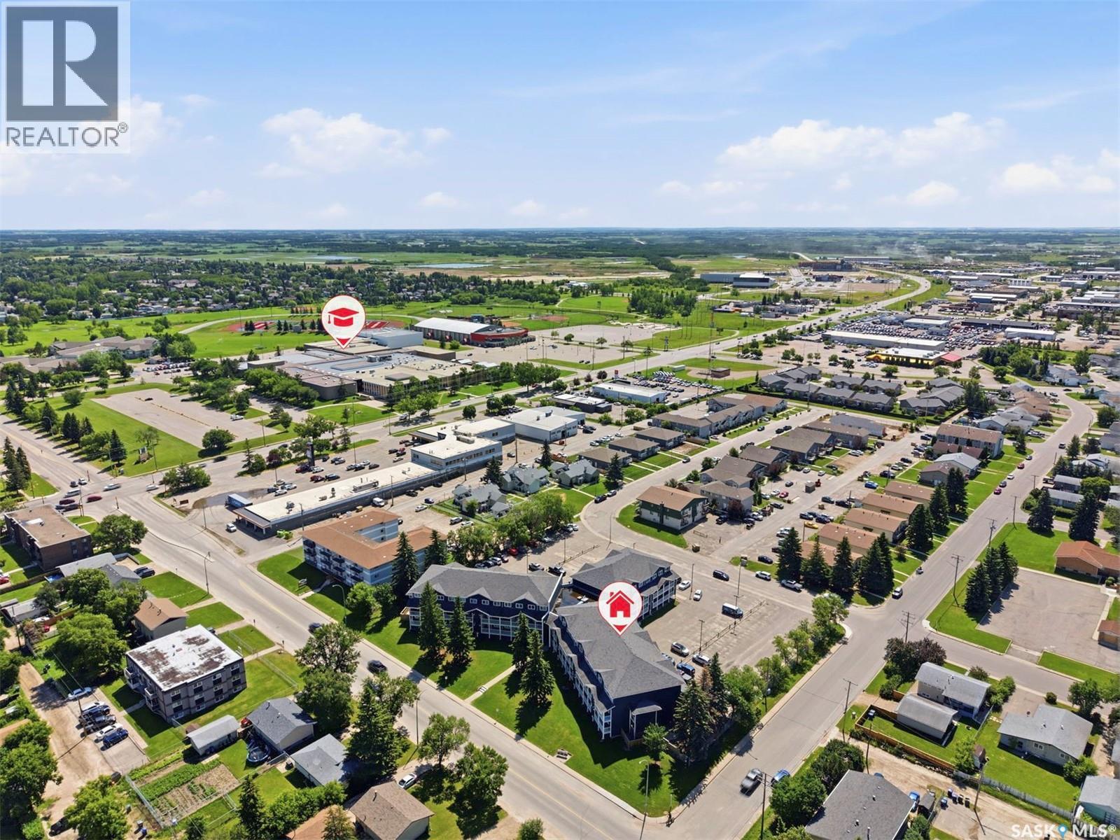
Aerial view of a blue multi-unit apartment building surrounding a landscaped courtyard.
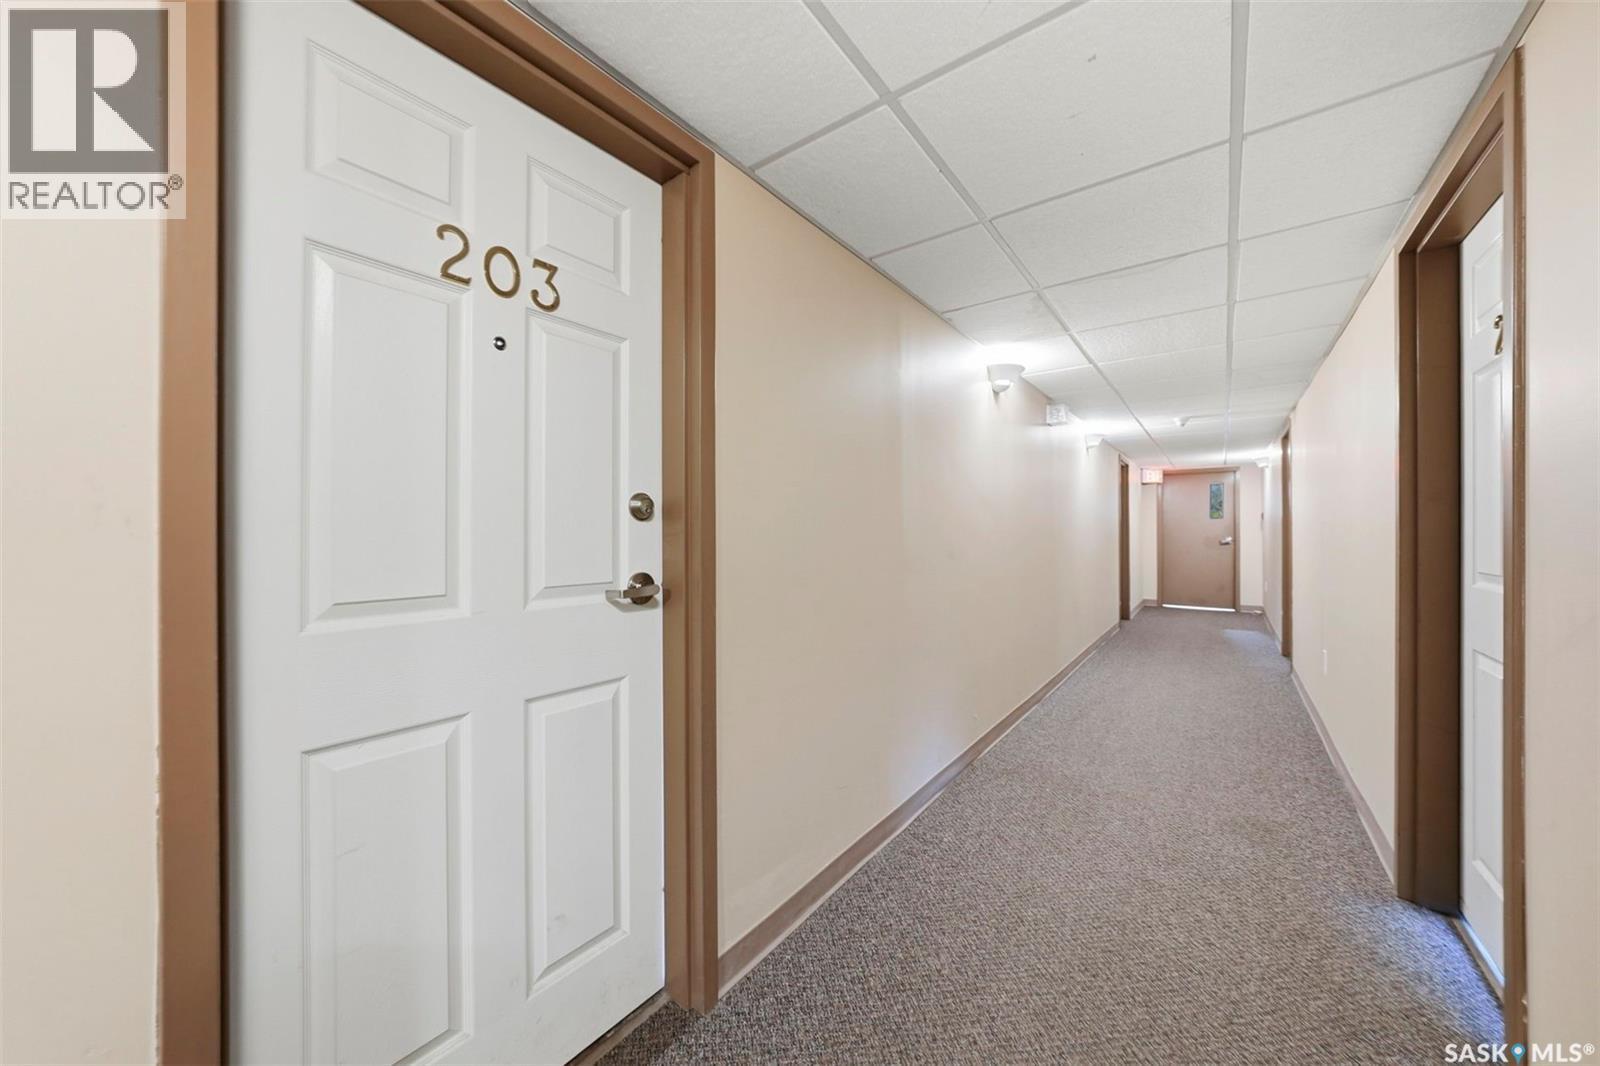
Apartment hallway with carpeted floor and unit 203 door in the foreground.
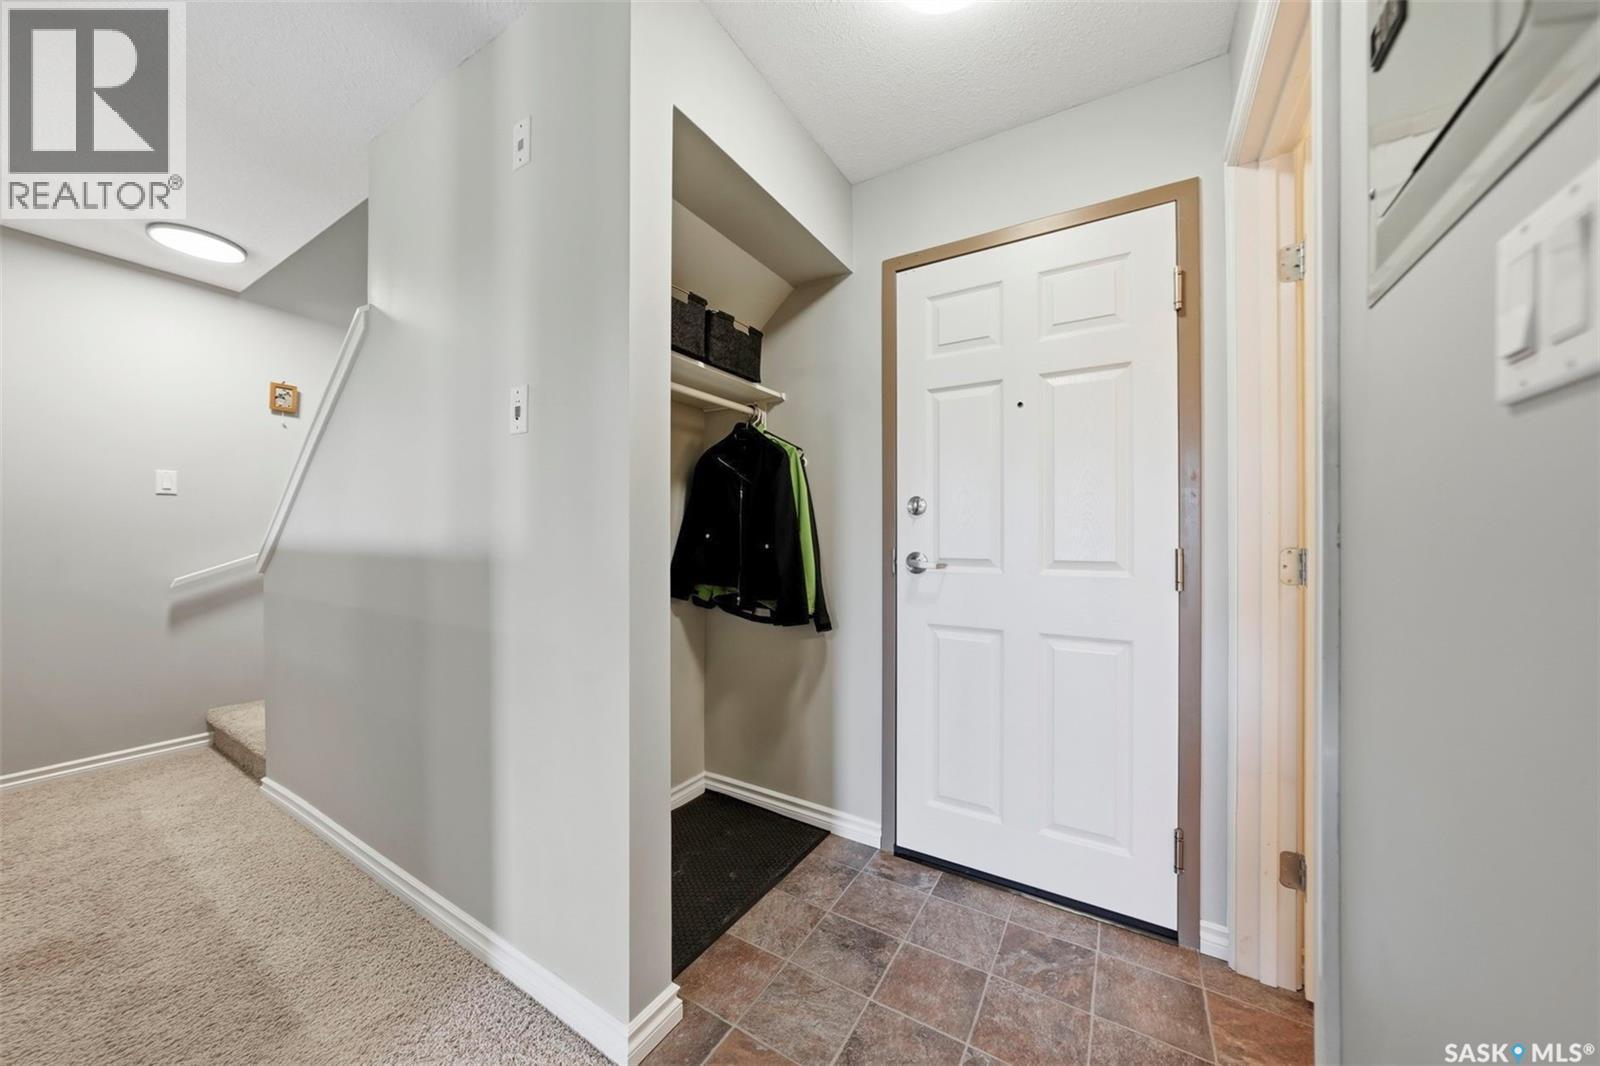
Entryway with a white front door, coat closet, and tiled floor beside carpeted stairs.
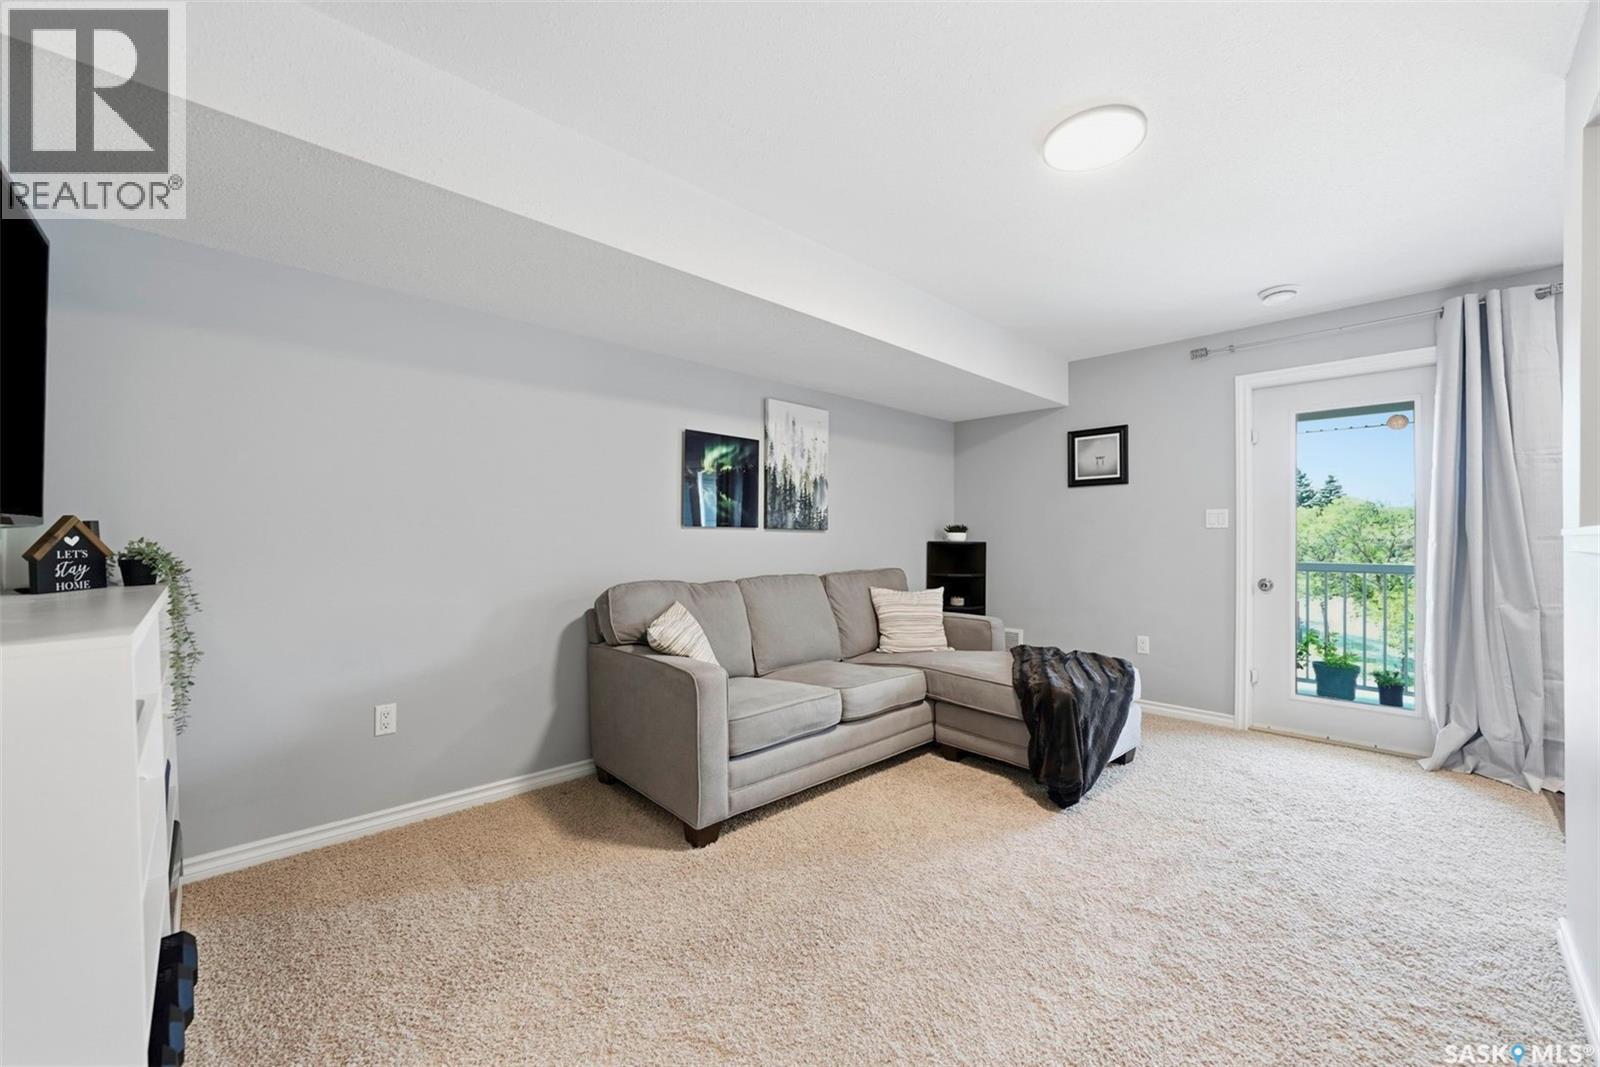
Staged living room with a gray sectional sofa, beige carpet, and glass door opening to a balcony.
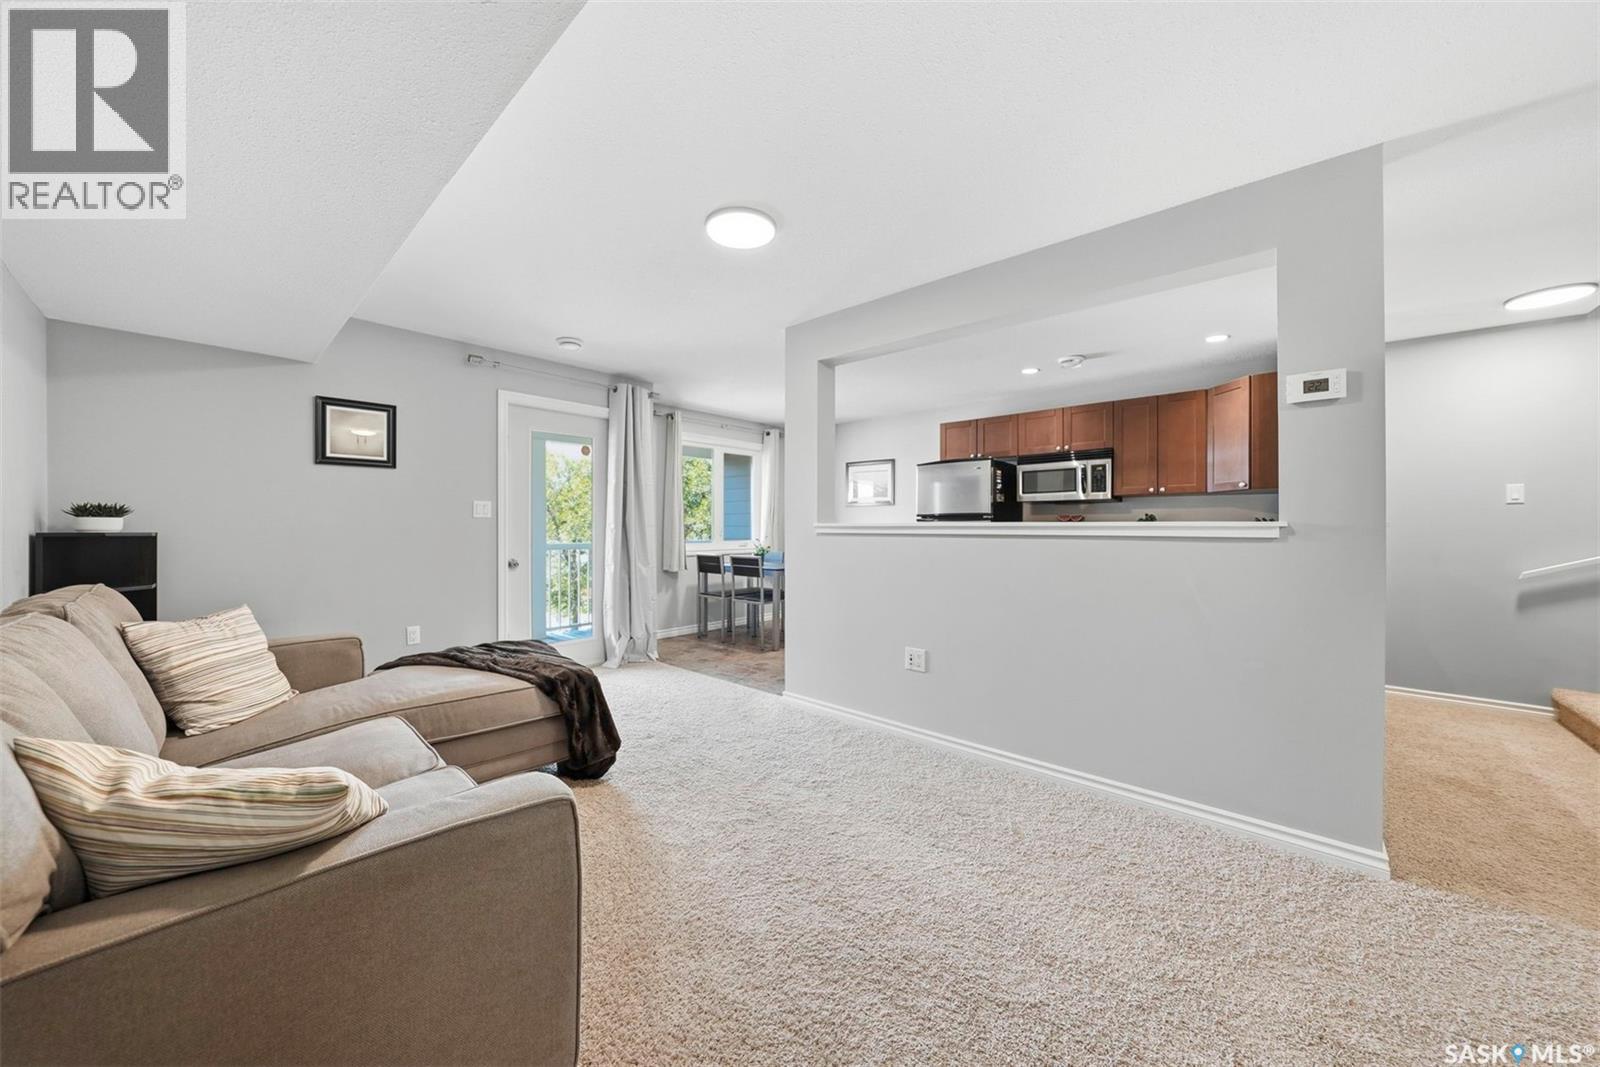
Living room with carpeted floor, sectional sofa, and pass-through to wood-cabinet kitchen.
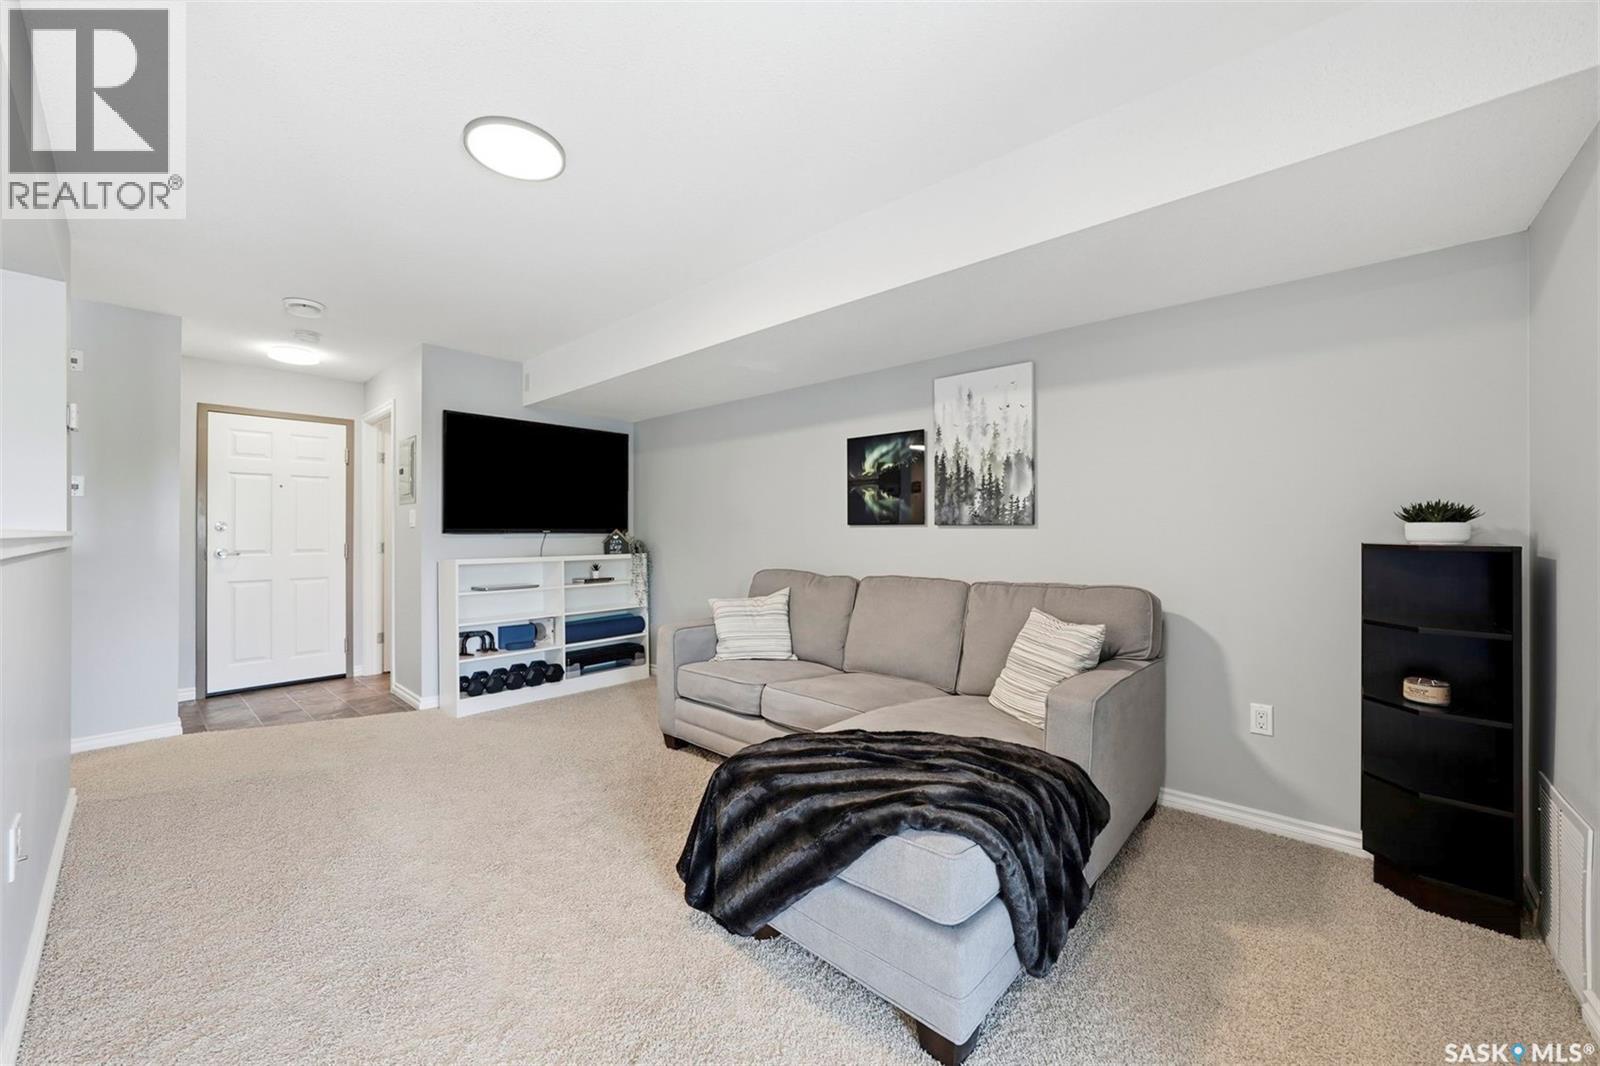
Furnished living room with a gray sectional, wall-mounted television, and carpeted floor.
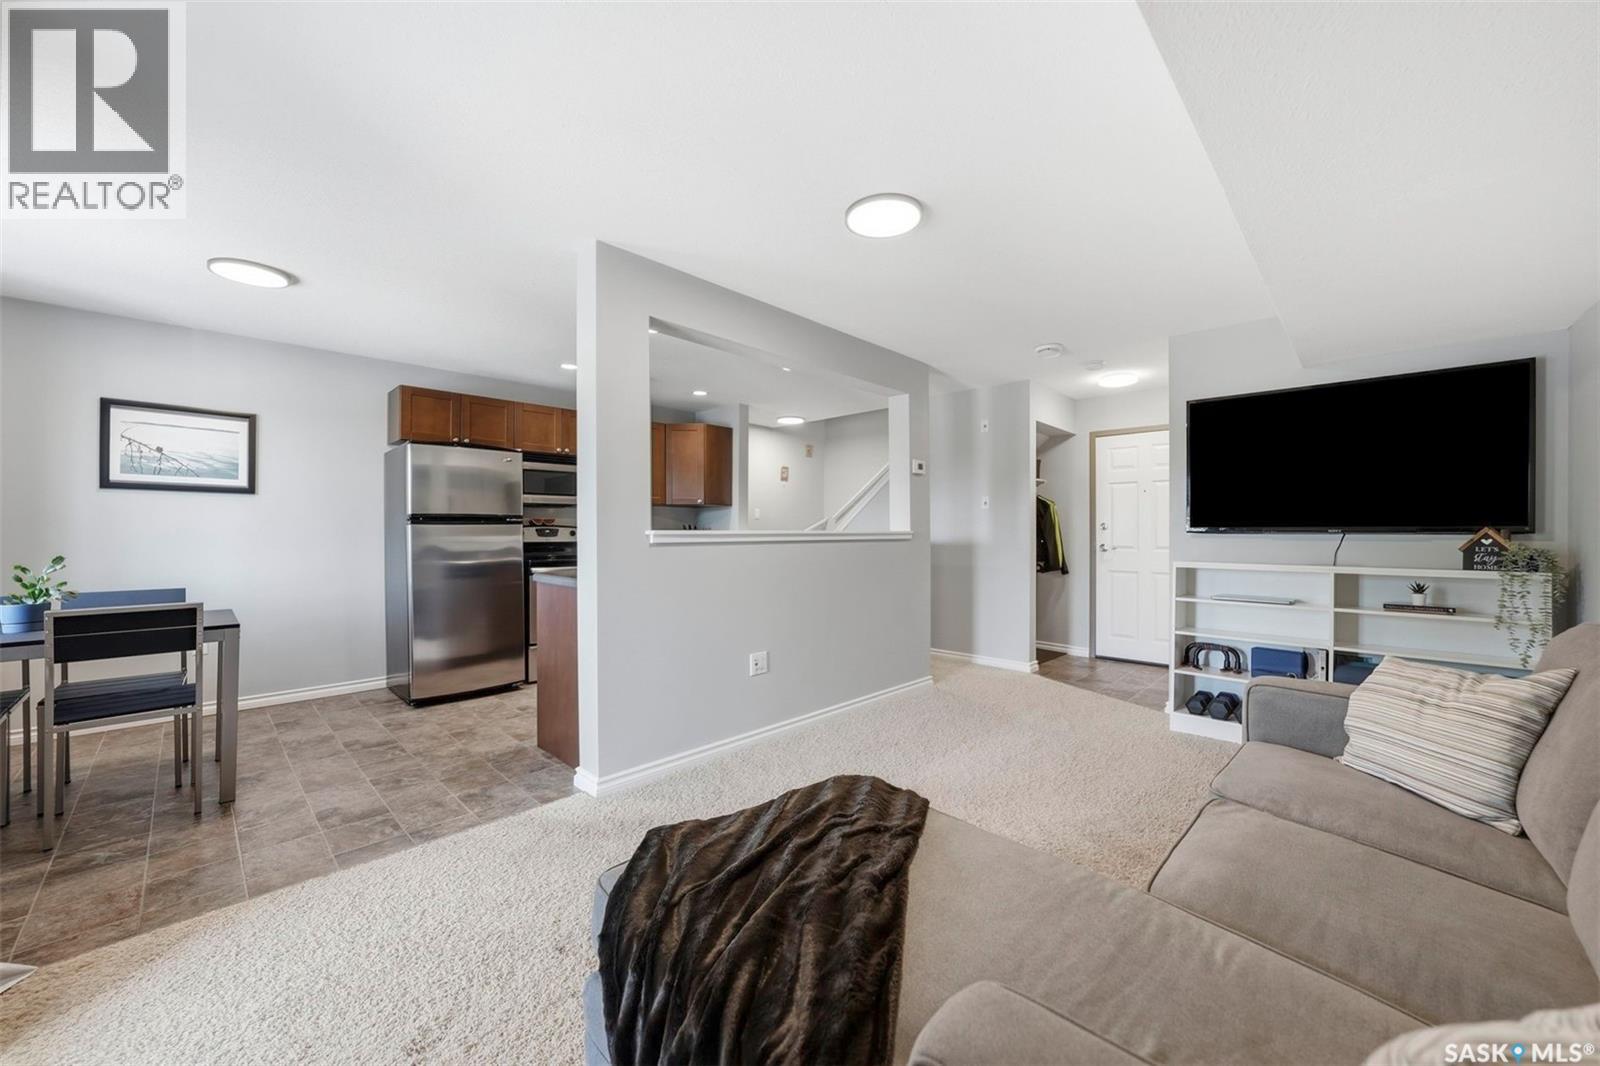
Furnished open-plan living room with gray sectional, wall-mounted TV, and adjoining kitchen and dining area.
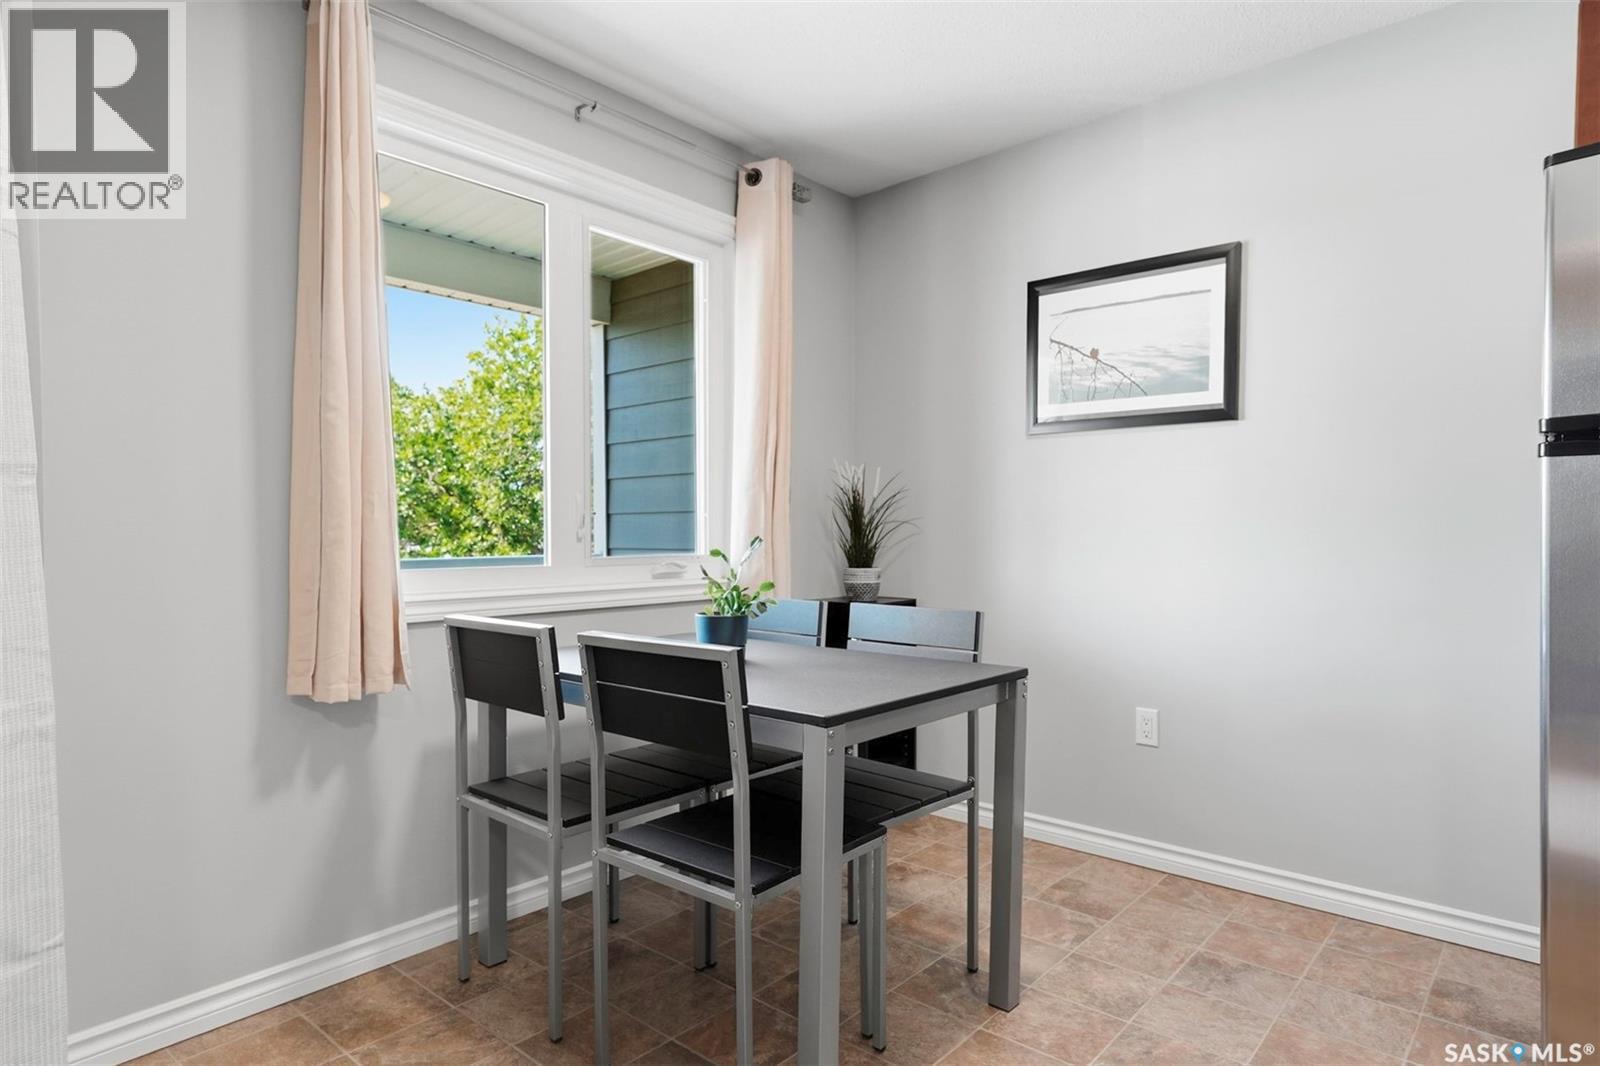
Dining area with a metal table and chairs beside a large curtained window.
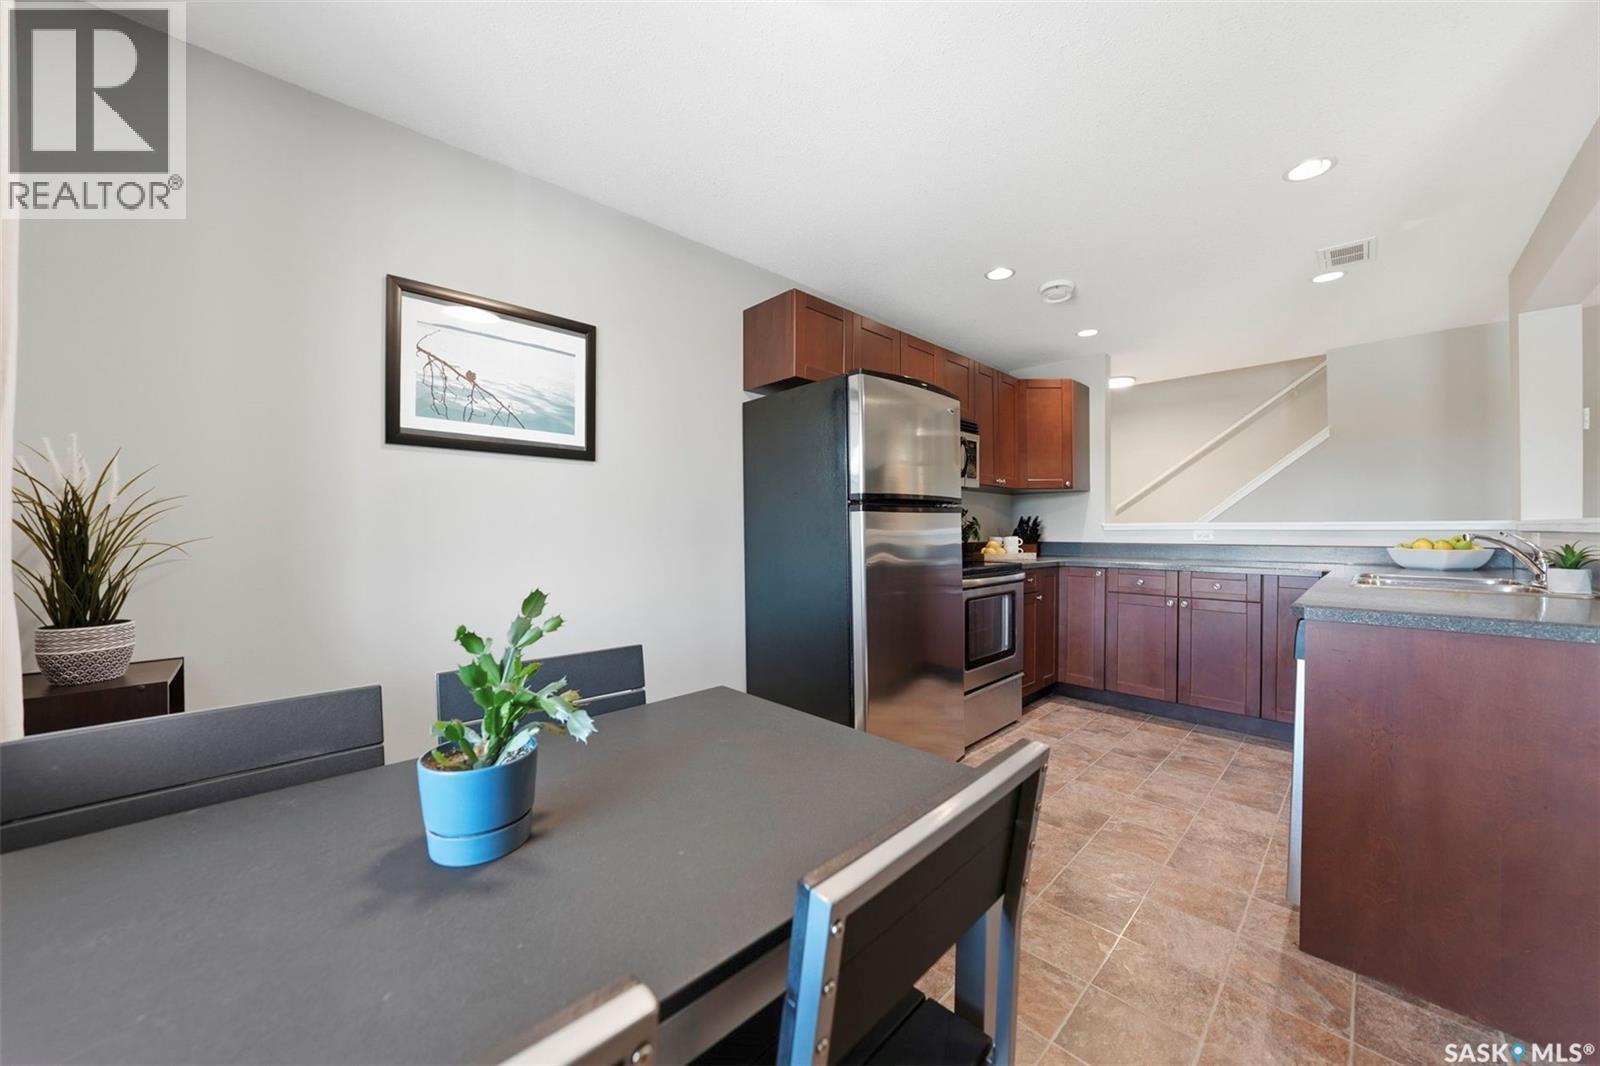
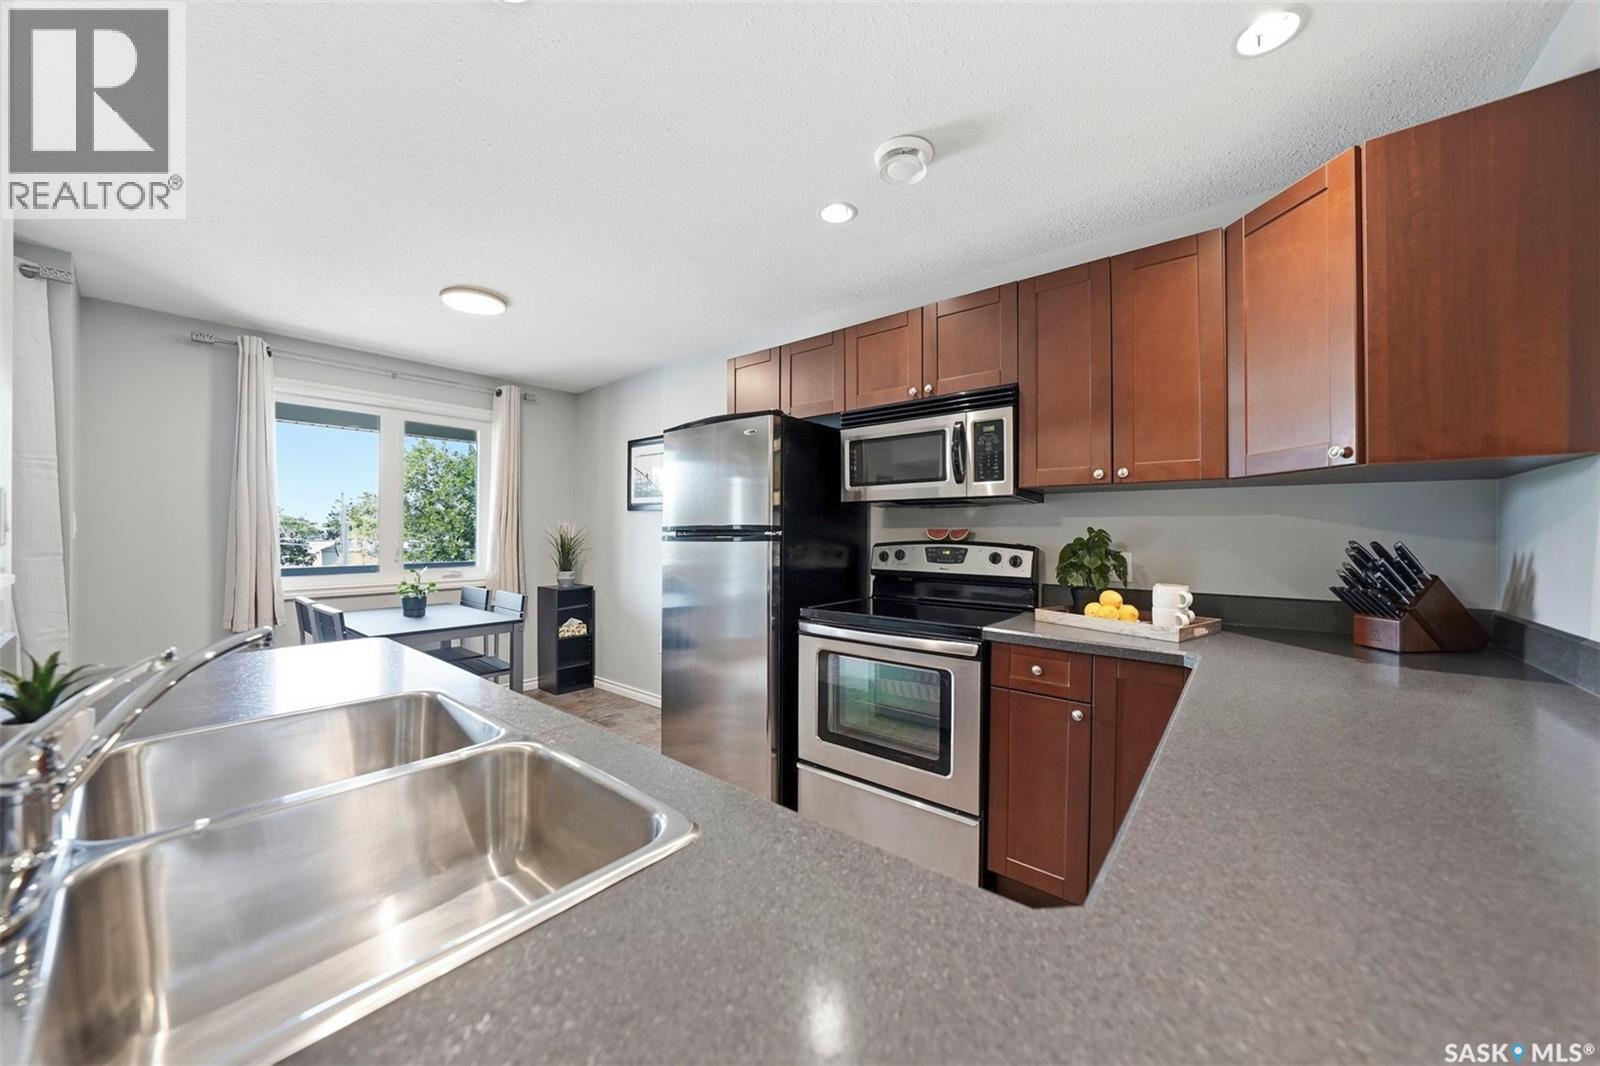
Kitchen and dining area with dark wood cabinets, stainless steel appliances, and a dining table.
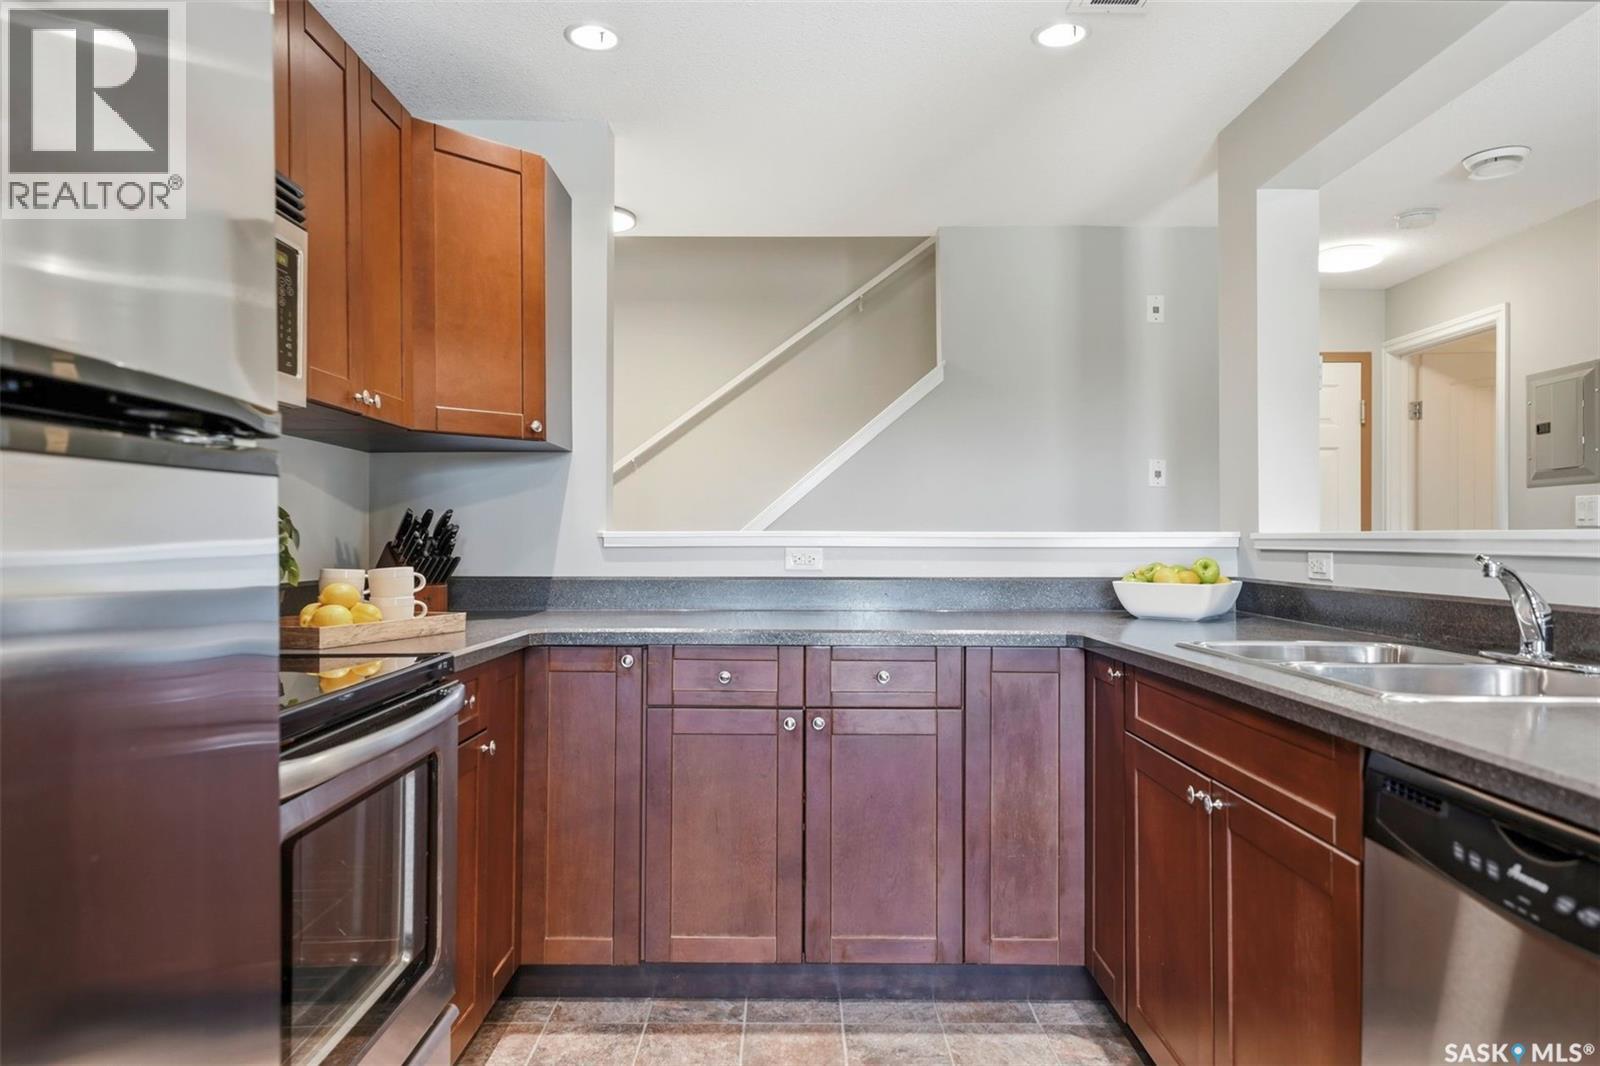
Kitchen with dark wood cabinetry, gray counters, stainless appliances, and a stairway beyond.
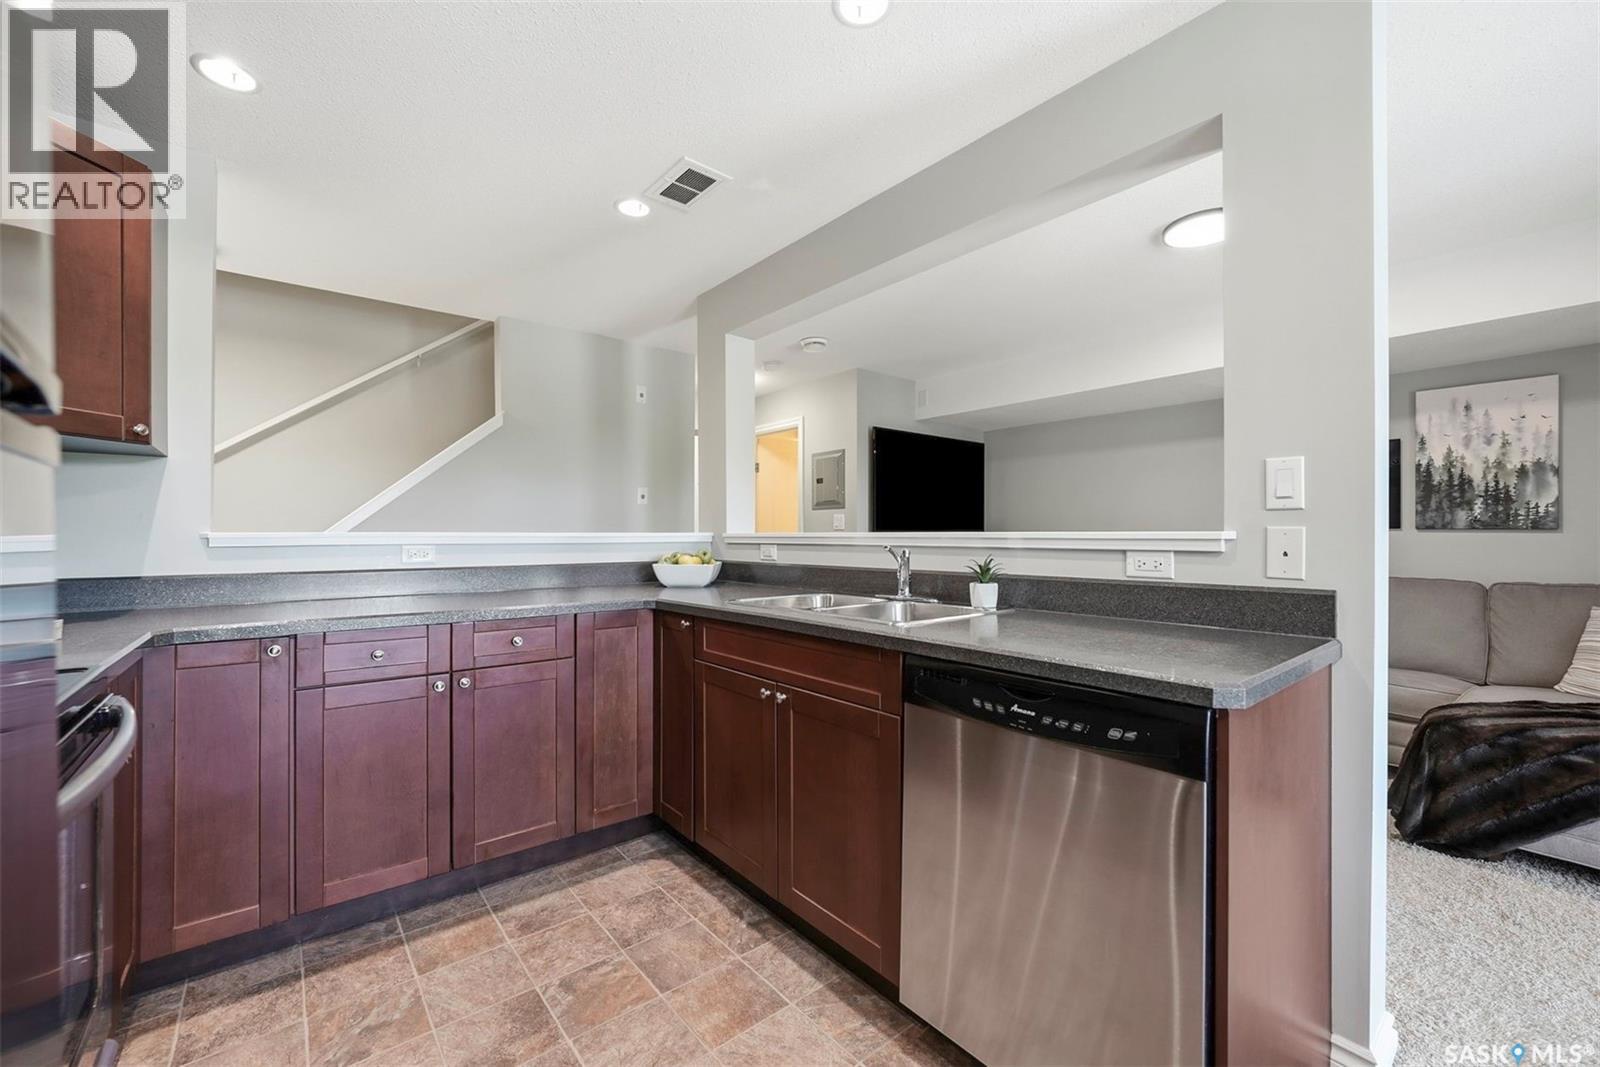
Kitchen with dark wood cabinets, a peninsula sink, and a stainless-steel dishwasher beside the living room.
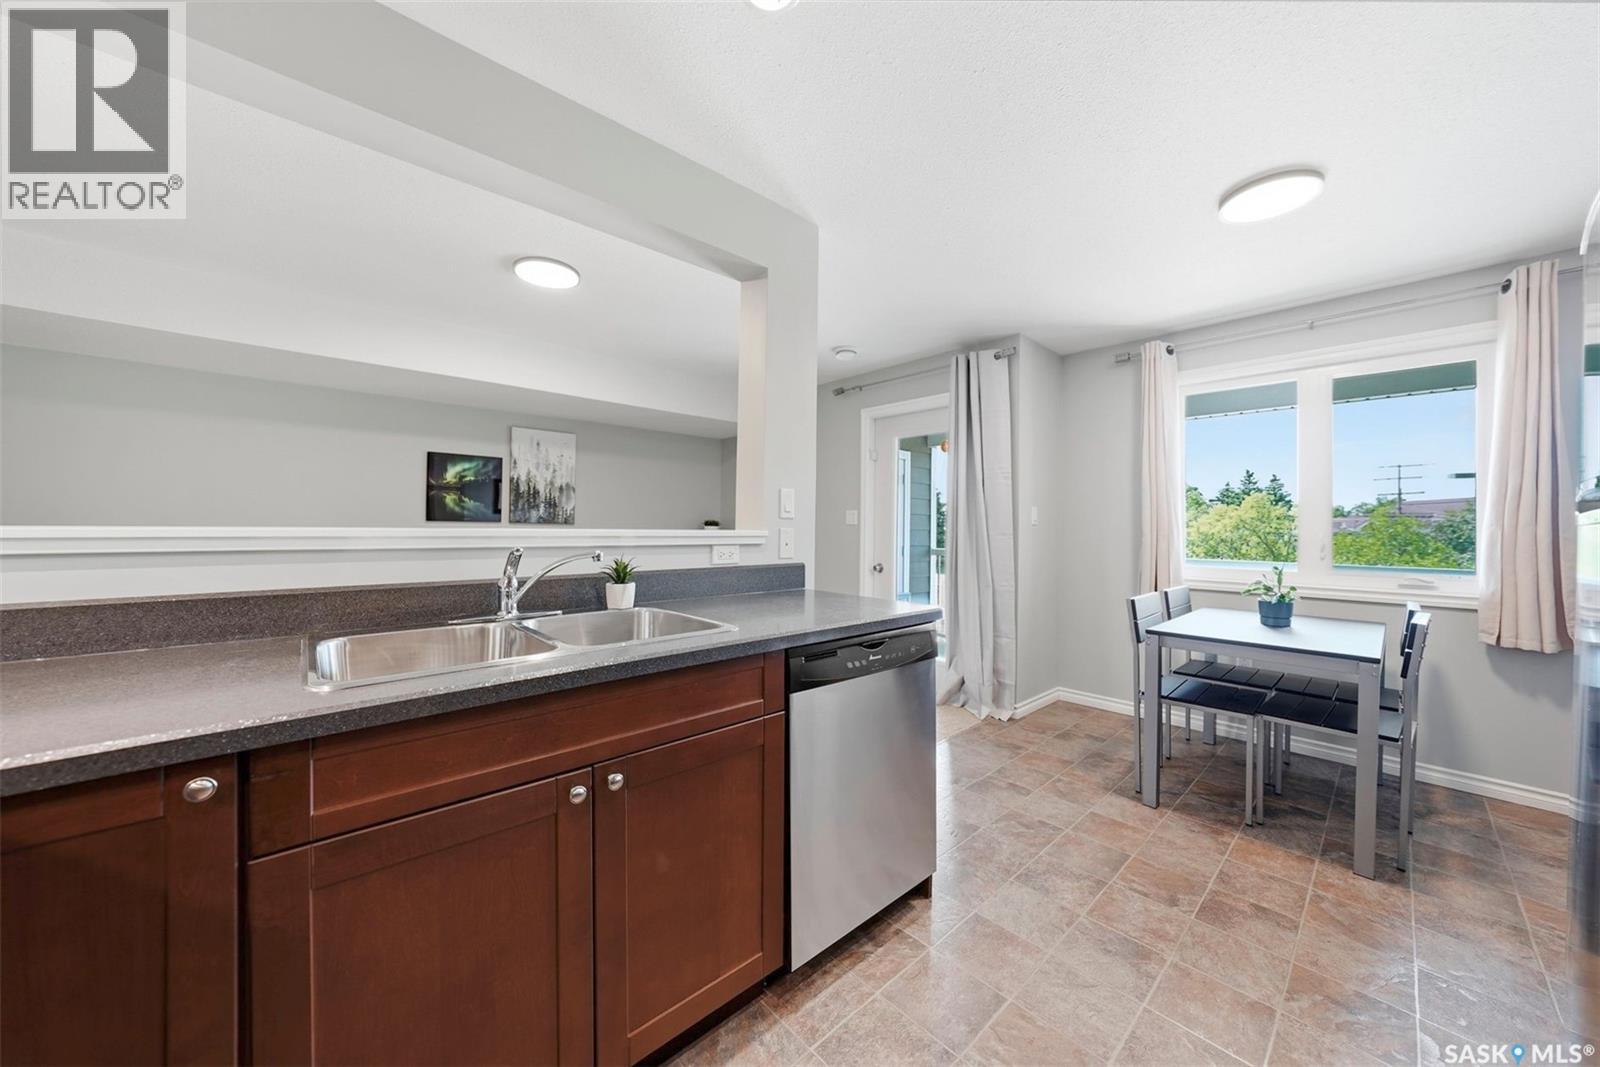
Kitchen with dark wood cabinets, double sink and adjoining dining table by a bright window.
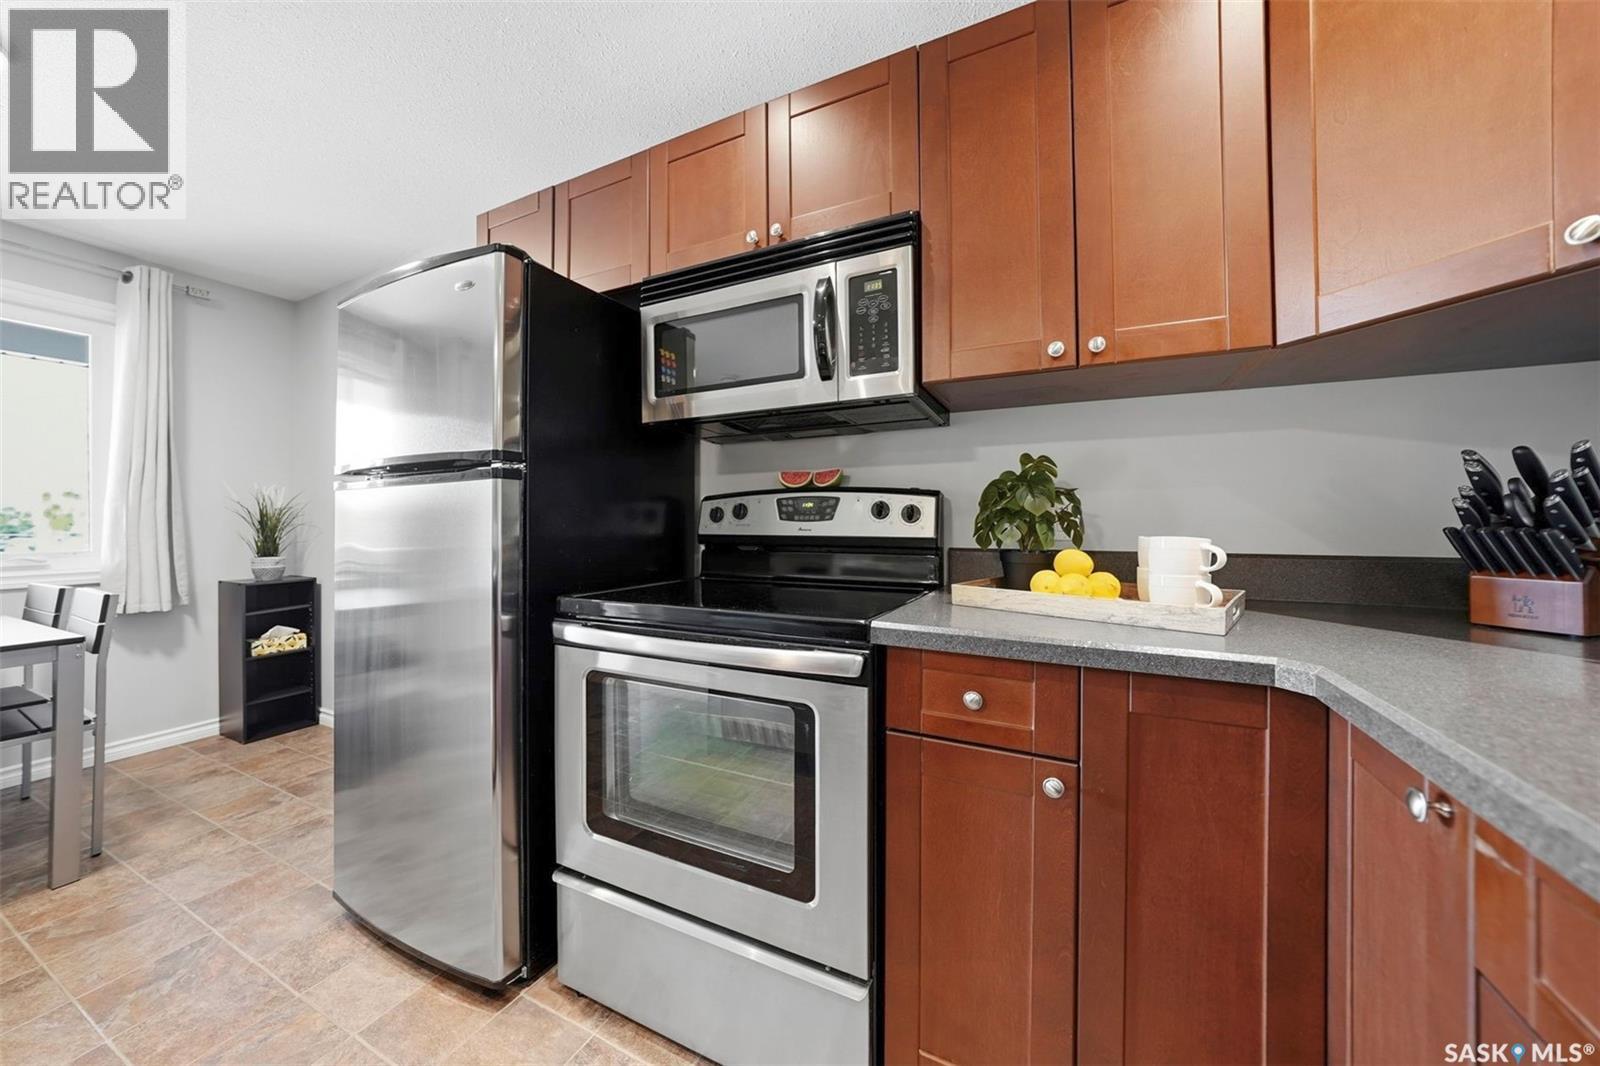
Kitchen with reddish wood cabinets, stainless steel appliances, and a gray countertop.
Kitchen with dark wood cabinets, stainless steel appliances, and a double-basin sink.
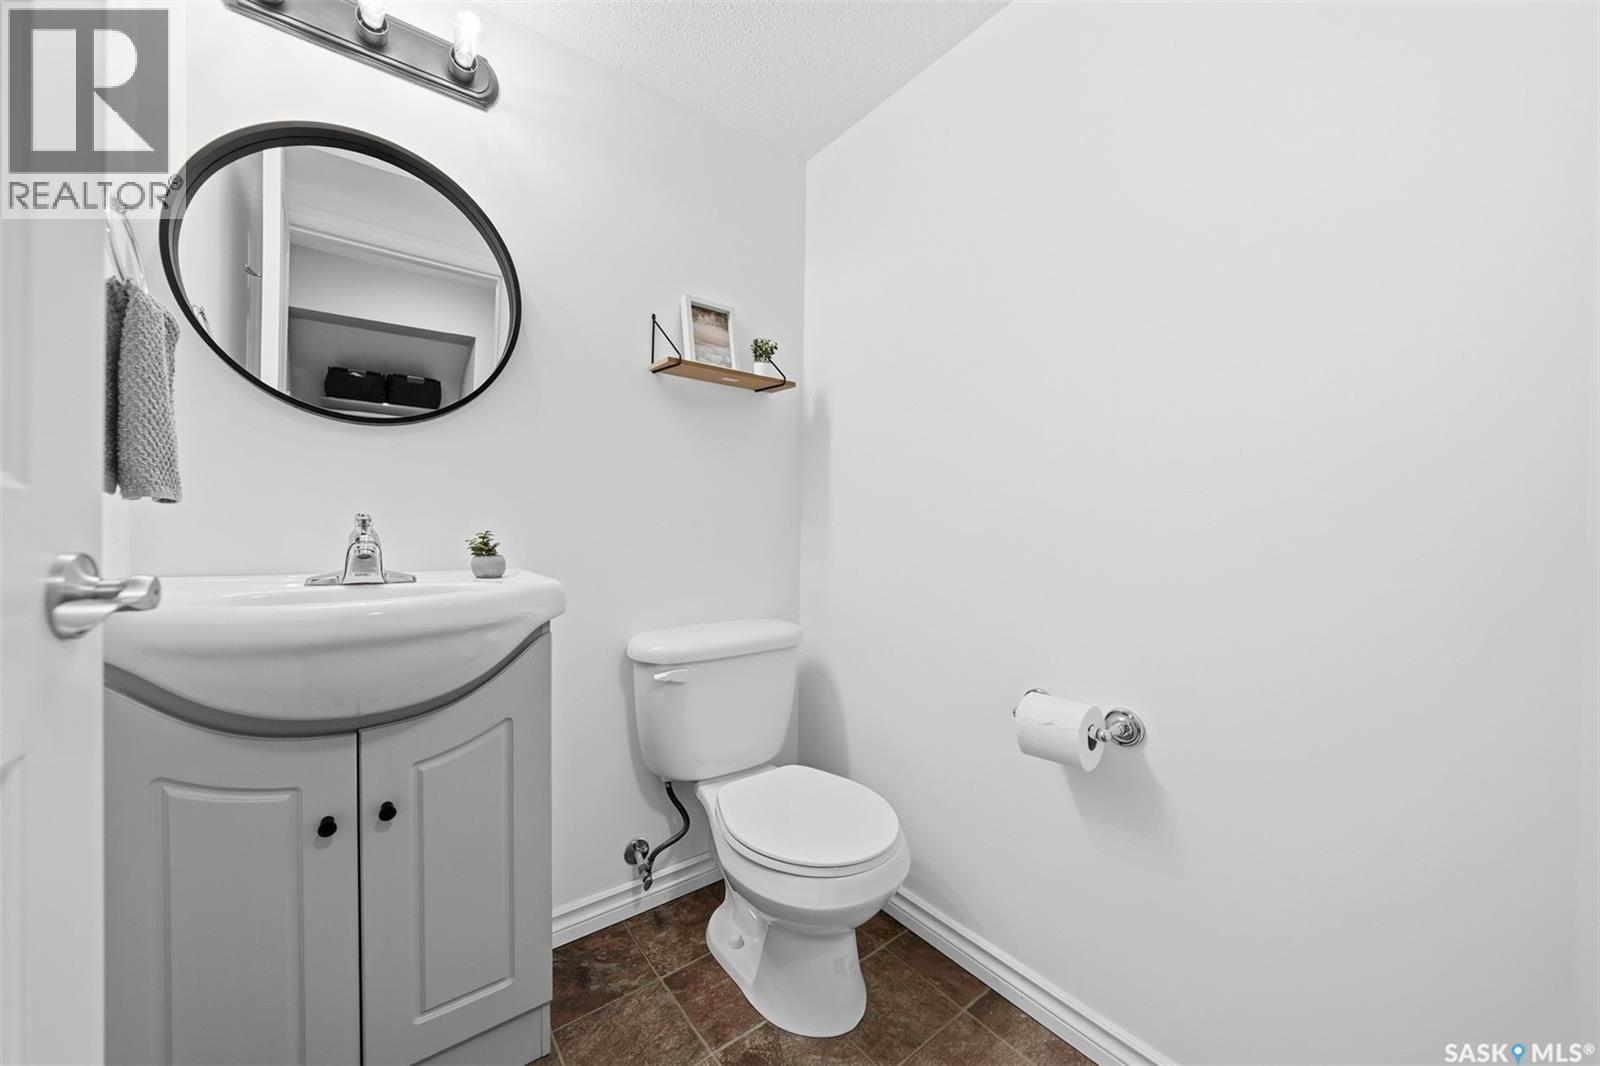
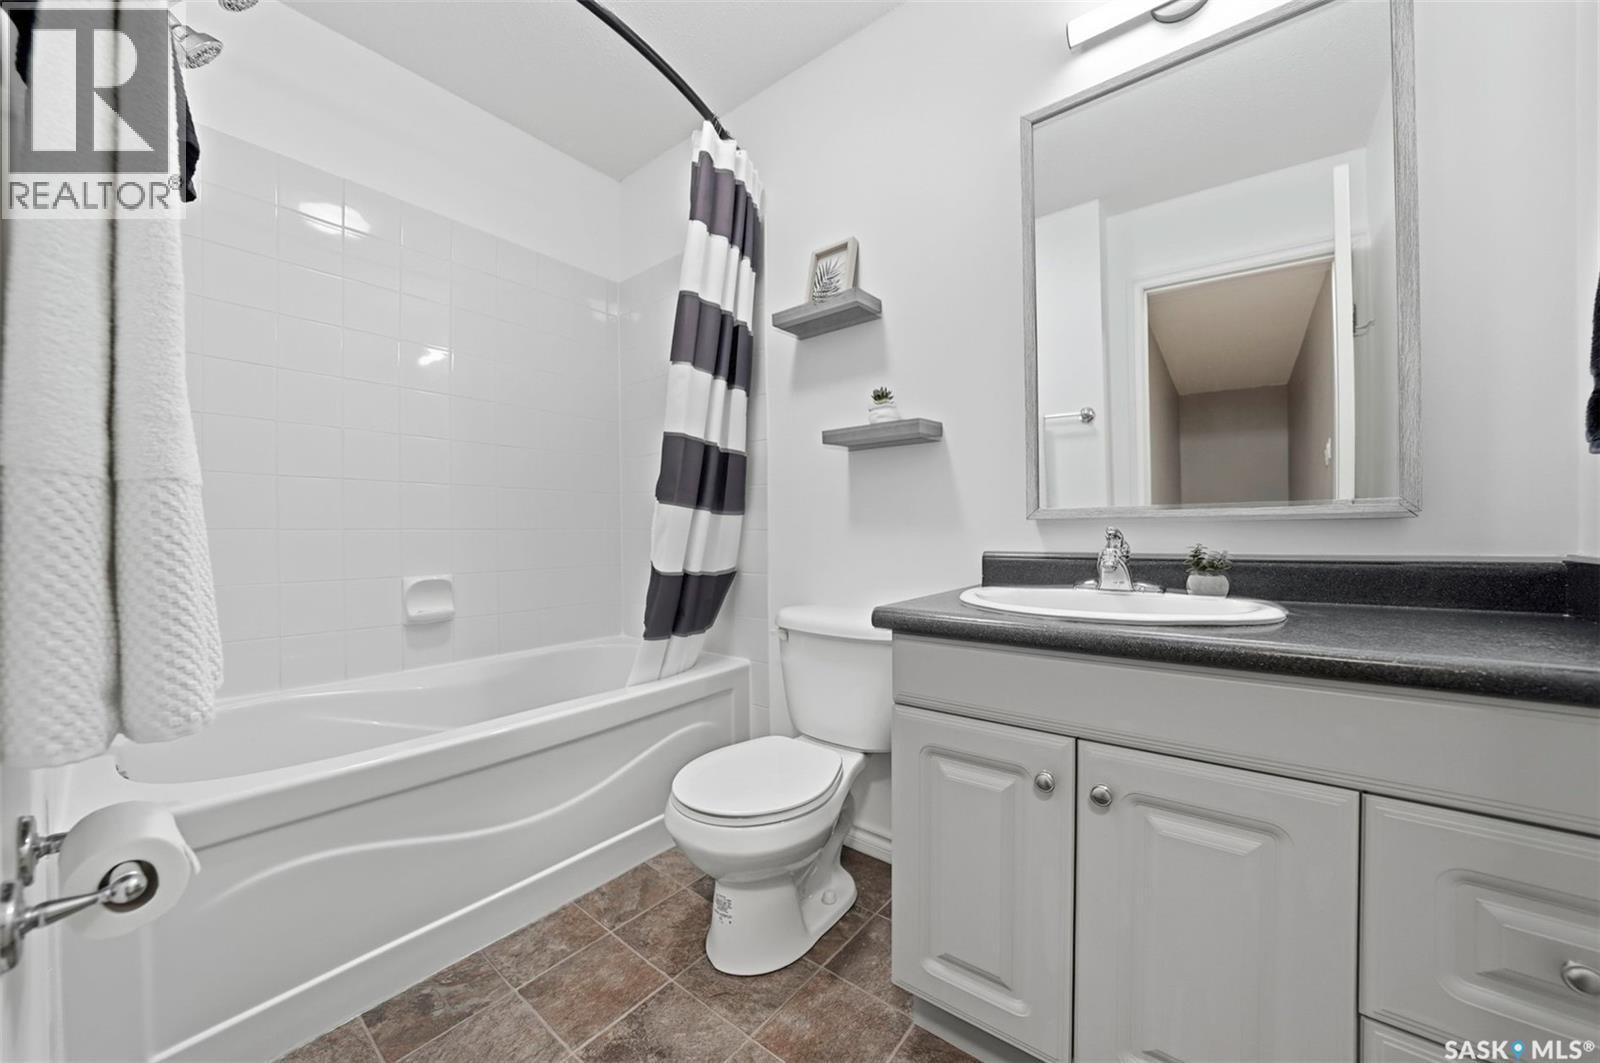
Bathroom with a gray vanity, oval mirror, toilet, and brown tile floor.
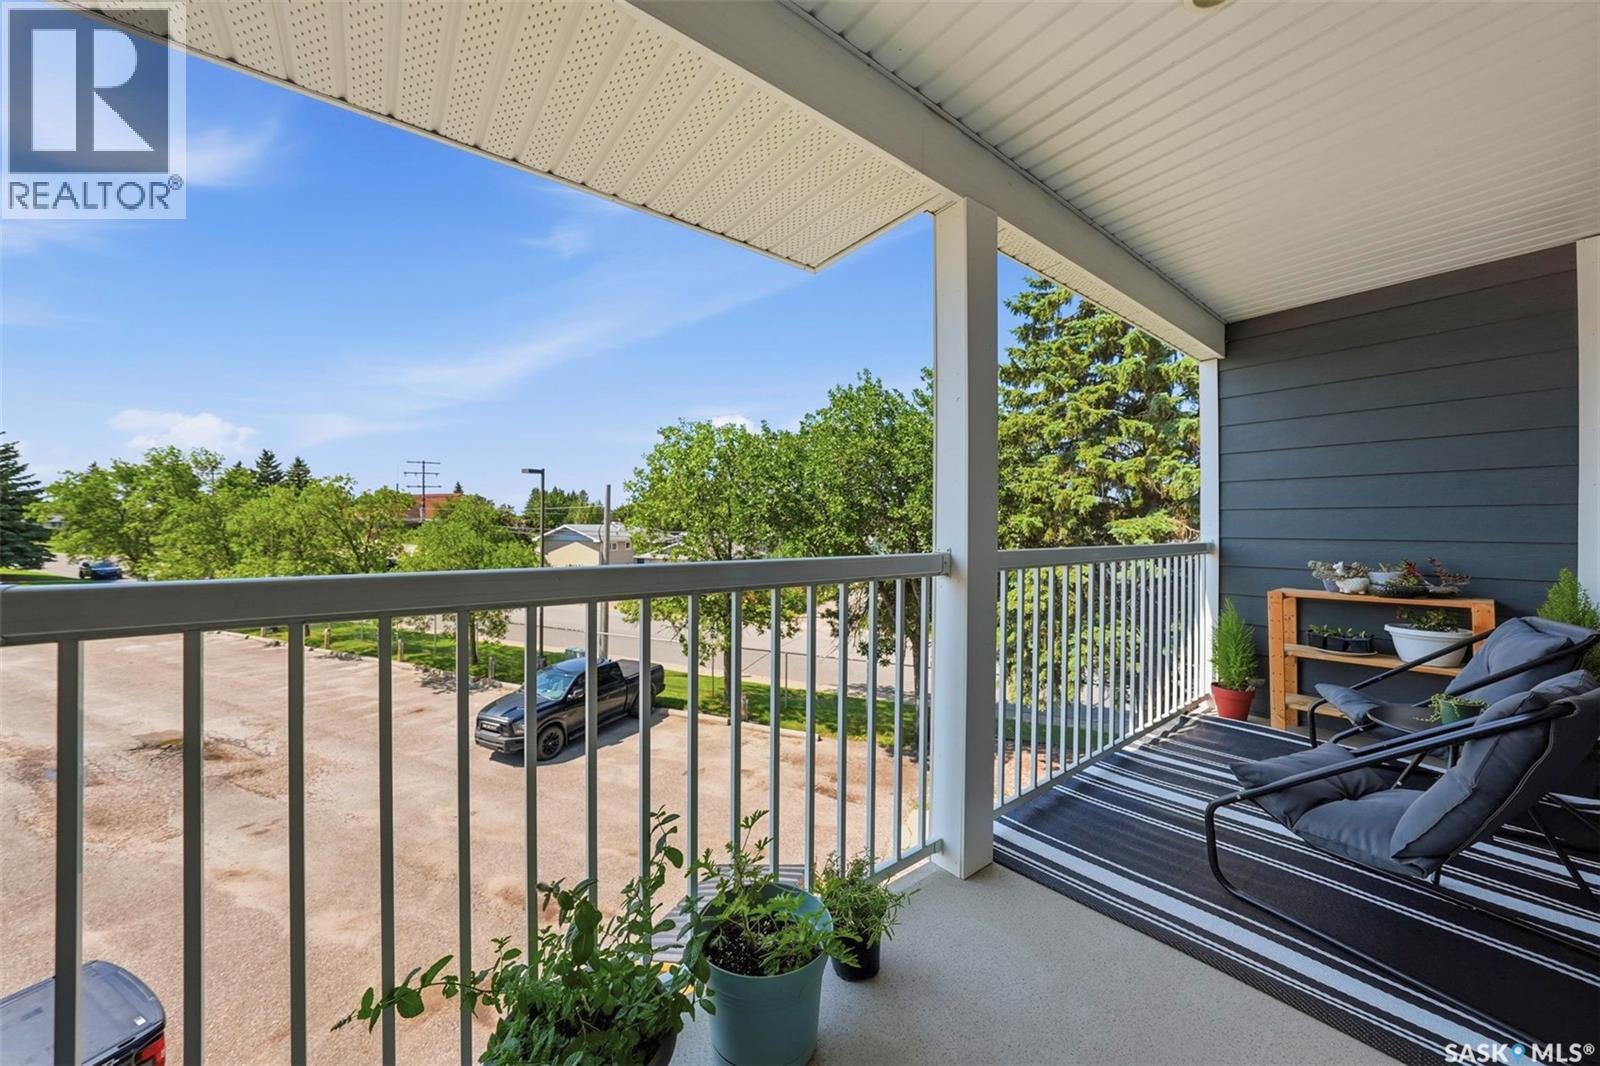
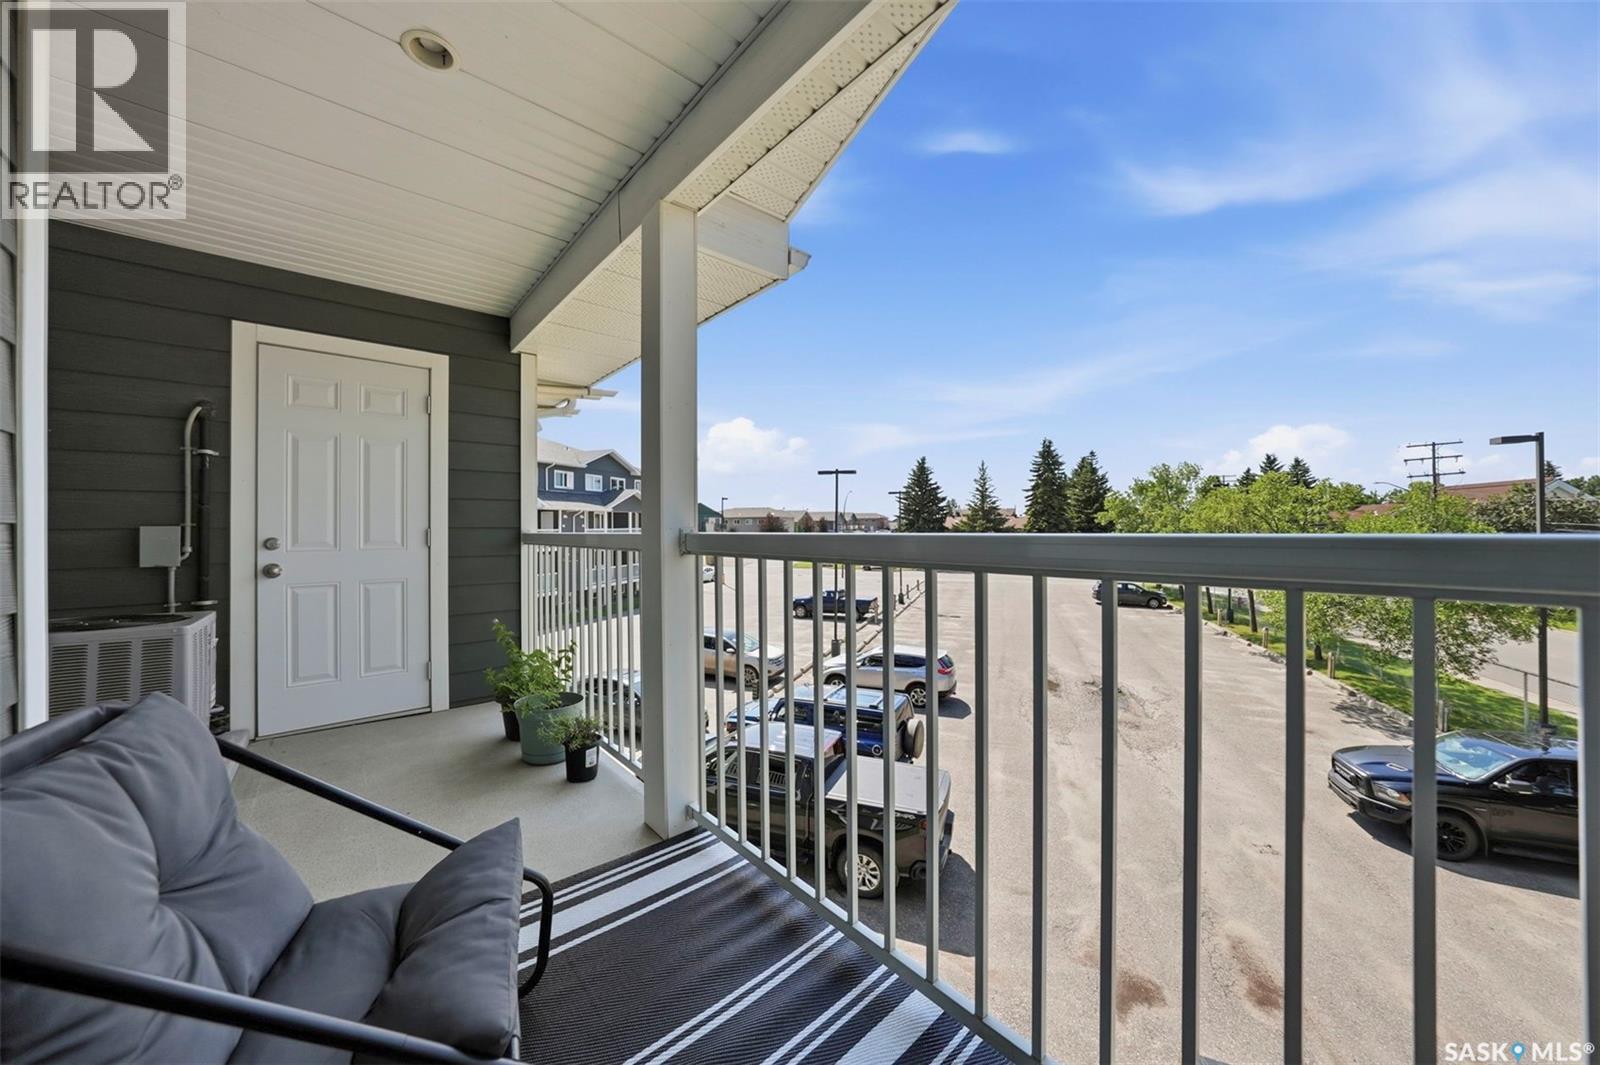
Covered balcony with cushioned seating, potted plants, and a view of trees and nearby streets.
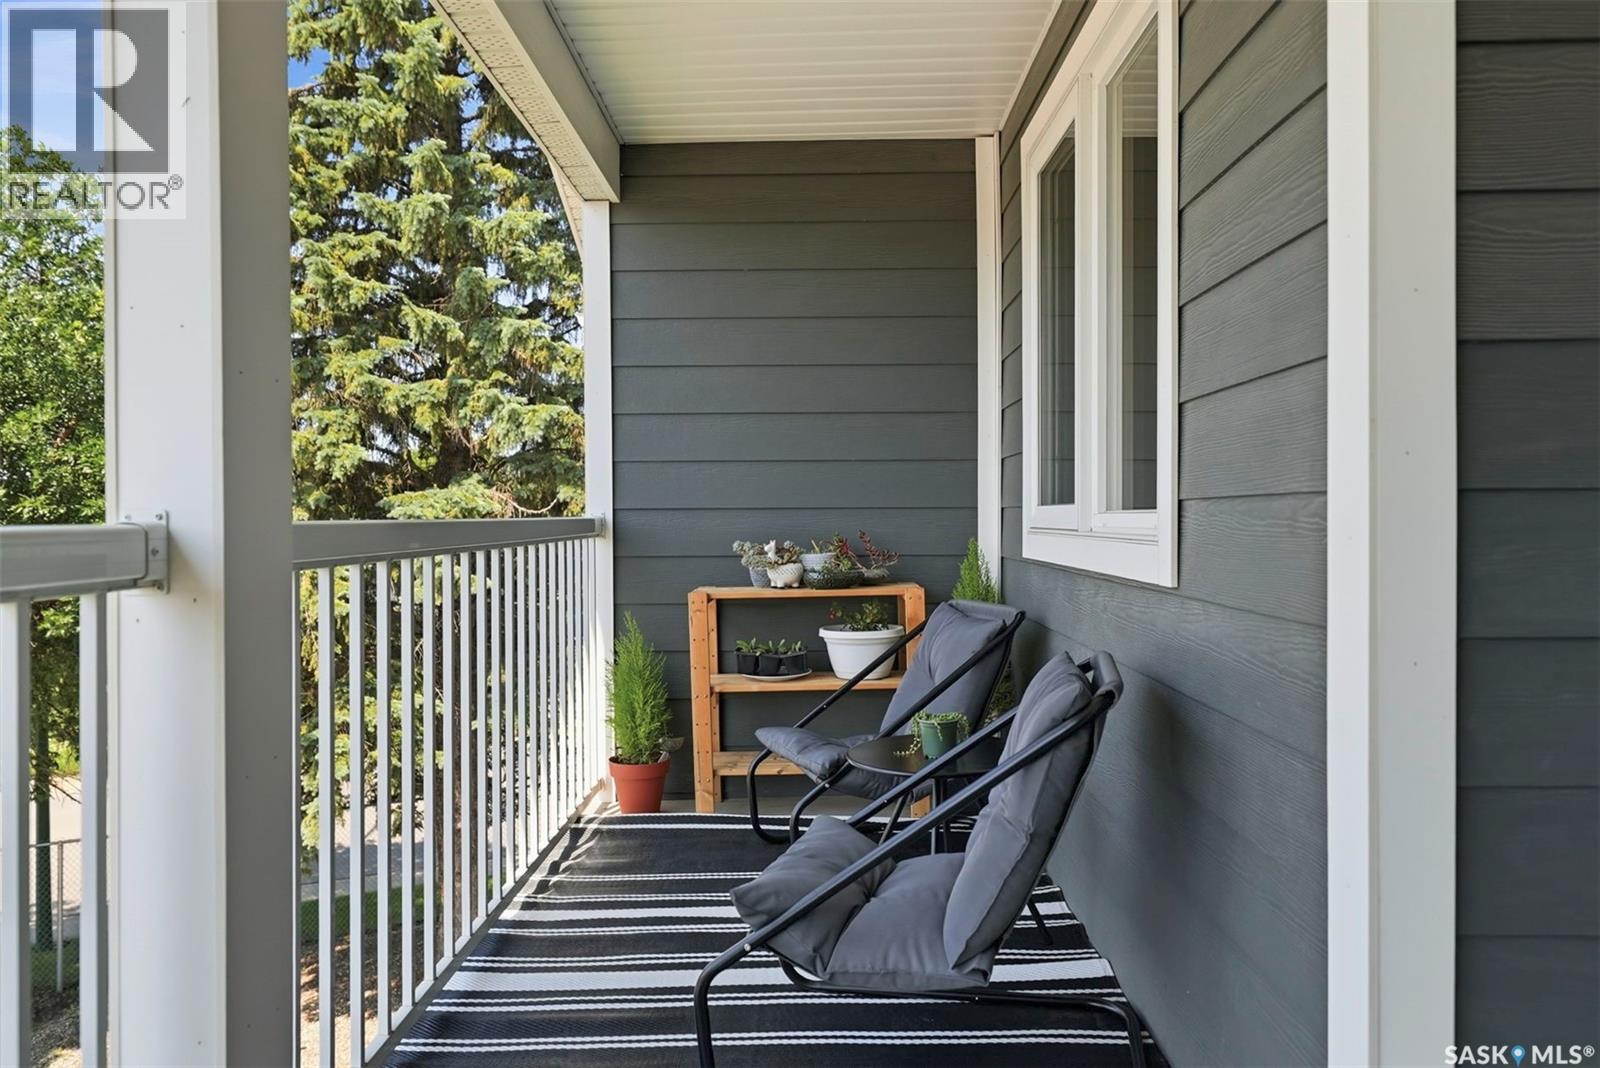
Covered balcony with cushioned lounge chairs, potted plants, and a striped outdoor rug.
Covered apartment balcony with gray seating, striped rug, and railing overlooking a parking lot.
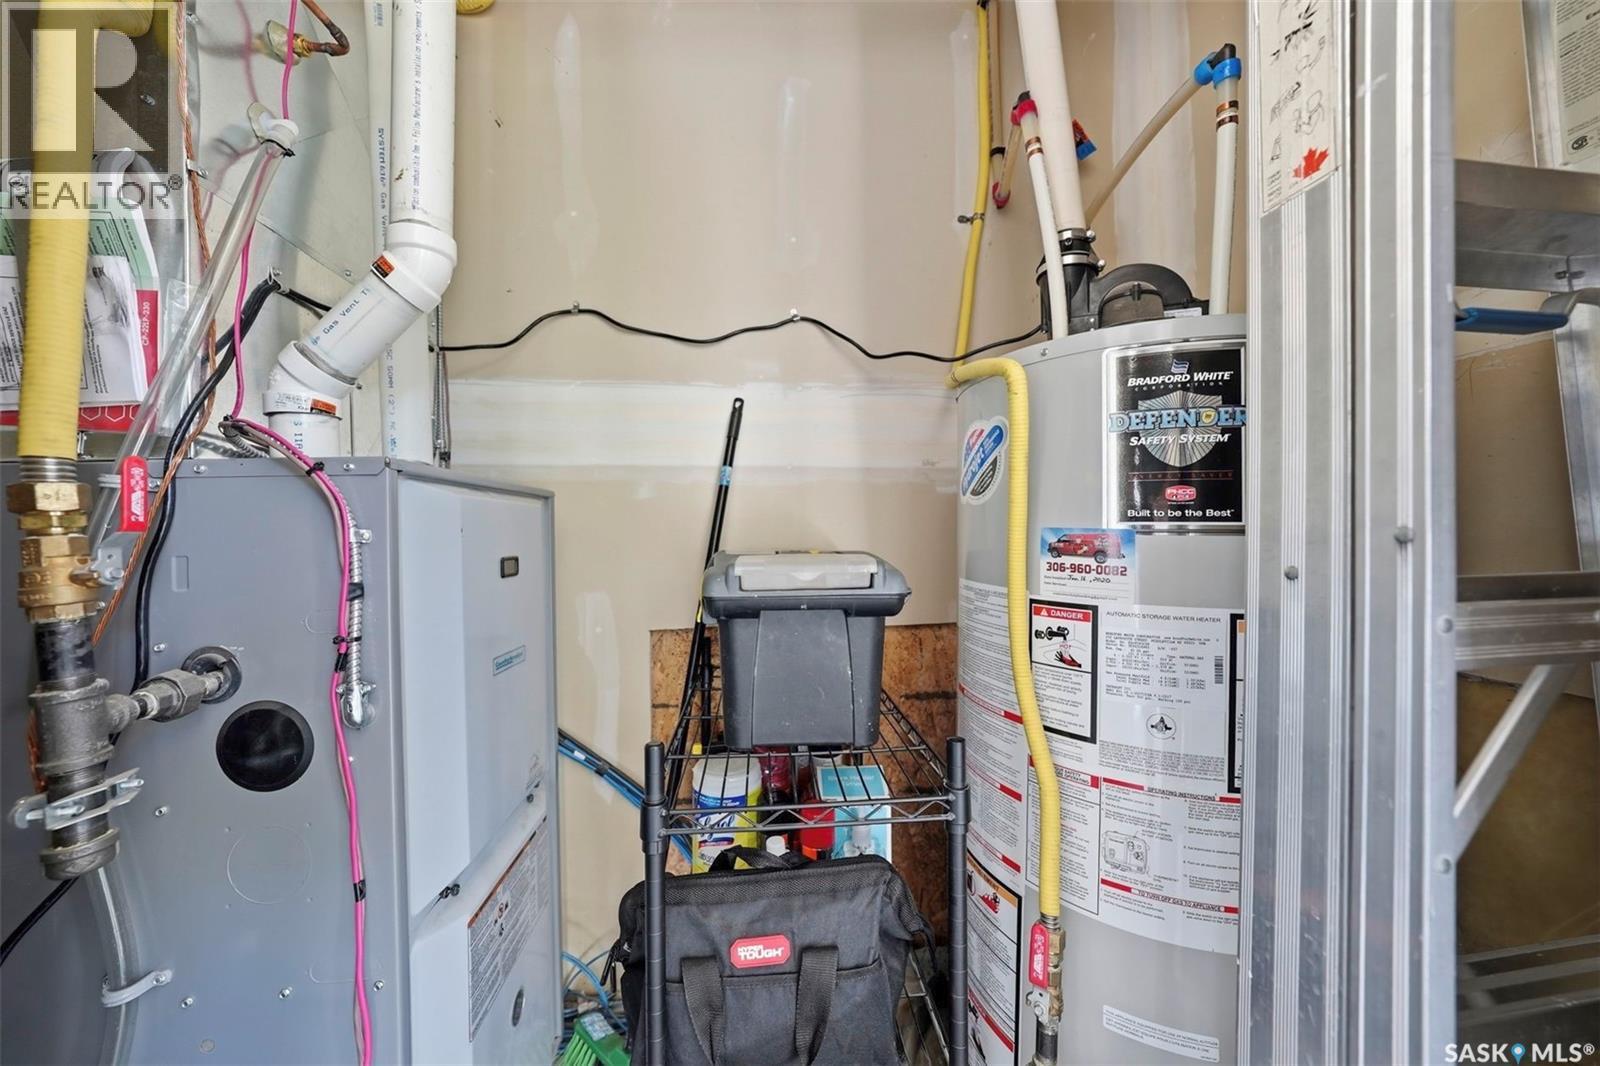
Utility room with a furnace, water heater, exposed pipes, and a storage rack.
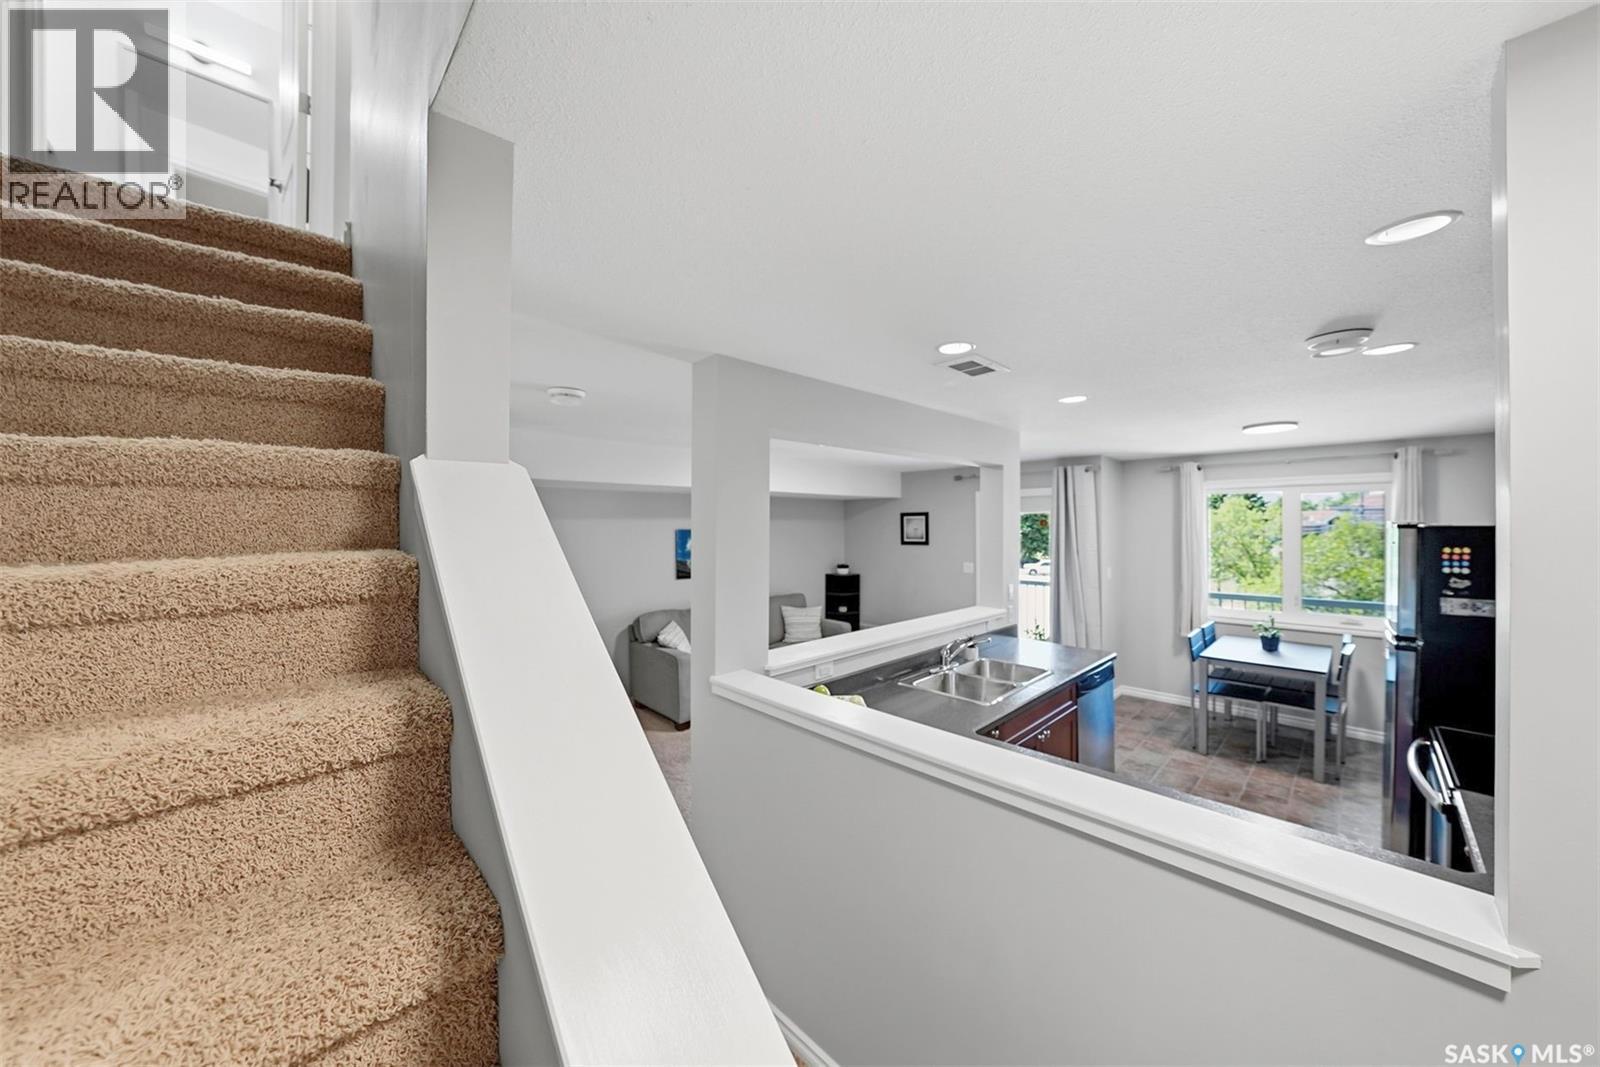
Carpeted staircase overlooking an open kitchen and dining area with a peninsula counter.
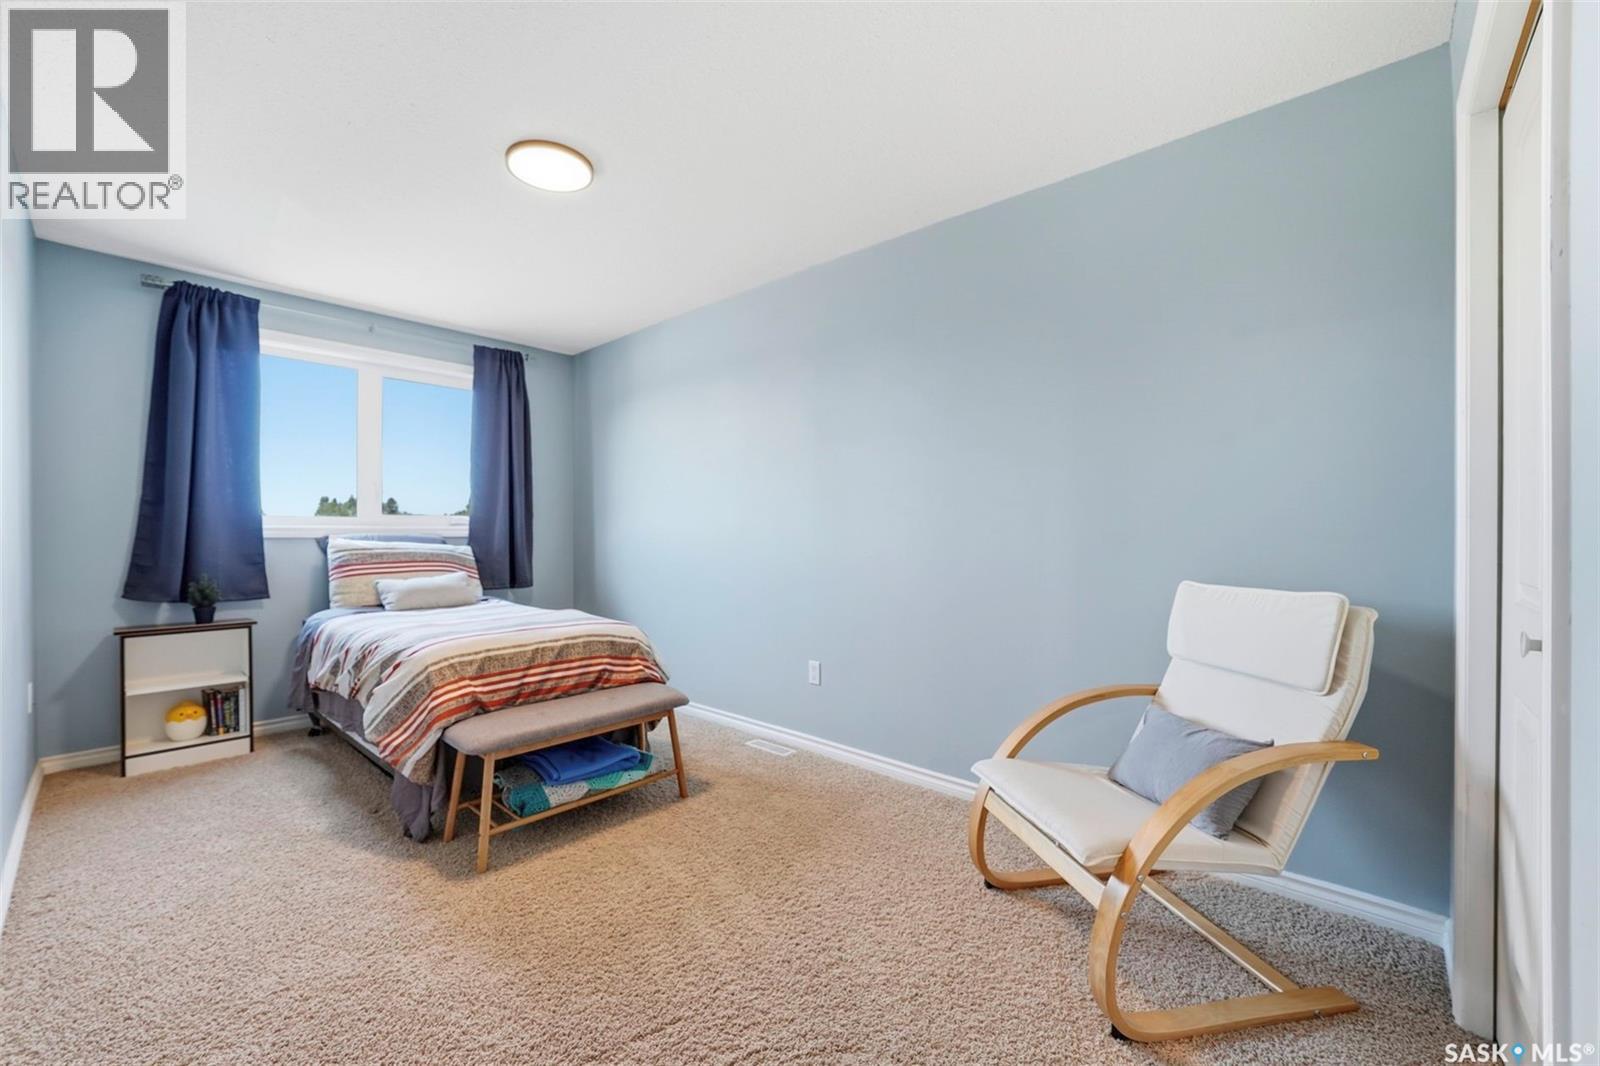
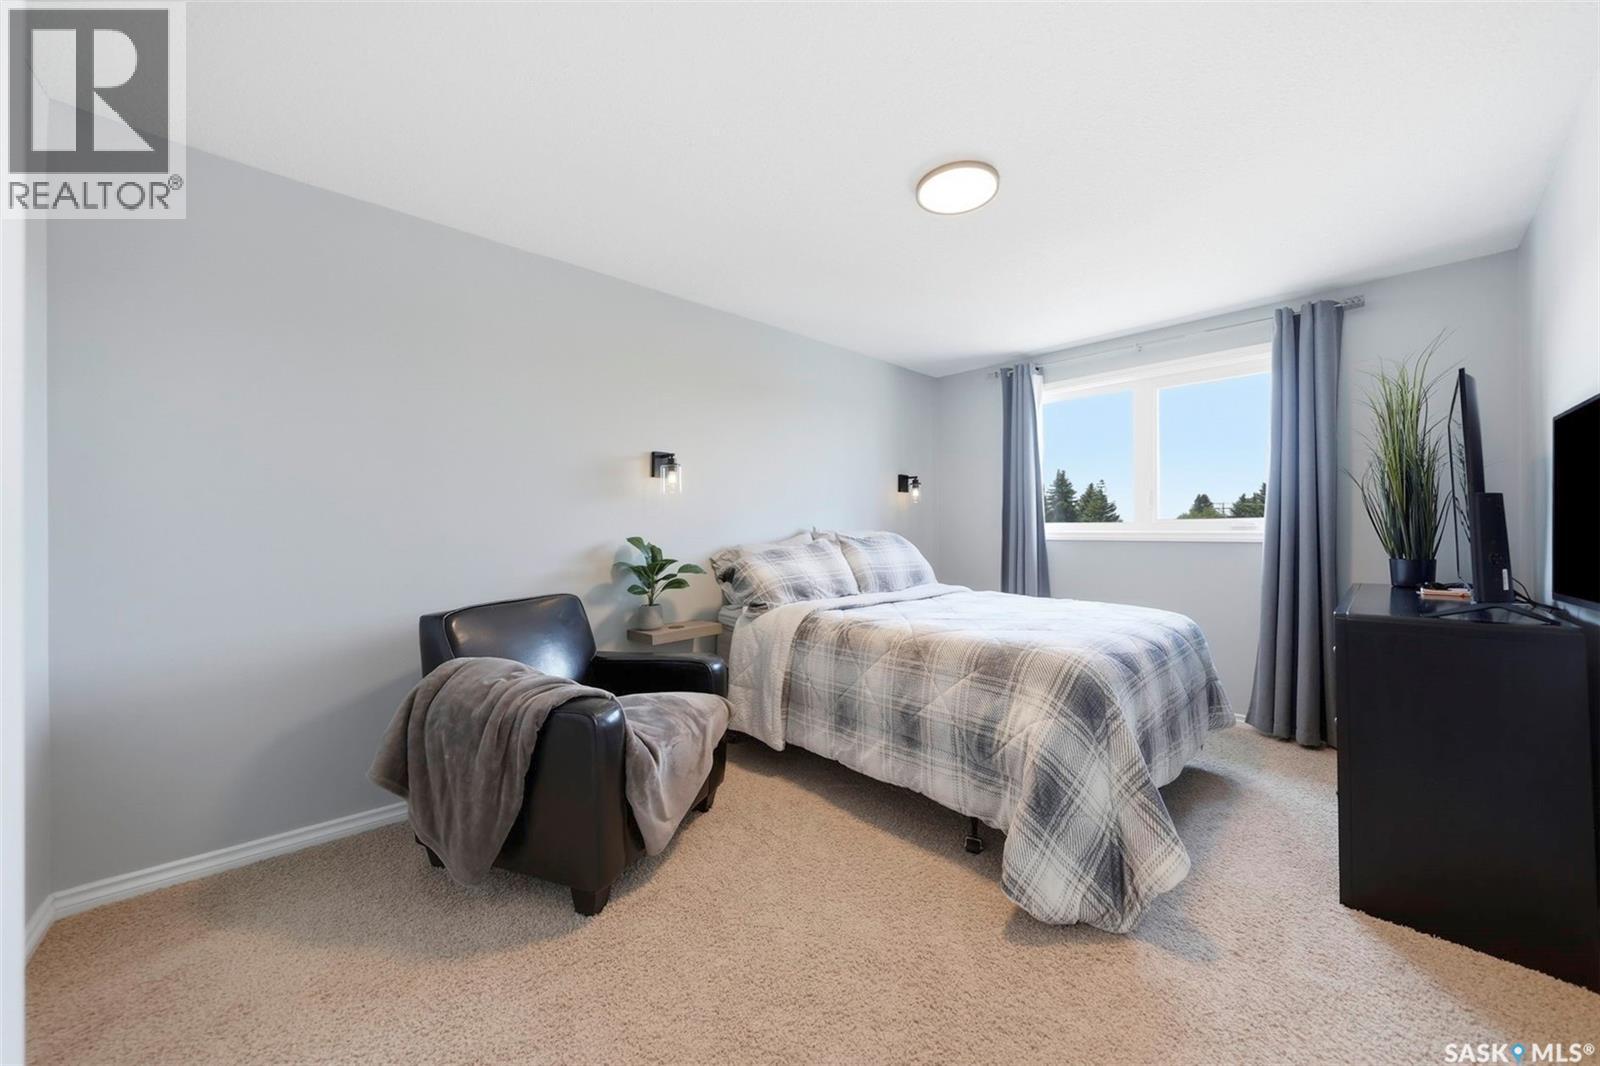
Bedroom with a single bed, blue walls, carpet, and a white lounge chair by the window.
Bedroom with a plaid-covered bed, black armchair, and window framed by blue curtains.
Bathroom with a white tub, striped shower curtain, toilet, and dark countertop vanity.
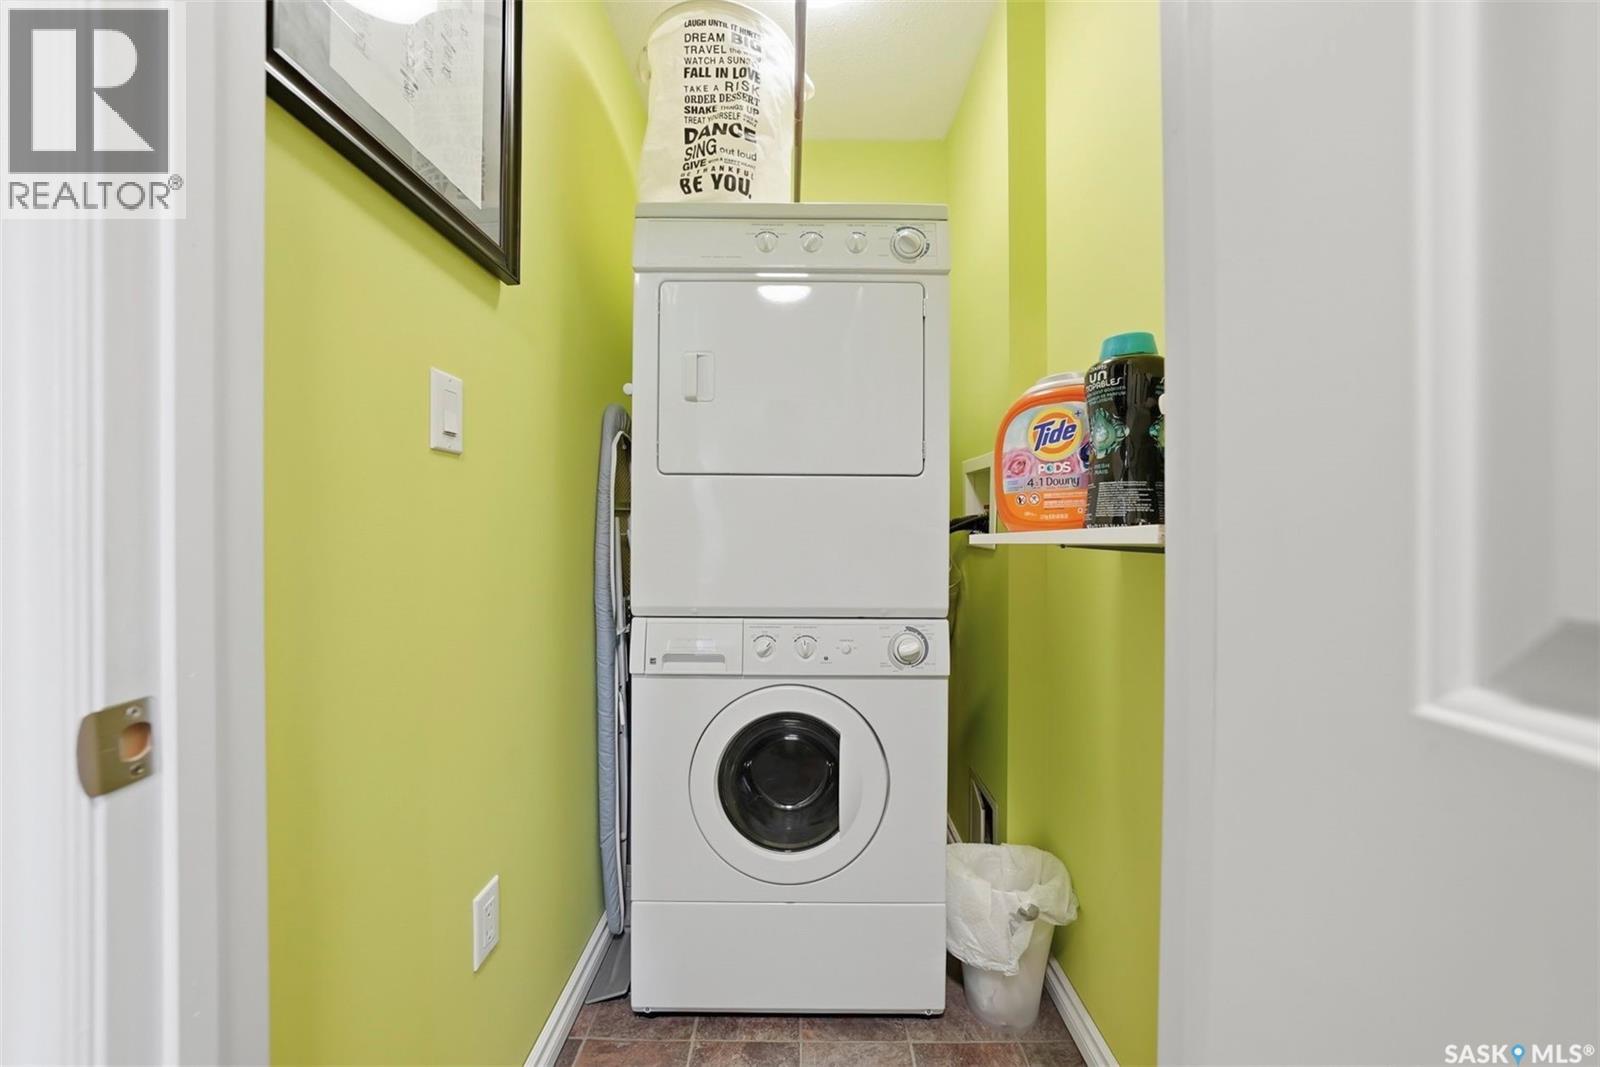
Laundry room with stacked washer and dryer, bright lime-green walls, and a detergent shelf.
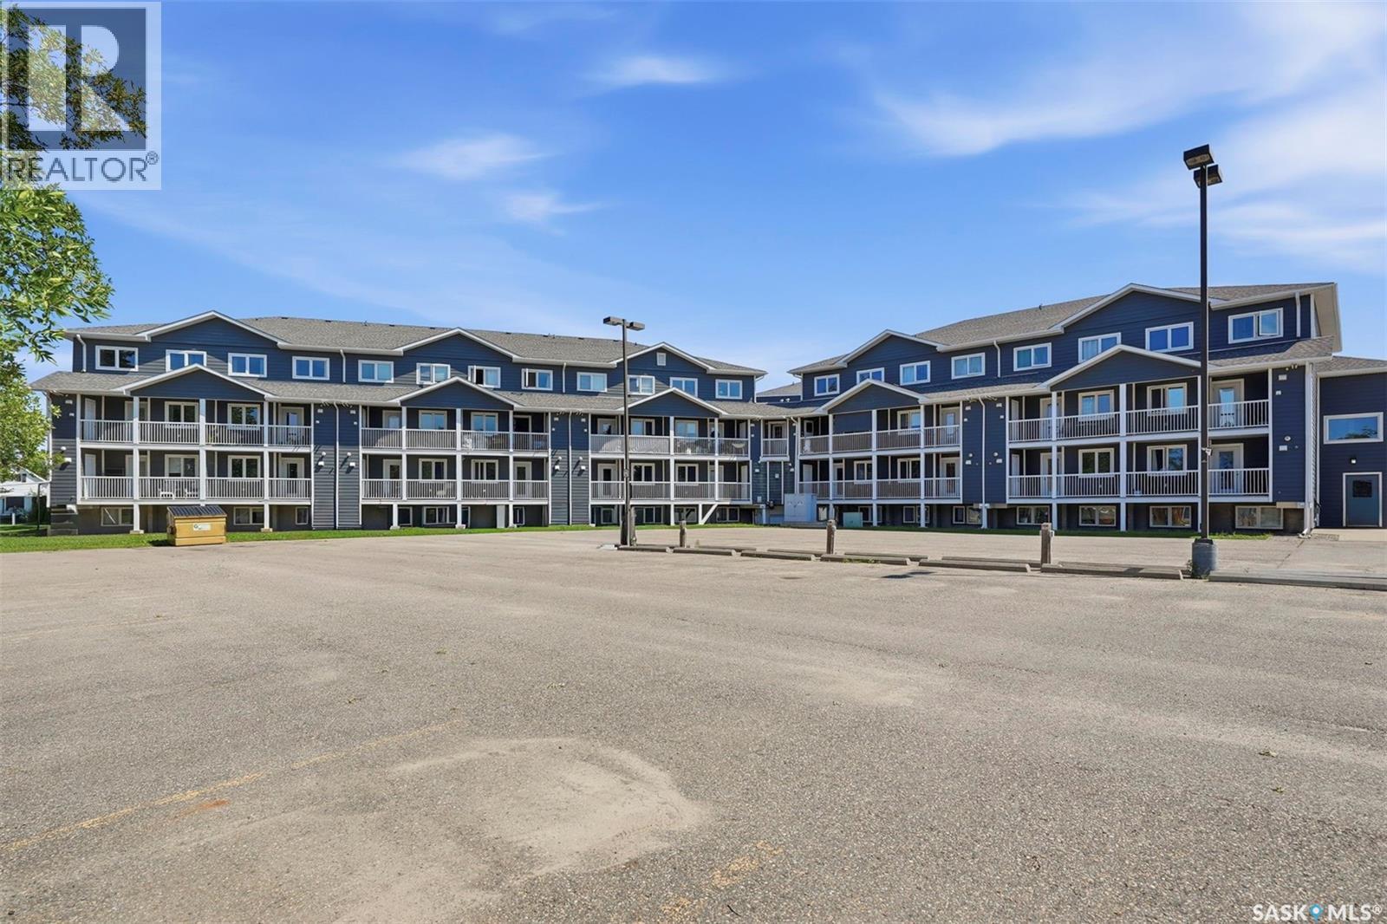
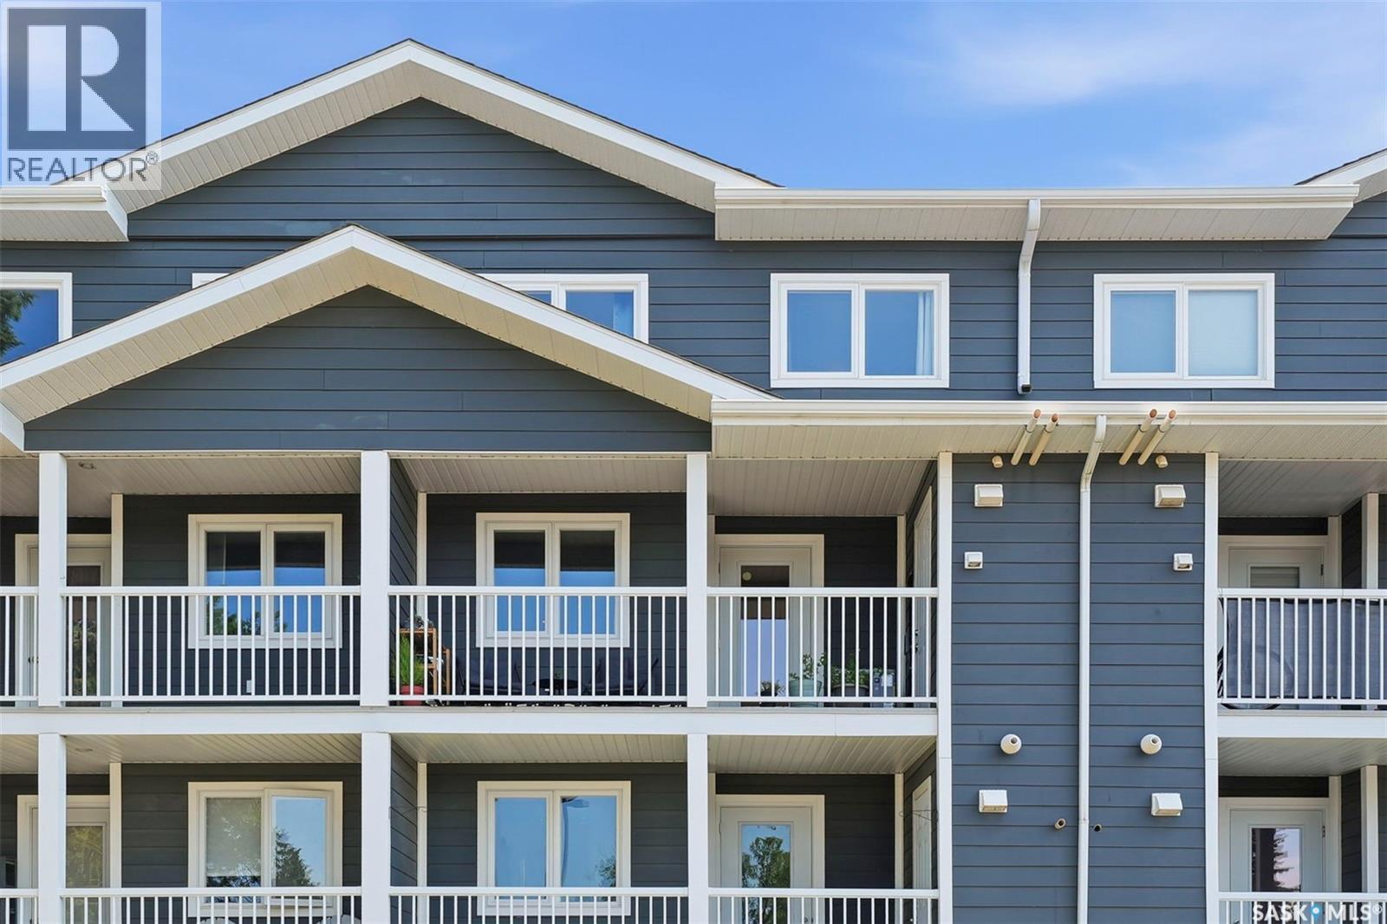
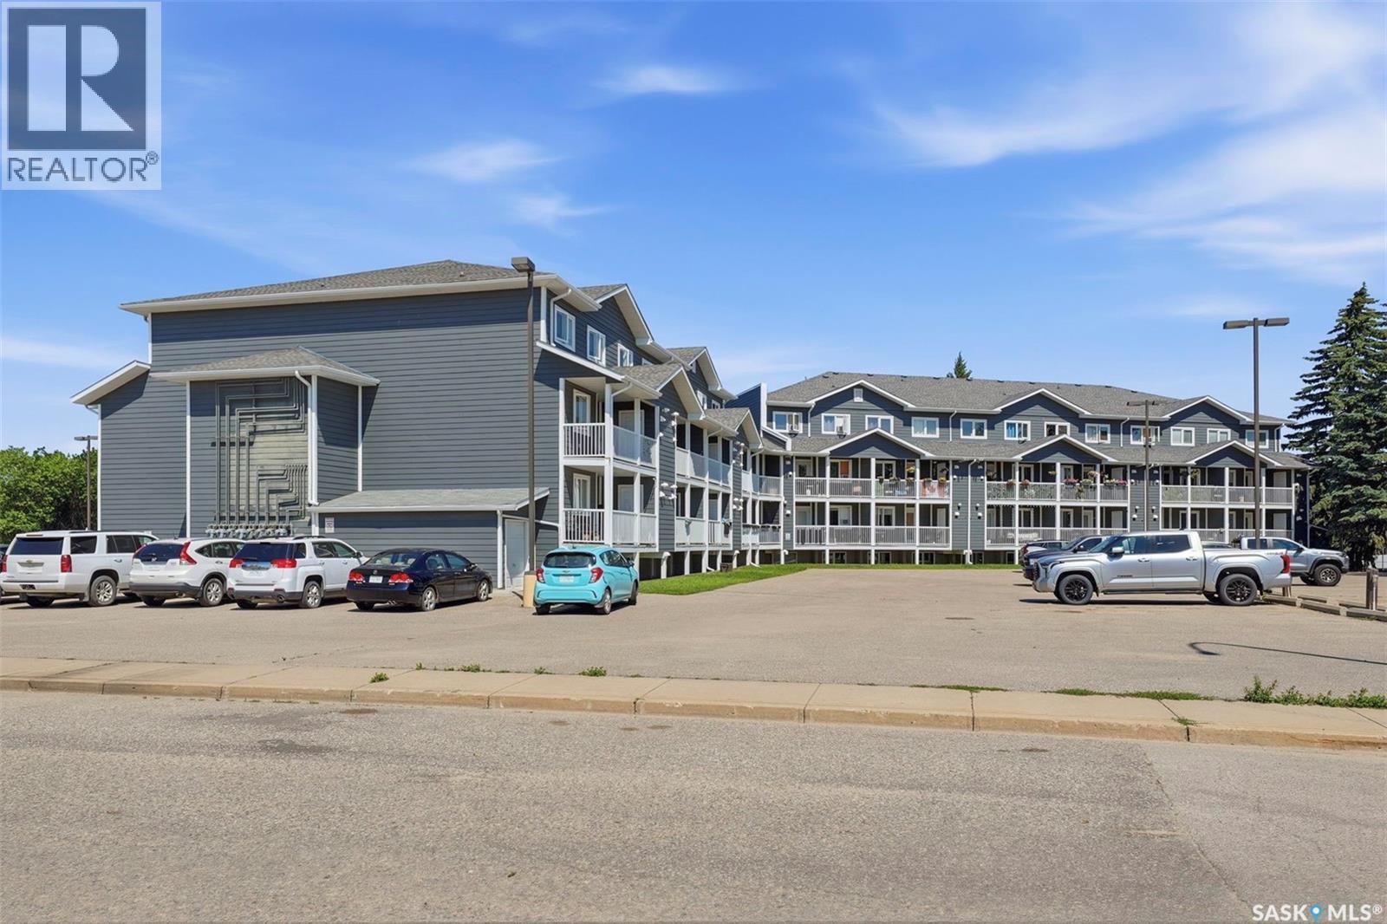
Blue multi-story apartment buildings with white balconies surrounding a broad paved parking area.
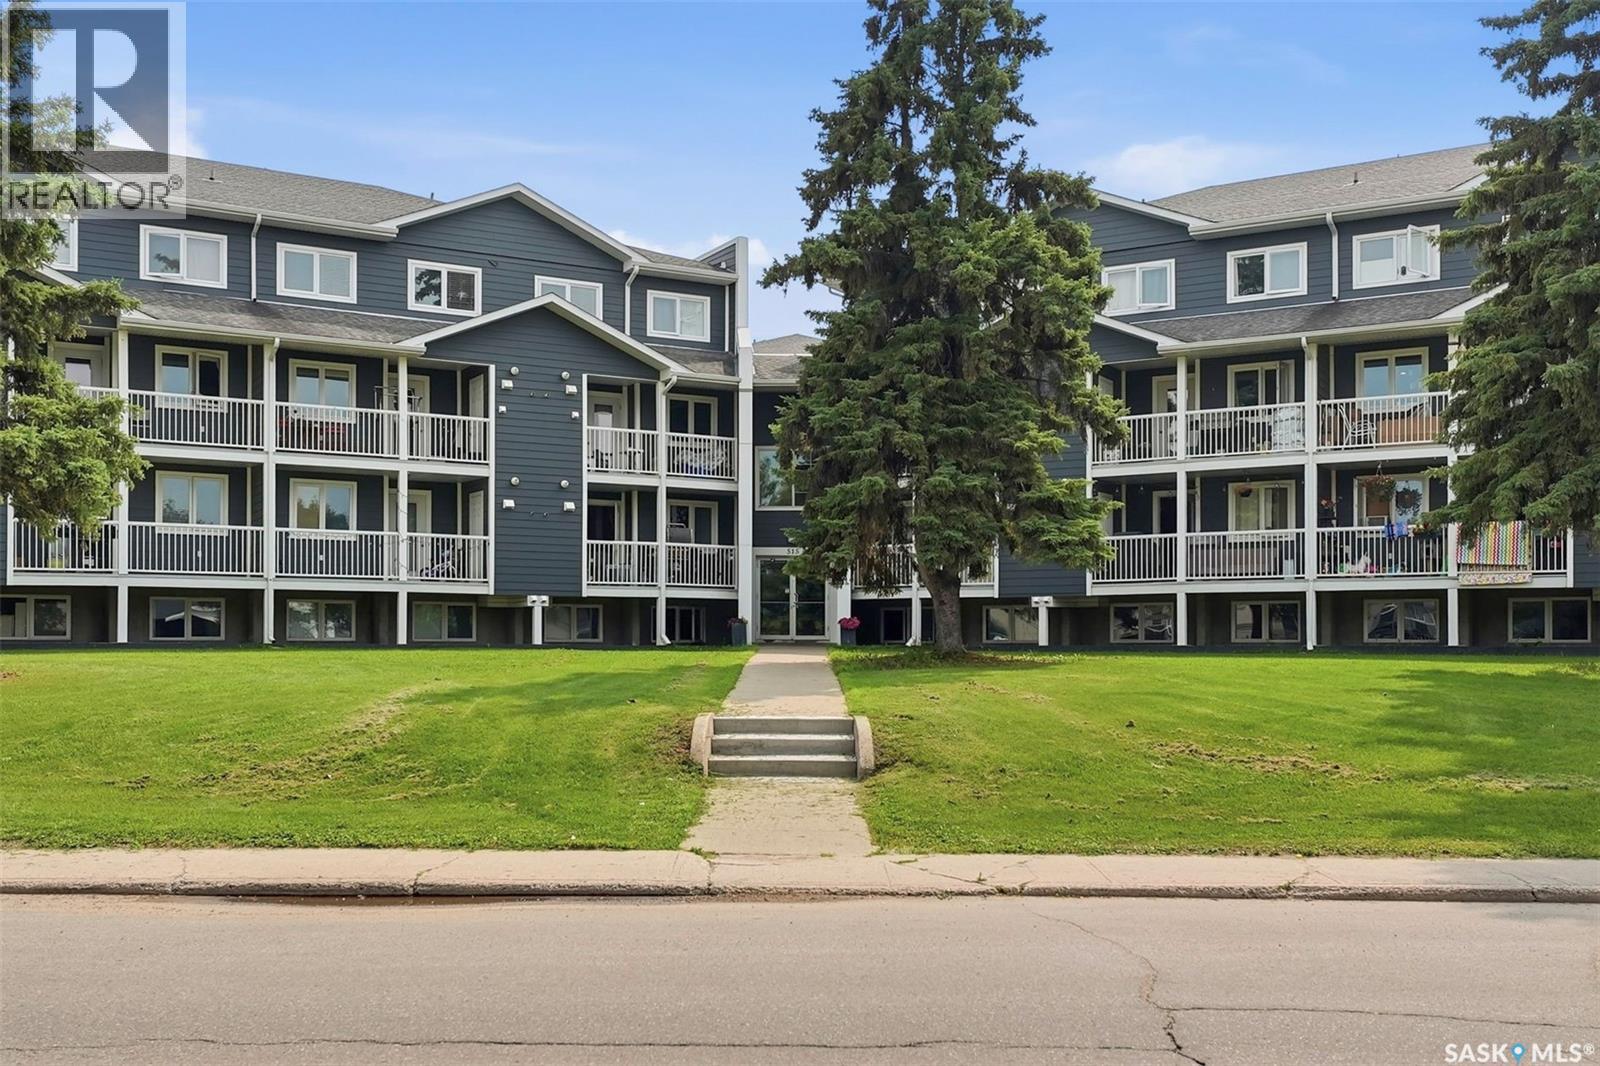
Blue-sided multi-unit building with white-trimmed windows and covered balconies.
Apartment complex with two-story wings, white balconies, and a parking lot.
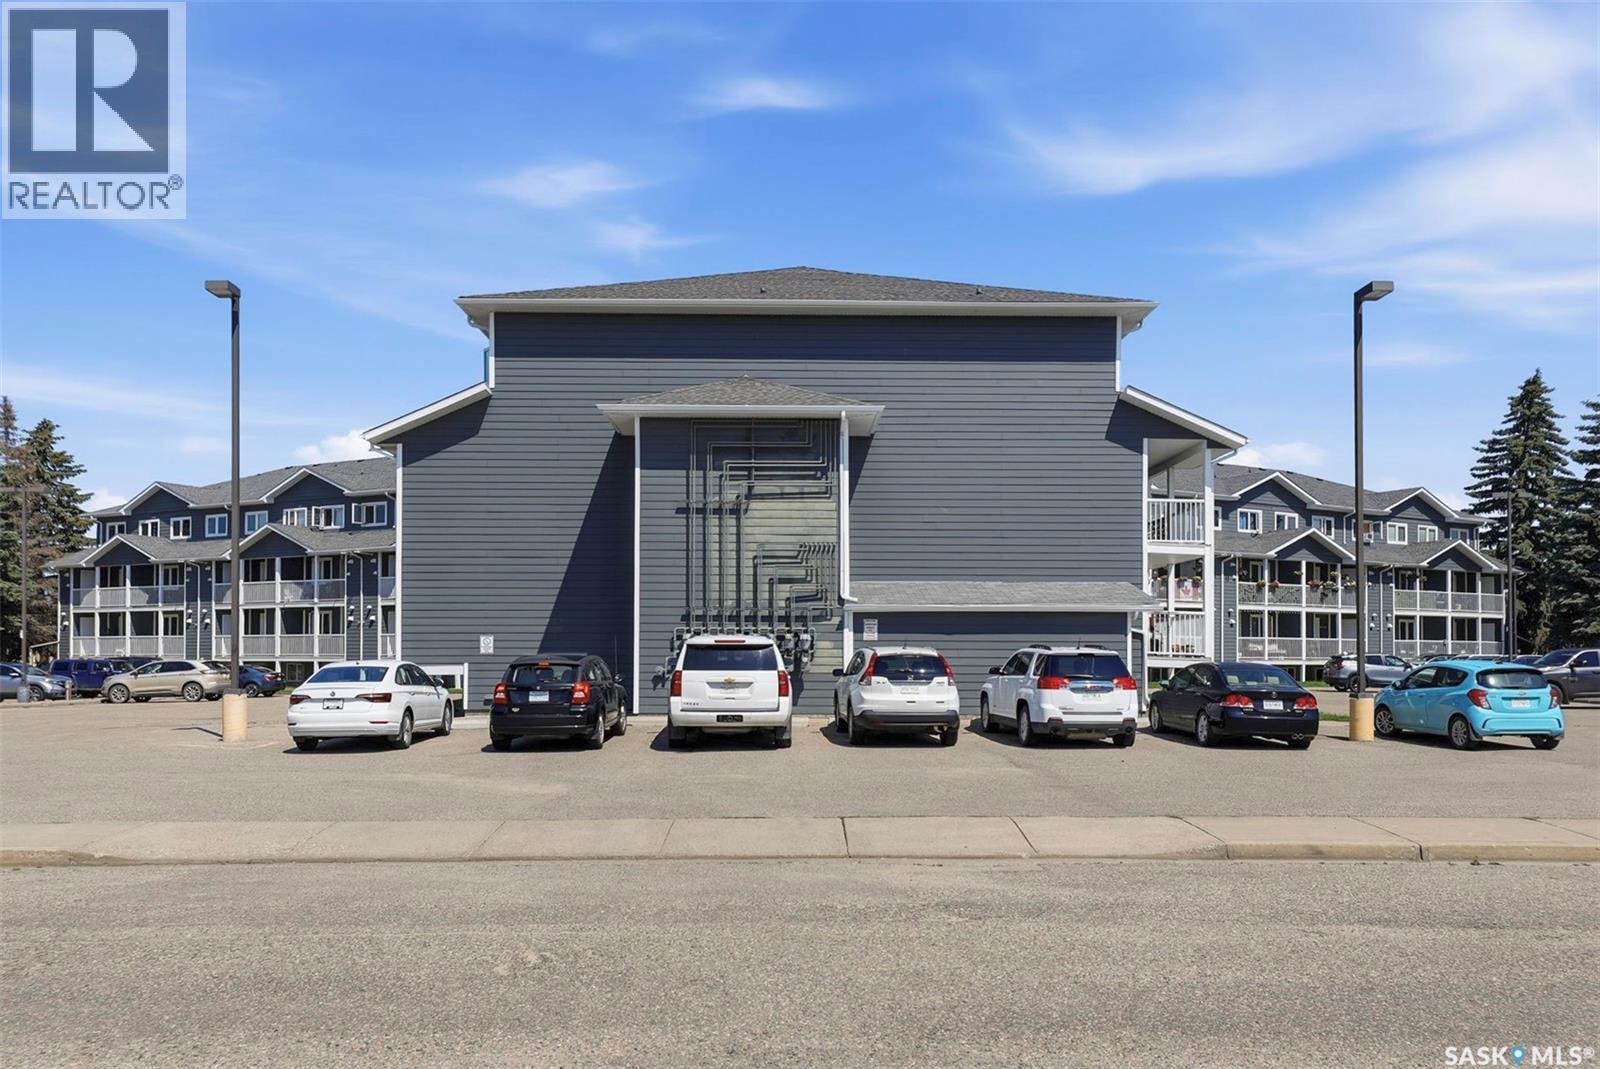
Gray multi-unit residential building with balconies, a parking lot, and parked cars.
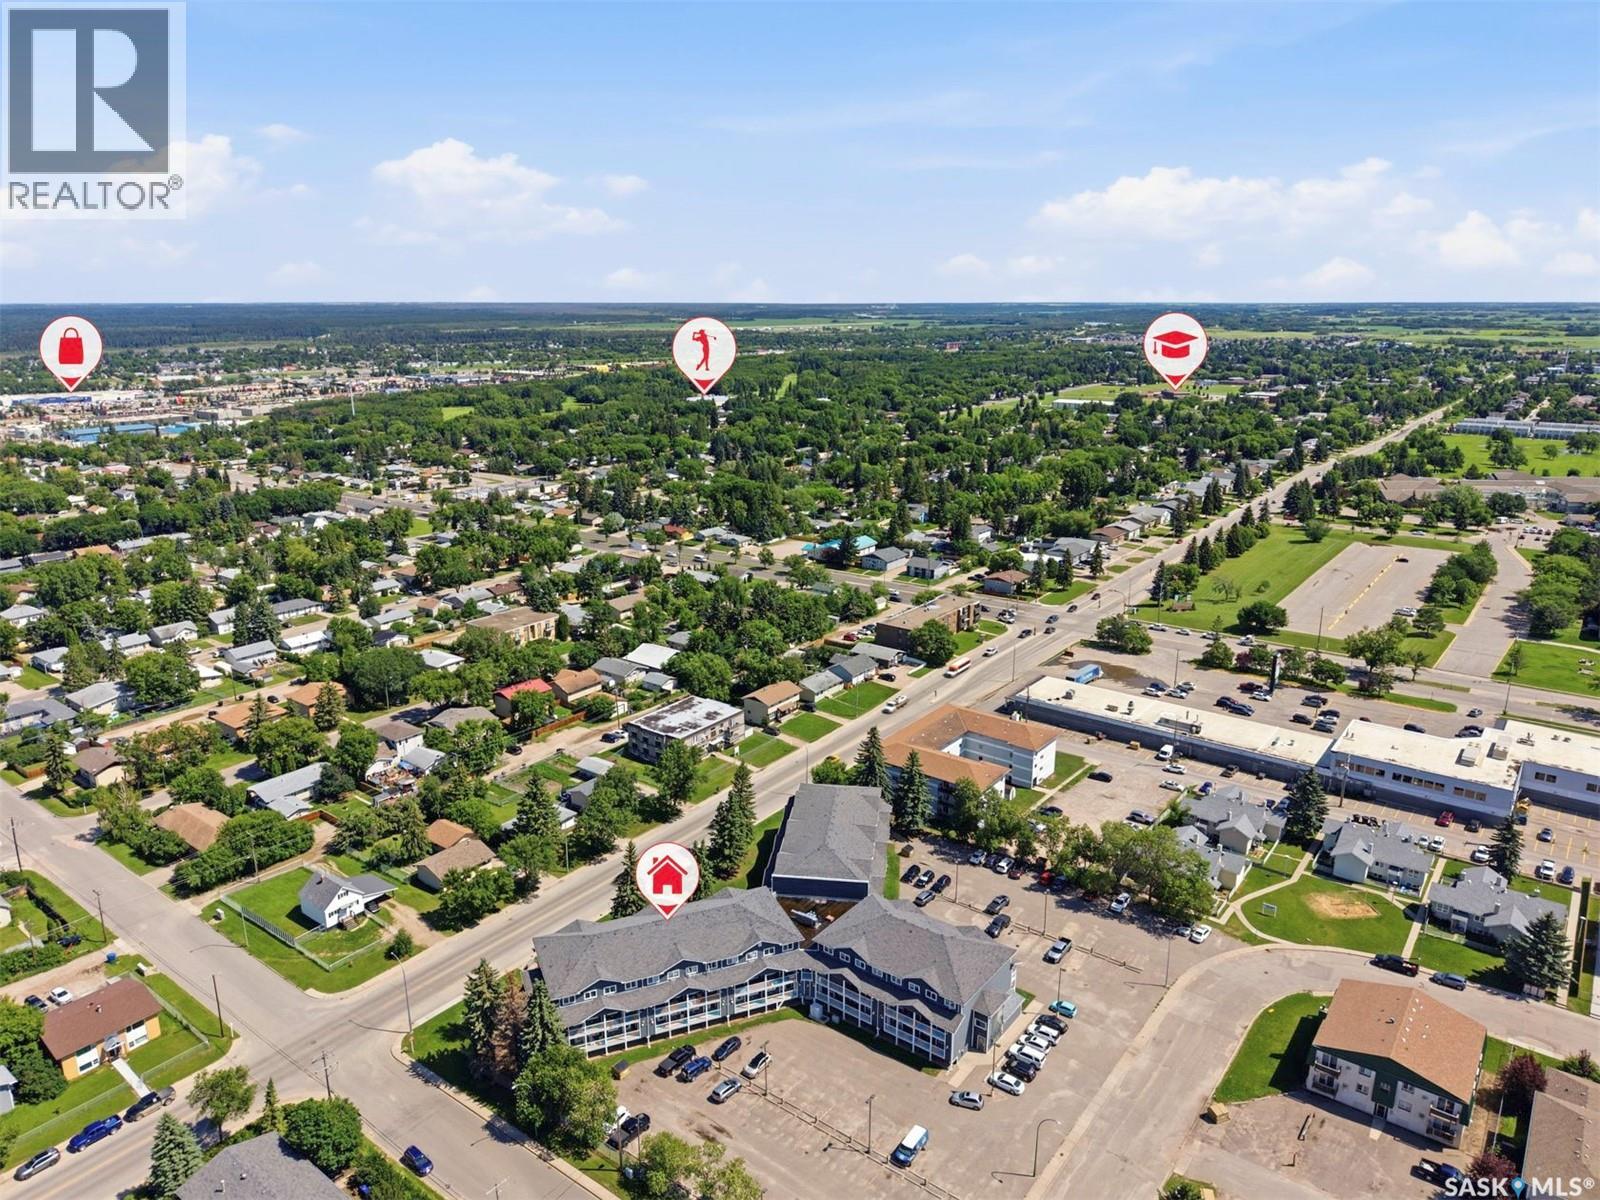
Aerial view of a large multi-unit residential building with balconies, parking lots, and a tree-filled neighborhood.
Aerial view of a multi-wing apartment building with balconies and a large parking lot.
Aerial view of an apartment building amid a leafy neighborhood, with nearby amenity markers.
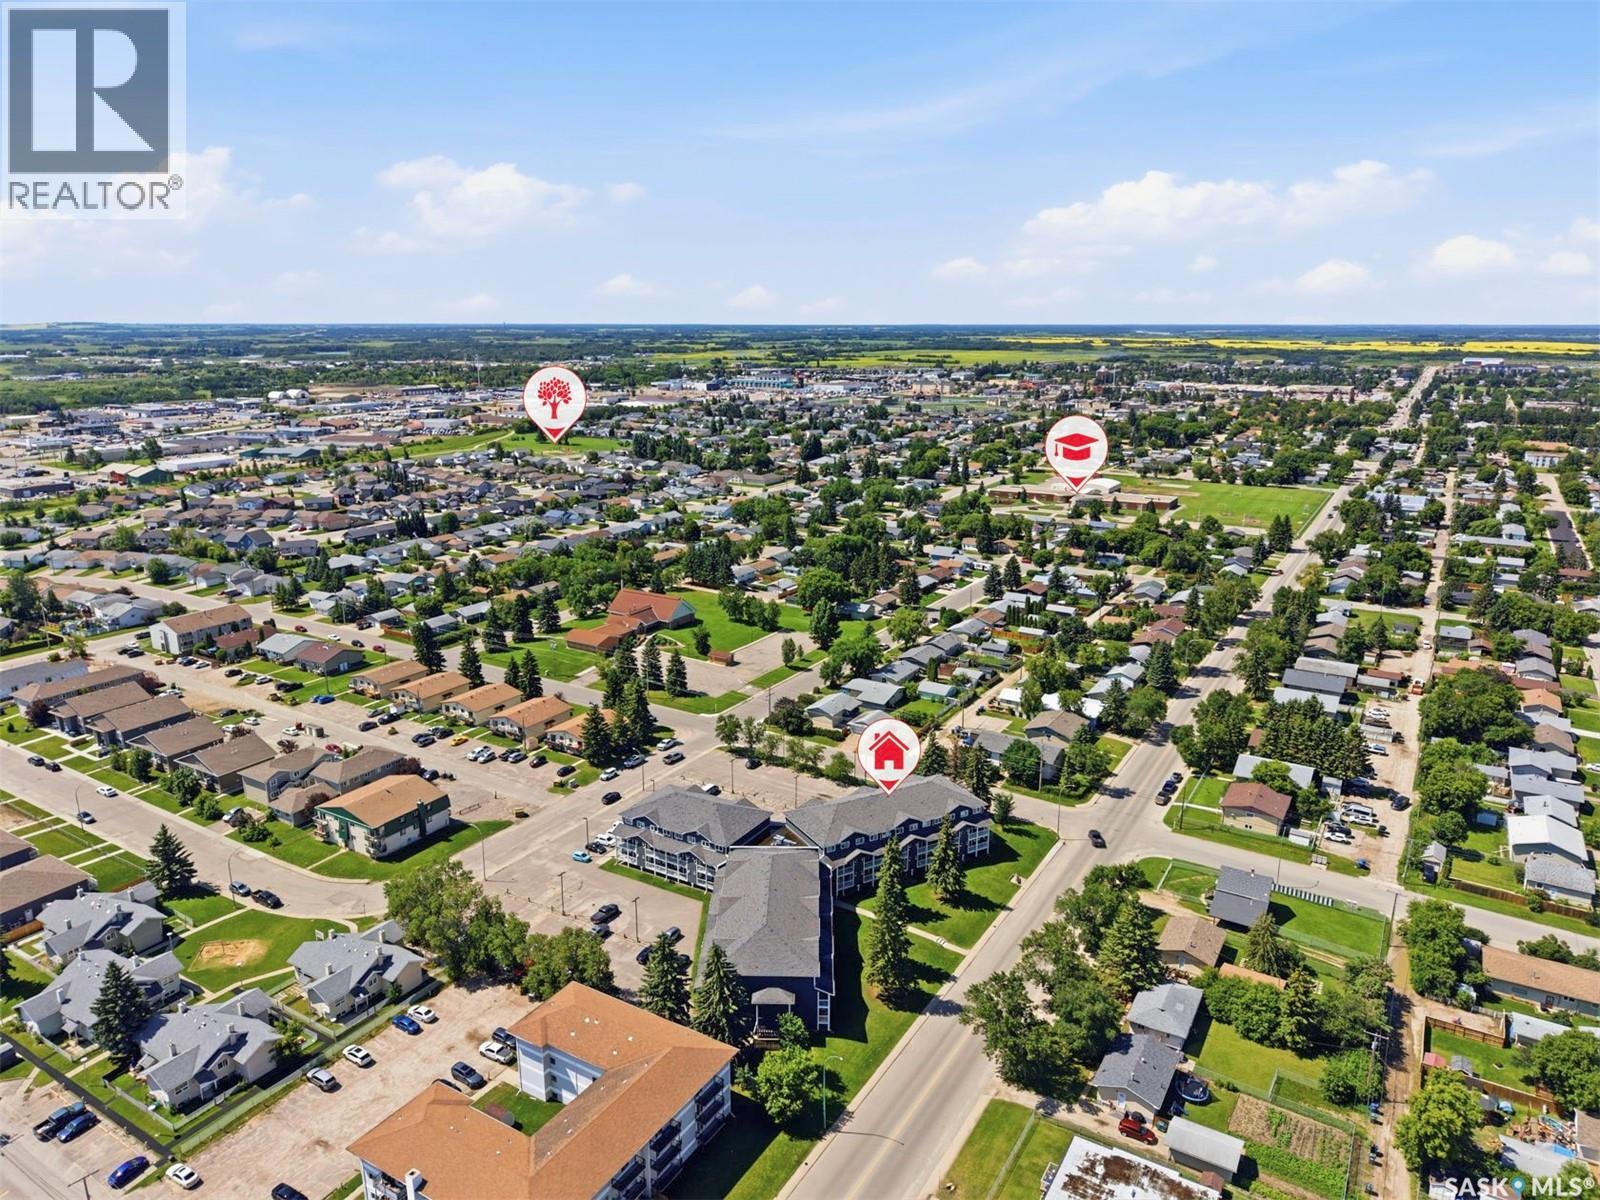
Aerial view of a Prince Albert neighborhood, with the featured apartment building marked near the foreground.
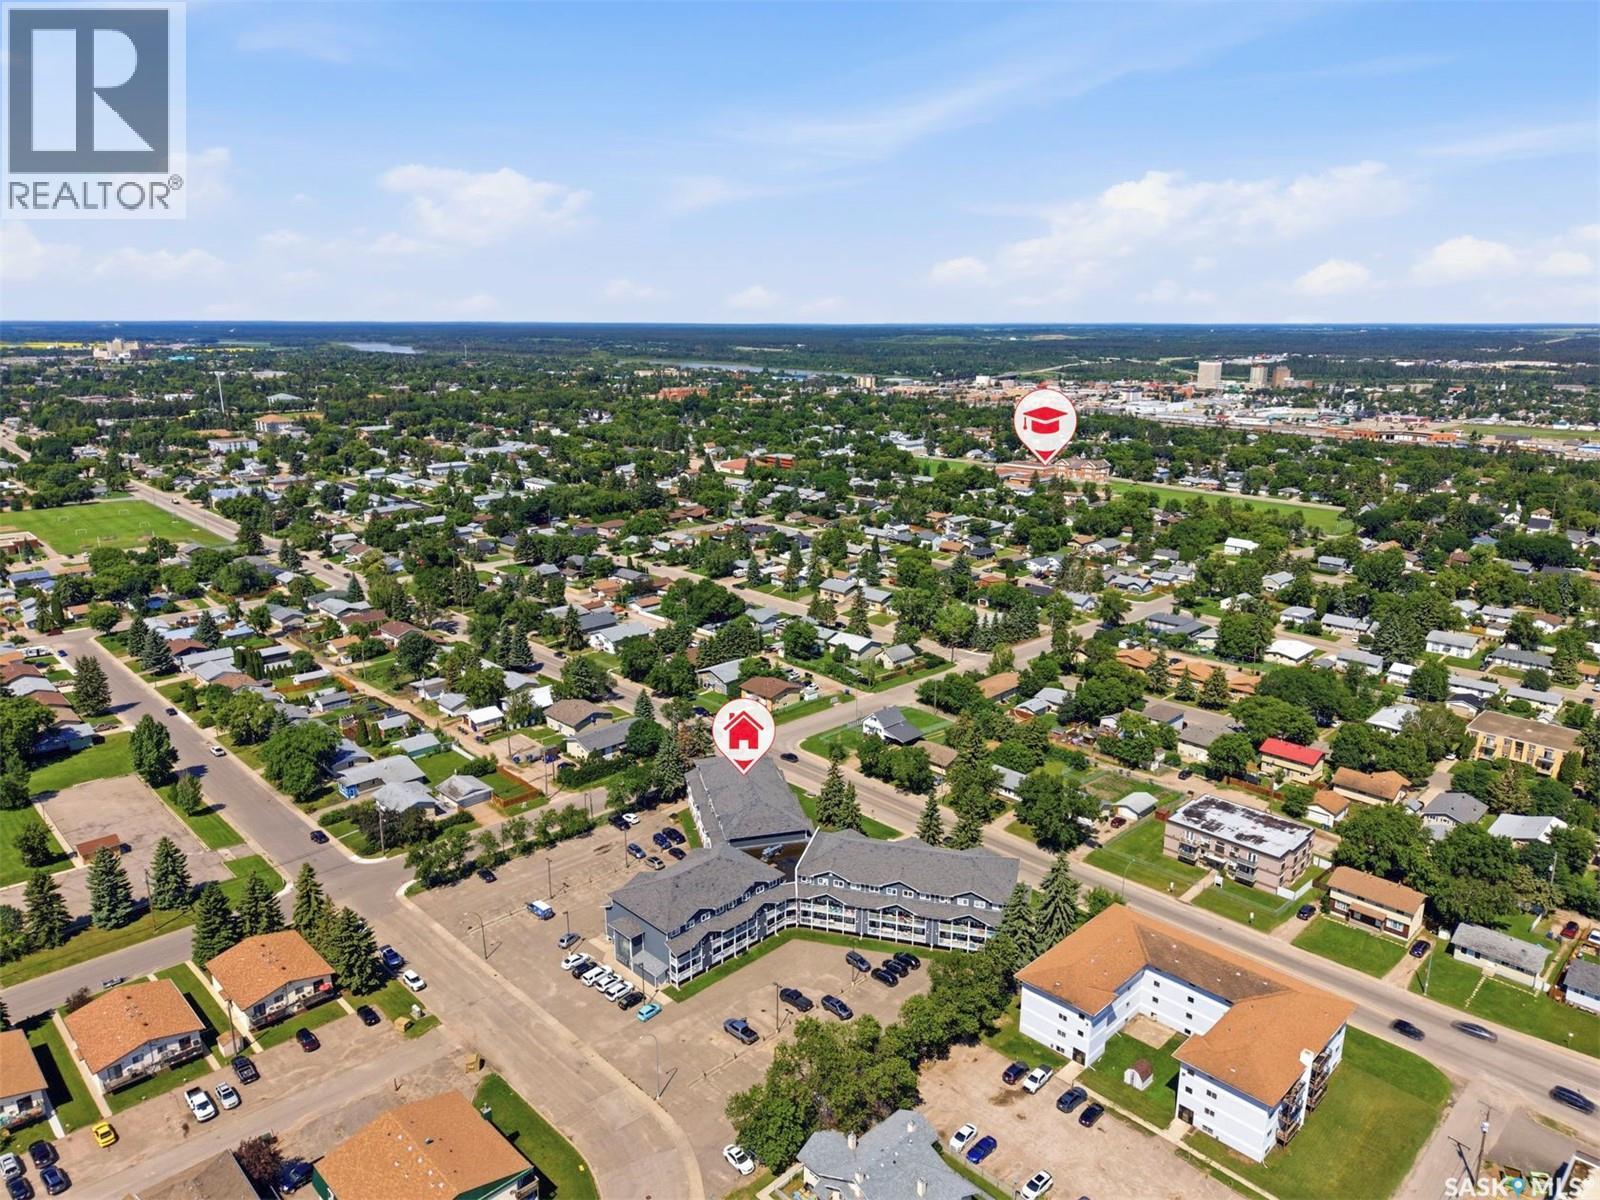
Aerial neighborhood view with the listed building marked among homes, tree-lined streets, and nearby amenities.
Aerial view of a multi-unit building among Prince Albert streets, marked with a home pin.
VIEW PHOTOS
 Courtesy of Brooke Wozniak with Real Broker SK Ltd. 
$179,900 CAD

203 515 28th STREET E

2 Beds 2 Baths 1.85 Acres

Description

Looking for something different from the typical apartment-style condo? This extremely well-cared for 2 bedroom, 2 bathroom unit at Carlton Terrace is one of the only units in the building with central air conditioning, a huge bonus for those hot Prince Albert summers. It's also the only layout of its kind in Prince Albert, a true two-storey condo giving you the separation and flow of a townhome with the ease of condo living. The main level offers an open-concept kitchen, dining, and living area, plus a convenient powder room for guests. The kitchen comes equipped with stainless steel appliances and plenty of cabinet space, and the dining area walks out to your own south-facing balcony, perfect for soaking up sunlight all day long. Upstairs you'll find both bedrooms, a full 4-piece bathroom, and the in-suite laundry, no hauling clothes up and down stairs here. The primary bedroom is a great size and both rooms enjoy nice natural light. This condo is an excellent opportunity for first-time home buyers looking to get into the market at an affordable price point, or for investors seeking a solid revenue property. Central air conditioning, unique layout, south-facing balcony, and in-suite laundry, this one checks a lot of boxes. Book your showing today! (id:41202)

Share Property

Location

203 515 28th STREET E, Prince Albert, Saskatchewan S6V1X8, CA

Status

For Sale
Brooke Wozniak

Brooke Wozniak

TITLE

REALTOR®

Property Amenities

Interior
Appliances Washer, Refrigerator, Dishwasher, Stove, Dryer, Microwave, Window Coverings
Total Bedrooms: 2
Area & Lot
Lot Area 1.85 Acres
MLS® ID SK042763
Year Built 1972
Architecture Styles Low rise
Type Other
Status For Sale
Exterior
Air conditioning Central air conditioning
Heat type Forced air, Natural gas
Parking Other, None, Parking Space(s)
Lot Features Balcony
Finance
Sales Price $179,900 CAD
HOA Fees $250 CAD monthly
Real Estate Tax $2,082 CAD yearly
Apartment hallway with carpeted floor and unit 203 door in the foreground.

Schedule a Showing

I would love to show you this beautiful property. Please select your preferred date and time below. I will be in touch shortly to confirm your appointment.

Schedule a Showing

I would love to show you this beautiful property. Please select your preferred date and time below. I will be in touch shortly to confirm your appointment.

Thank you for your interest in 203 515 28th STREET E, Prince Albert, Saskatchewan S6V1X8, CA. We are reviewing your request and will be in touch shortly!

Mortgage Calculator

Estimate your monthly mortgage payment, including the principal and interest, property taxes, and HOA. Adjust the values to generate a more accurate rate.

All estimates are provided for informational purposes only. Actual amounts may vary.
$0,000 Your Payment 20 15 65
$0,000 Your Payment

Southwood

More Info Coming Soon!

Work With Brooke

Whether you’re searching for your dream home or selling a property, Brooke’s insight, negotiation skills, and dedication ensure a seamless experience.