Leave a Message

Thank you for your message. We will be in touch with you shortly.

1919 14th STREET W
1919 14th STREET W
1919 14th STREET W
1919 14th STREET W
1919 14th STREET W
1919 14th STREET W
1919 14th STREET W
1919 14th STREET W
1919 14th STREET W
1919 14th STREET W
1919 14th STREET W
1919 14th STREET W
1919 14th STREET W
1919 14th STREET W
1919 14th STREET W
1919 14th STREET W
1919 14th STREET W
1919 14th STREET W
1919 14th STREET W
1919 14th STREET W
1919 14th STREET W
1919 14th STREET W
1919 14th STREET W
1919 14th STREET W
1919 14th STREET W
1919 14th STREET W
1919 14th STREET W
1919 14th STREET W
1919 14th STREET W
1919 14th STREET W
1919 14th STREET W
1919 14th STREET W
1919 14th STREET W
1919 14th STREET W
1919 14th STREET W
1919 14th STREET W
1919 14th STREET W
1919 14th STREET W
1919 14th STREET W
1919 14th STREET W
1919 14th STREET W
1919 14th STREET W
1919 14th STREET W
1919 14th STREET W
1919 14th STREET W
1919 14th STREET W
1919 14th STREET W
1919 14th STREET W
1919 14th STREET W
1919 14th STREET W
1919 14th STREET W
1919 14th STREET W
VIEW PHOTOS
 Courtesy of Real Broker SK Ltd. 
$247,000 CAD

1919 14th STREET W

5 Beds 2 Baths 1,308 Sq.Ft. 5,662.8 Sq.Ft.

Description

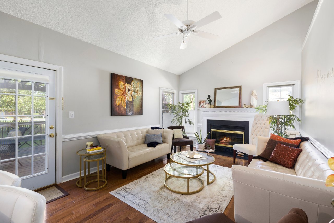
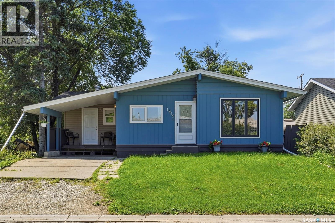
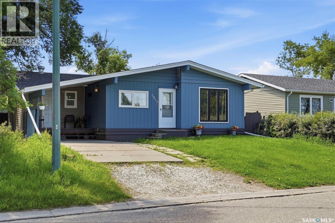
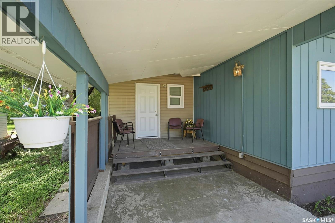
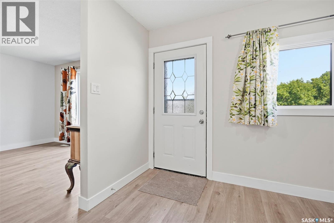
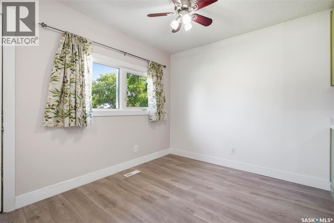
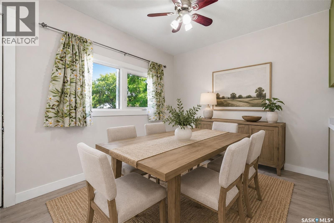
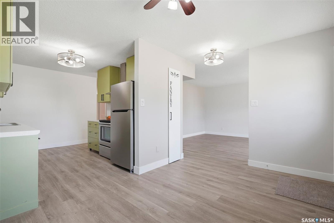
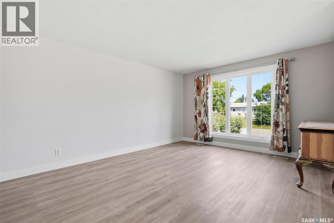
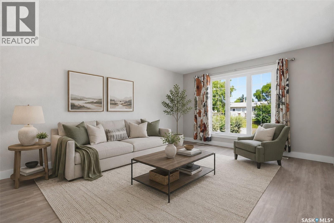
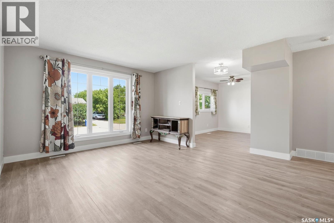
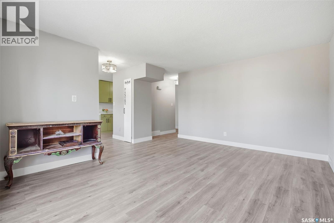
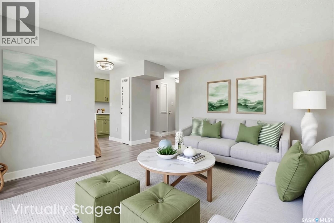
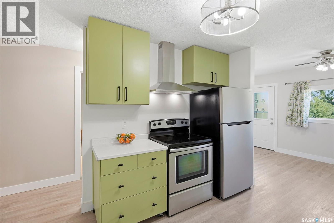
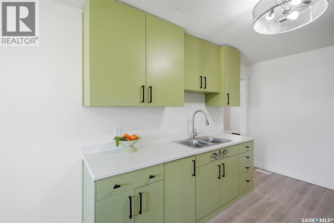
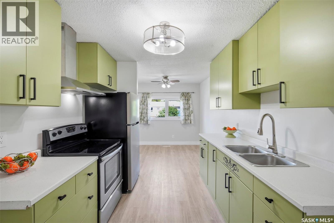
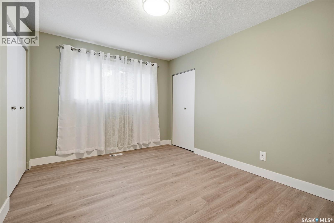
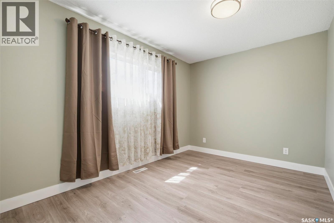
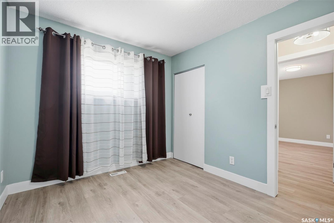
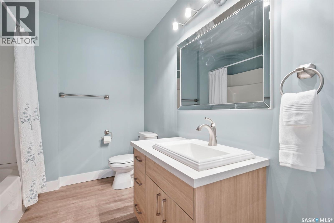
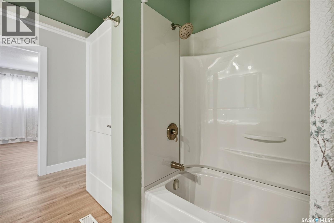
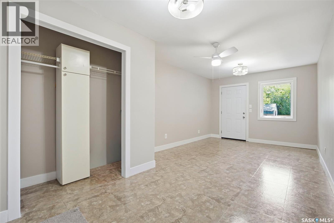
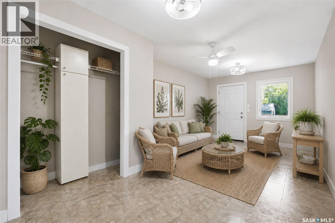
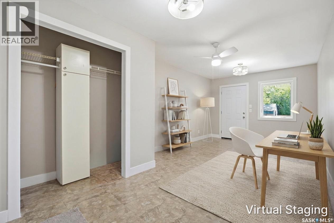
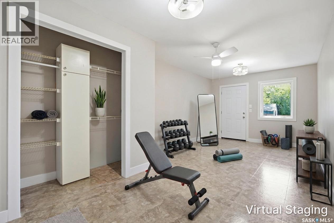
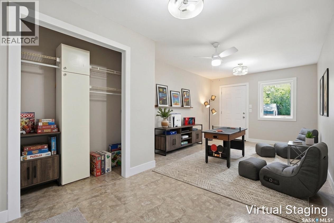
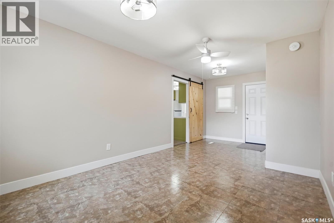
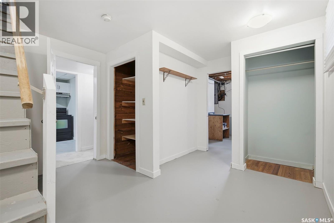
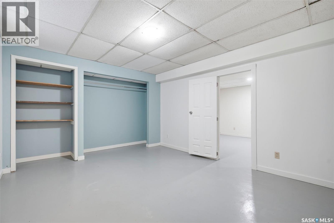
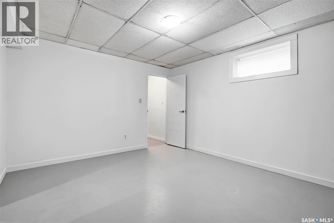
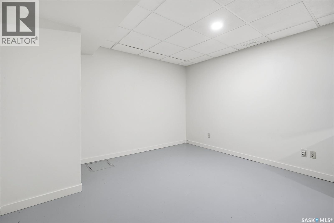
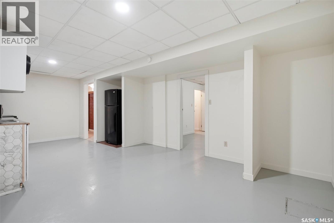
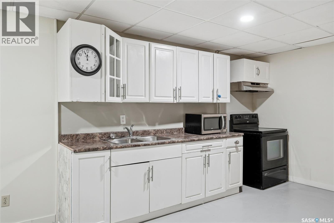
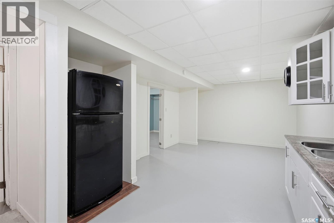
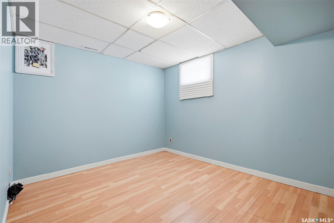
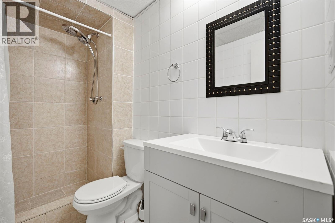
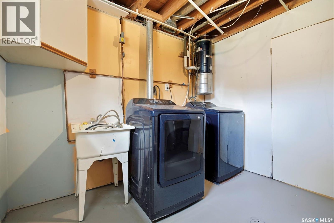
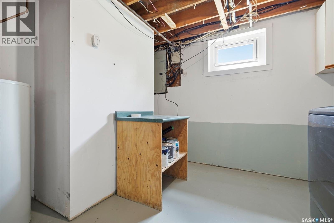
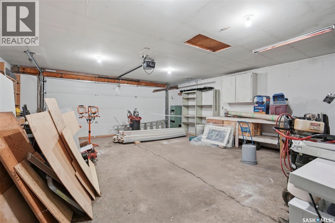
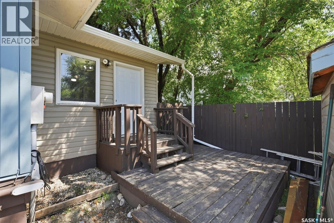
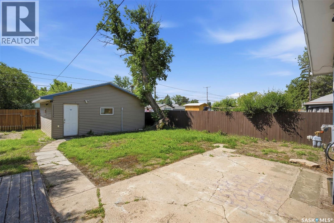
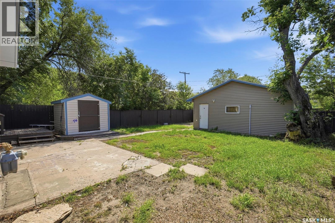
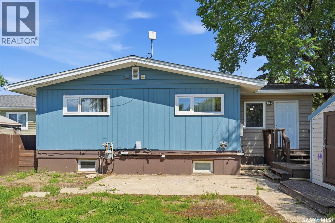
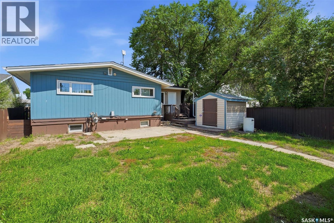
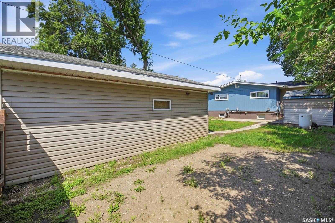
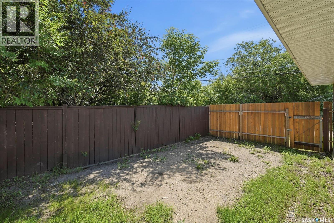
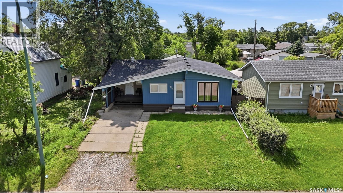
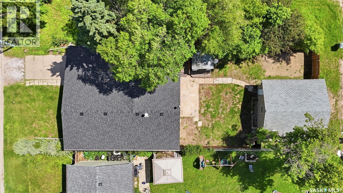
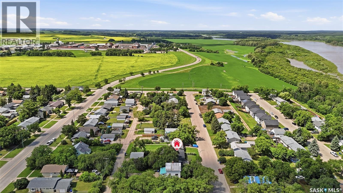
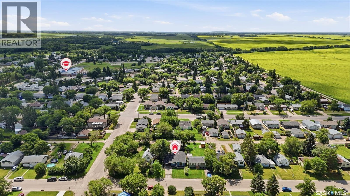
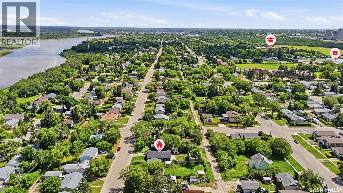
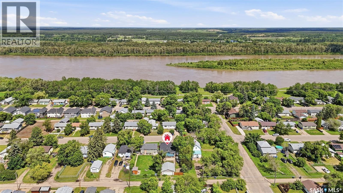
This 1,308 sq ft bungalow has had a serious refresh over the past year with new flooring throughout, a new kitchen, new trim and baseboards, new windows, new shingles, a new front door... you name it! It's the kind of update list that usually means years of "someday" projects, already done. The main floor holds three large bedrooms and a full bathroom, plus a flex room that could work as a mudroom and sunroom, a den, a games room, or a second living room - whatever fits your life (you'll see some virtually staged examples in the pictures). Big windows keep the main floor bright throughout. It's also wheelchair accessible on this level - all that's left to do is add a ramp! Downstairs adds two more bedrooms, a second bathroom, and a self-contained space with its own kitchen, making this ideal for extended family, a roommate, or extra living space. Outside, the yard is fully fenced, and the insulated 22x24 double detached garage gives you a space to work in through the winter. For anyone who wants real square footage, a layout built for multi-generational living, and none of the renovation work left to do, 1919 14th St W is worth a look - book your showing today! (id:41202)
Share Property

Location

1919 14th STREET W, Prince Albert, Saskatchewan S6V3P3, Canada

Status

For Sale
Brooke Wozniak

Brooke Wozniak

TITLE

REALTOR®

Property Amenities

Interior
Appliances Washer, Refrigerator, Dryer, Stove
Total Bedrooms: 5
Area & Lot
Total area 1,308 Sq.Ft.
Lot Area 5,662.8 Sq.Ft.
Living area 1,308 Sq.Ft.
MLS® ID SK042119
Year Built 1977
Architecture Styles Bungalow
Type Residential
Status For Sale
Exterior
Stories 1
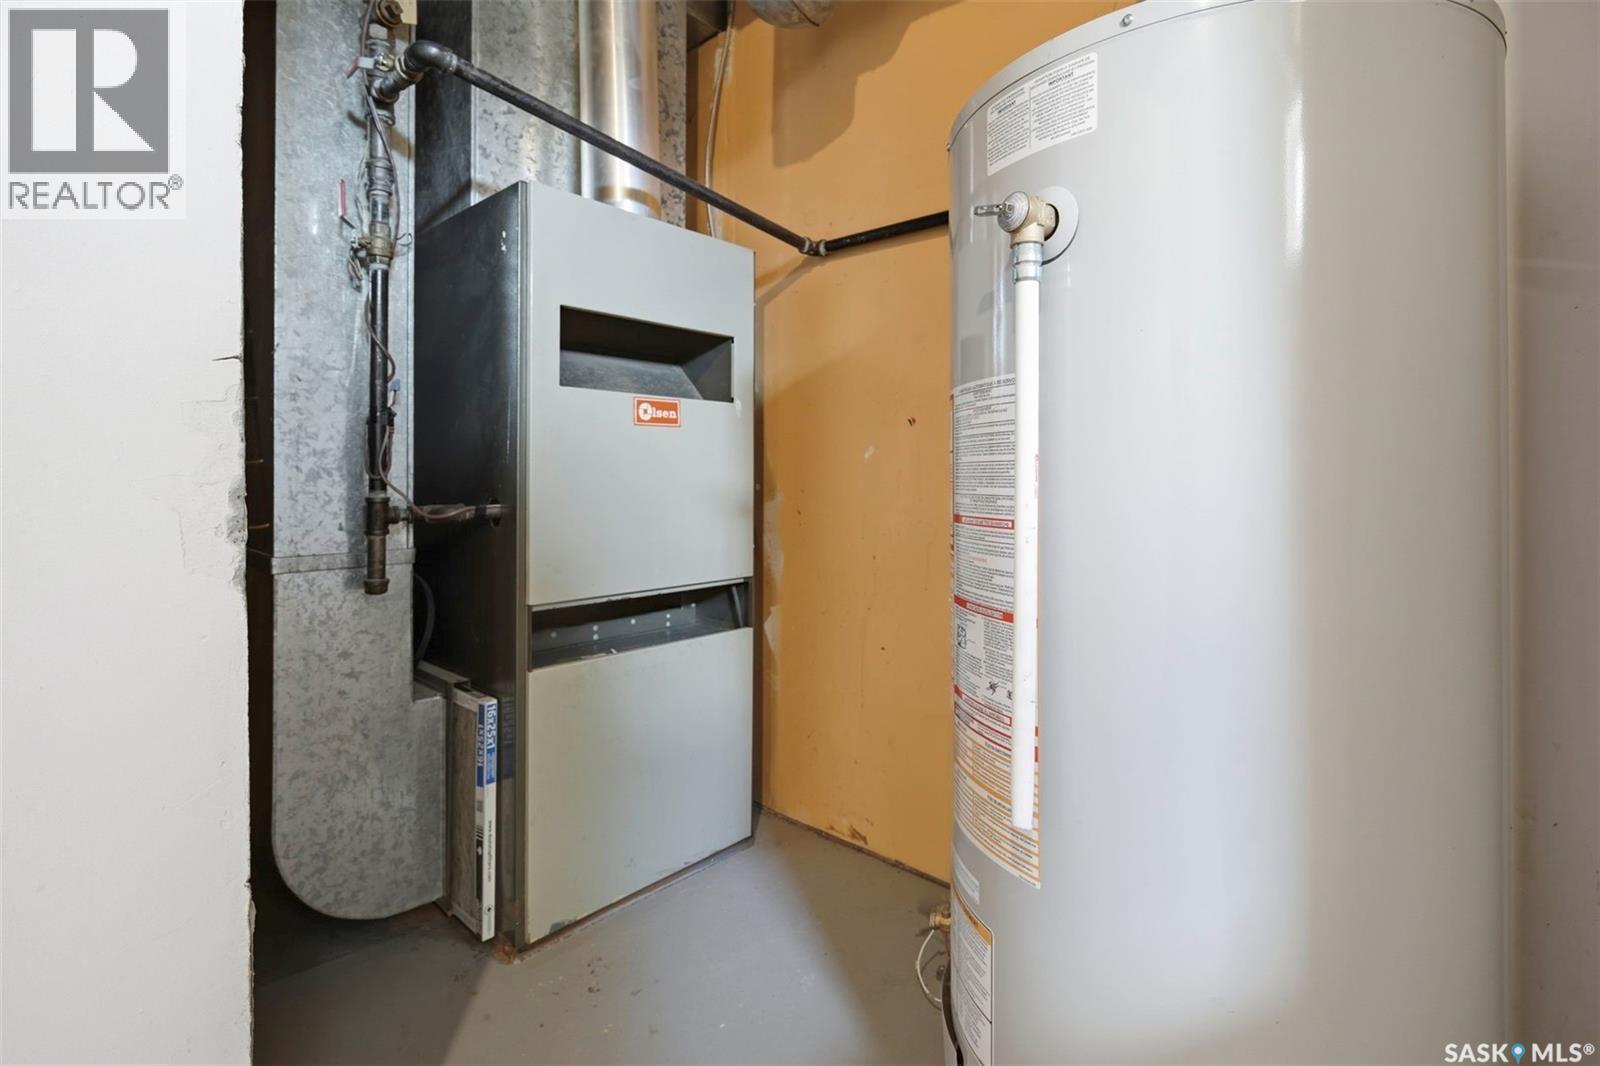
Heat type Forced air, Natural gas
Finance
Sales Price $247,000 CAD
image

Schedule a Showing

I would love to show you this beautiful property. Please select your preferred date and time below. I will be in touch shortly to confirm your appointment.

Schedule a Showing

I would love to show you this beautiful property. Please select your preferred date and time below. I will be in touch shortly to confirm your appointment.

Thank you for your interest in 1919 14th STREET W, Prince Albert, Saskatchewan S6V3P3, Canada. We are reviewing your request and will be in touch shortly!

Mortgage Calculator

Estimate your monthly mortgage payment, including the principal and interest, property taxes, and HOA. Adjust the values to generate a more accurate rate.

All estimates are provided for informational purposes only. Actual amounts may vary.
$0,000 Your Payment 20 15 65
$0,000 Your Payment

West Flat

This neighbourhood is along the river and at the bottom of the hill, more details coming soon!

Work With Brooke

Whether you’re searching for your dream home or selling a property, Brooke’s insight, negotiation skills, and dedication ensure a seamless experience.