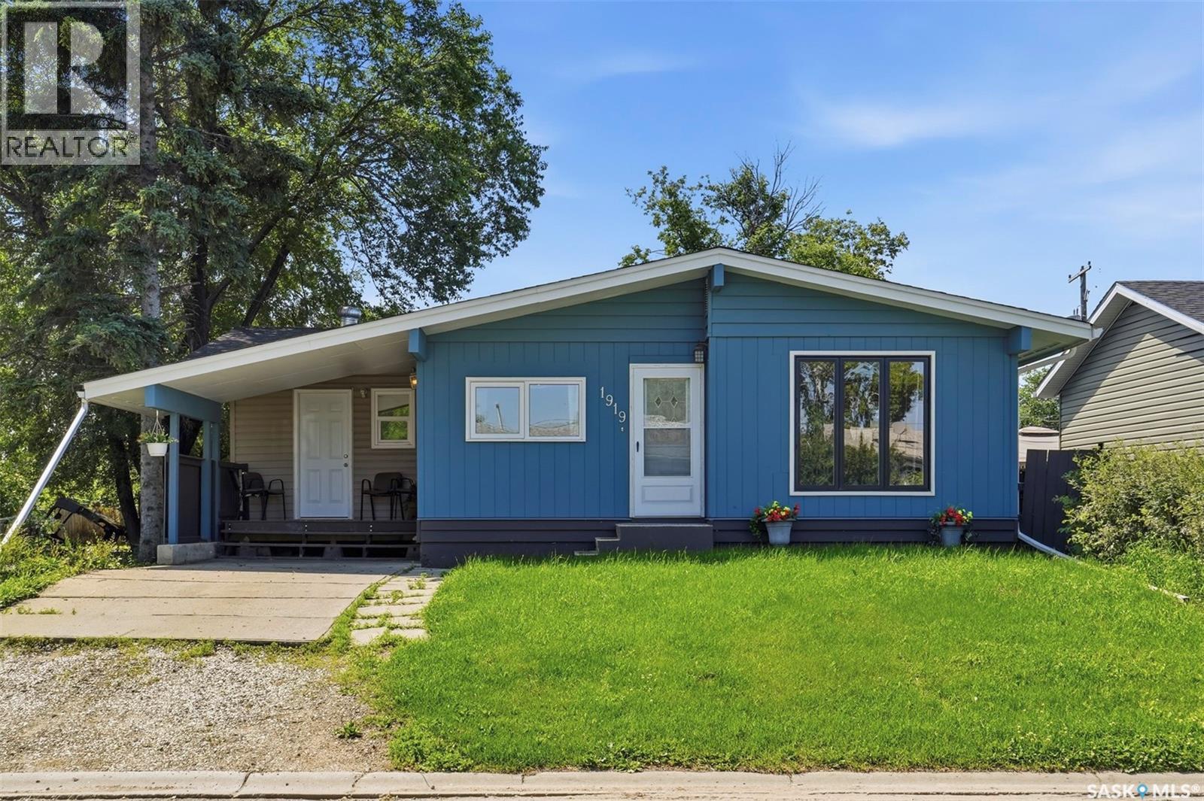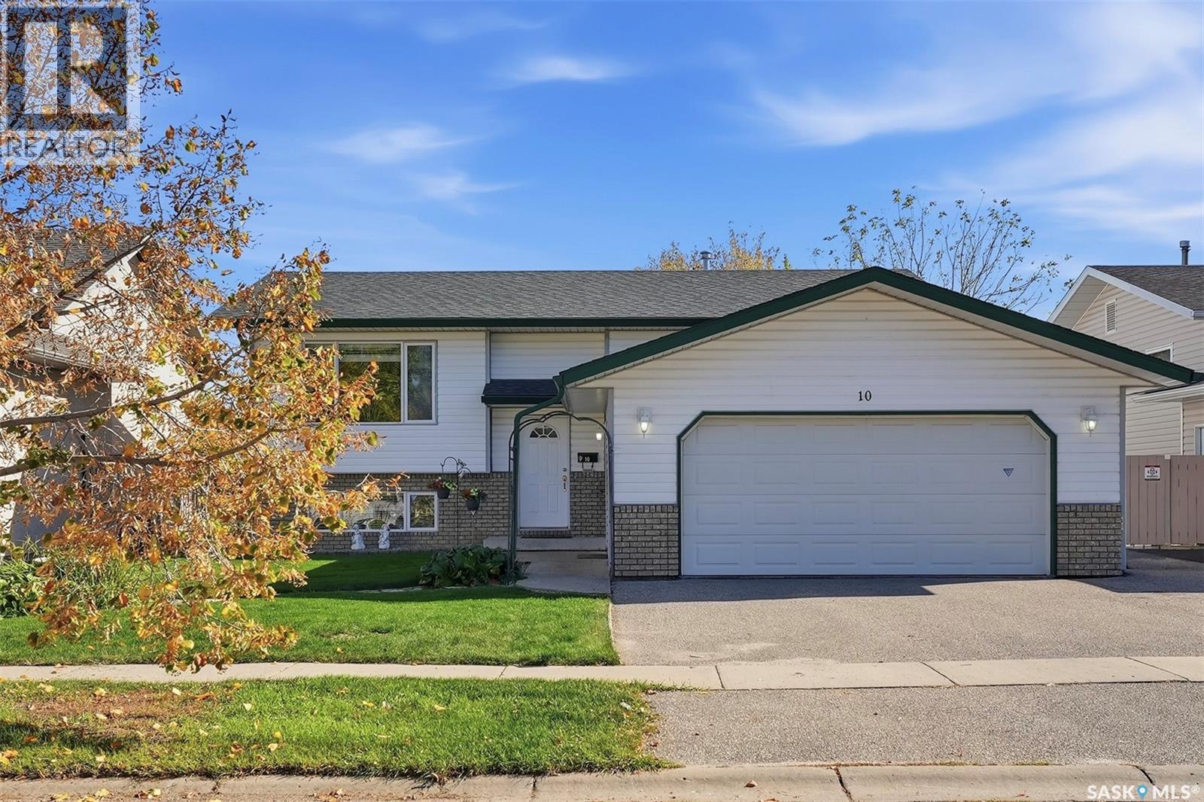
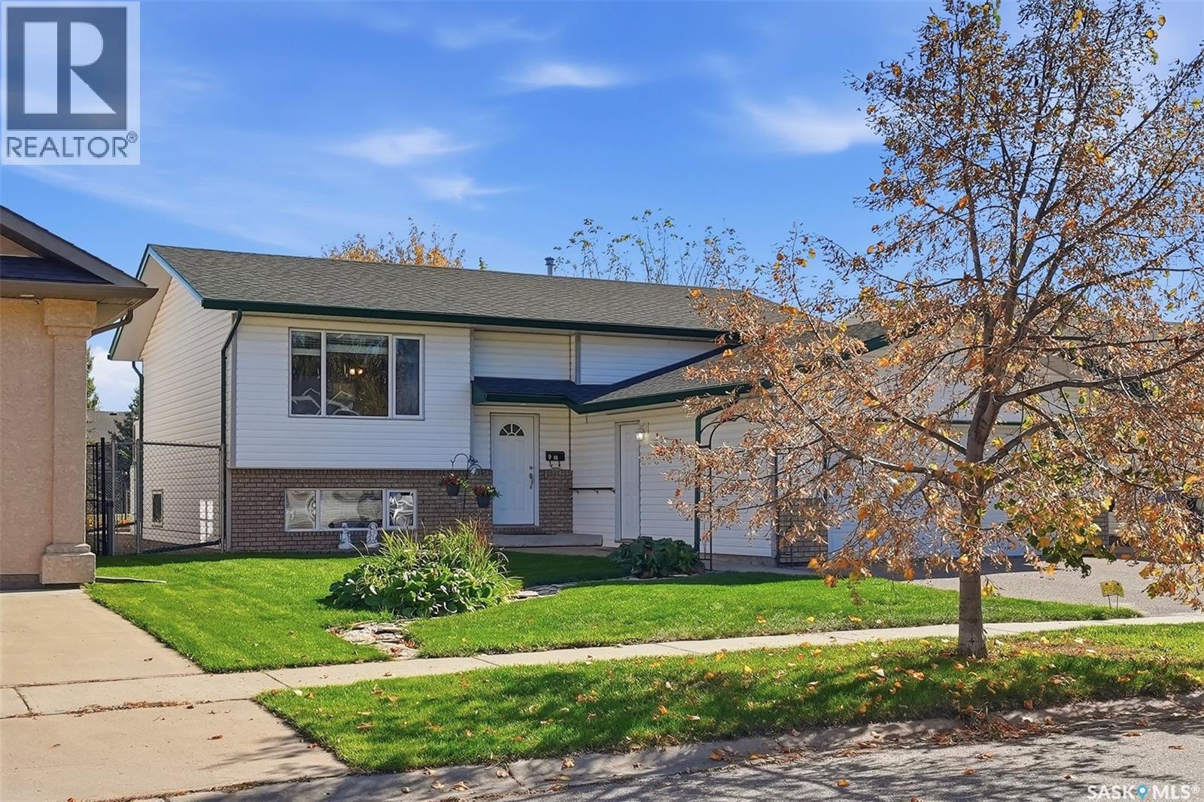
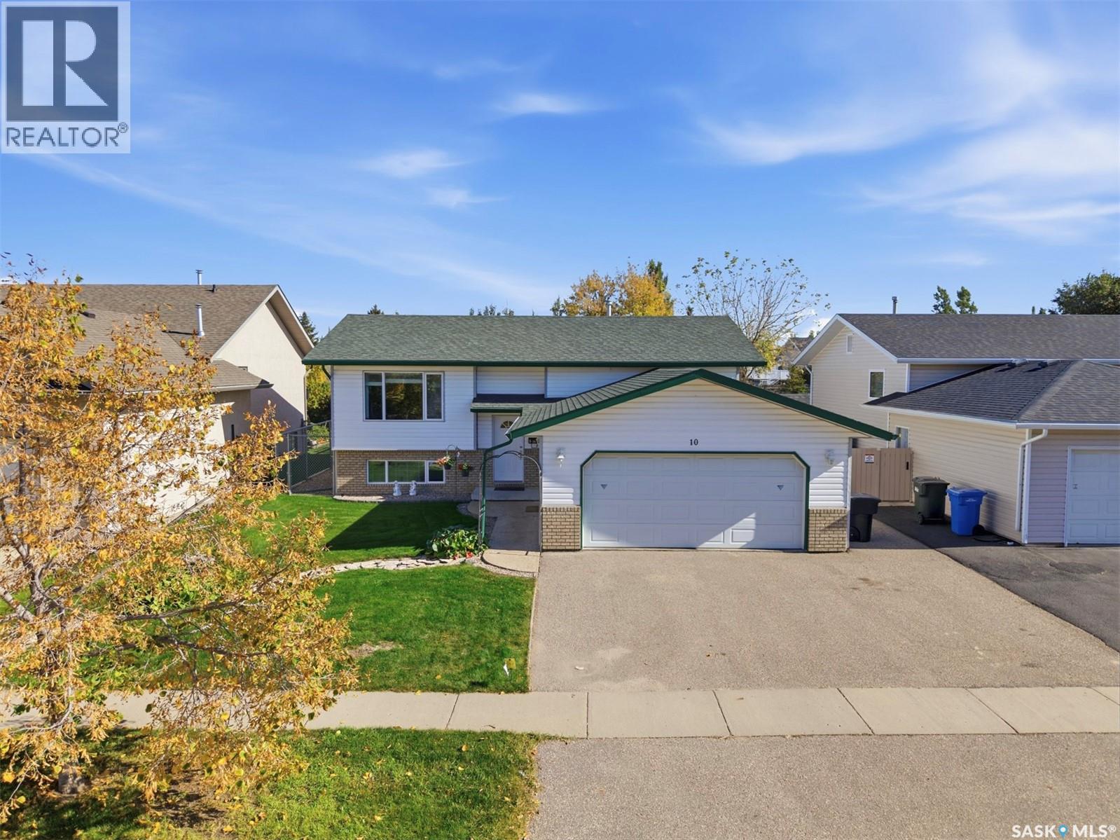
White split-level house with green trim, an attached double garage, and autumn trees.
Split-level house with white siding, brick lower facade, and a green lawn.
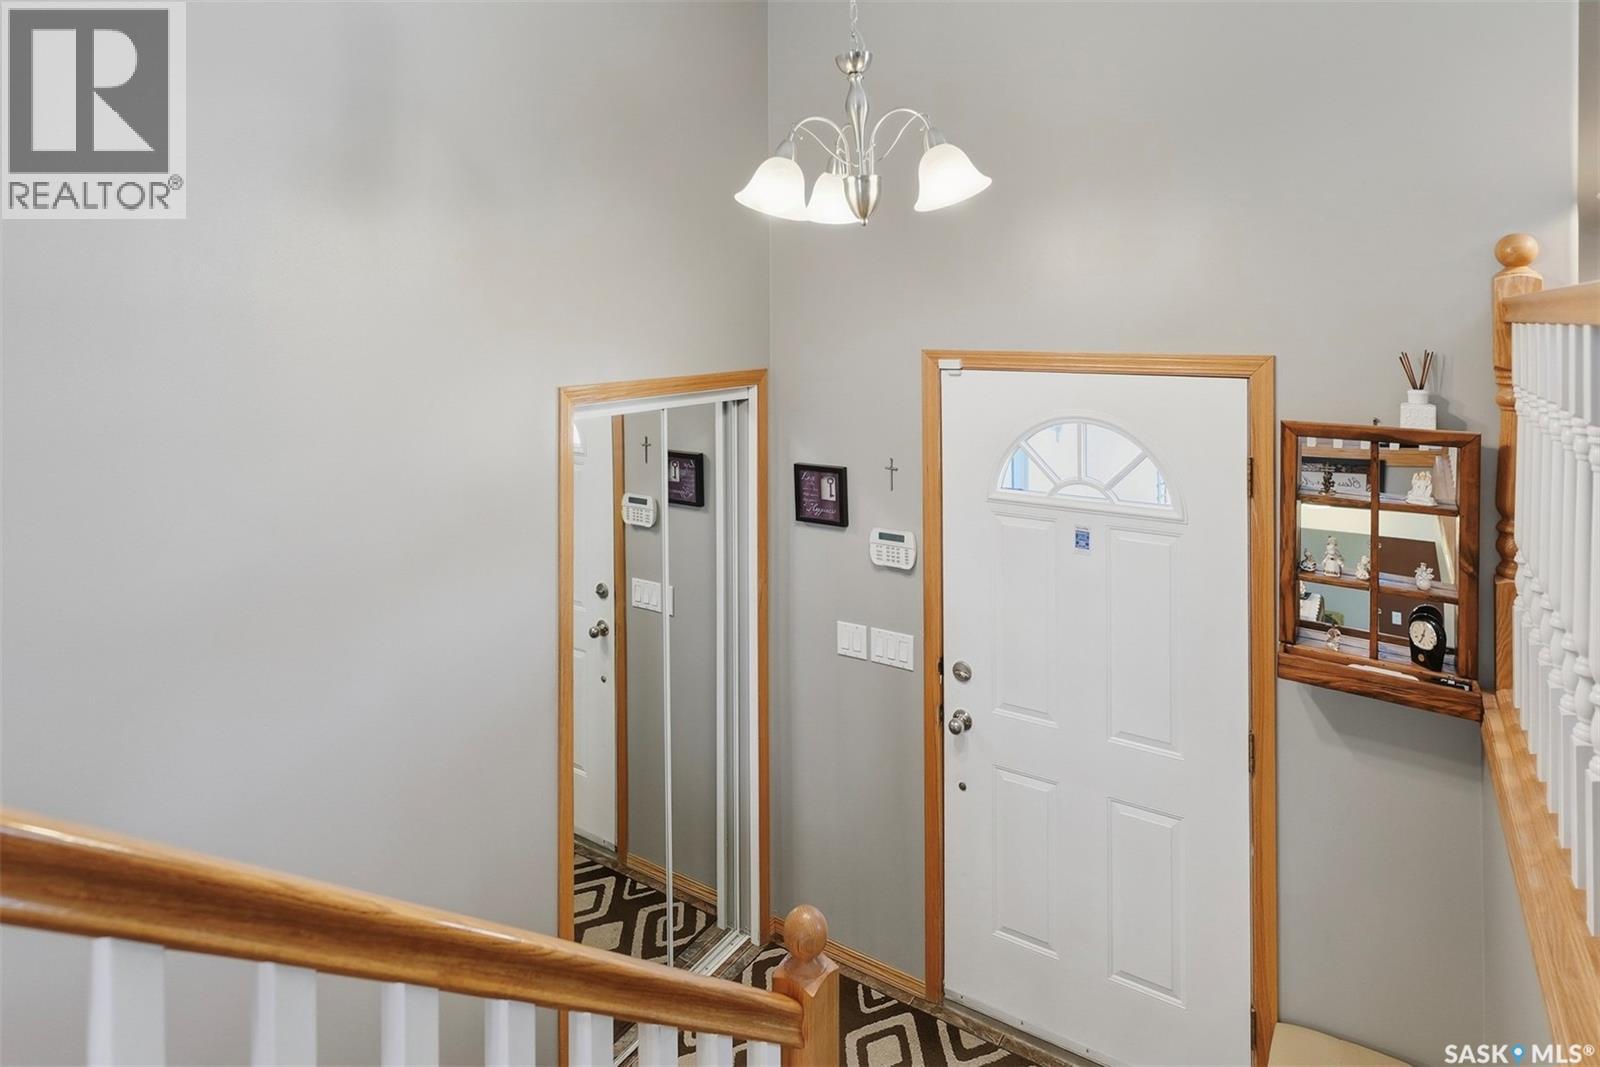
Entryway with a white front door, mirrored closet doors, and a wooden staircase.
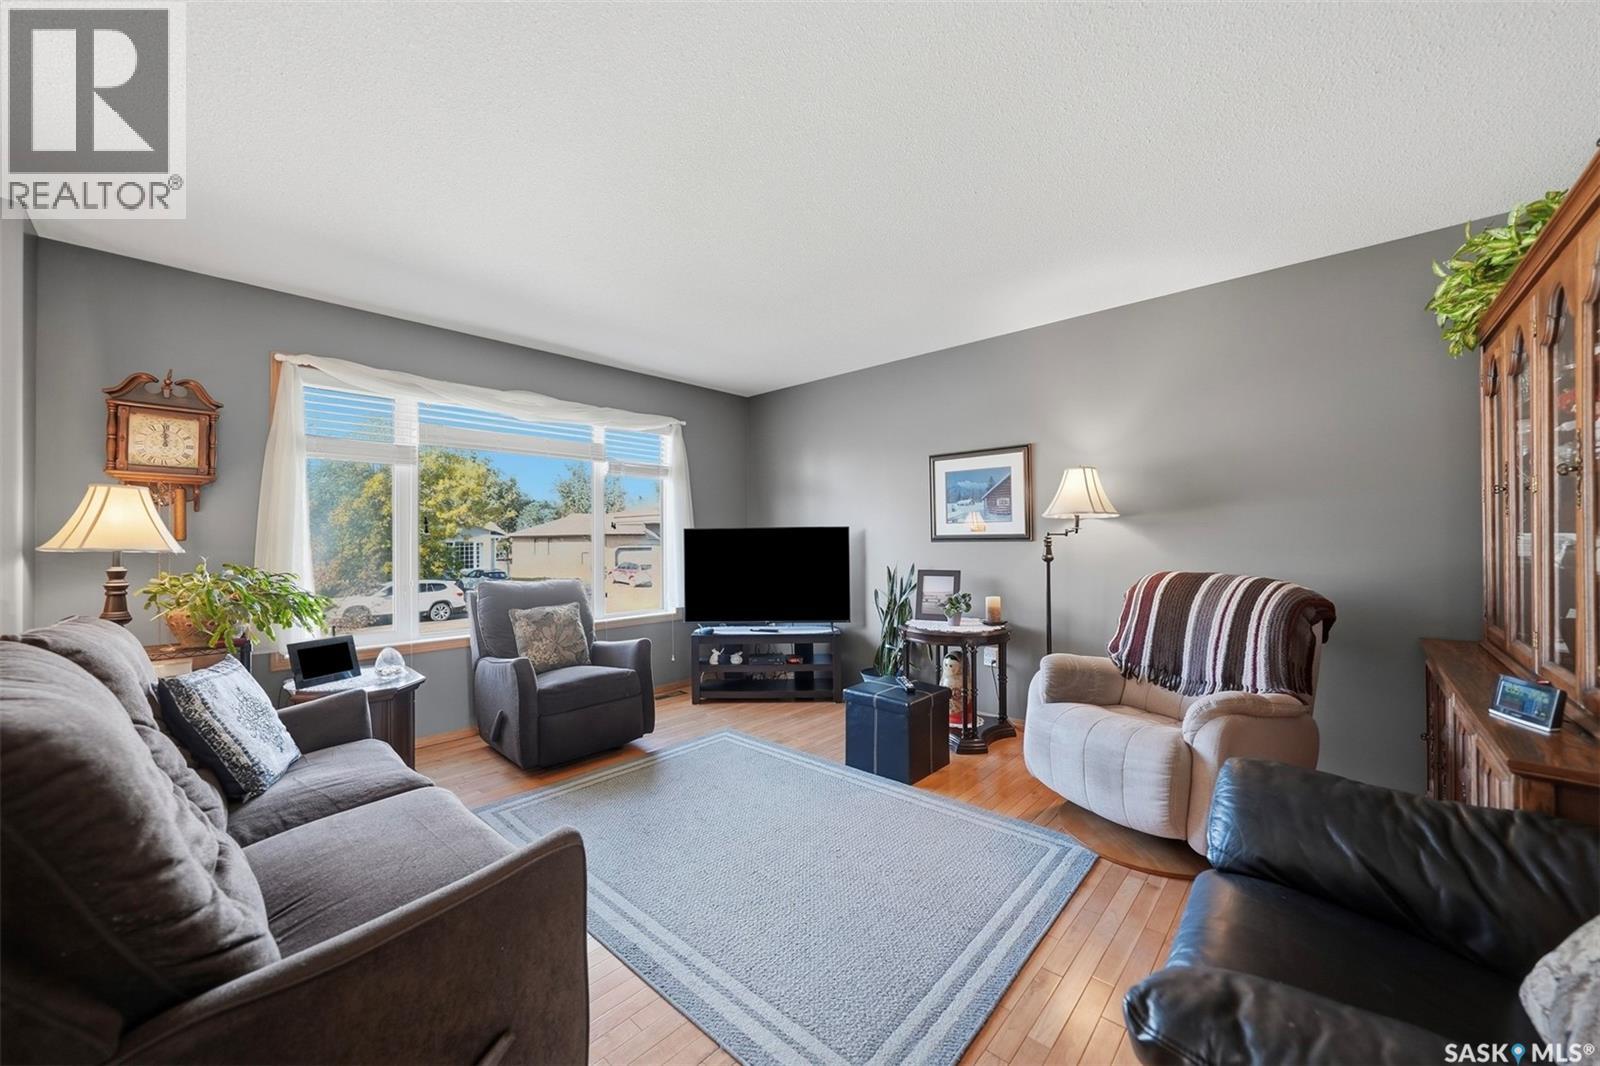
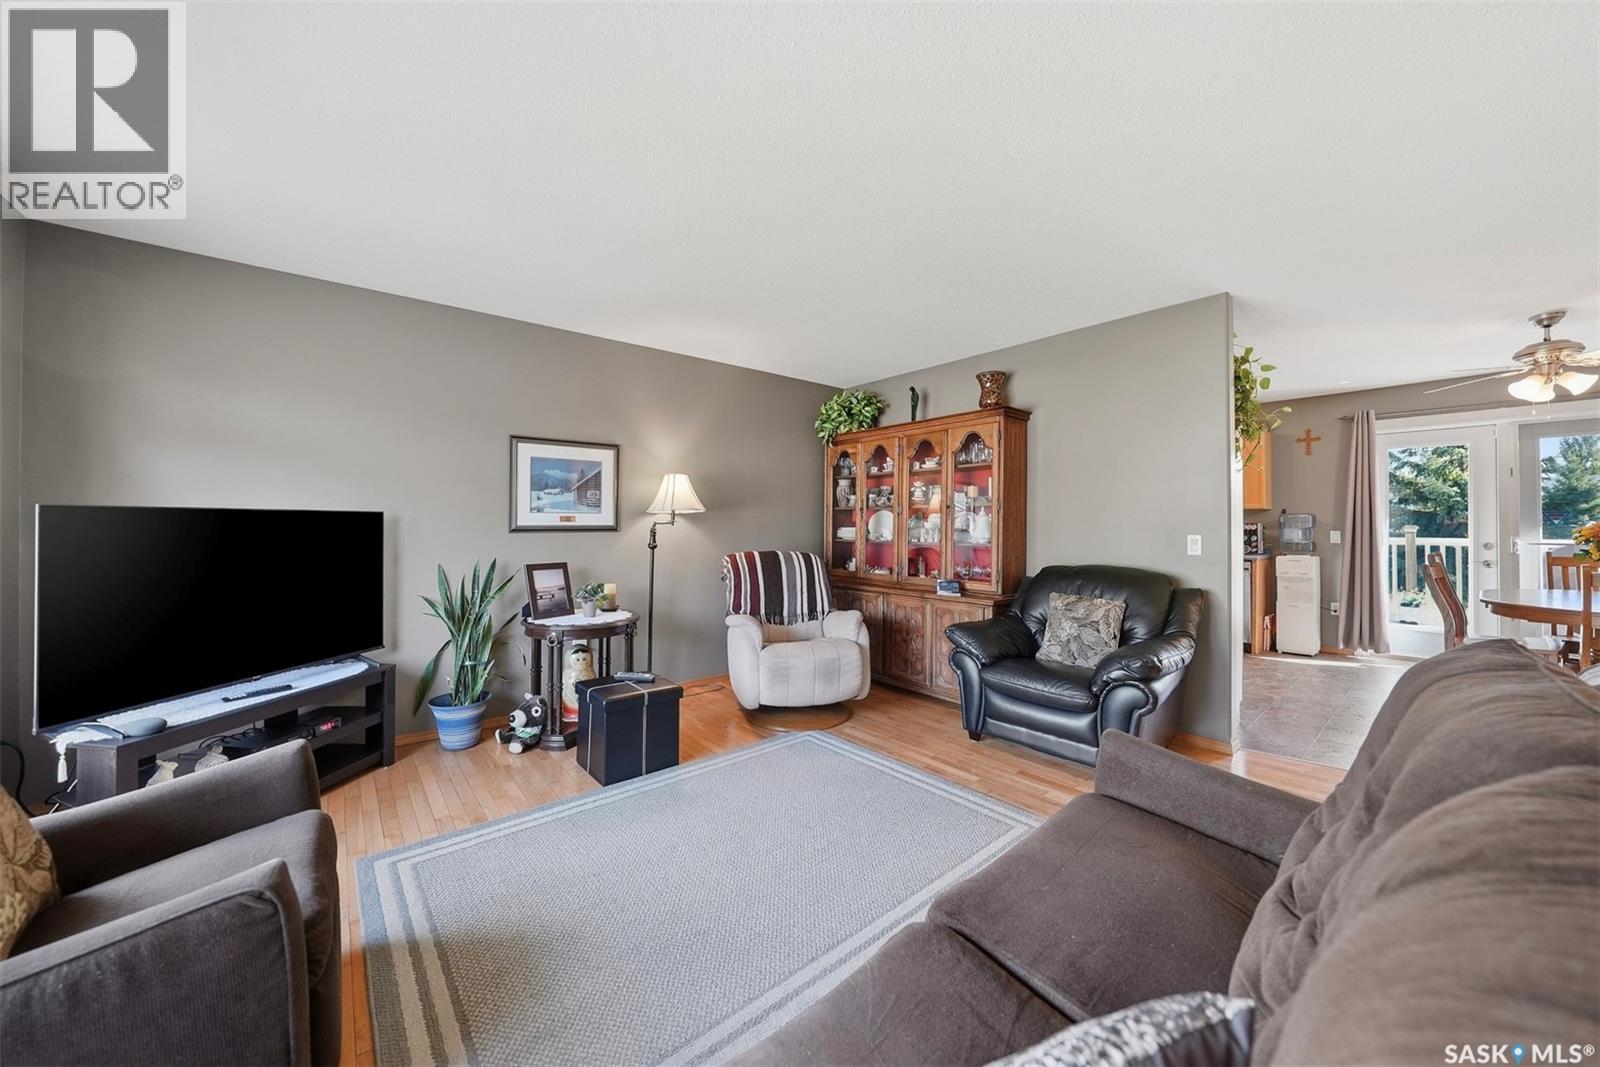
Living room with a large window, hardwood floors, gray sectional, recliners, and a pale area rug.
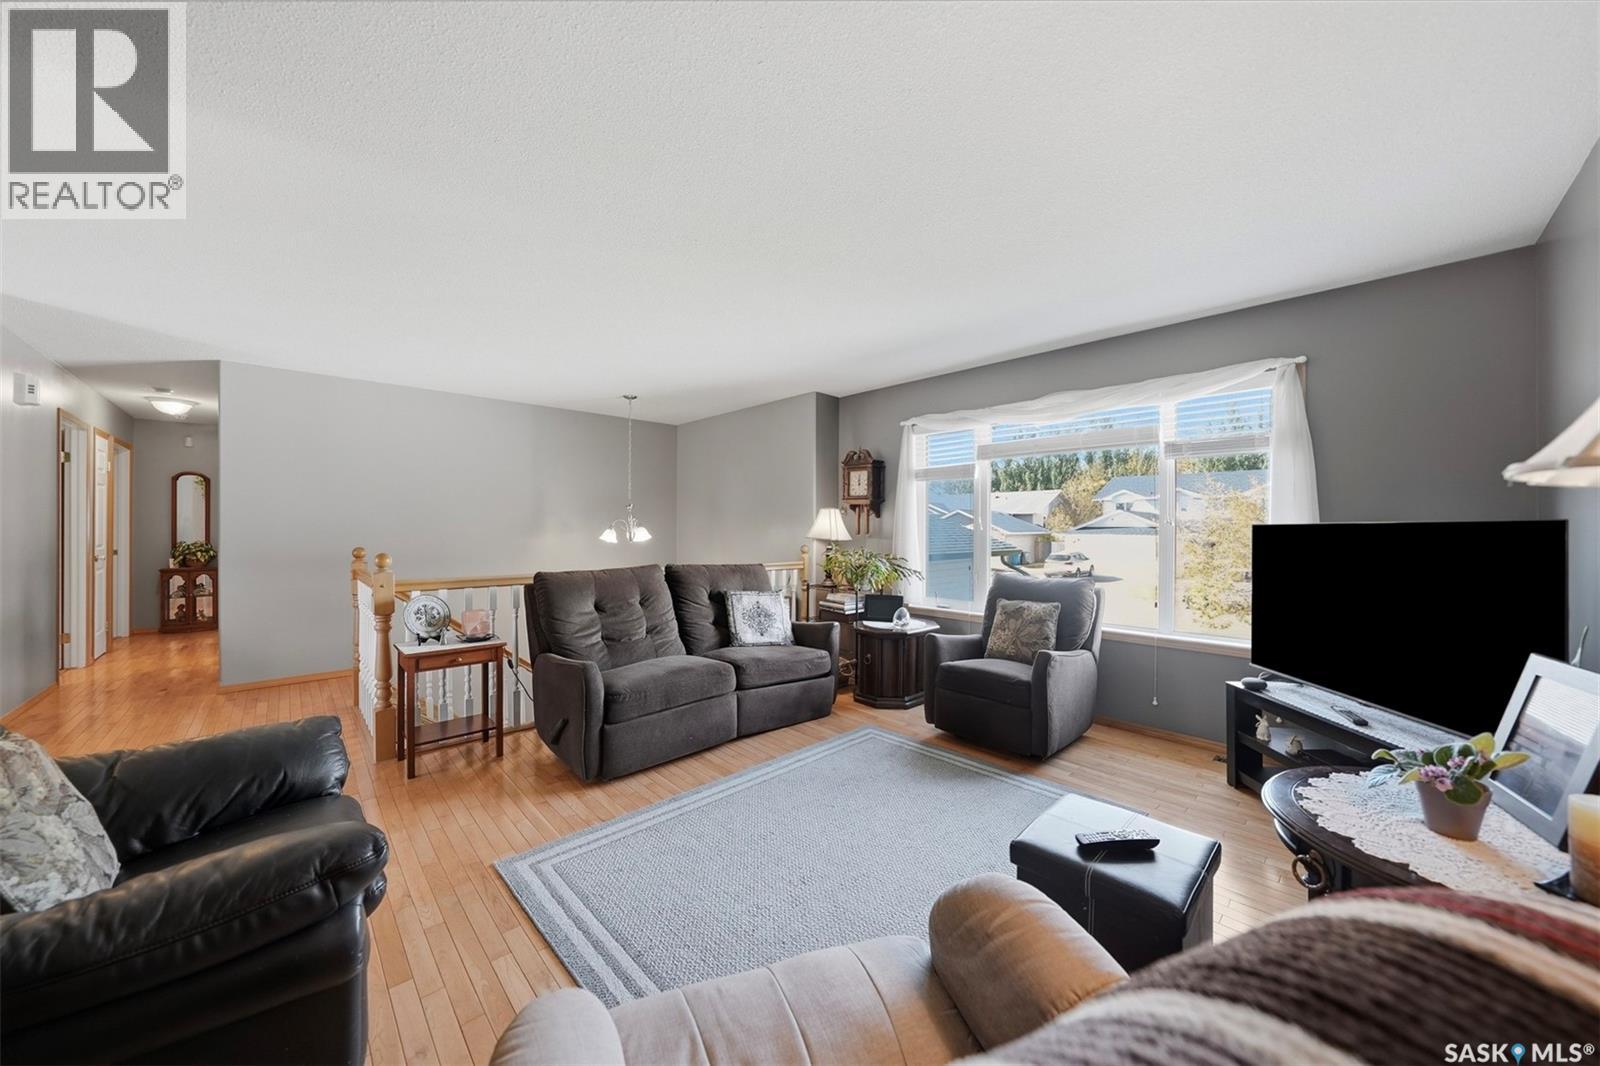
Living room with gray sofas, hardwood floors, a large picture window, and a light area rug.
Furnished living room with hardwood floors, a large area rug, and an adjoining dining area.
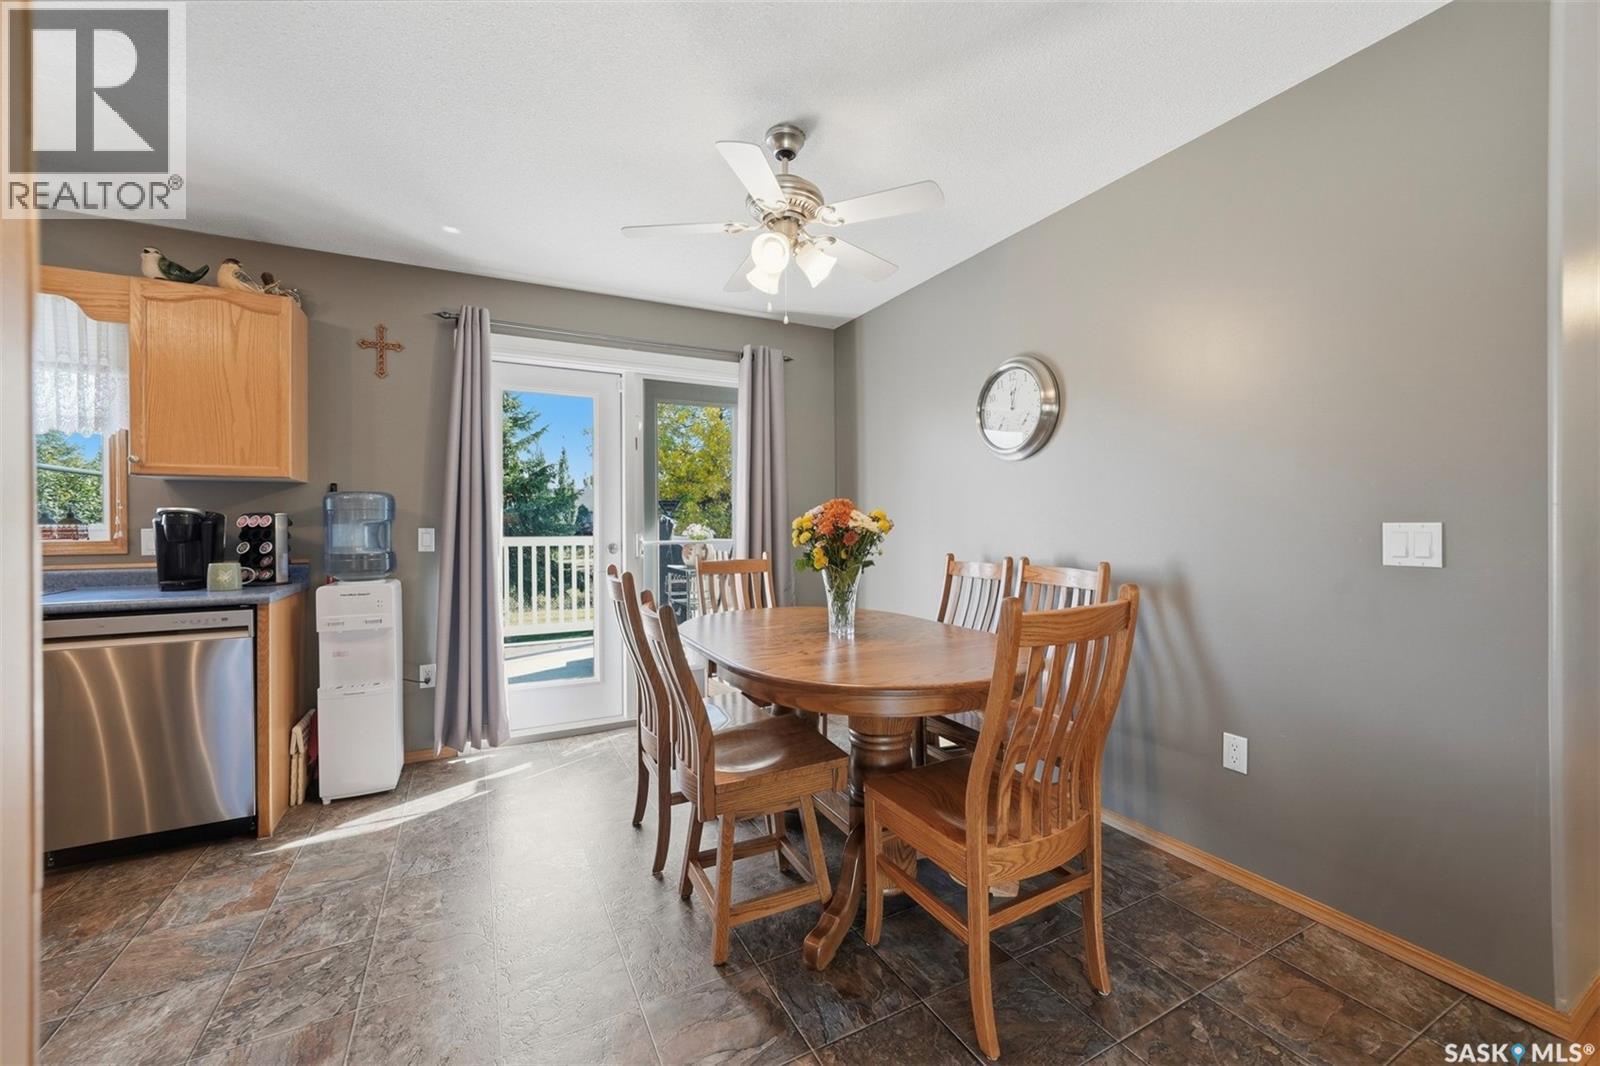
Dining area with a wooden table beside the kitchen and a sliding glass door to the deck.
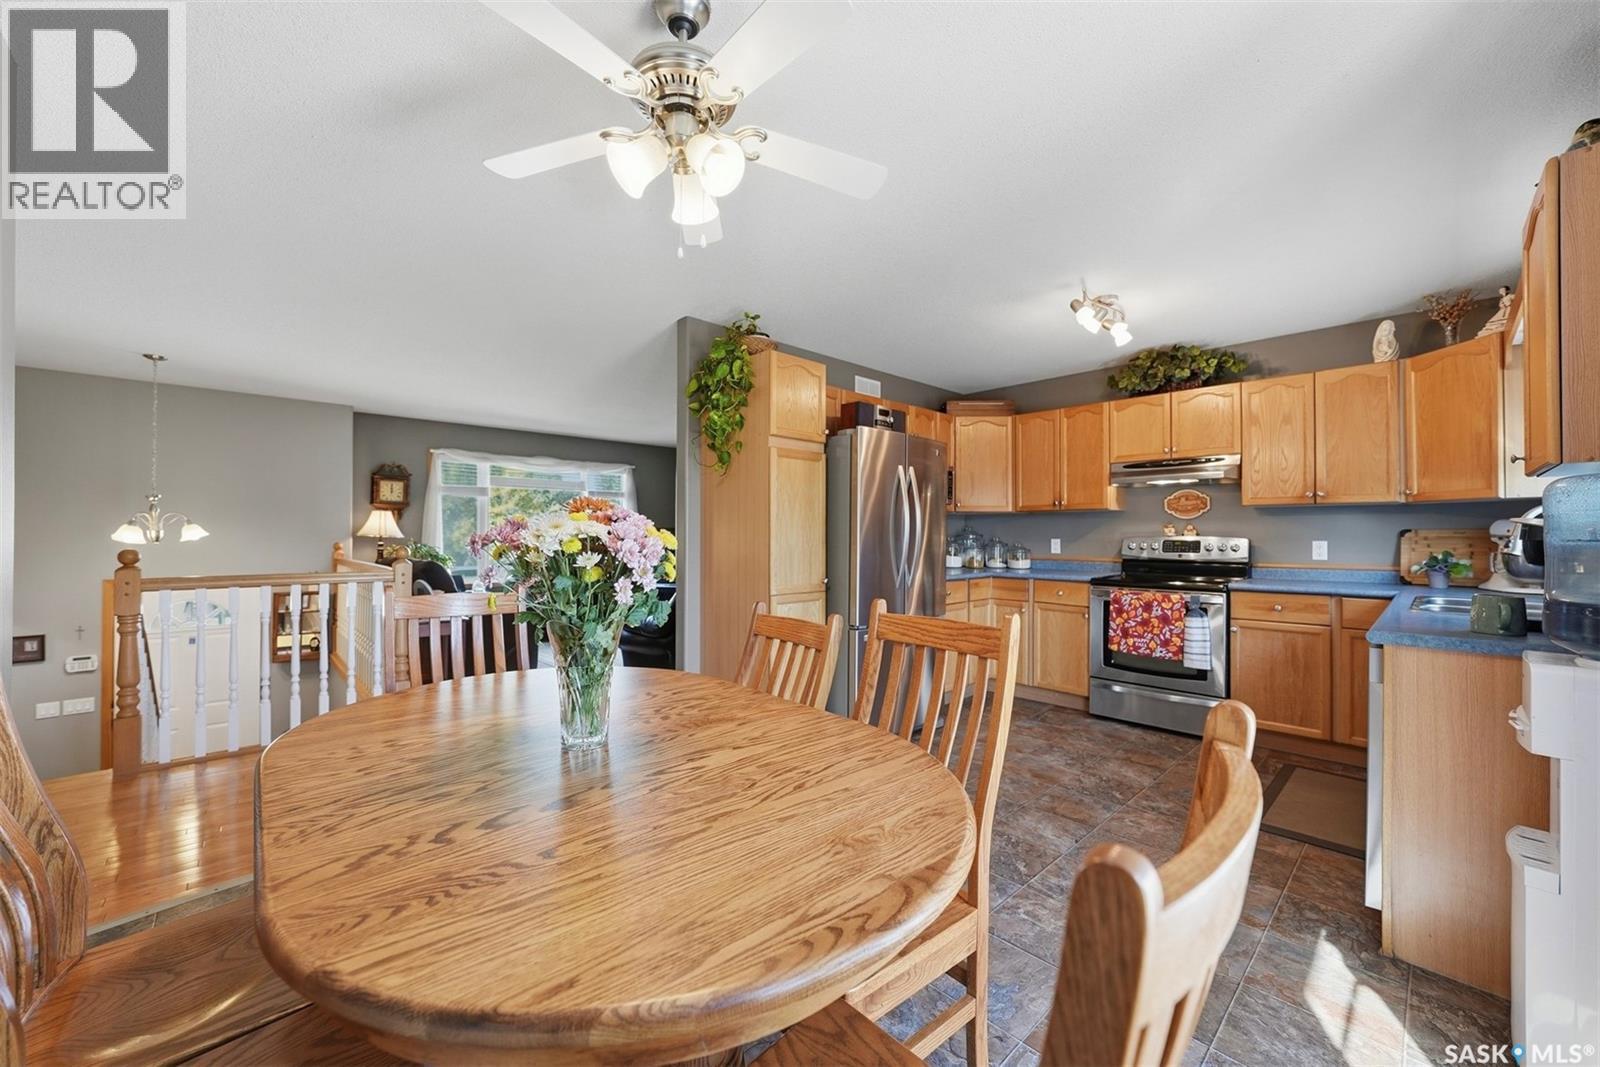
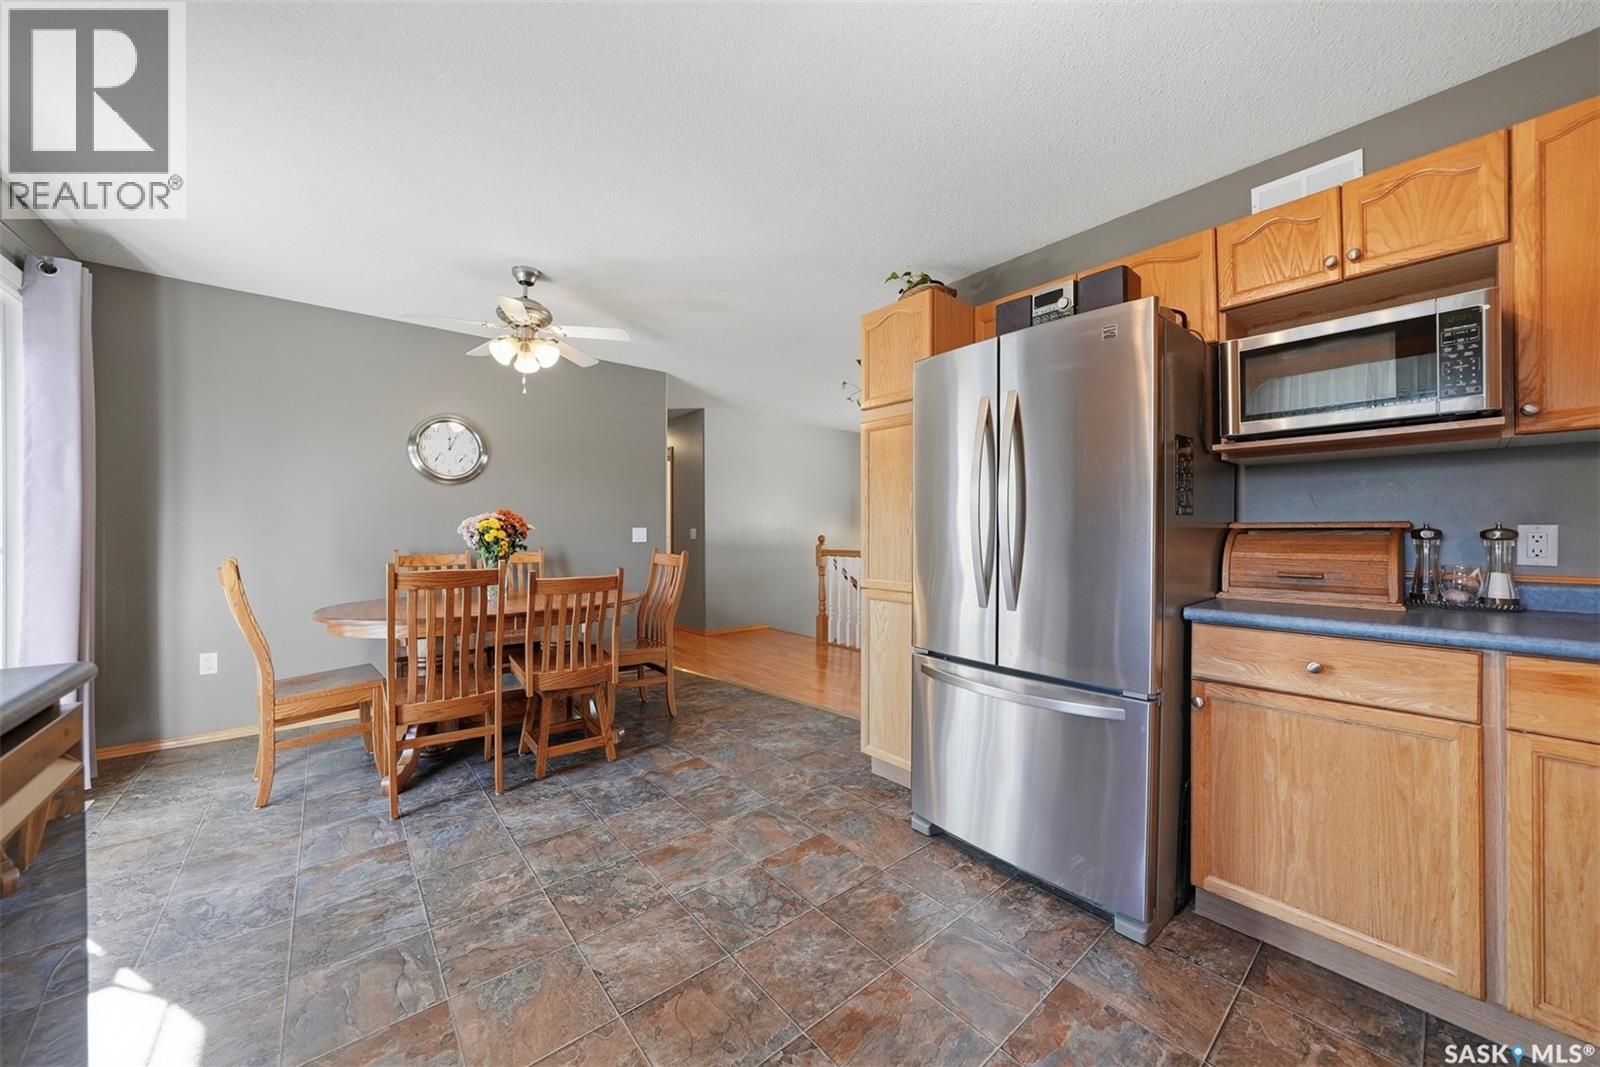
Kitchen and dining area with oak cabinets, stainless steel appliances, and a large oval wood table.
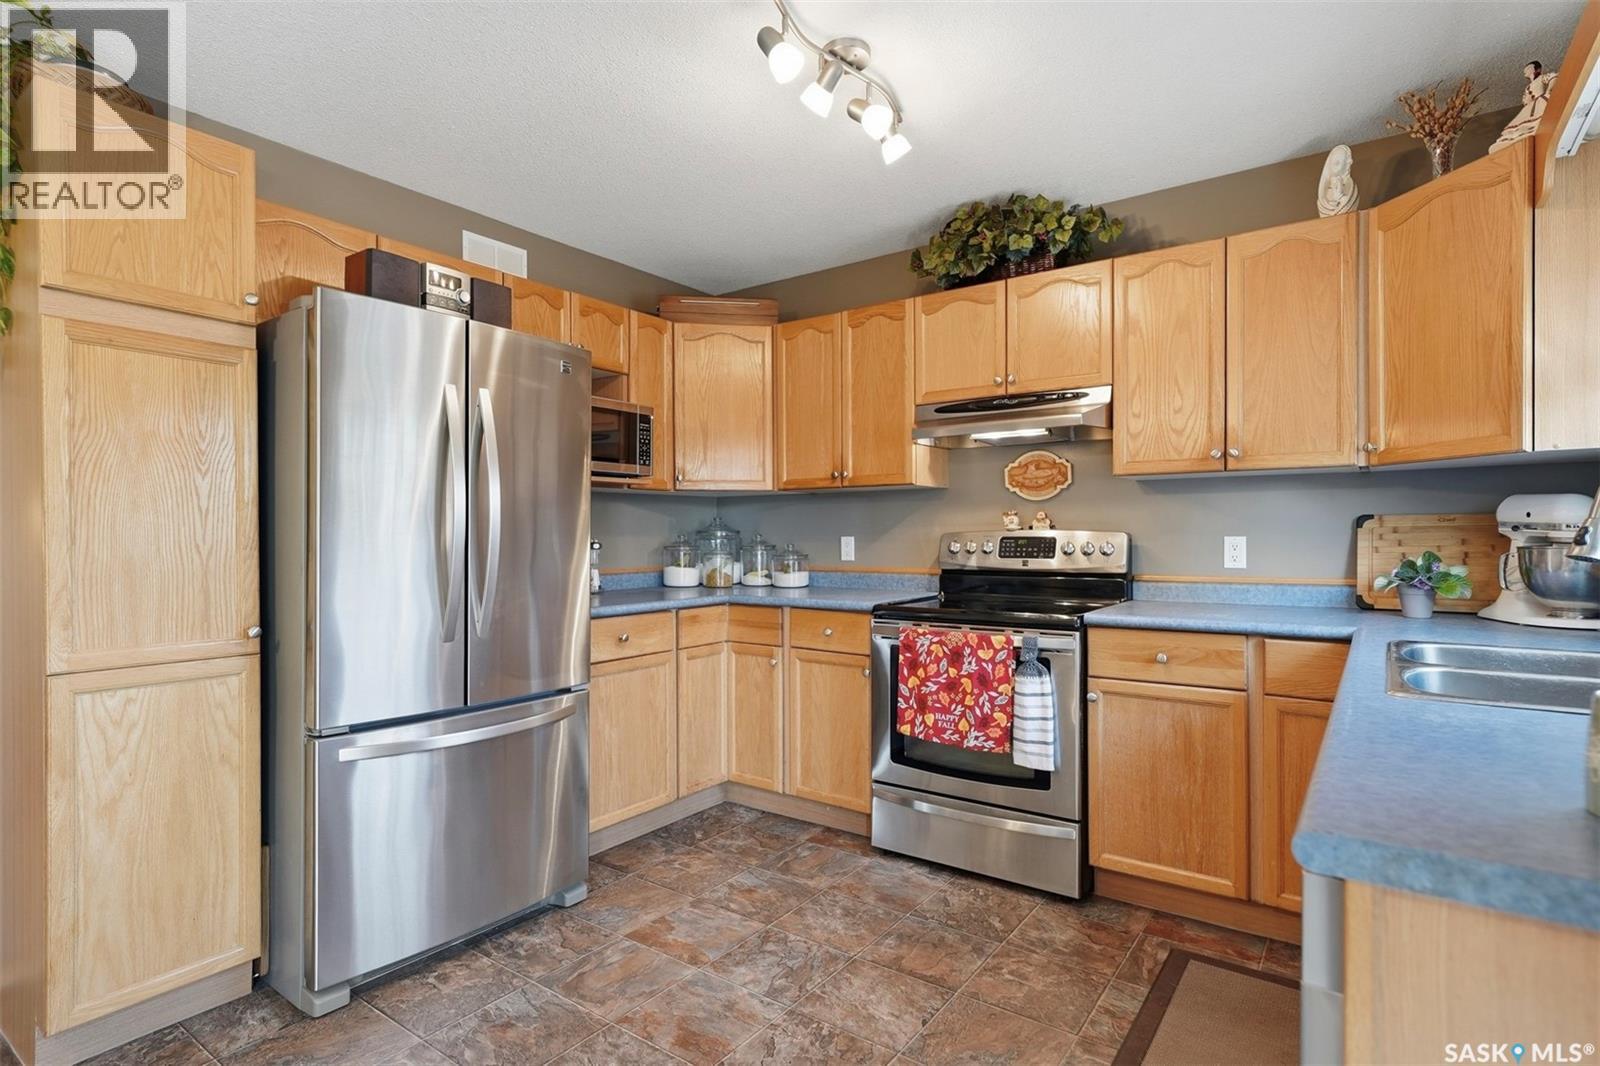
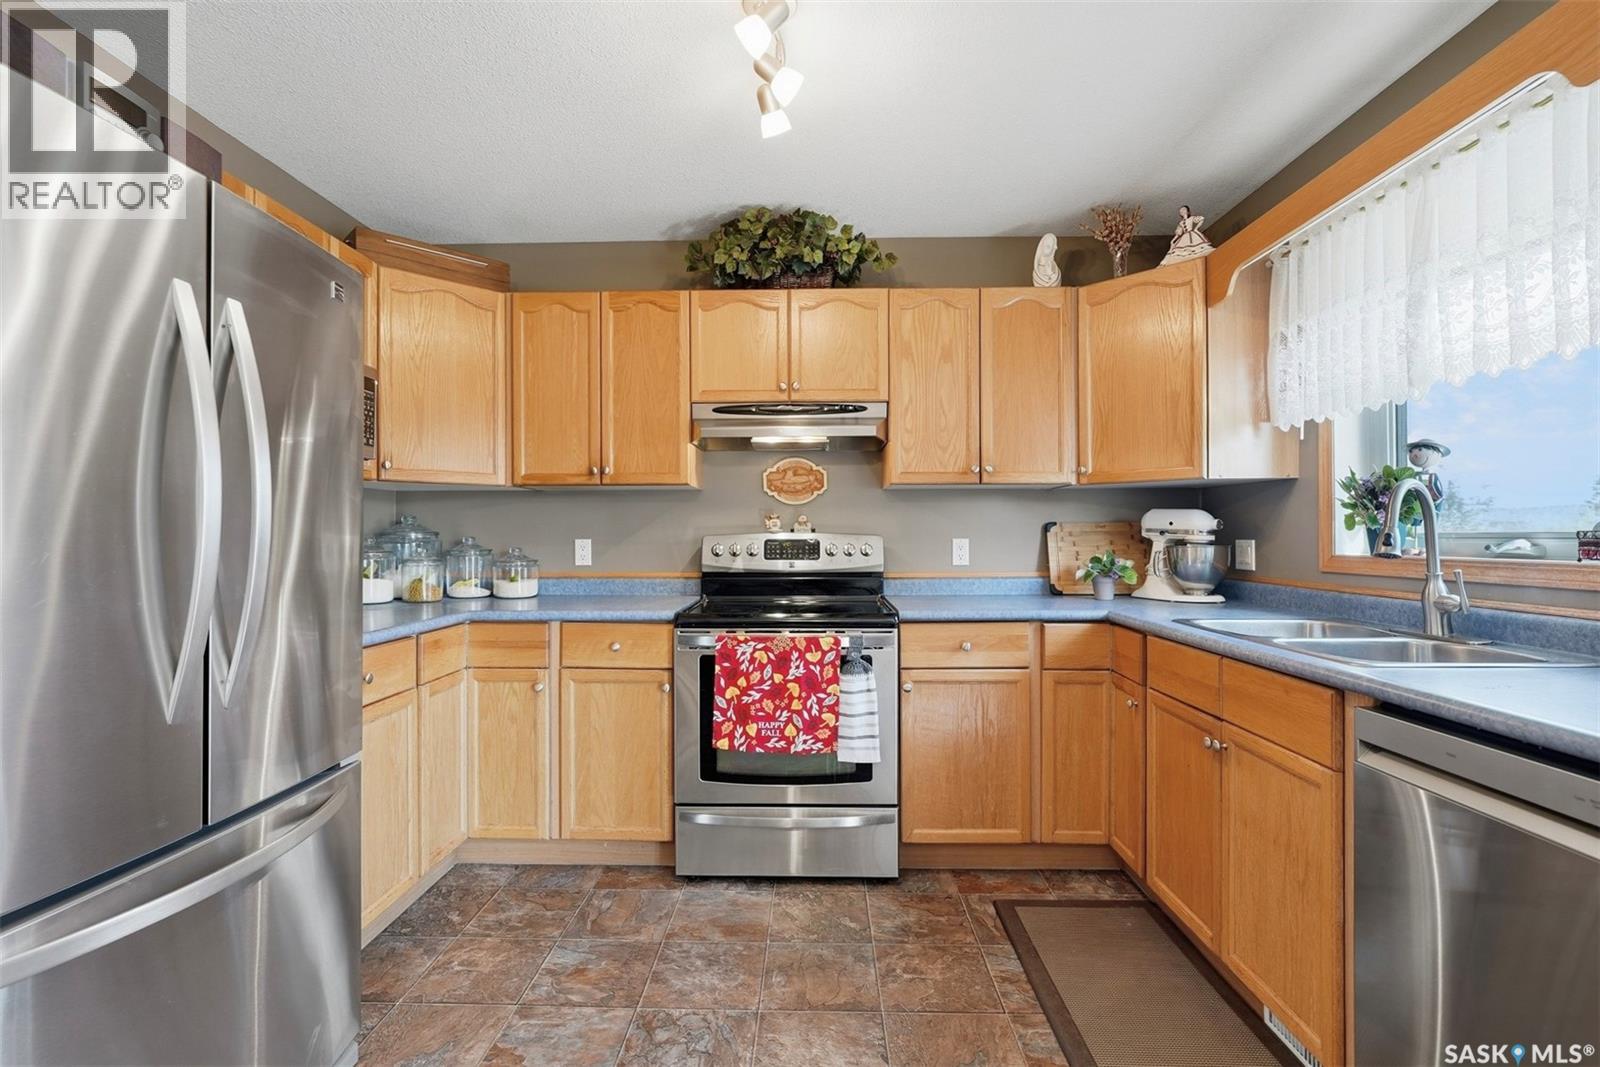
Kitchen with light wood cabinets, stainless steel appliances, blue-gray counters, and patterned tile flooring.
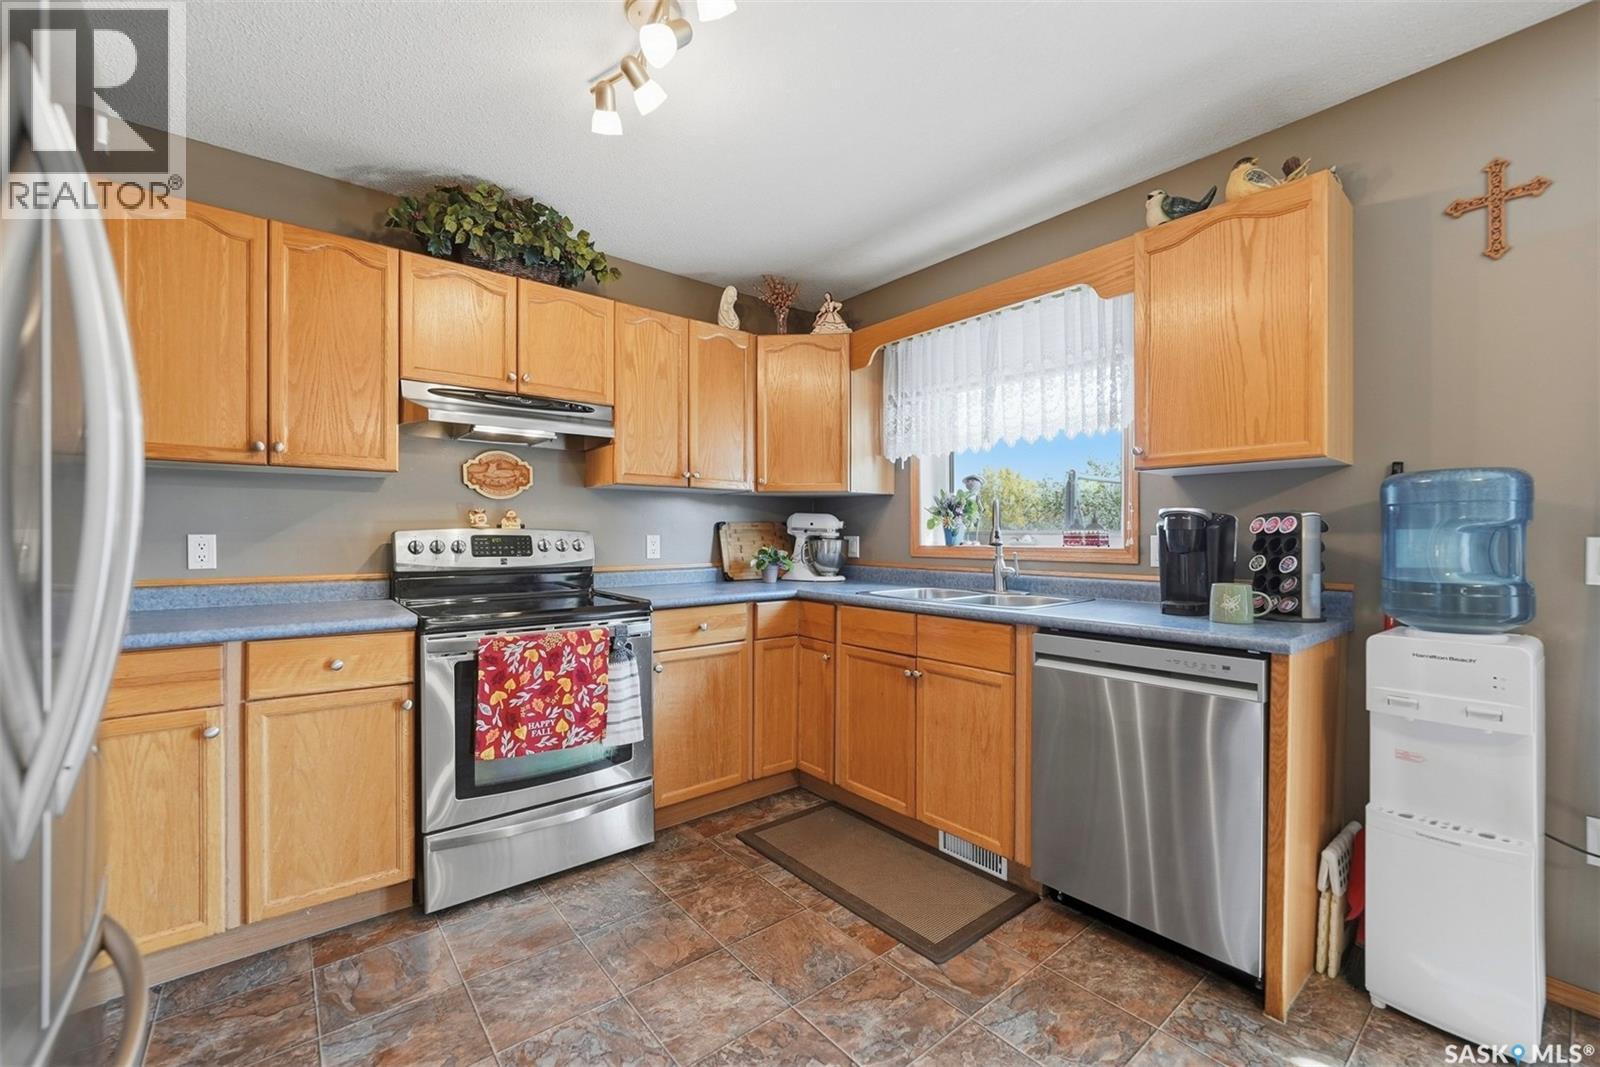
Kitchen with honey-colored cabinets, stainless steel appliances, and a window above the double sink.
Kitchen with honey-colored cabinets, blue countertops, stainless-steel appliances, and a sink beneath a window.
Kitchen and dining area with wood cabinets, stainless steel appliances, and a wooden dining set.
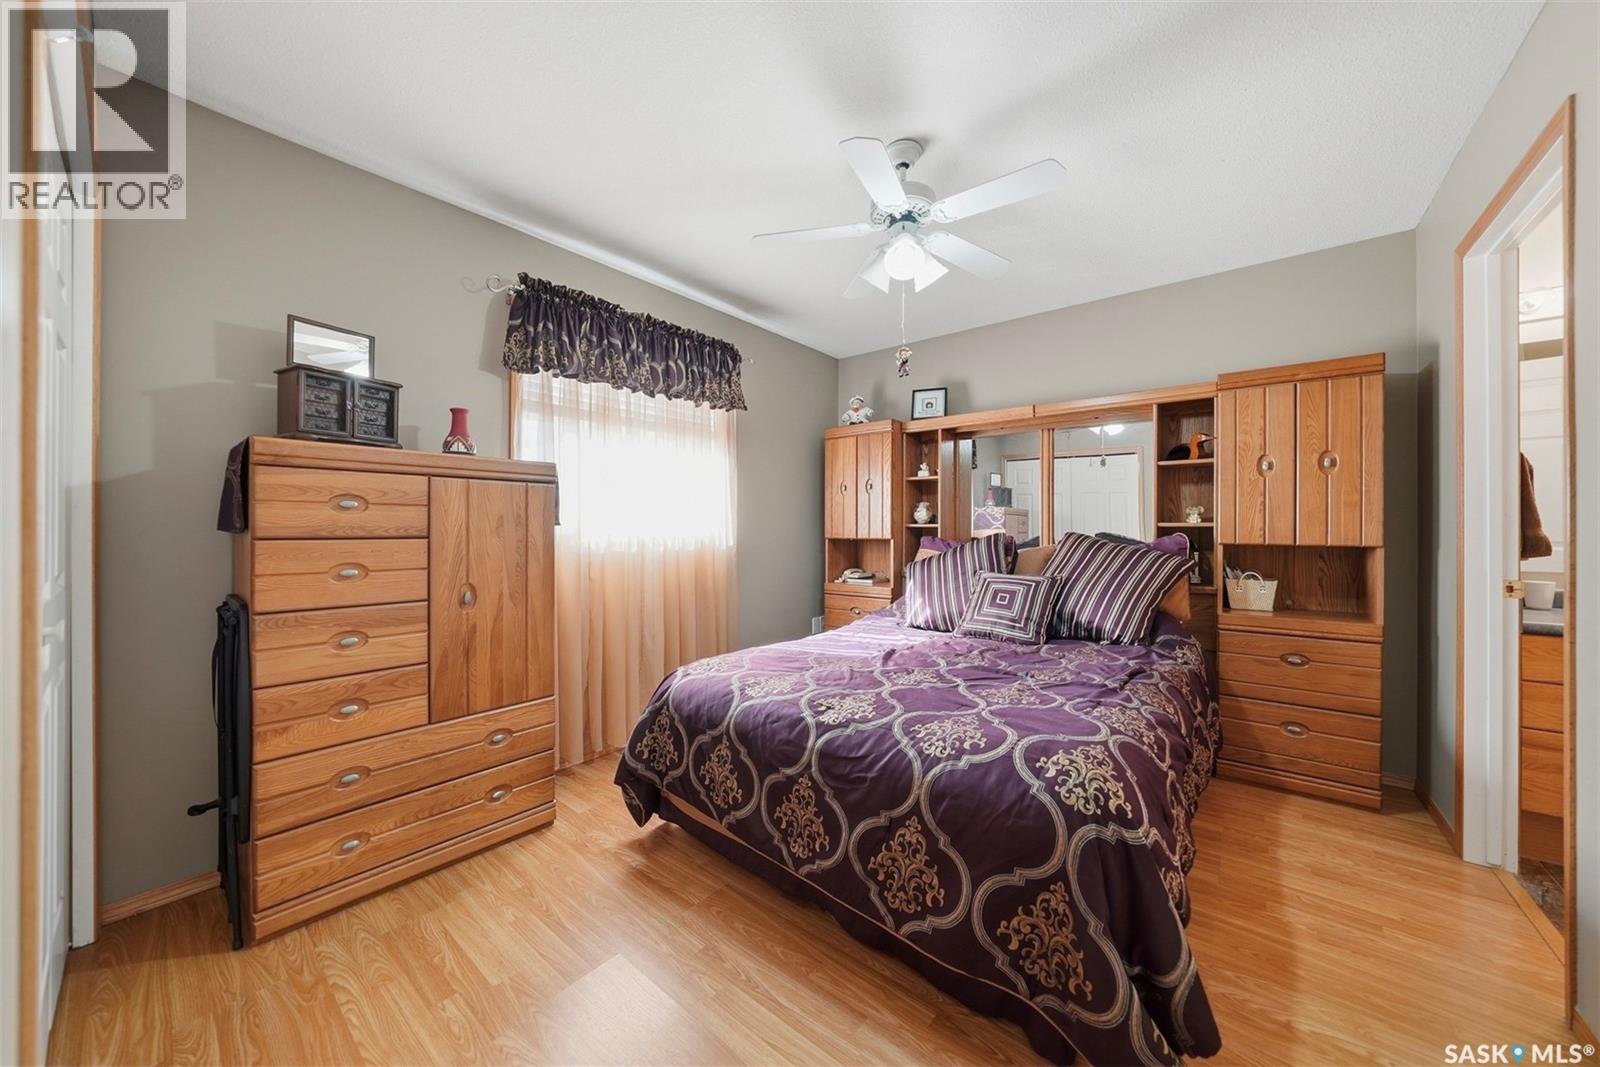
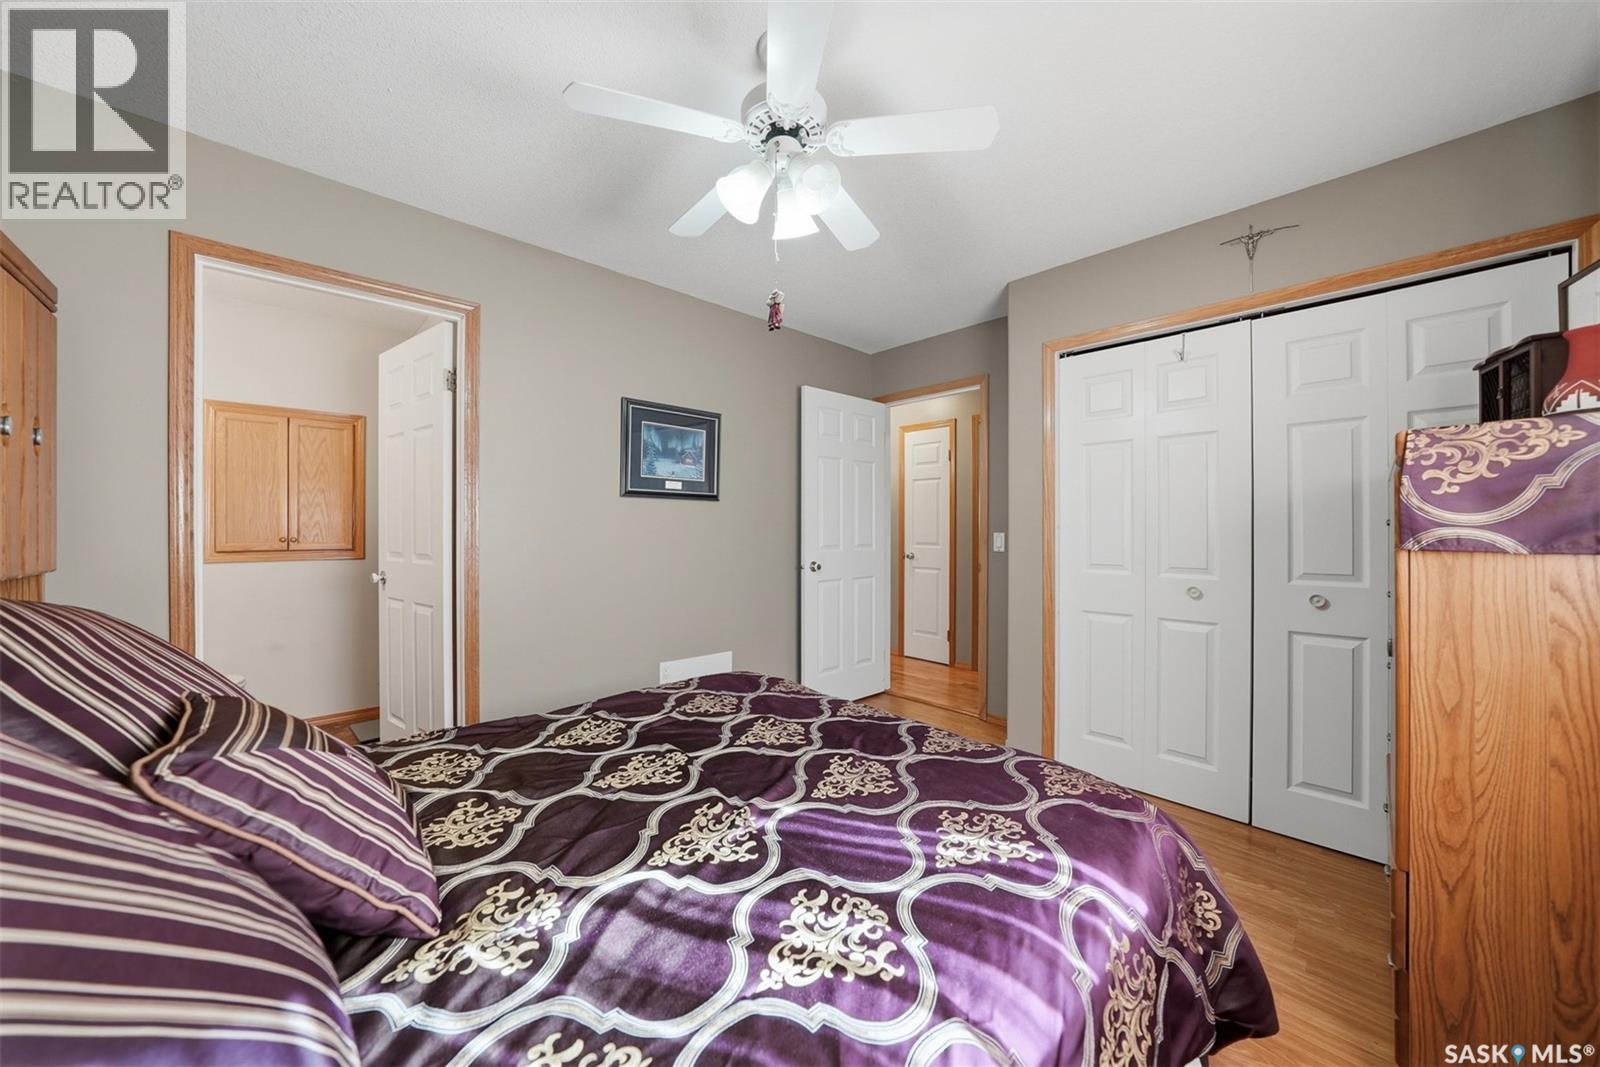
Furnished bedroom with a purple patterned bed, matching wooden wardrobes, and a ceiling fan.
Furnished bedroom with purple patterned bedding, hardwood floors, and large white sliding closet doors.
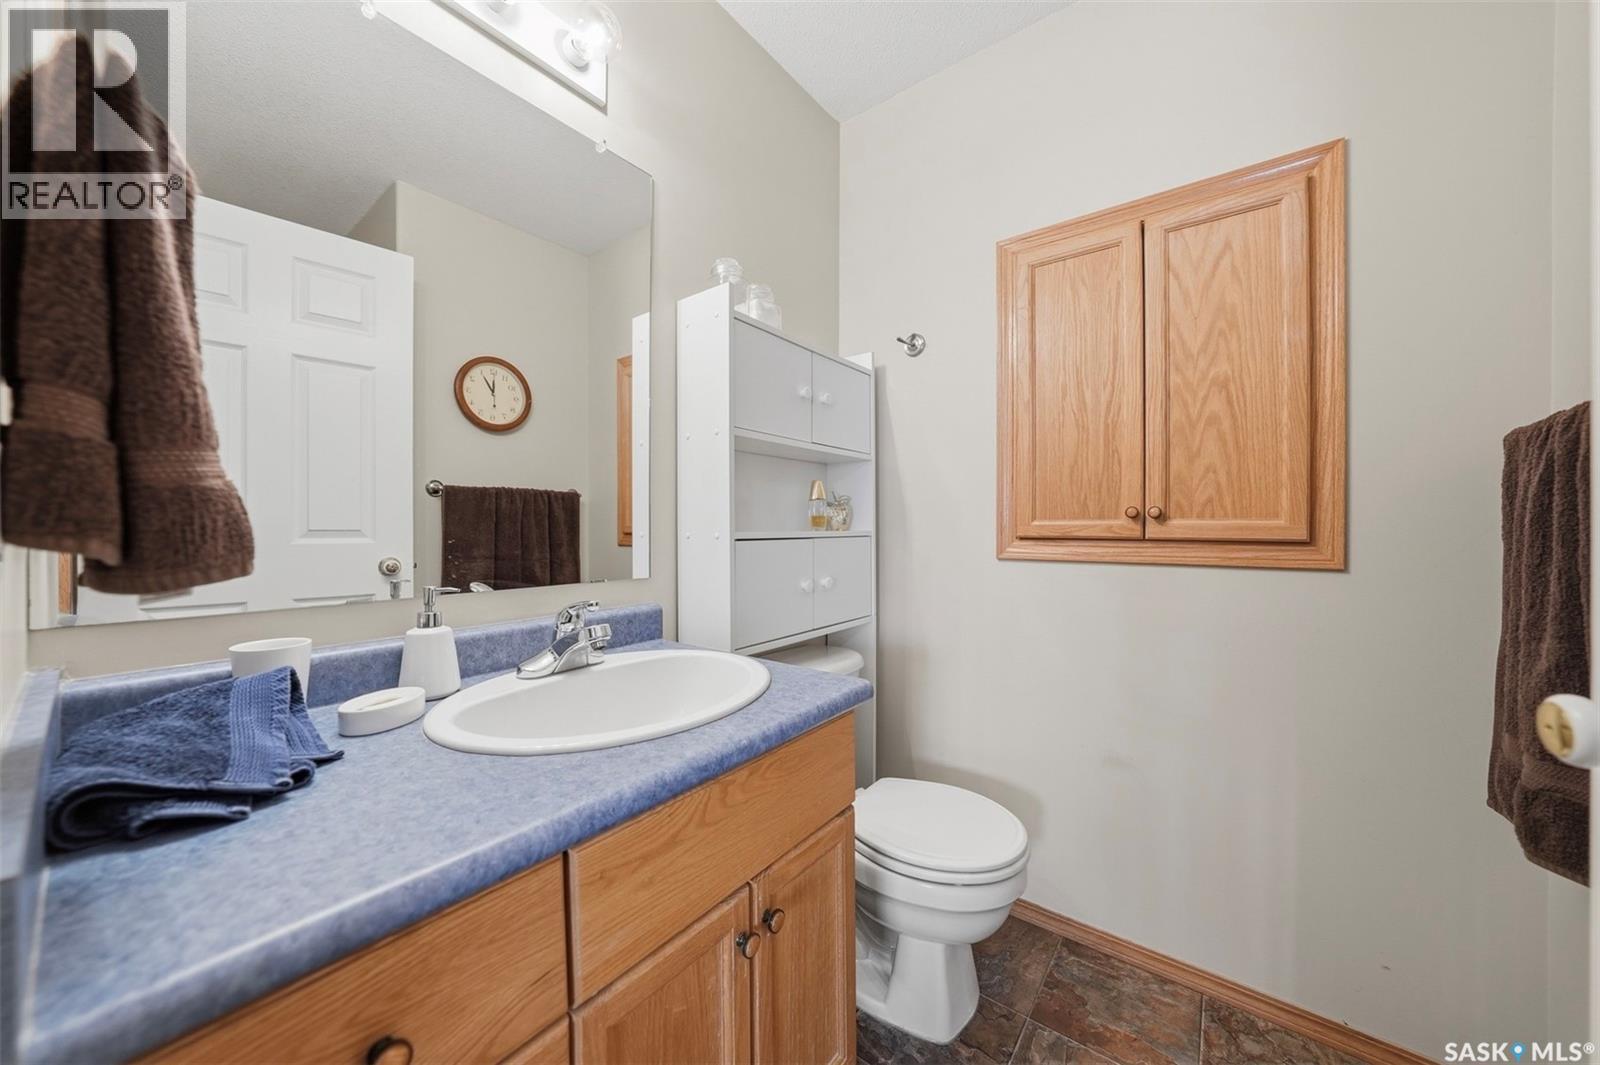
Bathroom with a blue vanity countertop, wood cabinetry, and toilet.
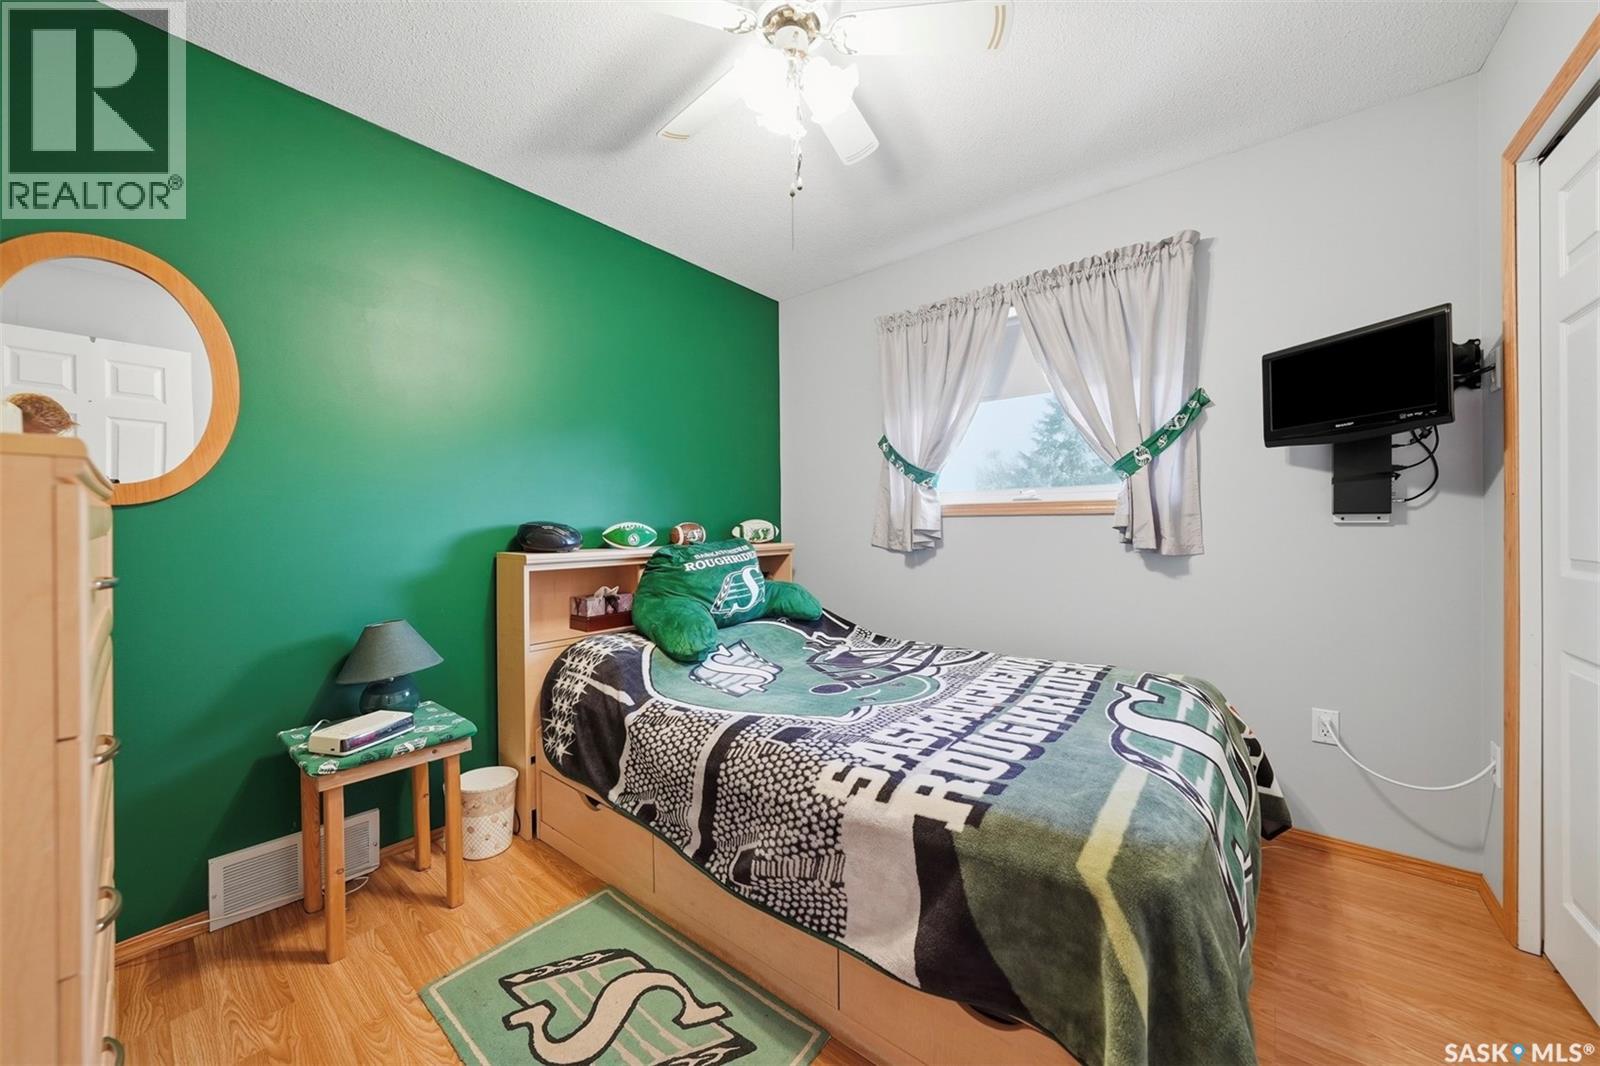
Bedroom with a green accent wall and Saskatchewan Roughriders-themed bedding.
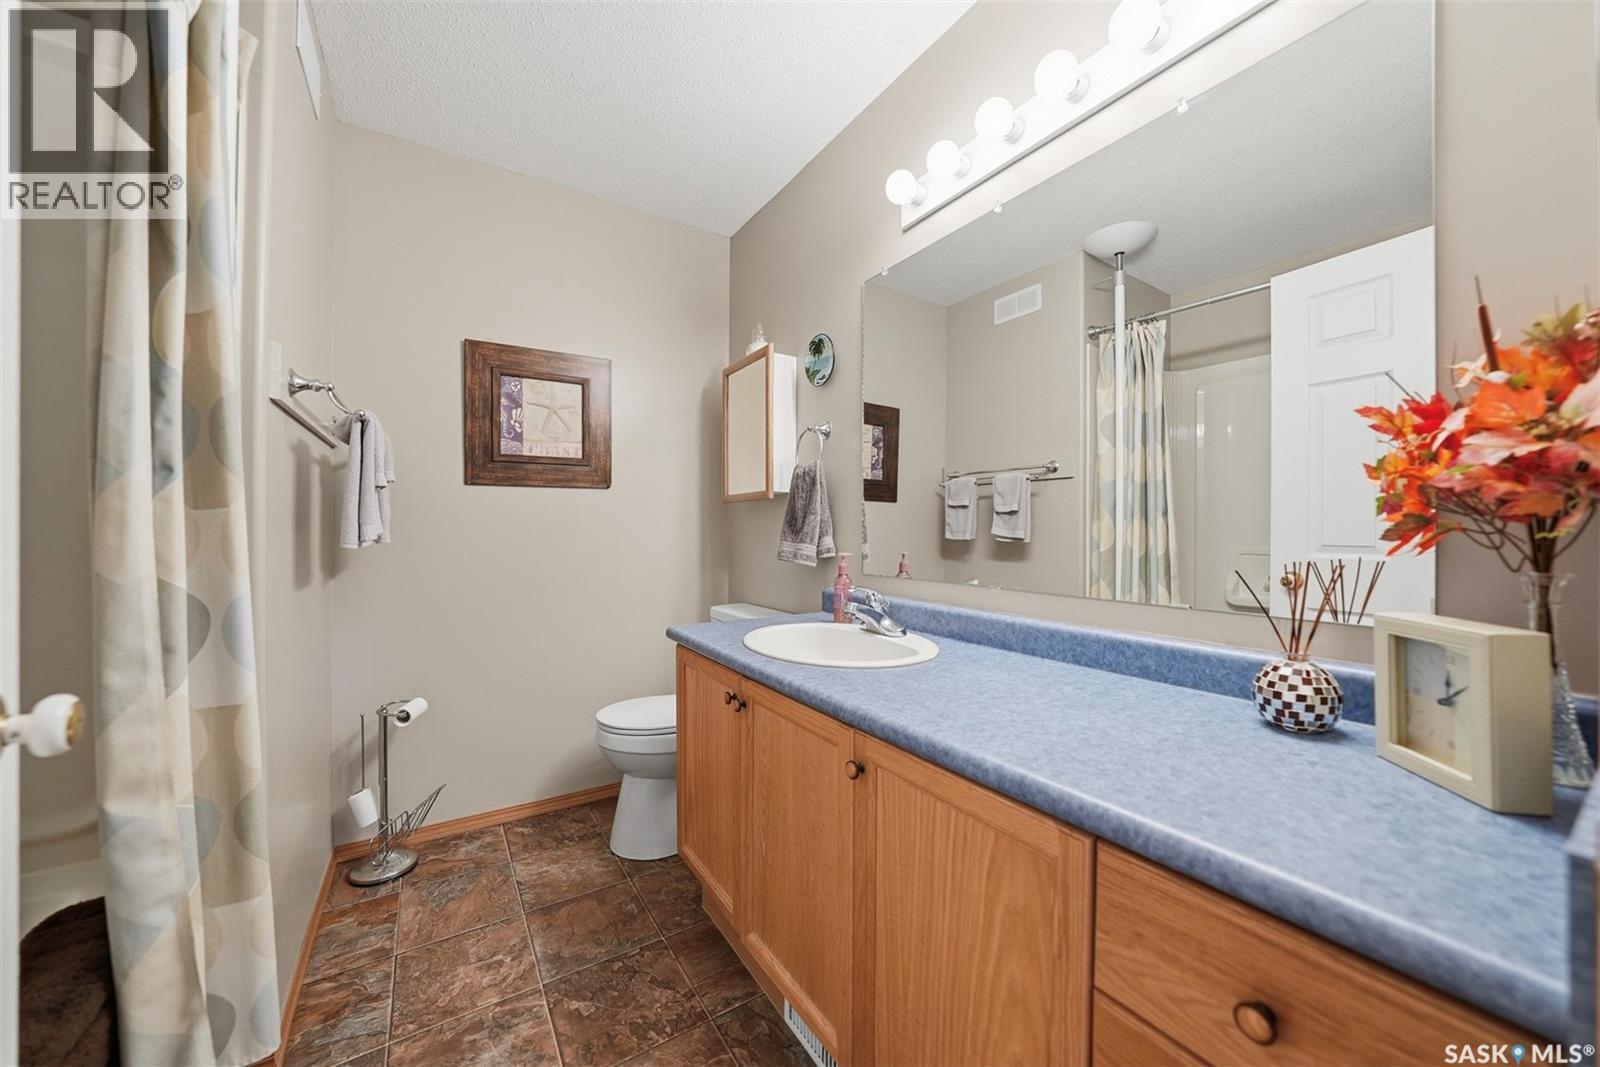
Bathroom with a long blue countertop vanity, wood cabinets, toilet, and patterned shower curtain.
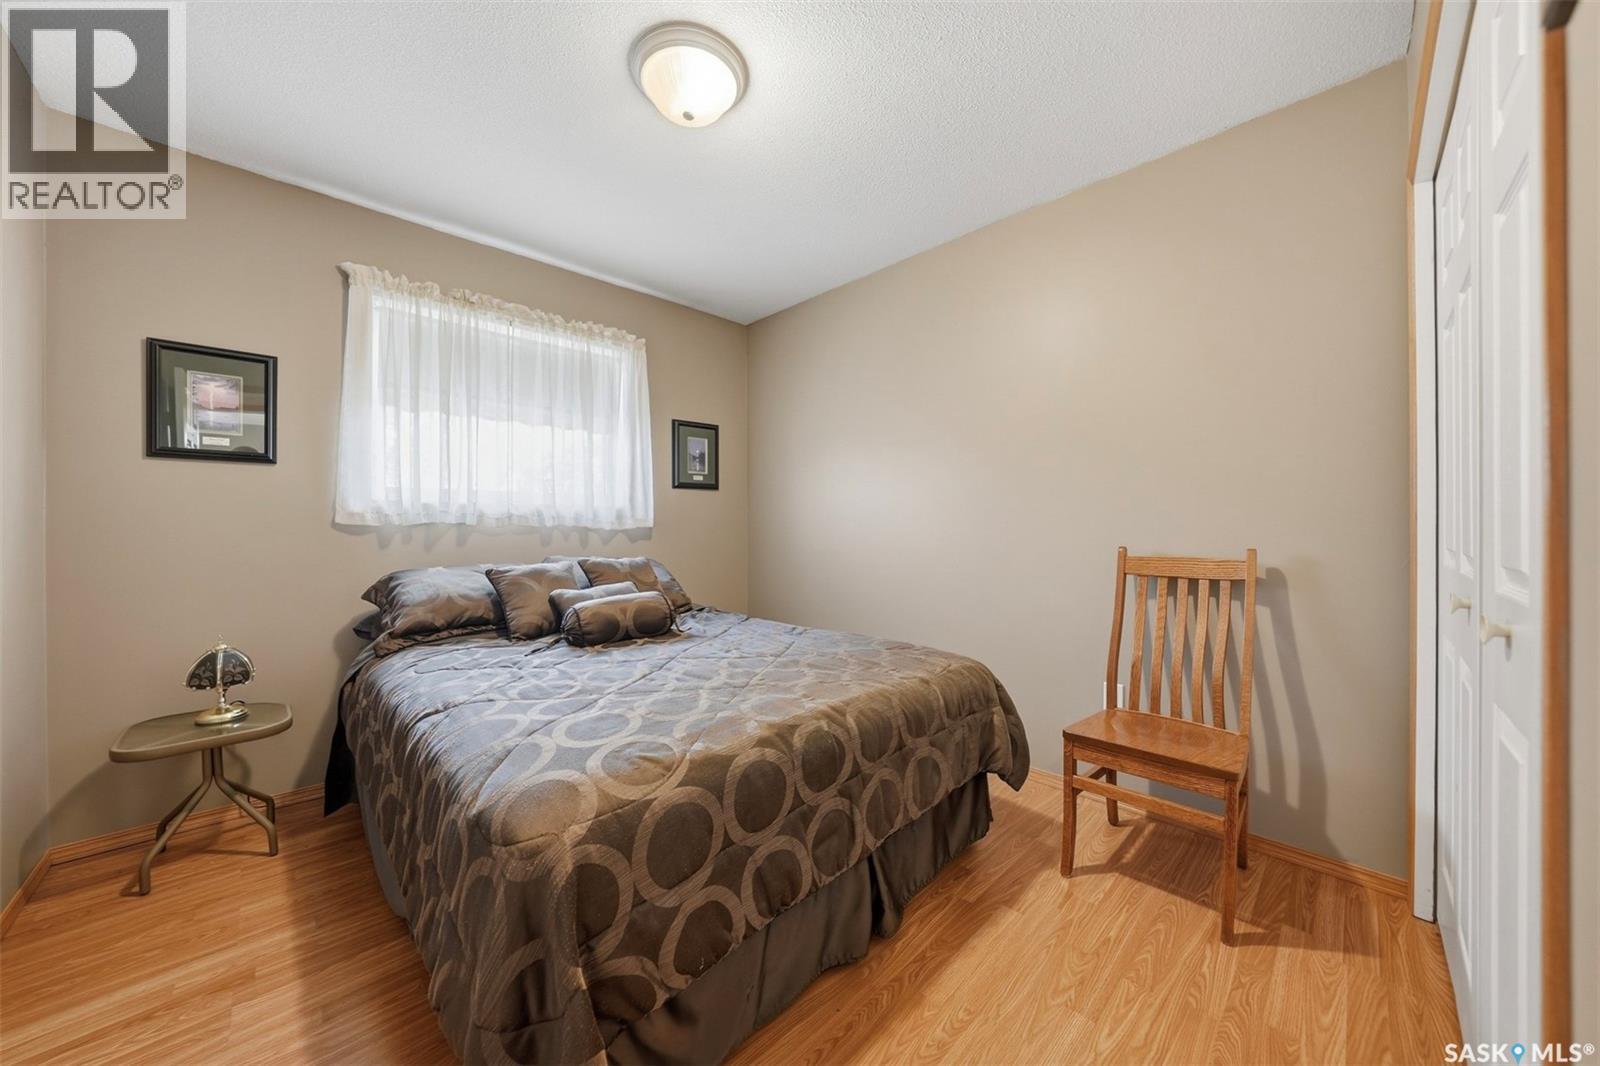
Bedroom with a patterned bedspread, curtained window, wooden chair, and wood-look flooring.
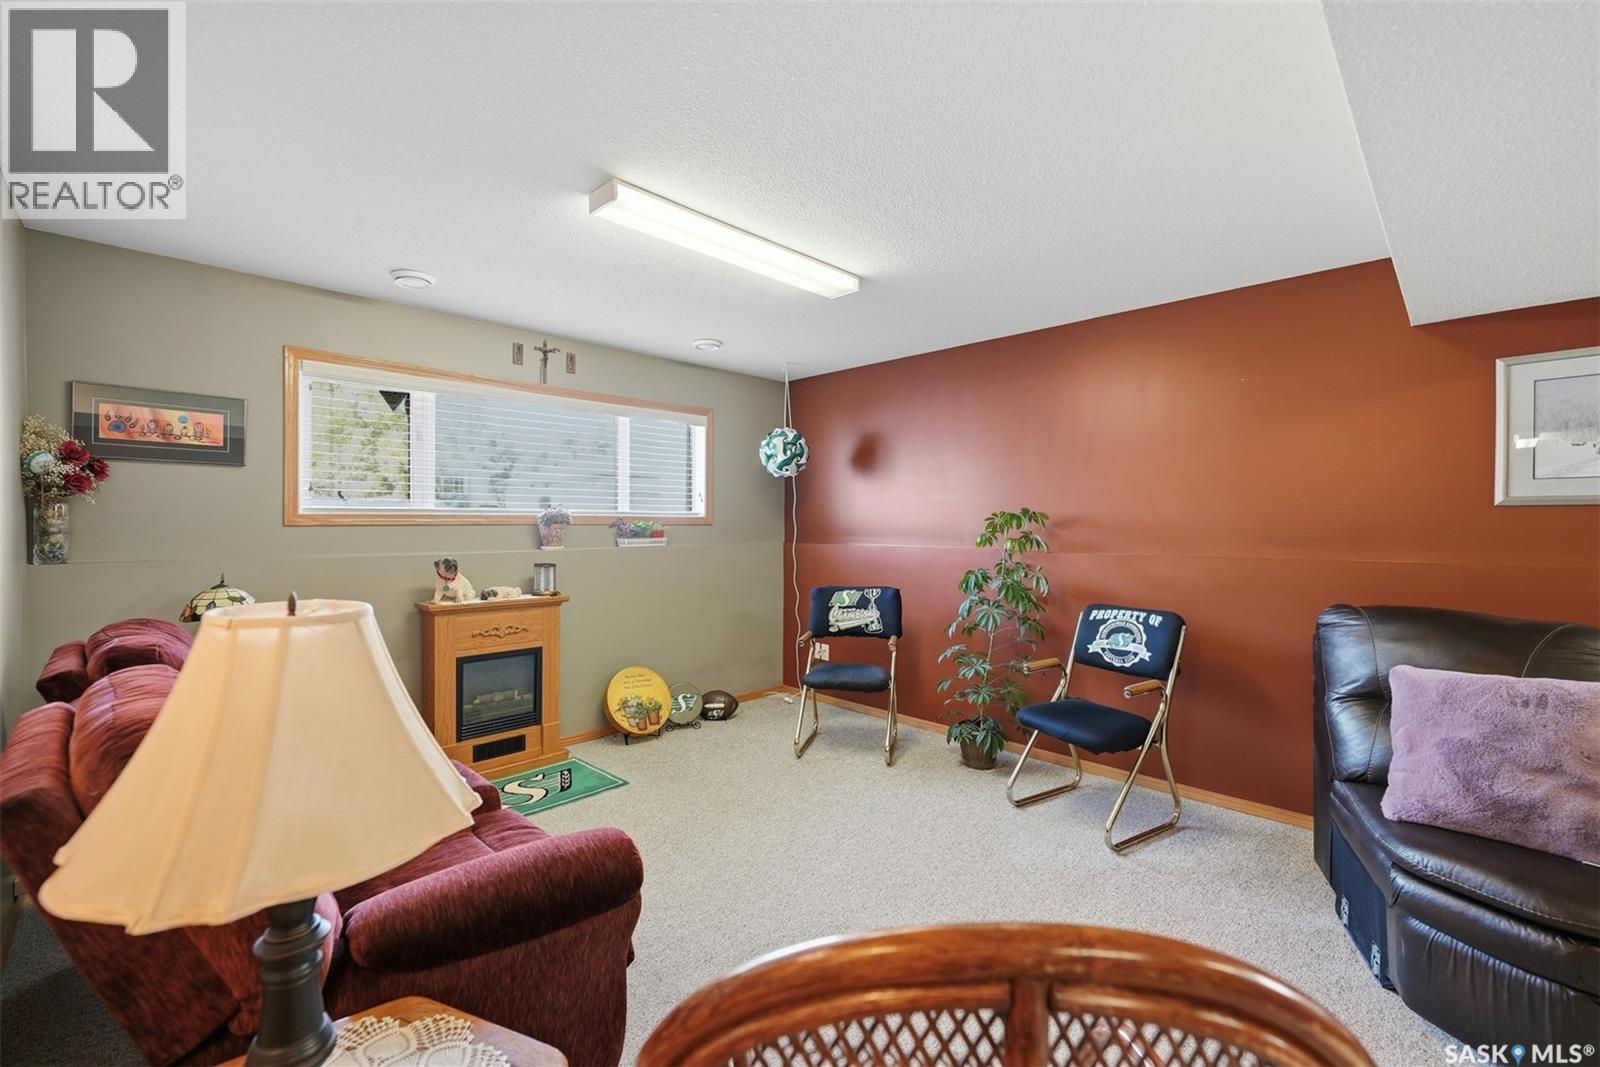
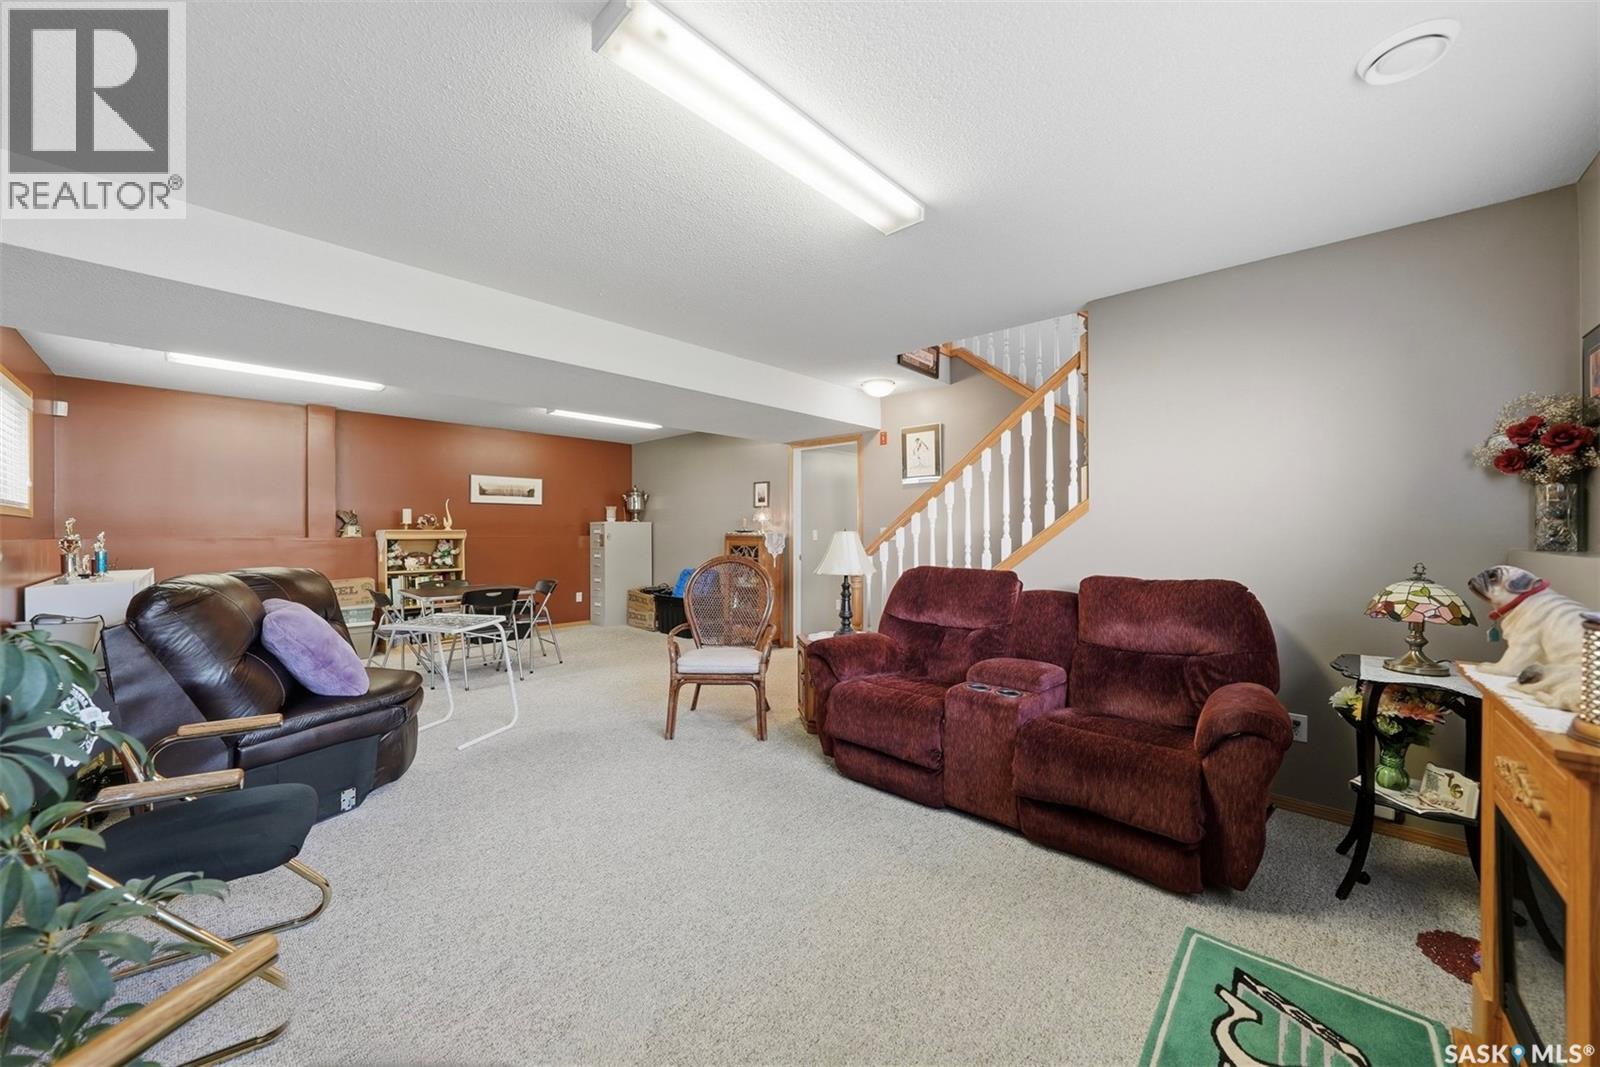
Furnished living room with a red-brown accent wall, wide window, small fireplace, and mixed seating.
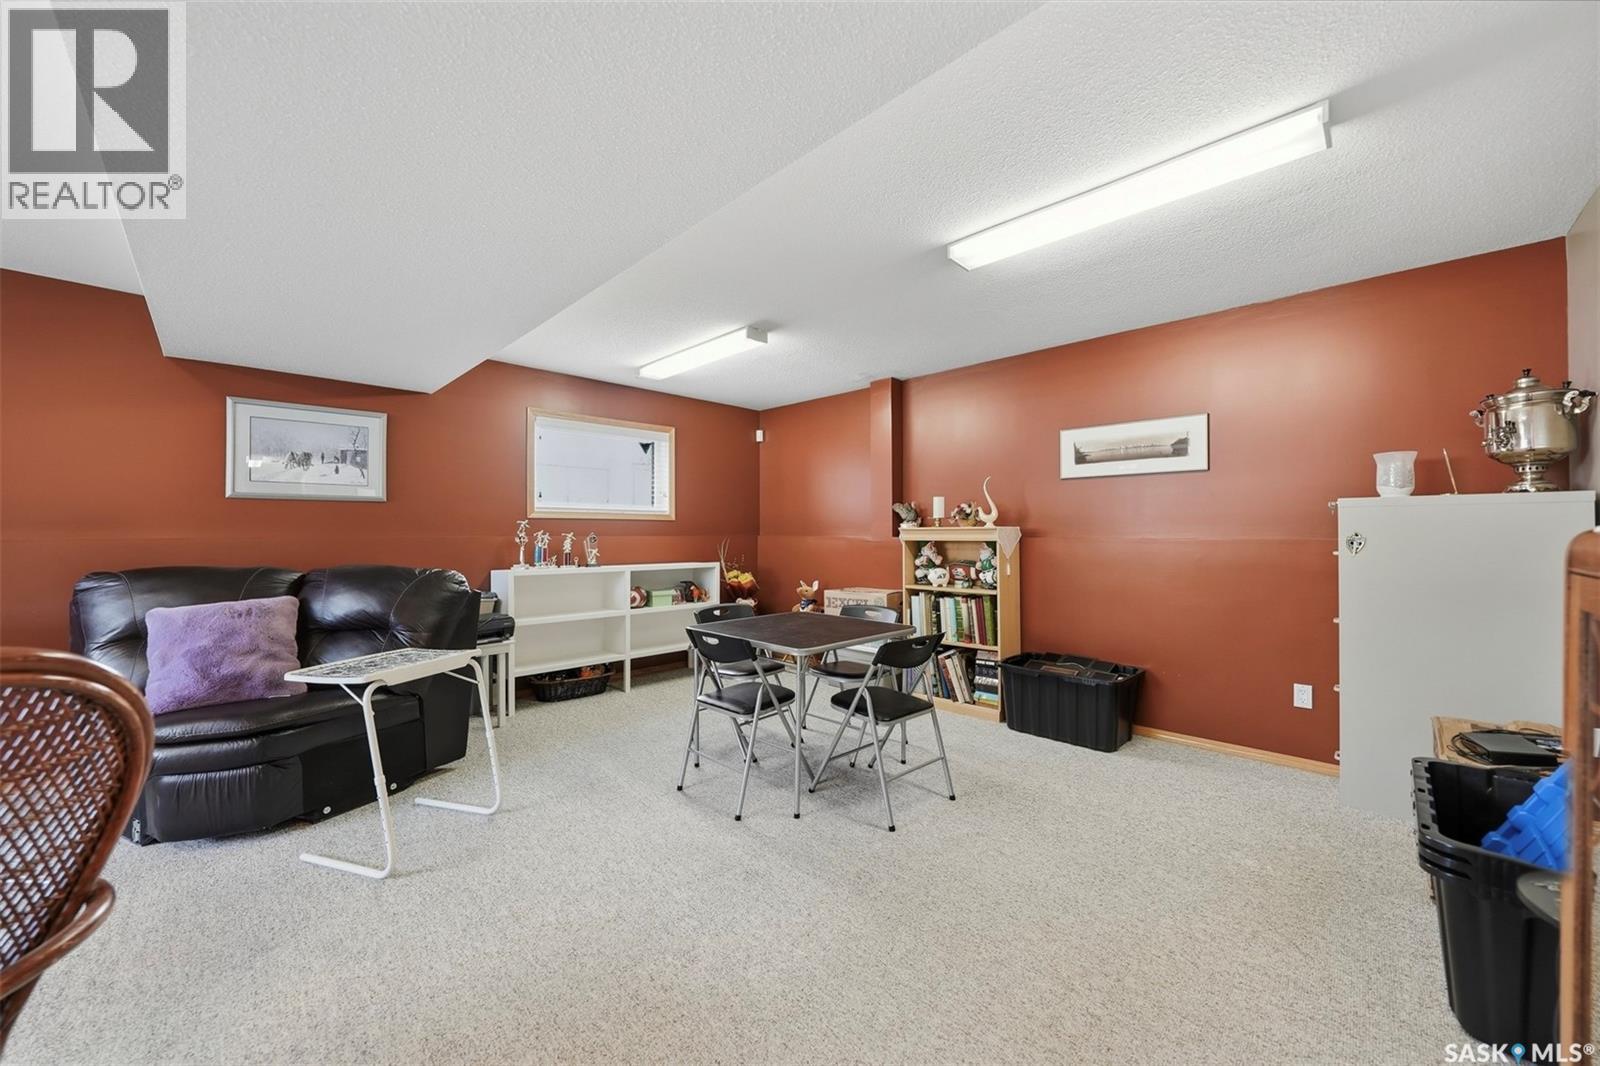
Furnished basement recreation room with rust-red walls, carpet, sofa, and folding table.
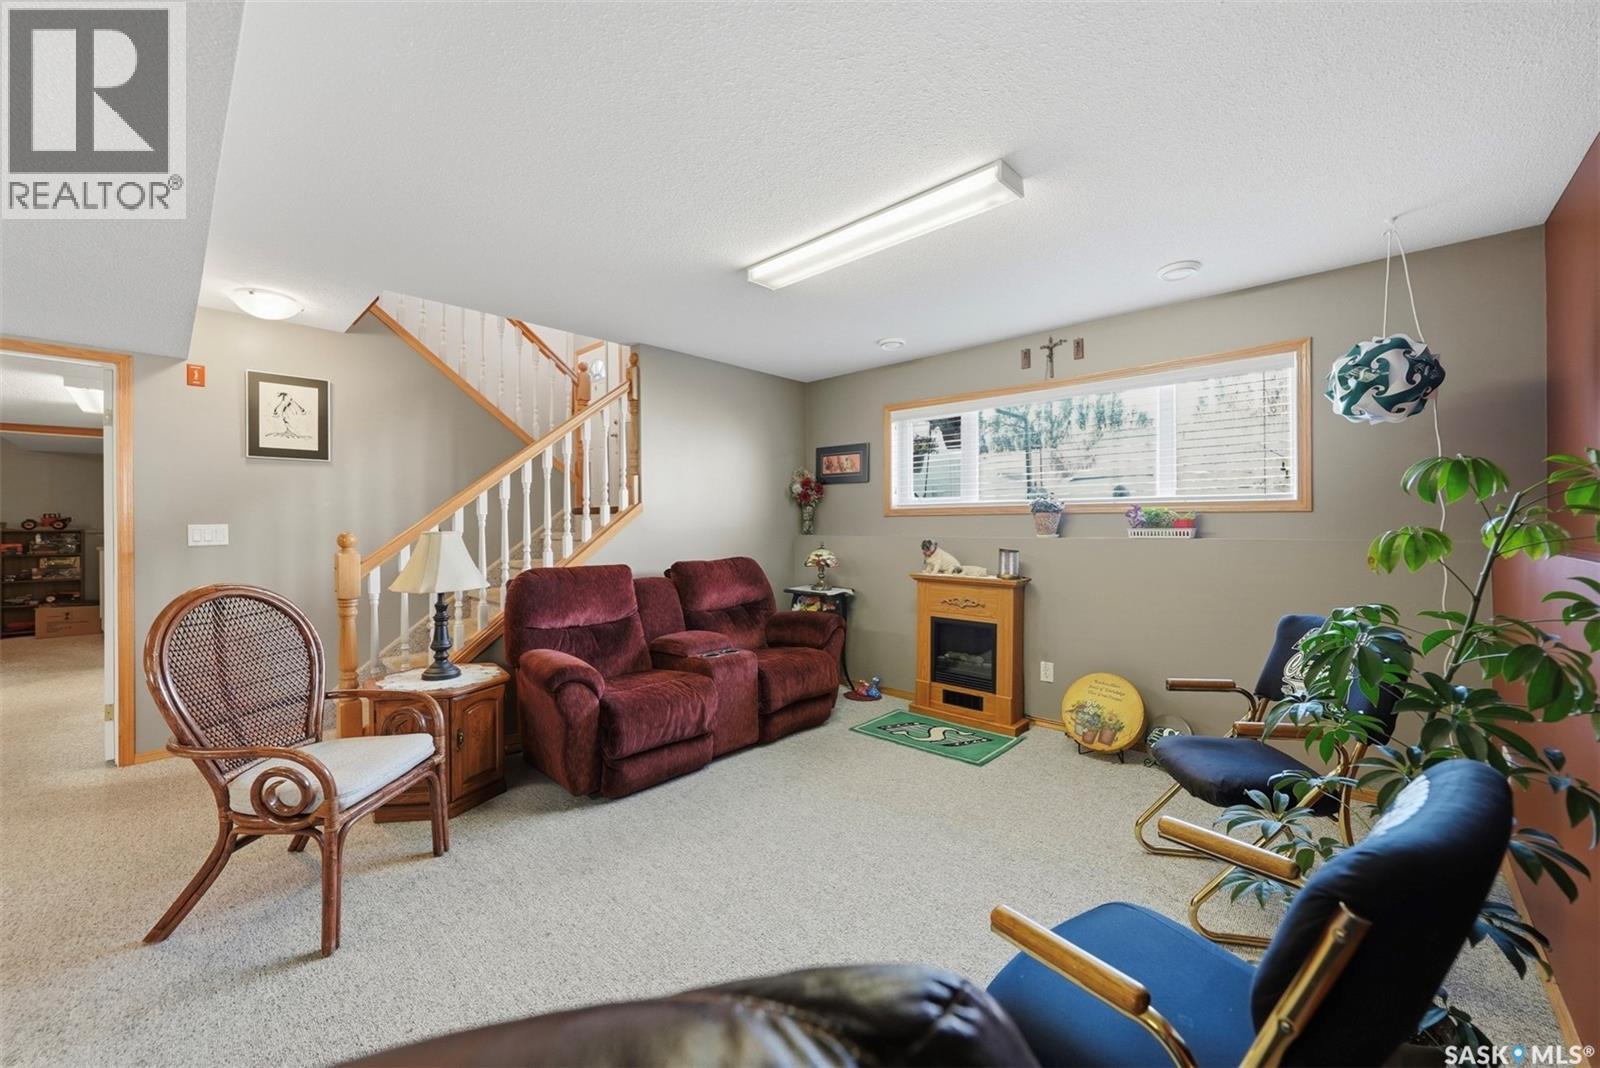
Living room with burgundy recliners, blue chairs, a wicker chair, and a staircase.
Furnished basement living room with burgundy recliner sofa, carpet, and staircase.
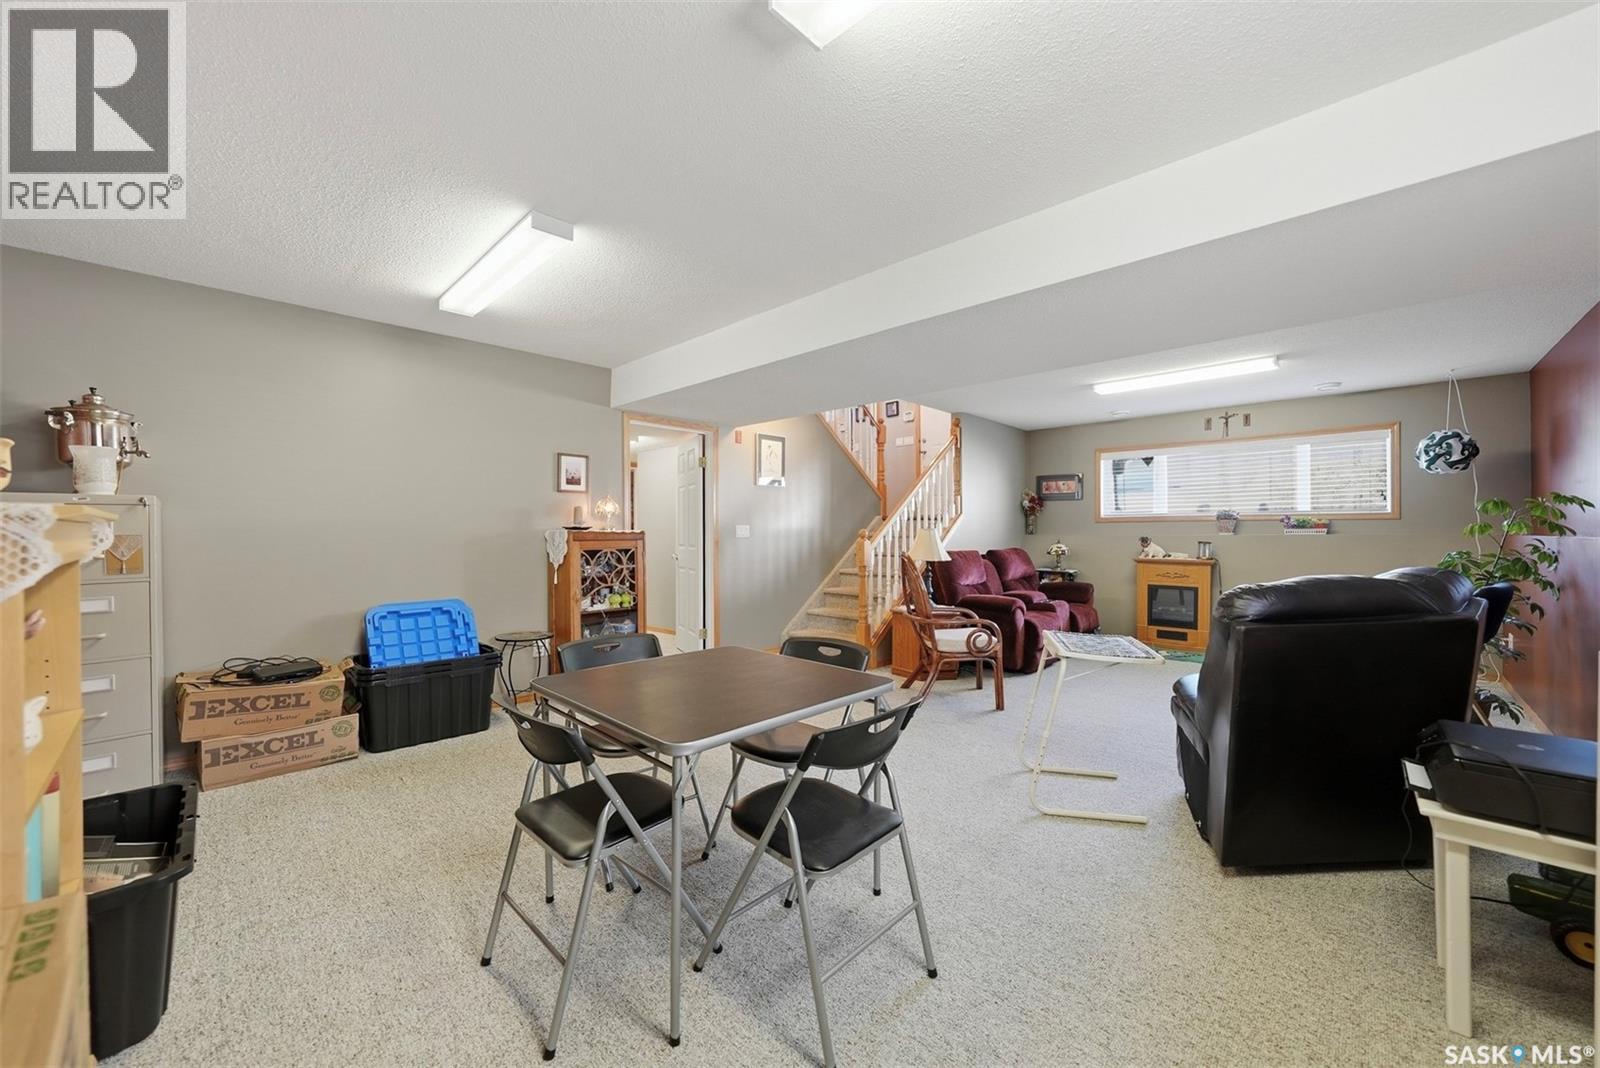
Furnished recreation room with a dining table, sofas, and staircase.
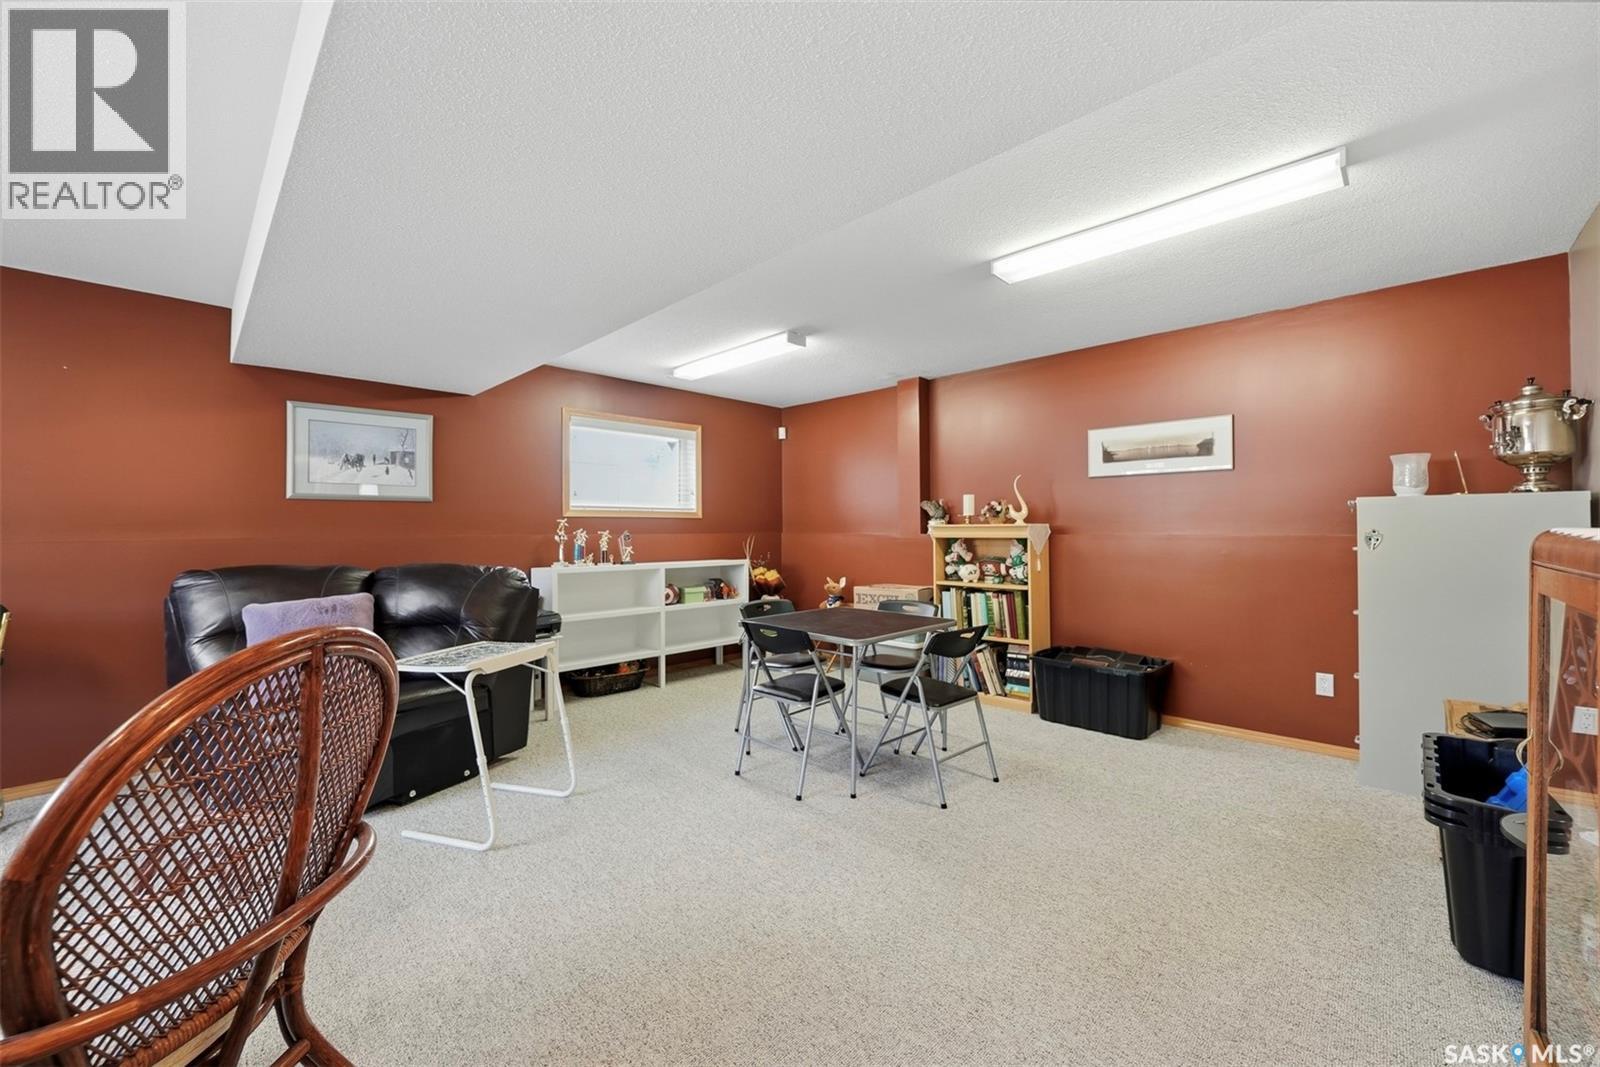
Basement recreation room with rust-red walls, carpet, a leather sofa, and a folding table with chairs.
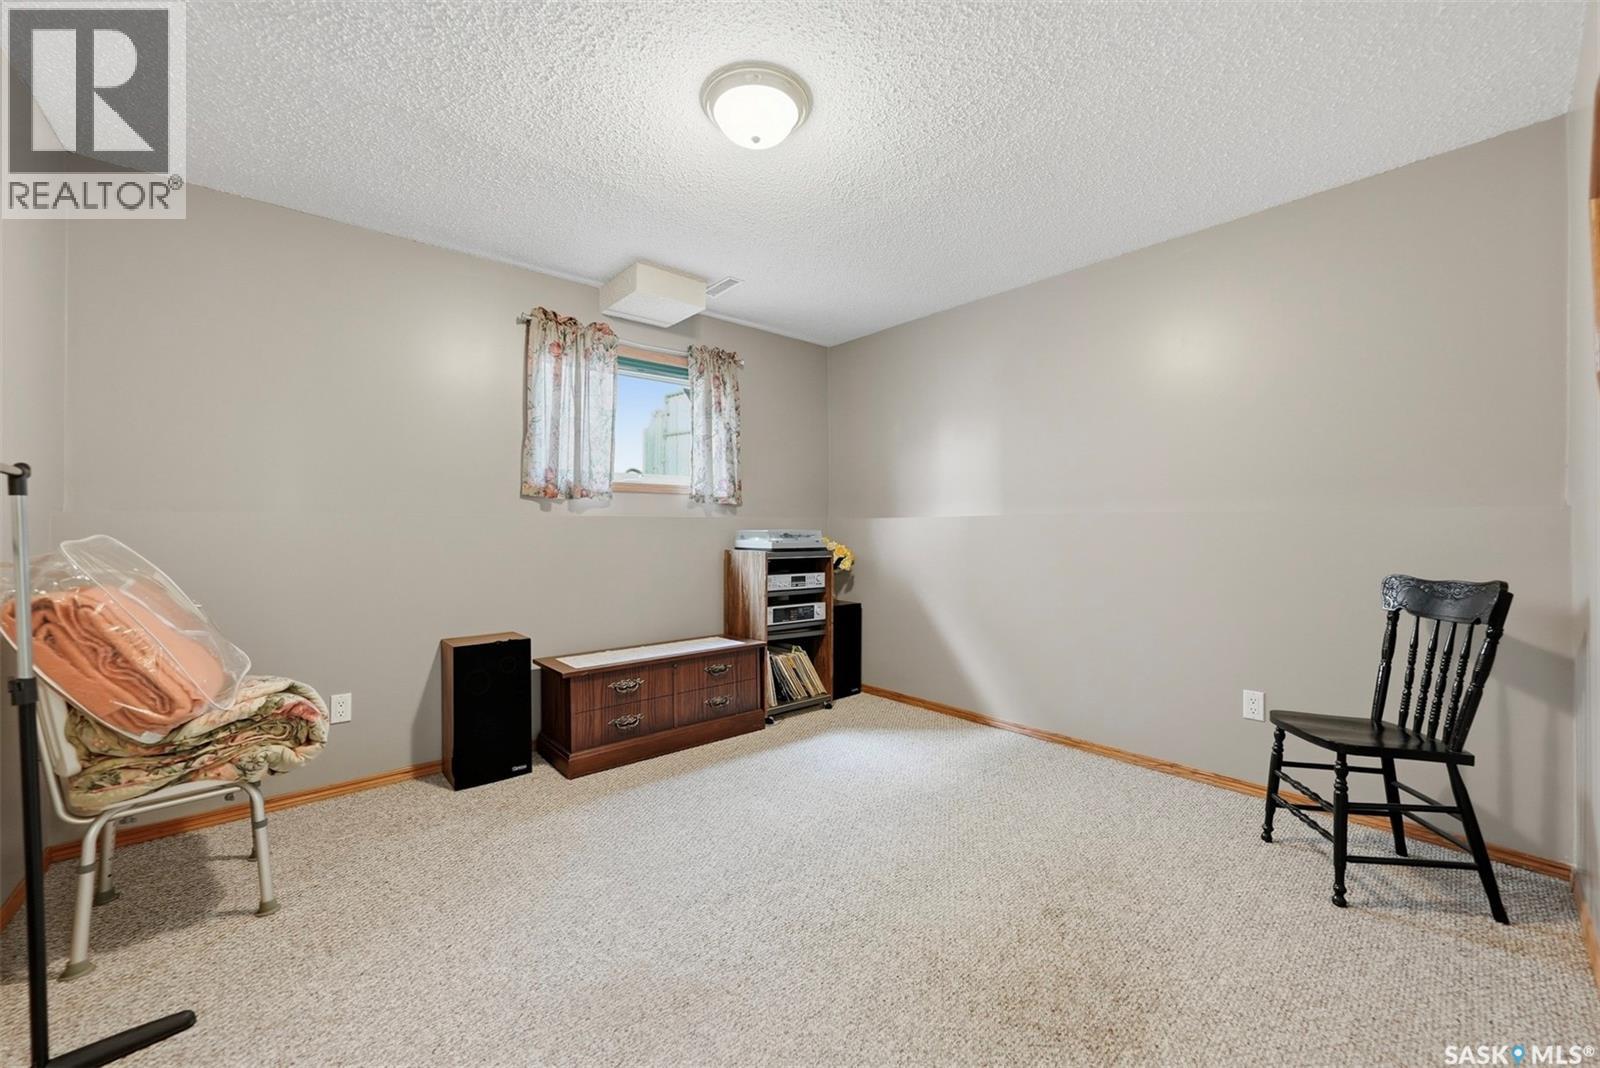
Carpeted room with a curtained window, stereo equipment, wooden cabinets, and chairs.
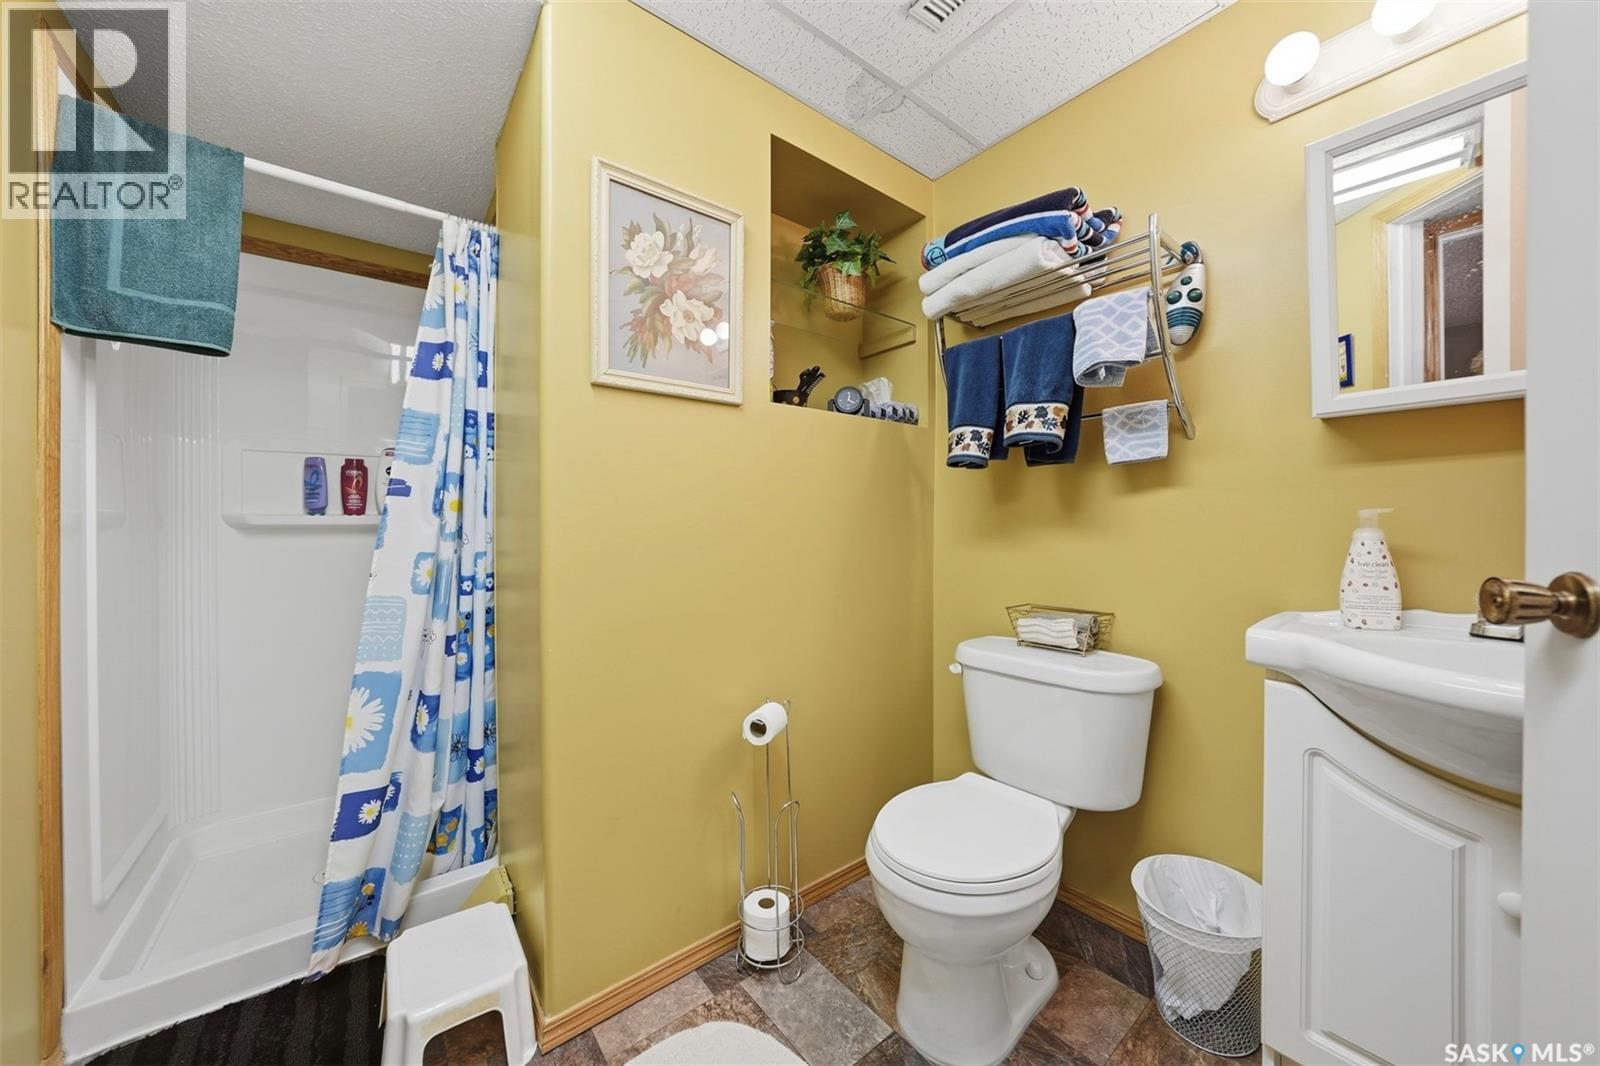
Bathroom with a white tub and blue floral shower curtain, toilet, and vanity against yellow walls.
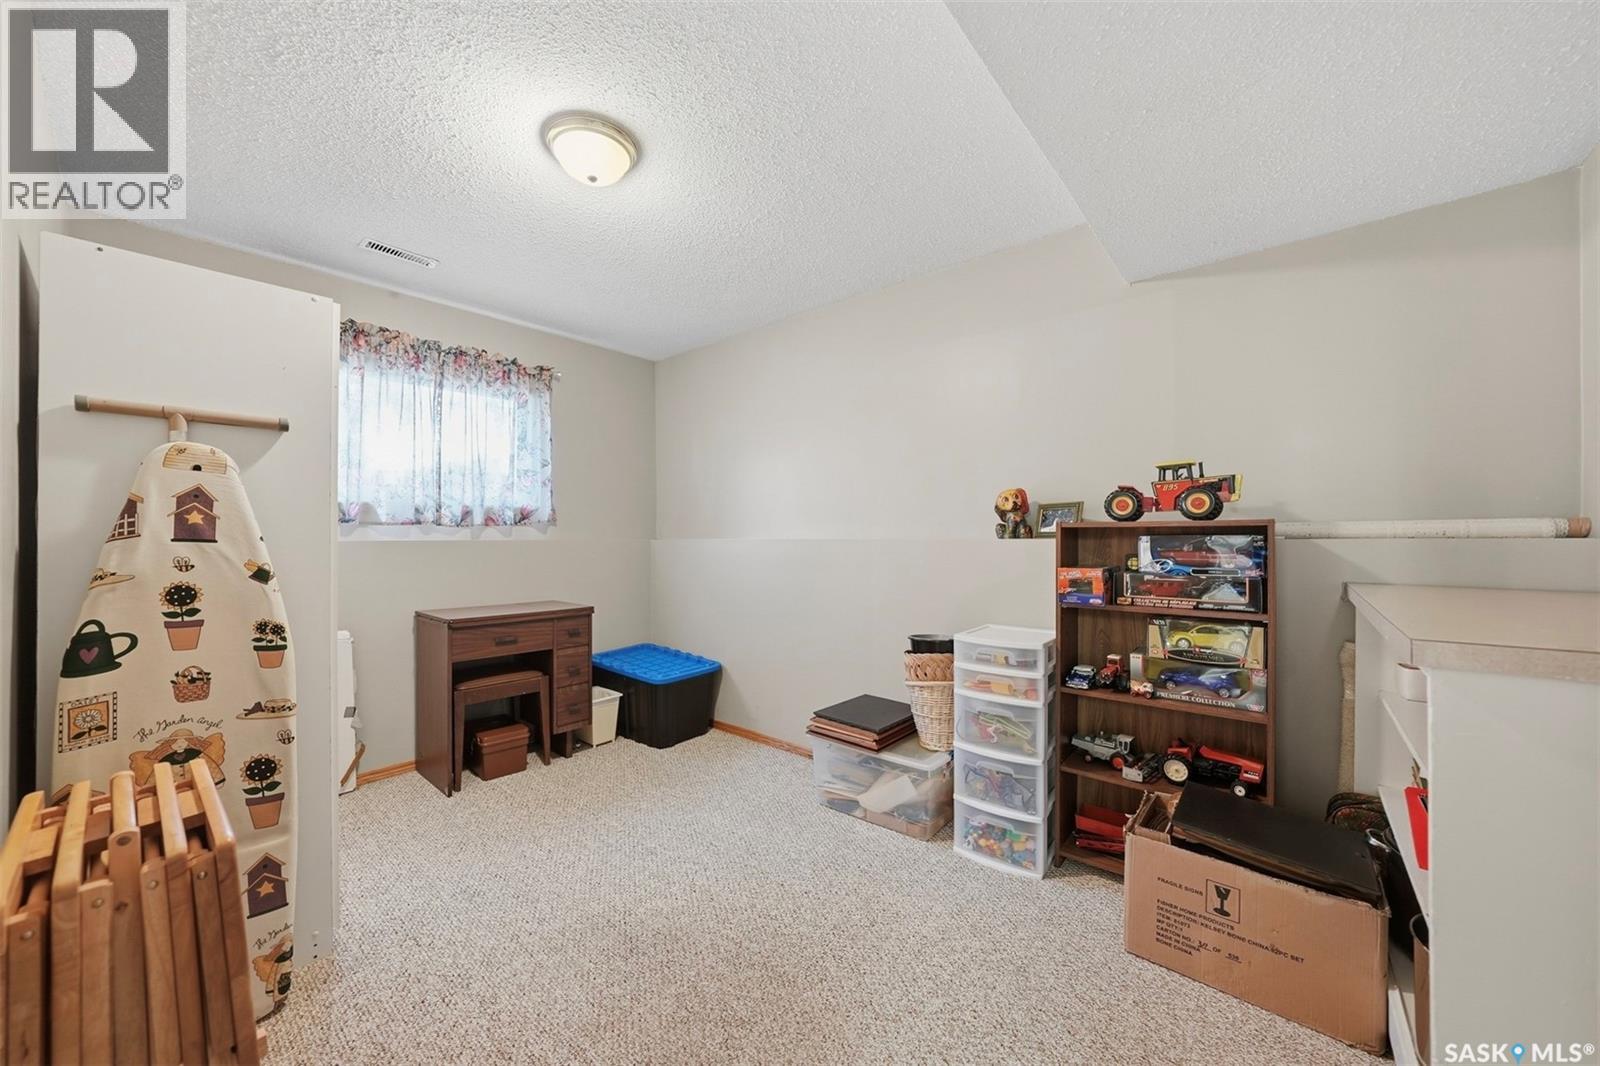
Carpeted bonus room with toy-filled shelving, storage bins, and an ironing board.
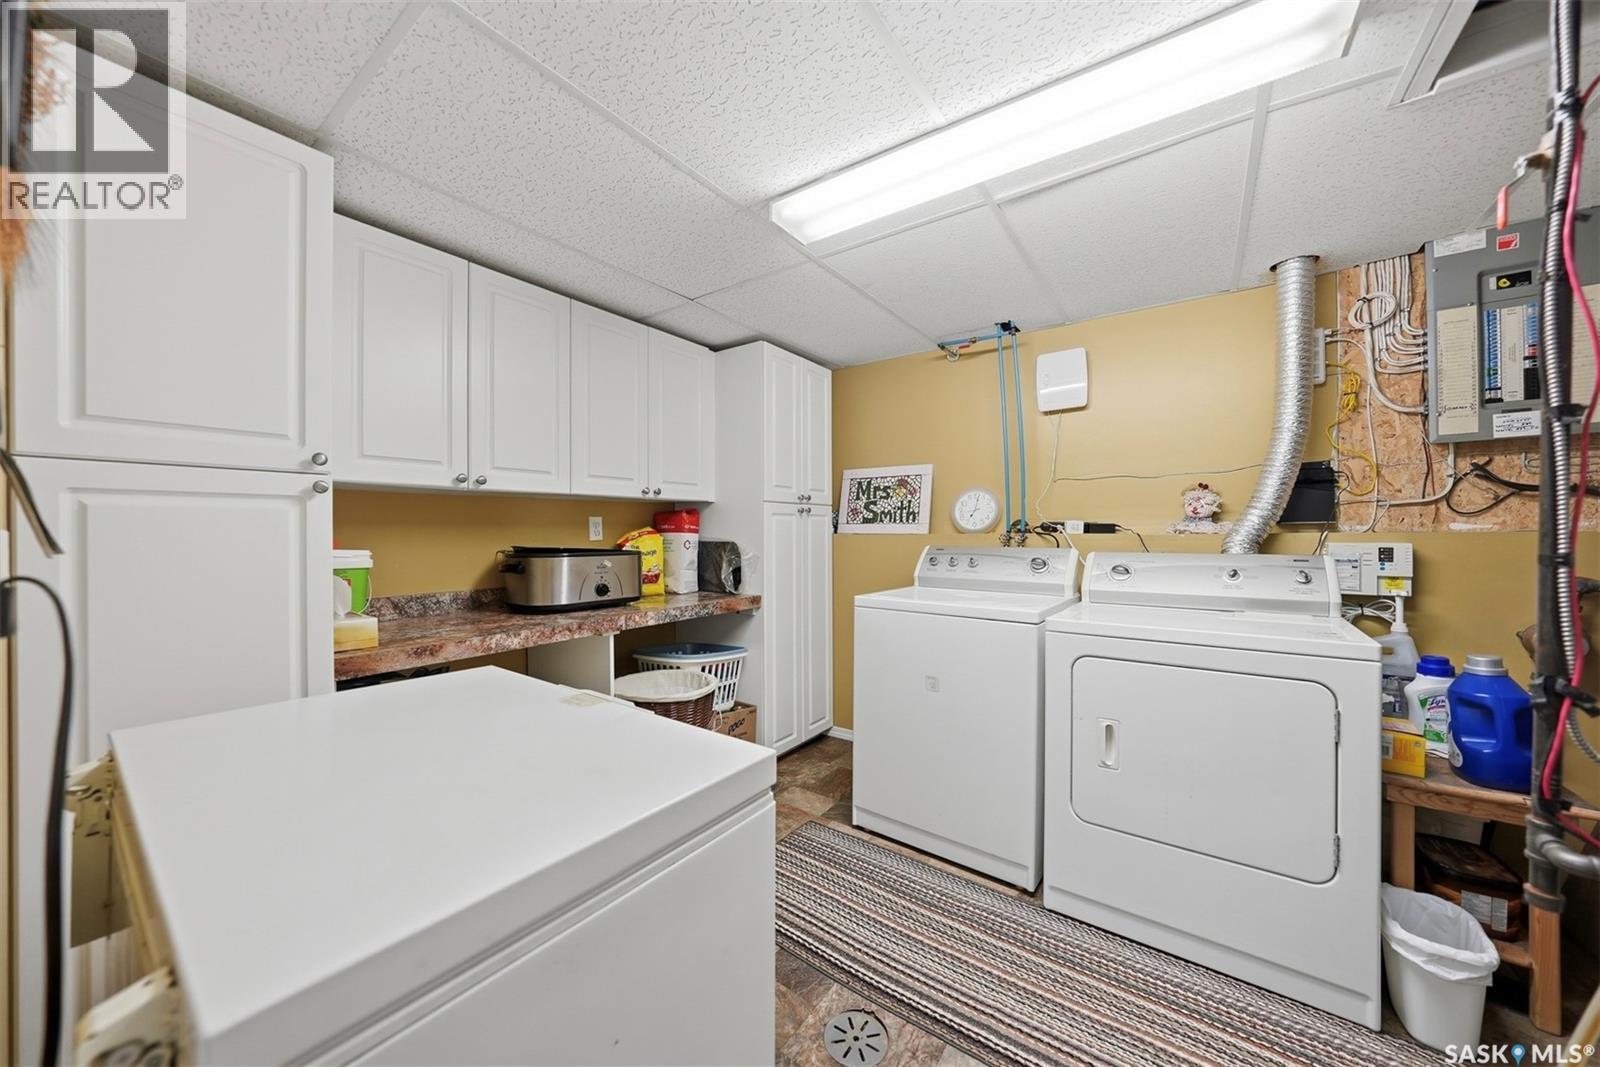
Laundry room with white washer and dryer, chest freezer, and extensive storage cabinets.
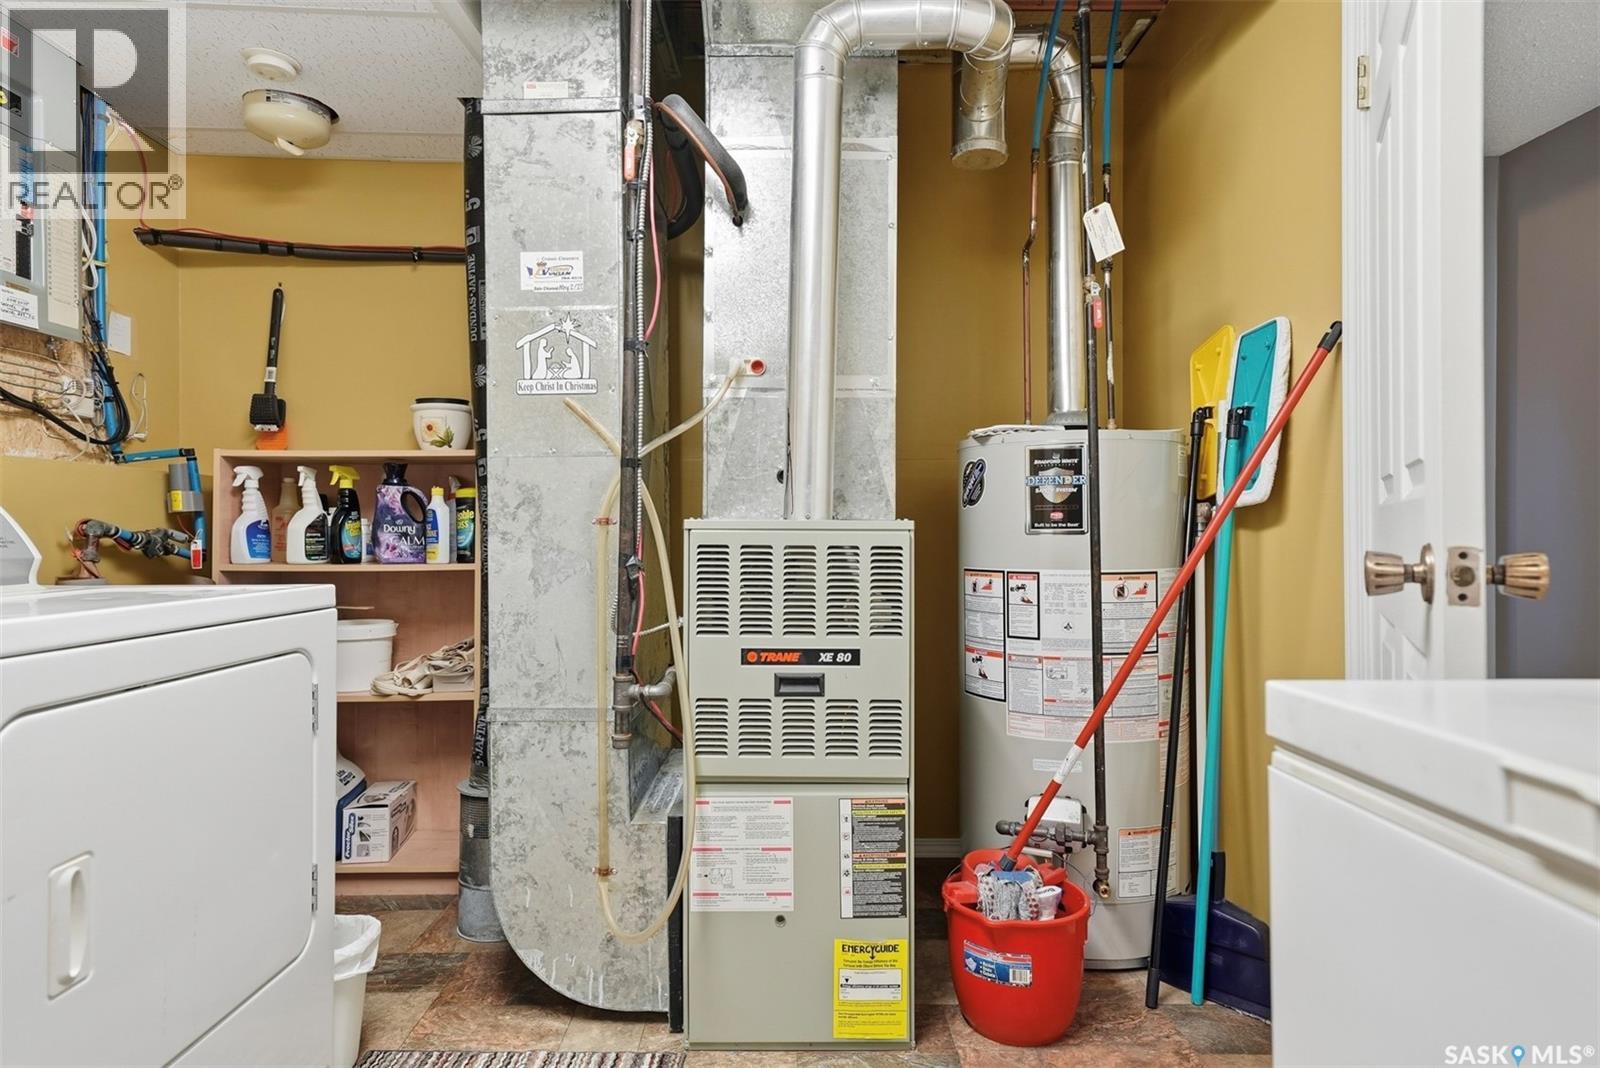
Utility and laundry room with a central furnace, water heater, and exposed ductwork.
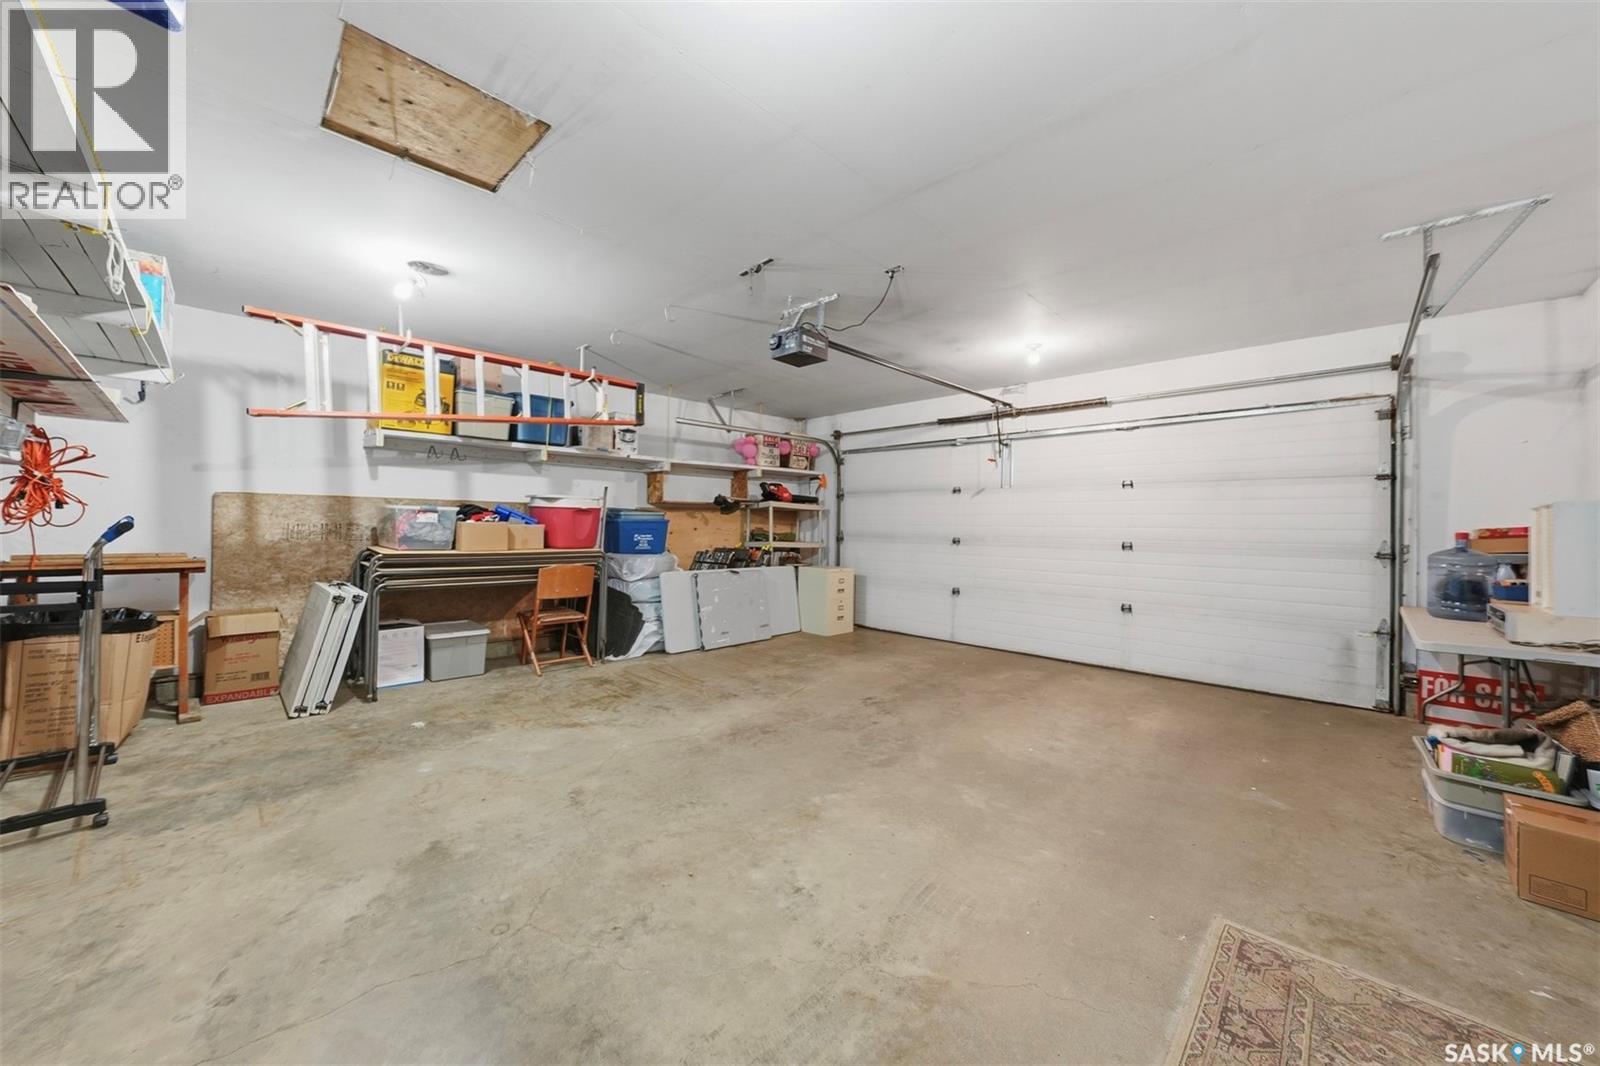
Garage interior with a wide overhead door, concrete floor, and storage shelves along the walls.
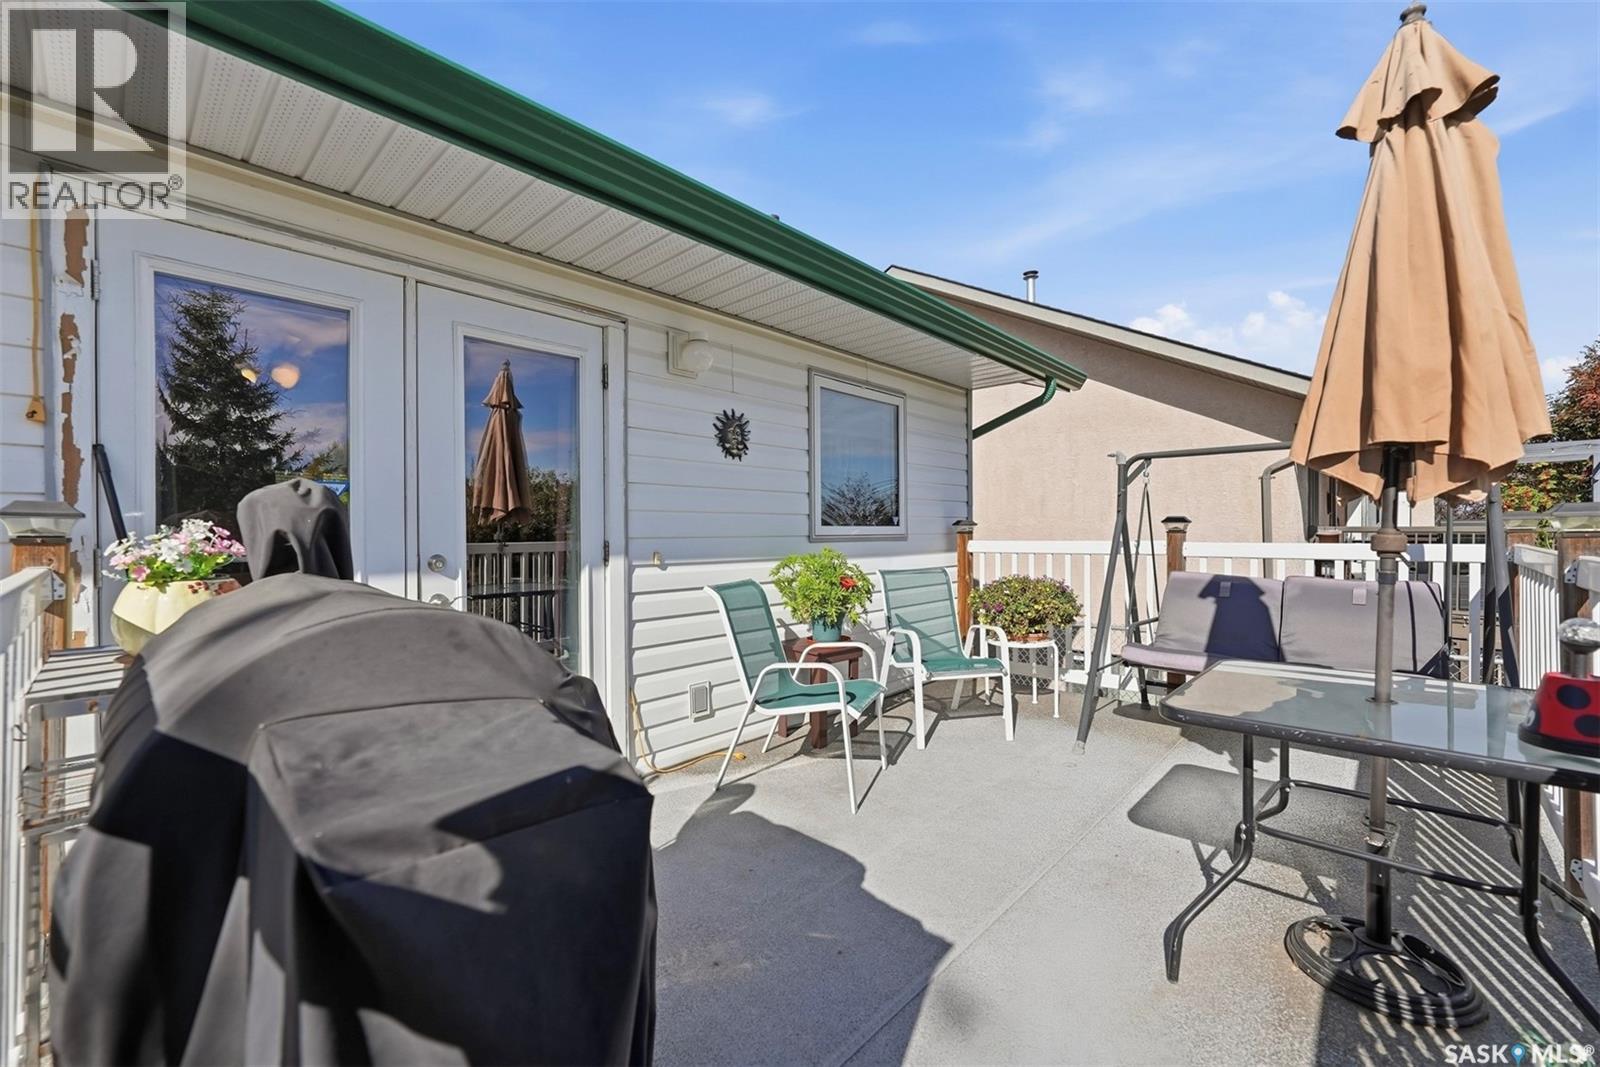
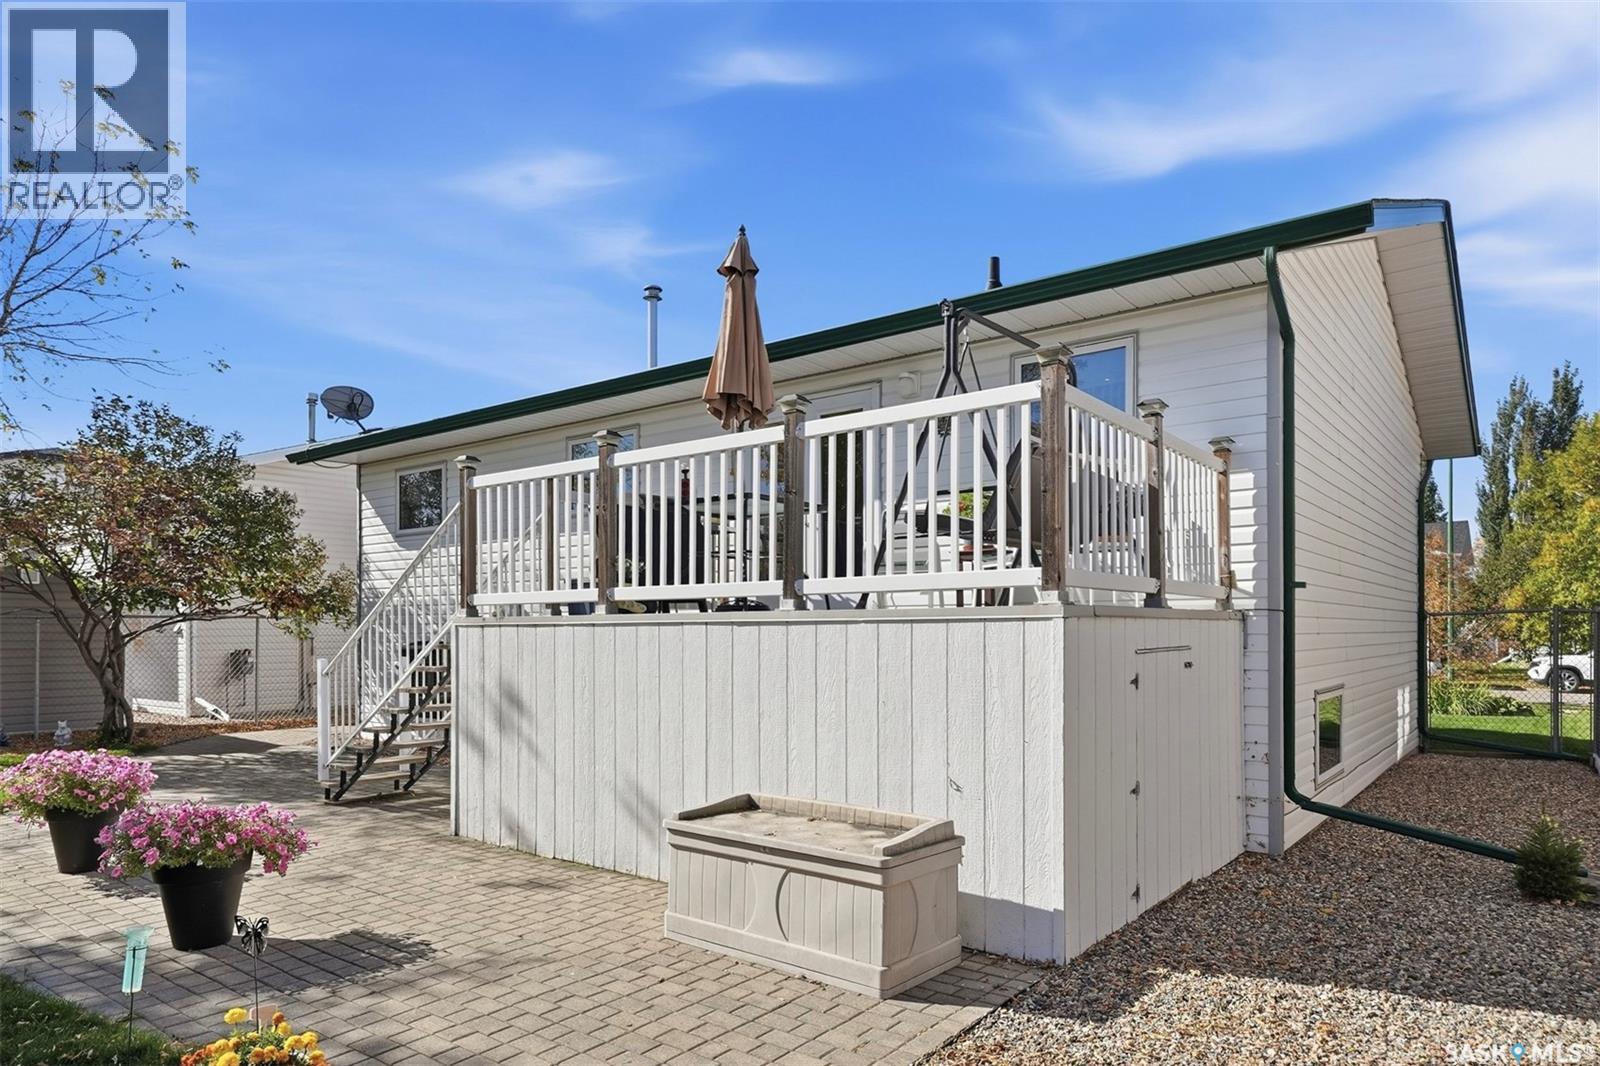
Furnished deck with green chairs, a swing bench, closed umbrella, and barbecue beside the home.
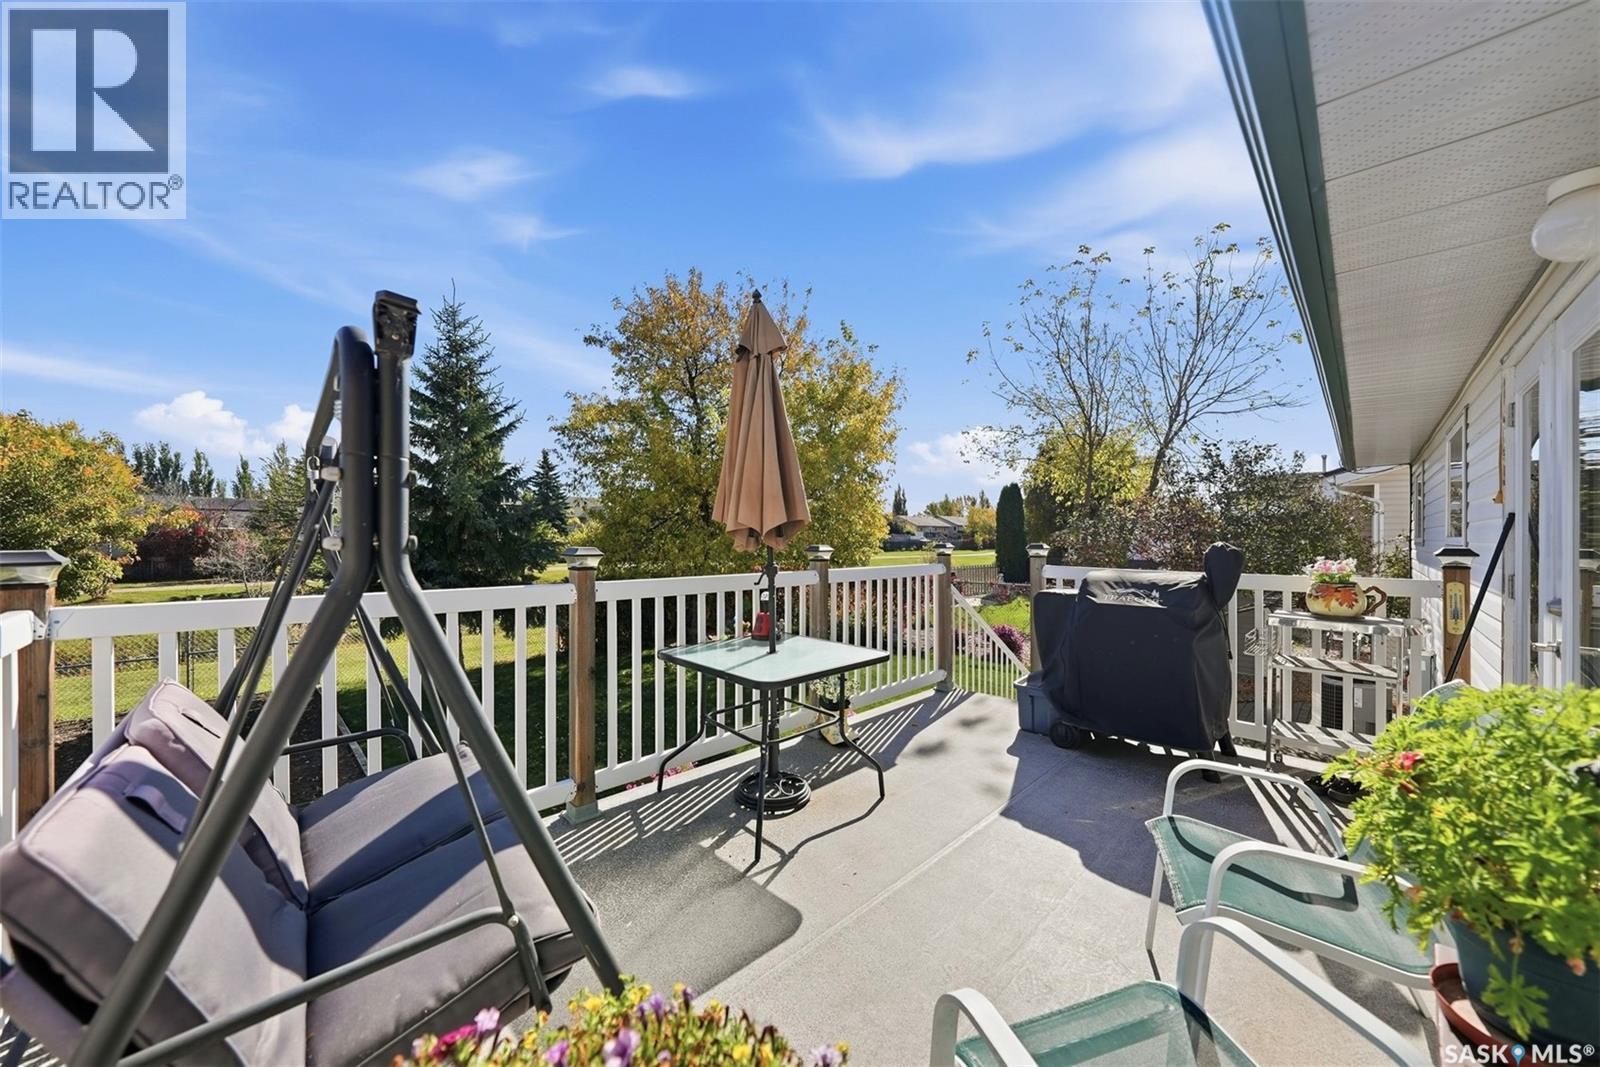
Raised patio deck with white railings, outdoor furniture, and a view over a green yard.
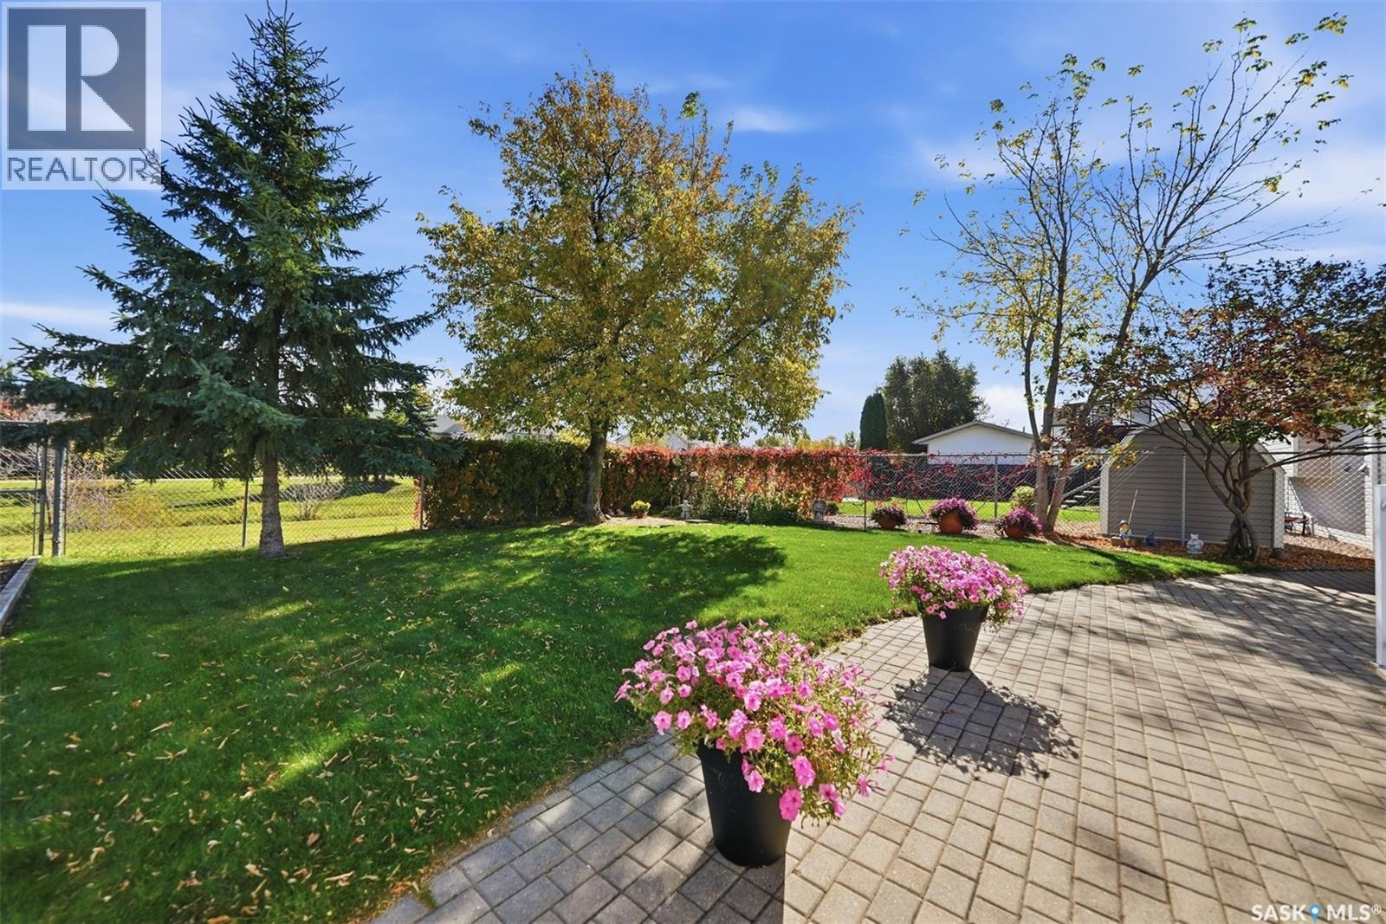
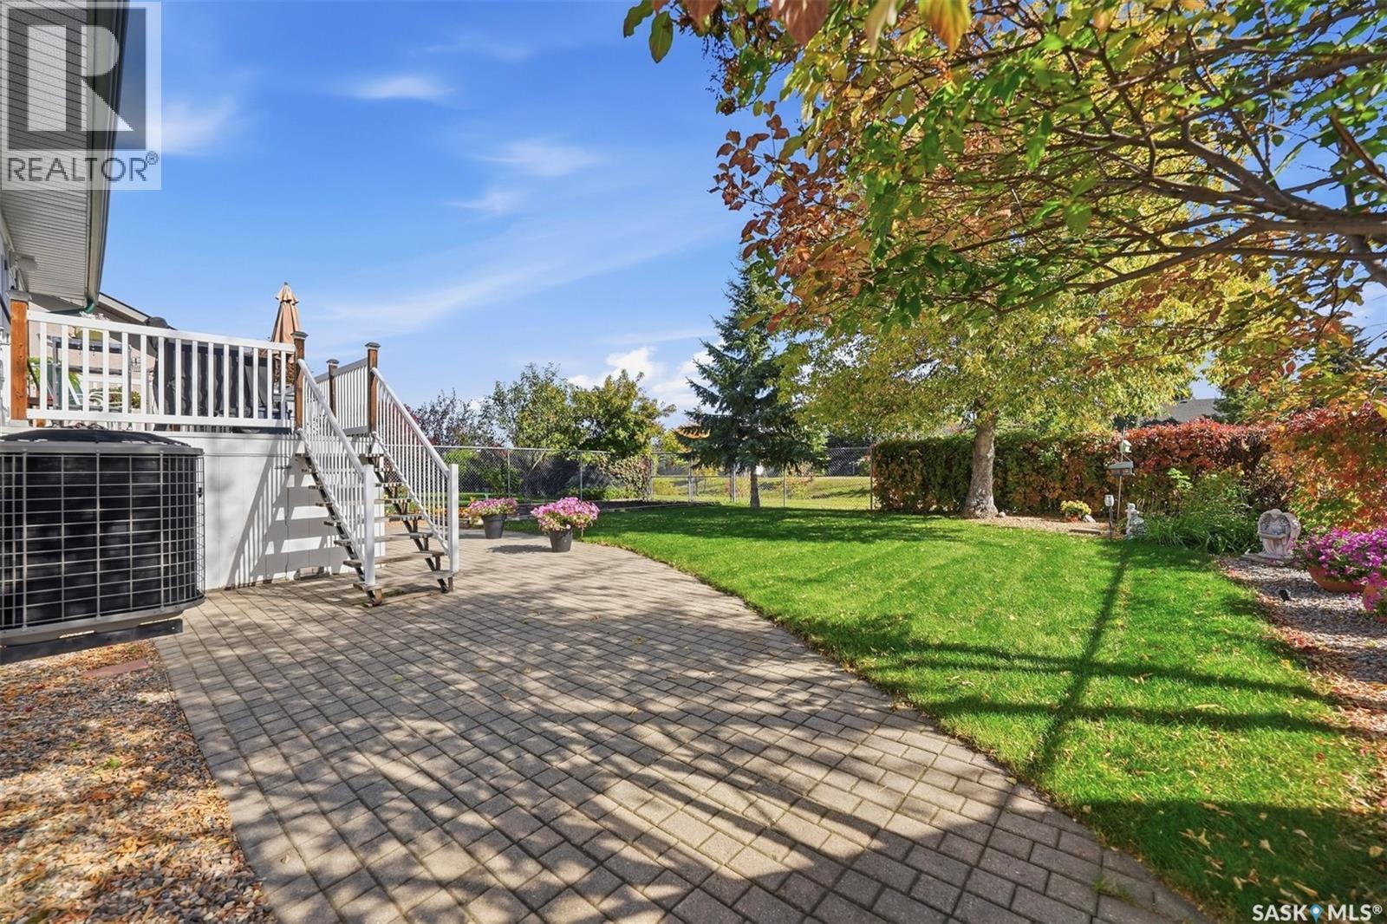
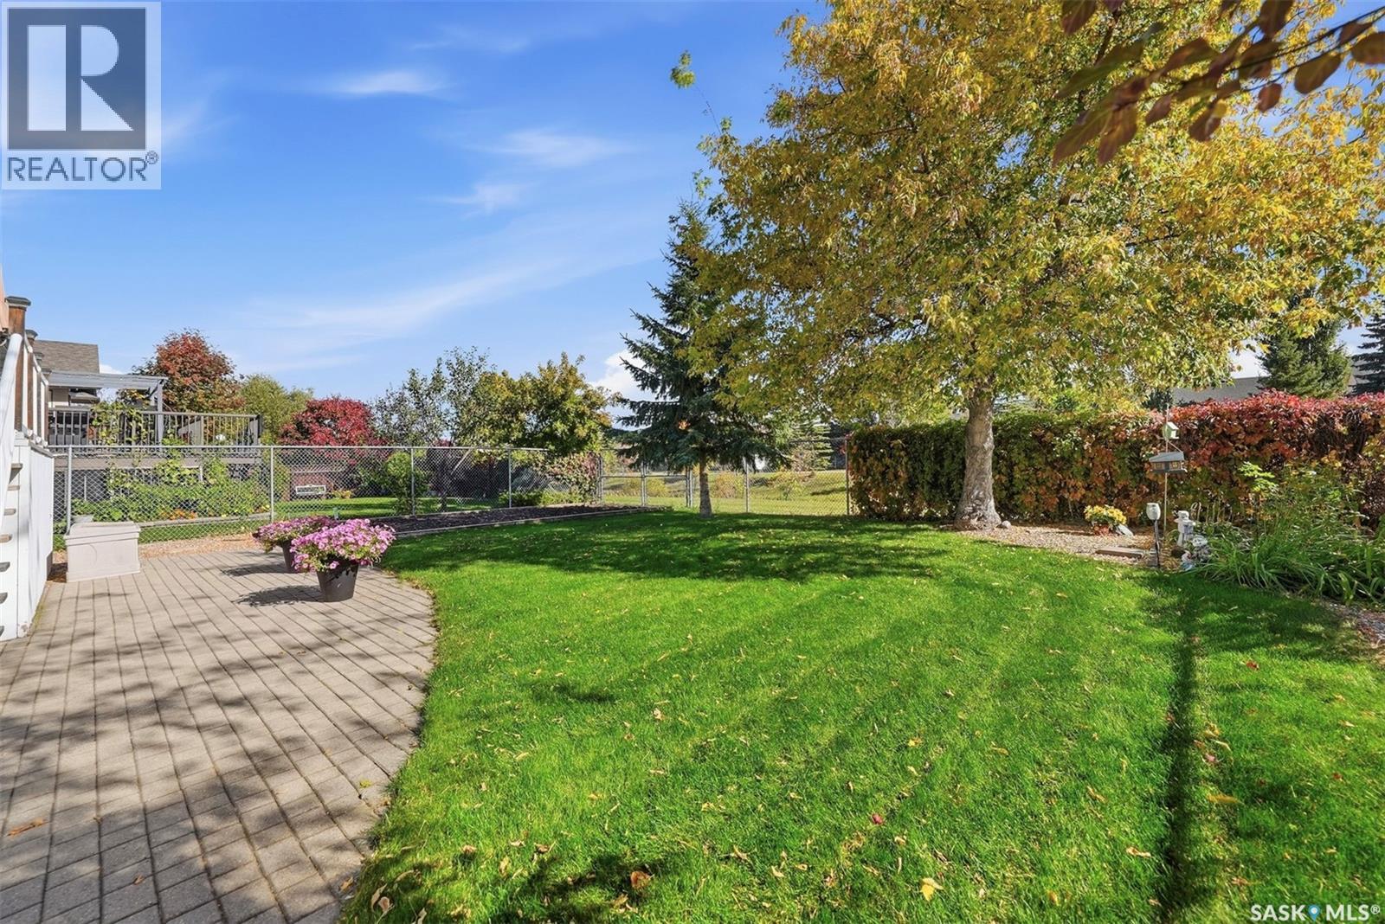
Landscaped backyard with a paved patio, fenced lawn, and raised flower beds beneath mature trees.
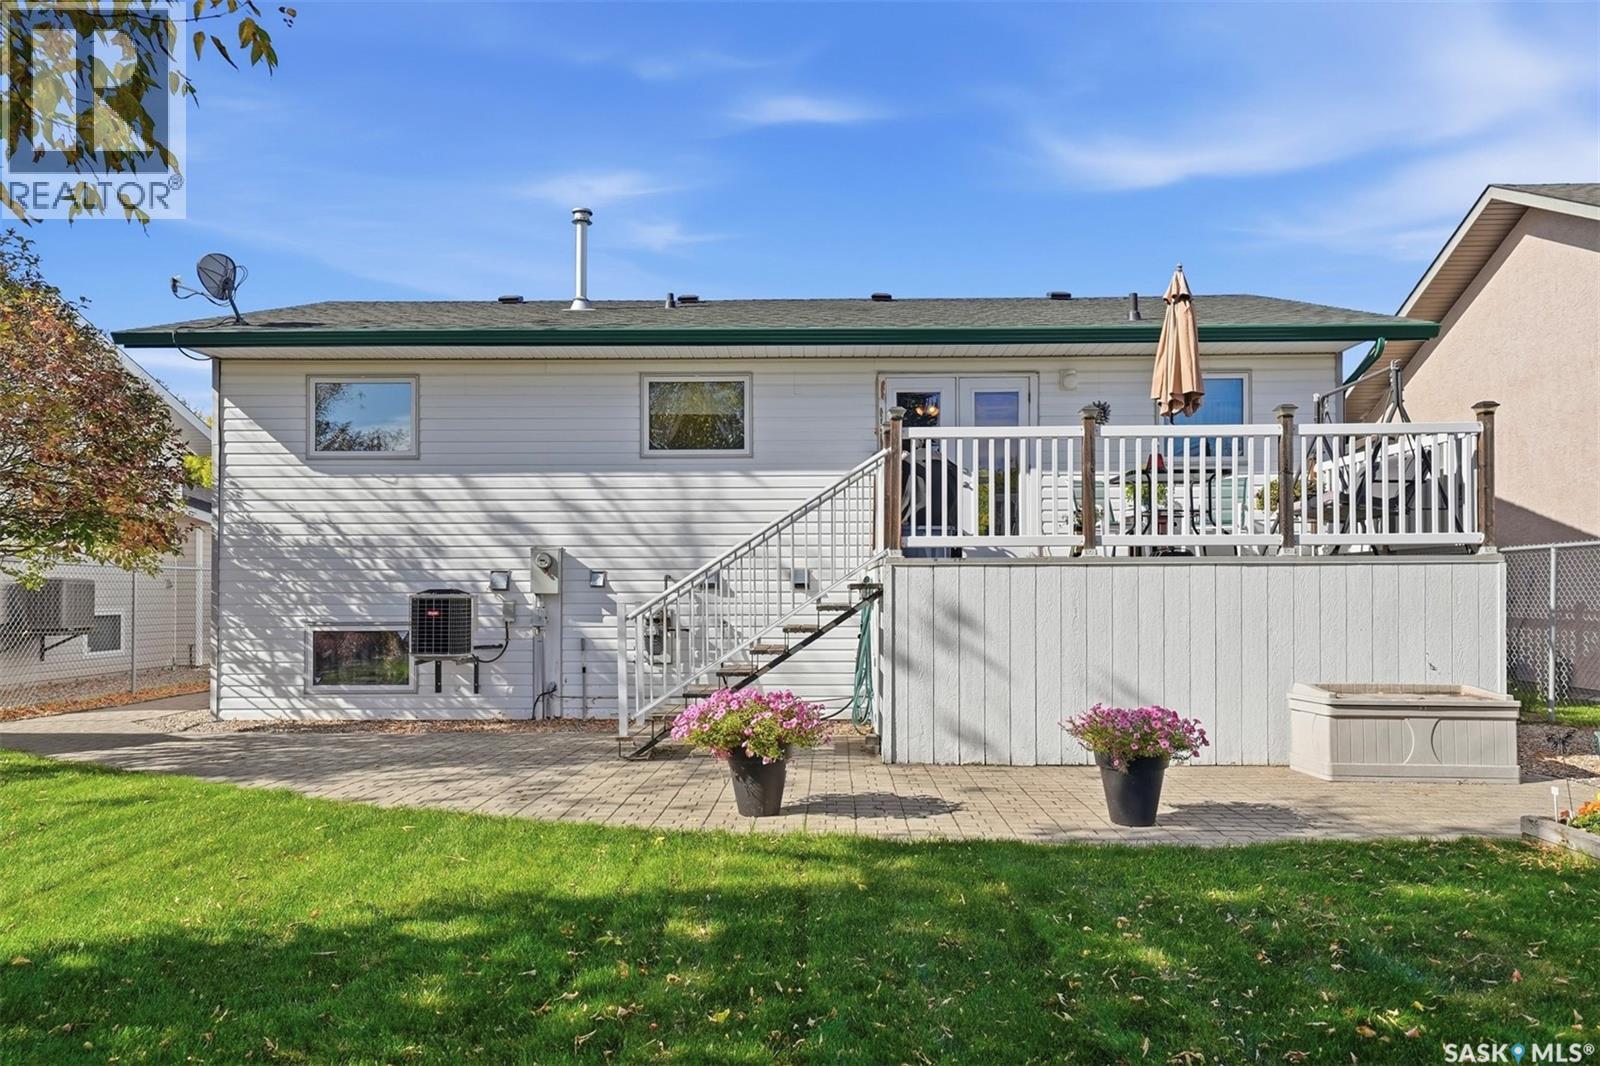
Raised deck with white railings and outdoor furniture above a paved patio with potted flowers.
Backyard with a broad paver patio, green lawn, mature trees, and pink flowers in planters.
Backyard patio with a broad paved area, raised deck stairs, green lawn, and mature autumn trees.
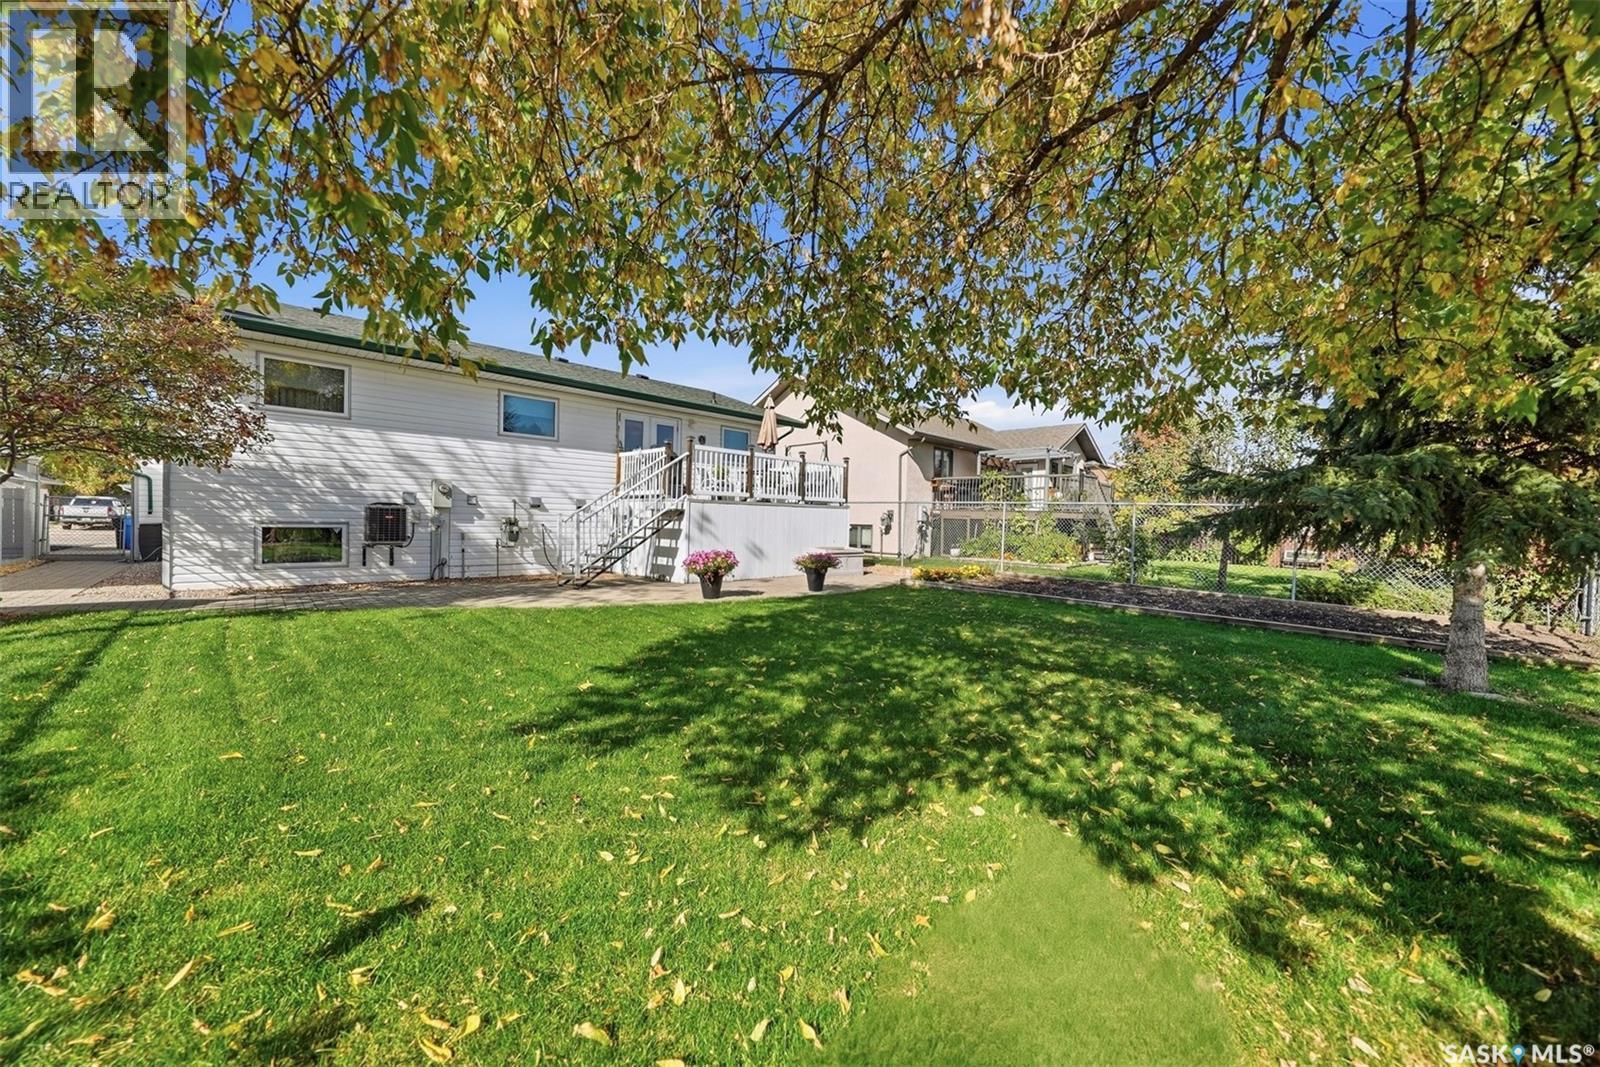
Backyard with a paved patio, green lawn, chain-link fence, and mature autumn trees.
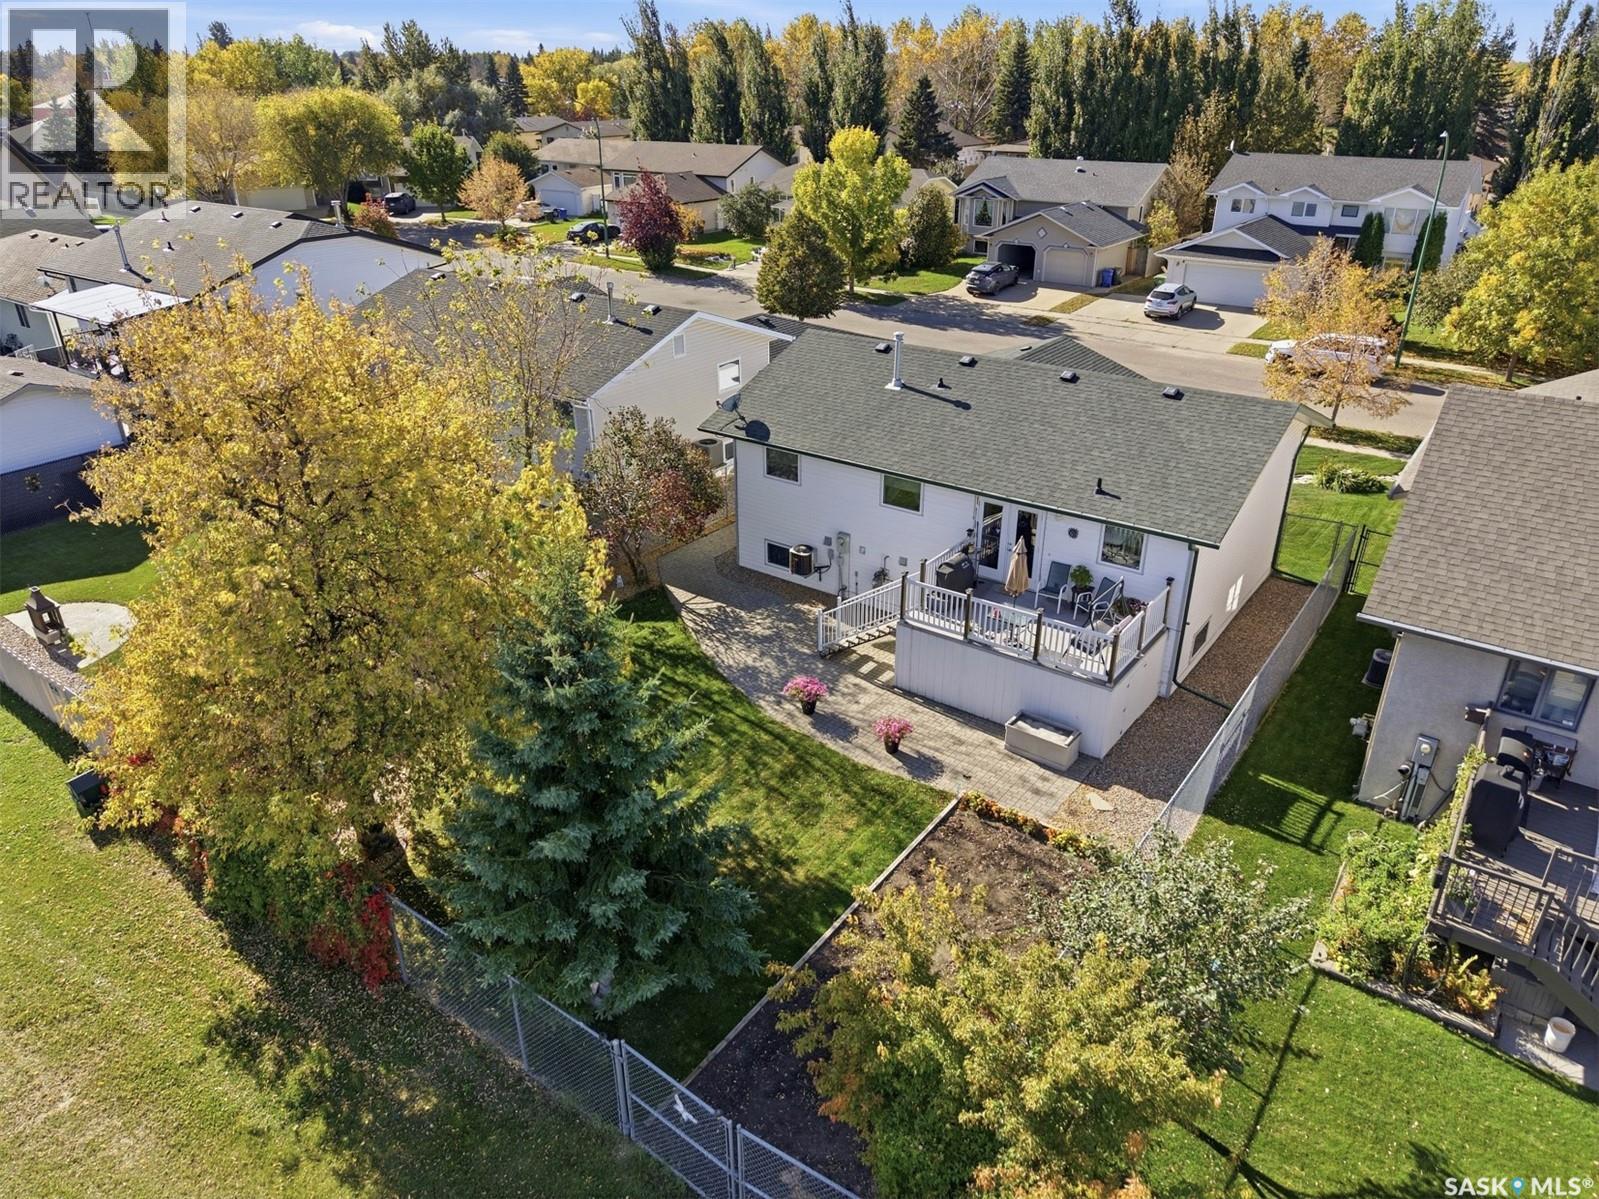
Rear of a white house with a raised deck, fenced lawn, and mature autumn trees.
Rear of a white-sided house with a raised deck, patio, and flower planters.
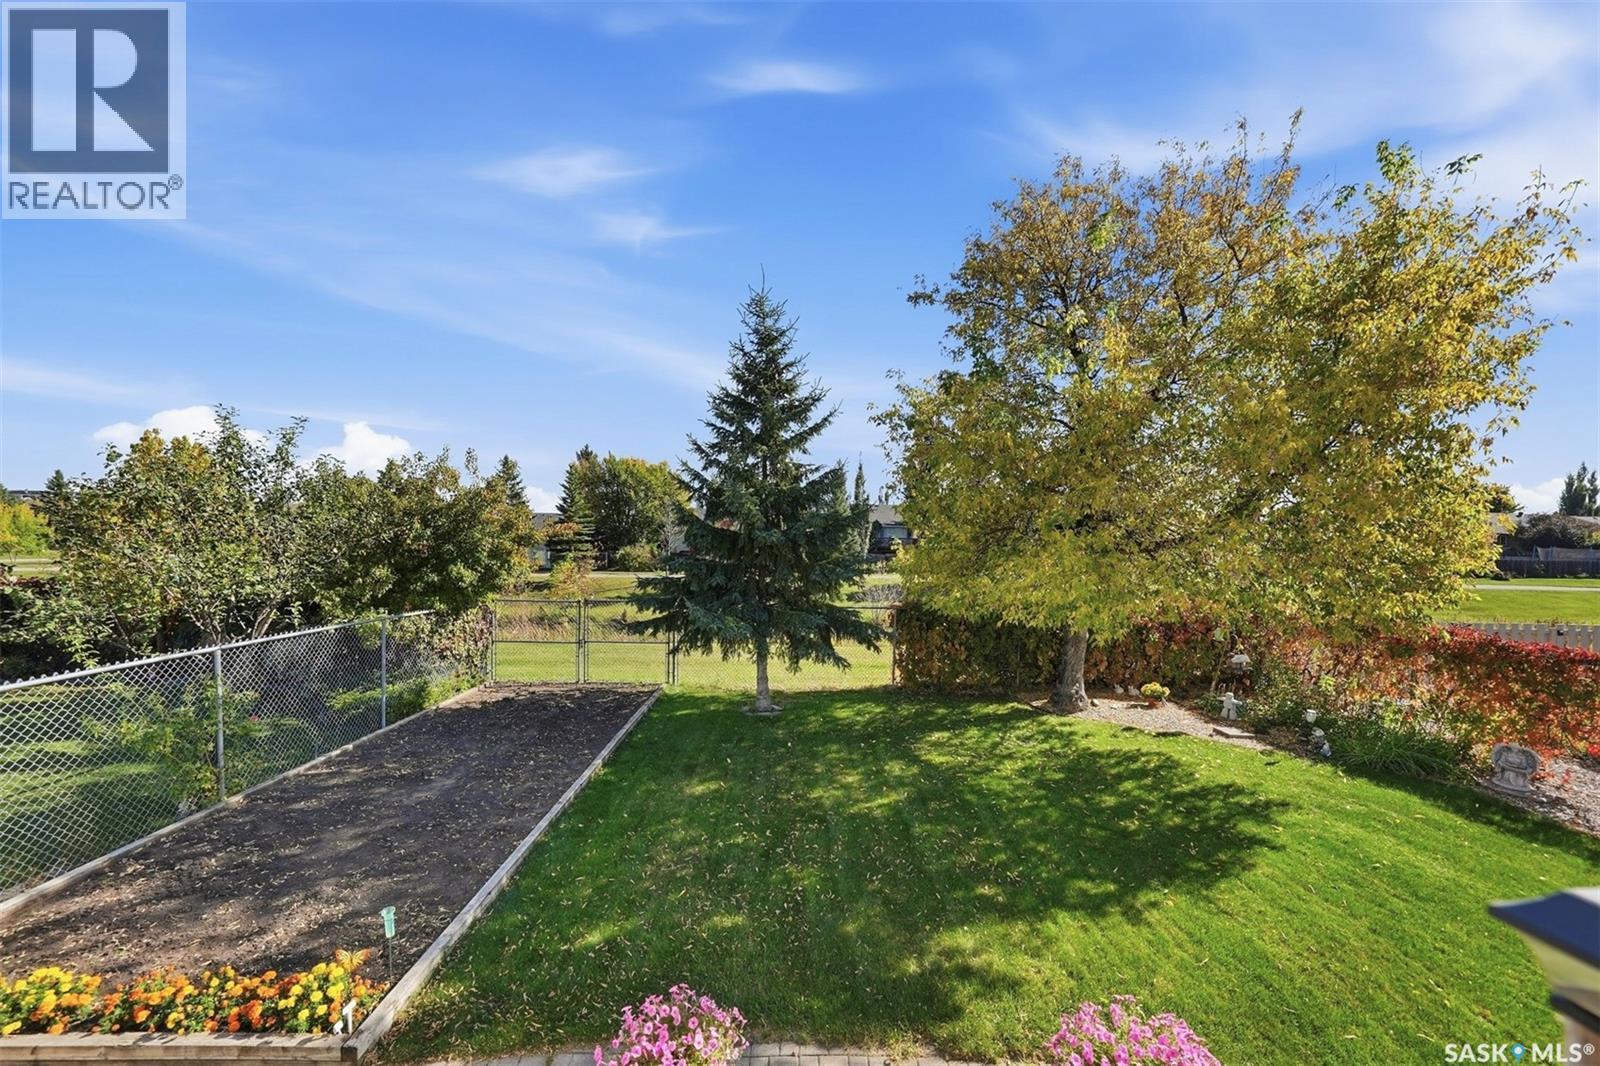
Landscaped backyard with mature trees, flower beds, and a chain-link fence.
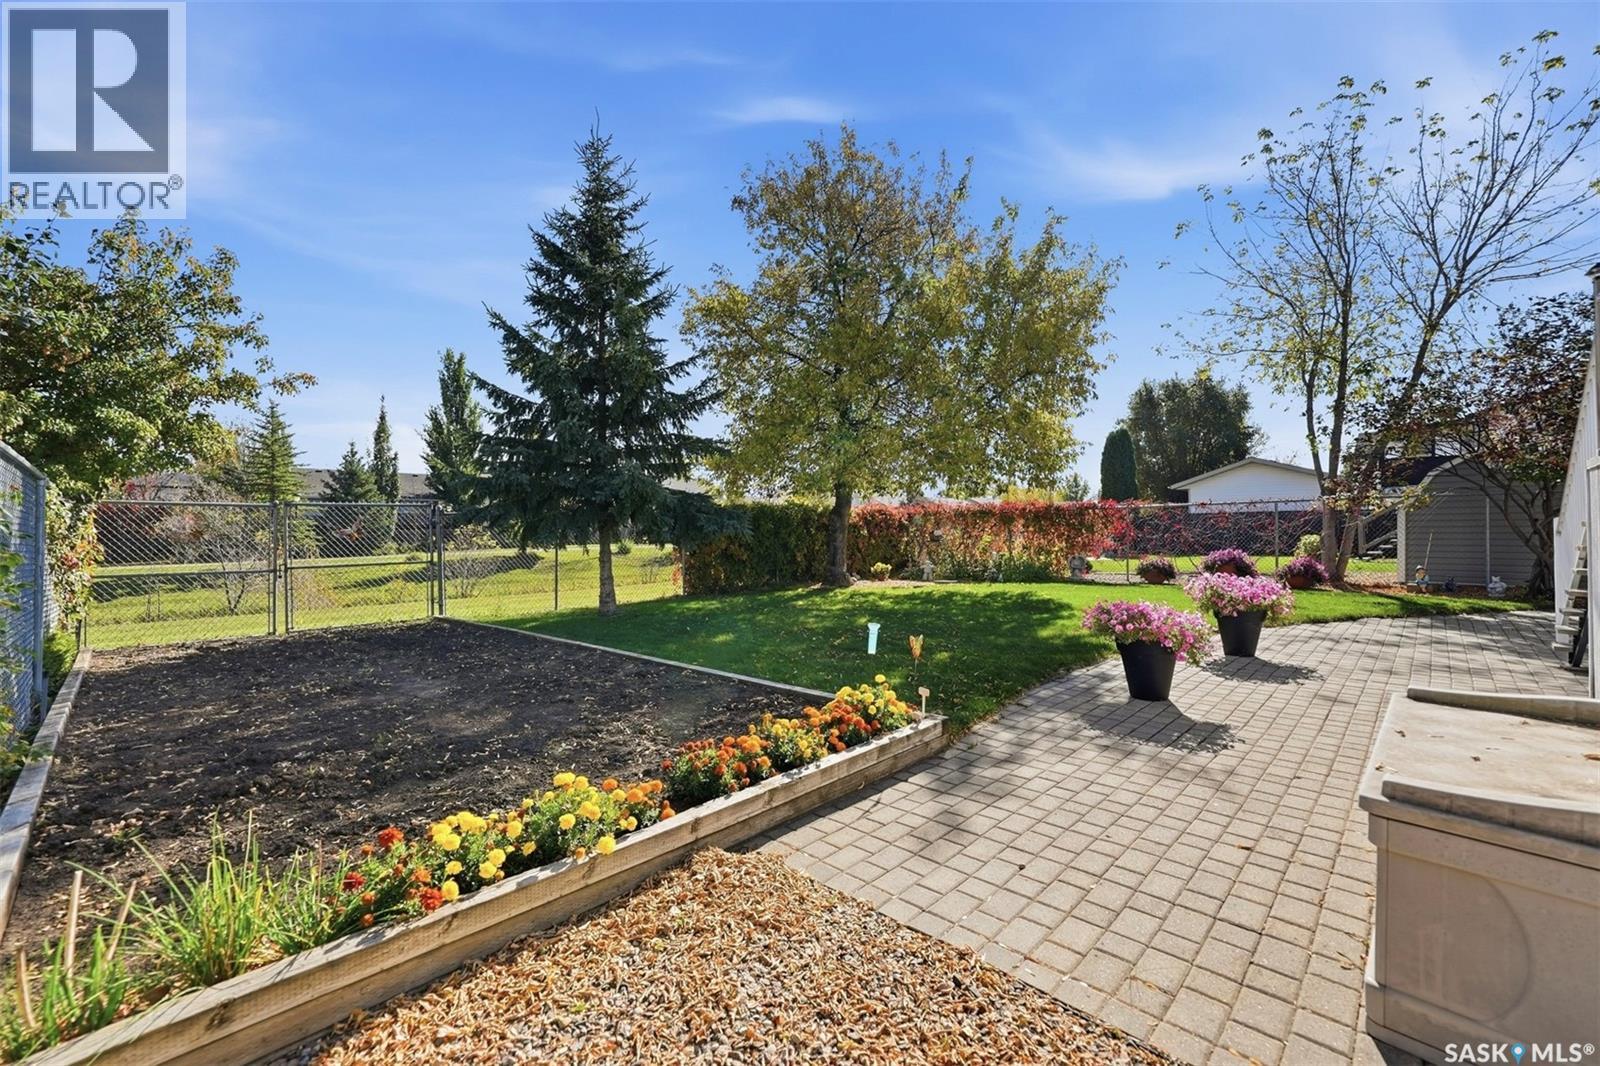
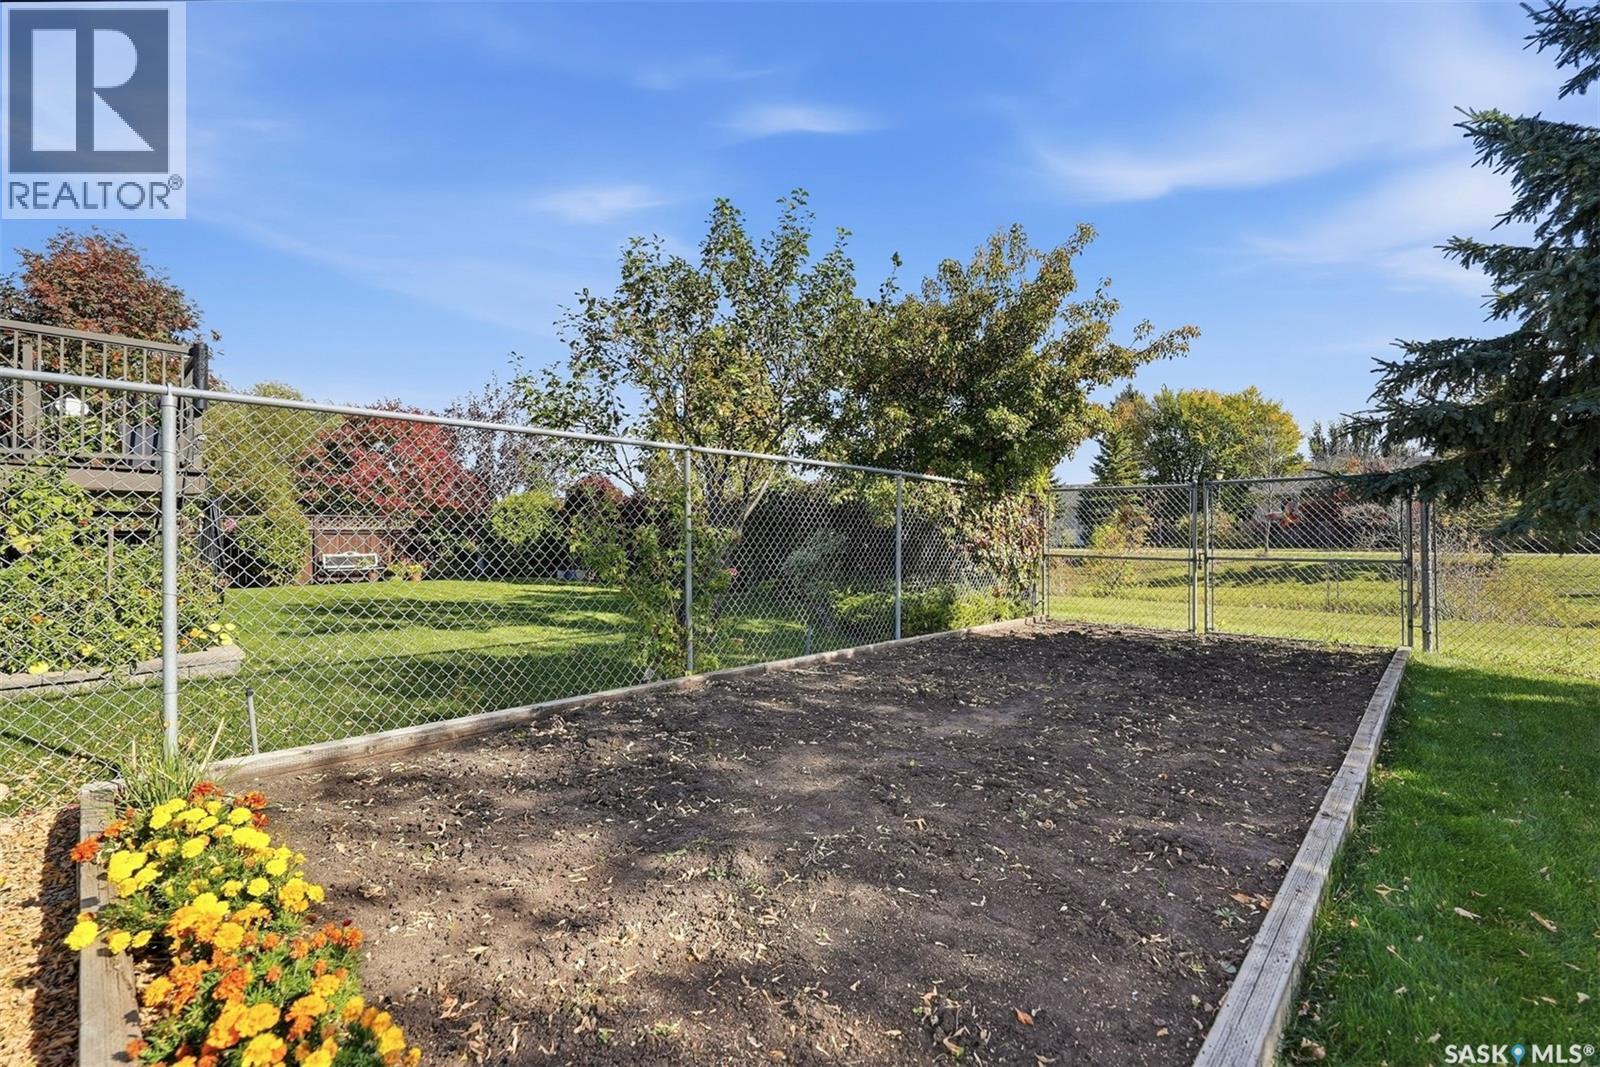
Fenced garden bed with bare soil, timber edging, and yellow and orange flowers.
Two-level split-entry house with green roof trim, white double garage, and broad driveway.
Aerial view of a white home’s fenced backyard, patio, and raised deck among autumn trees.
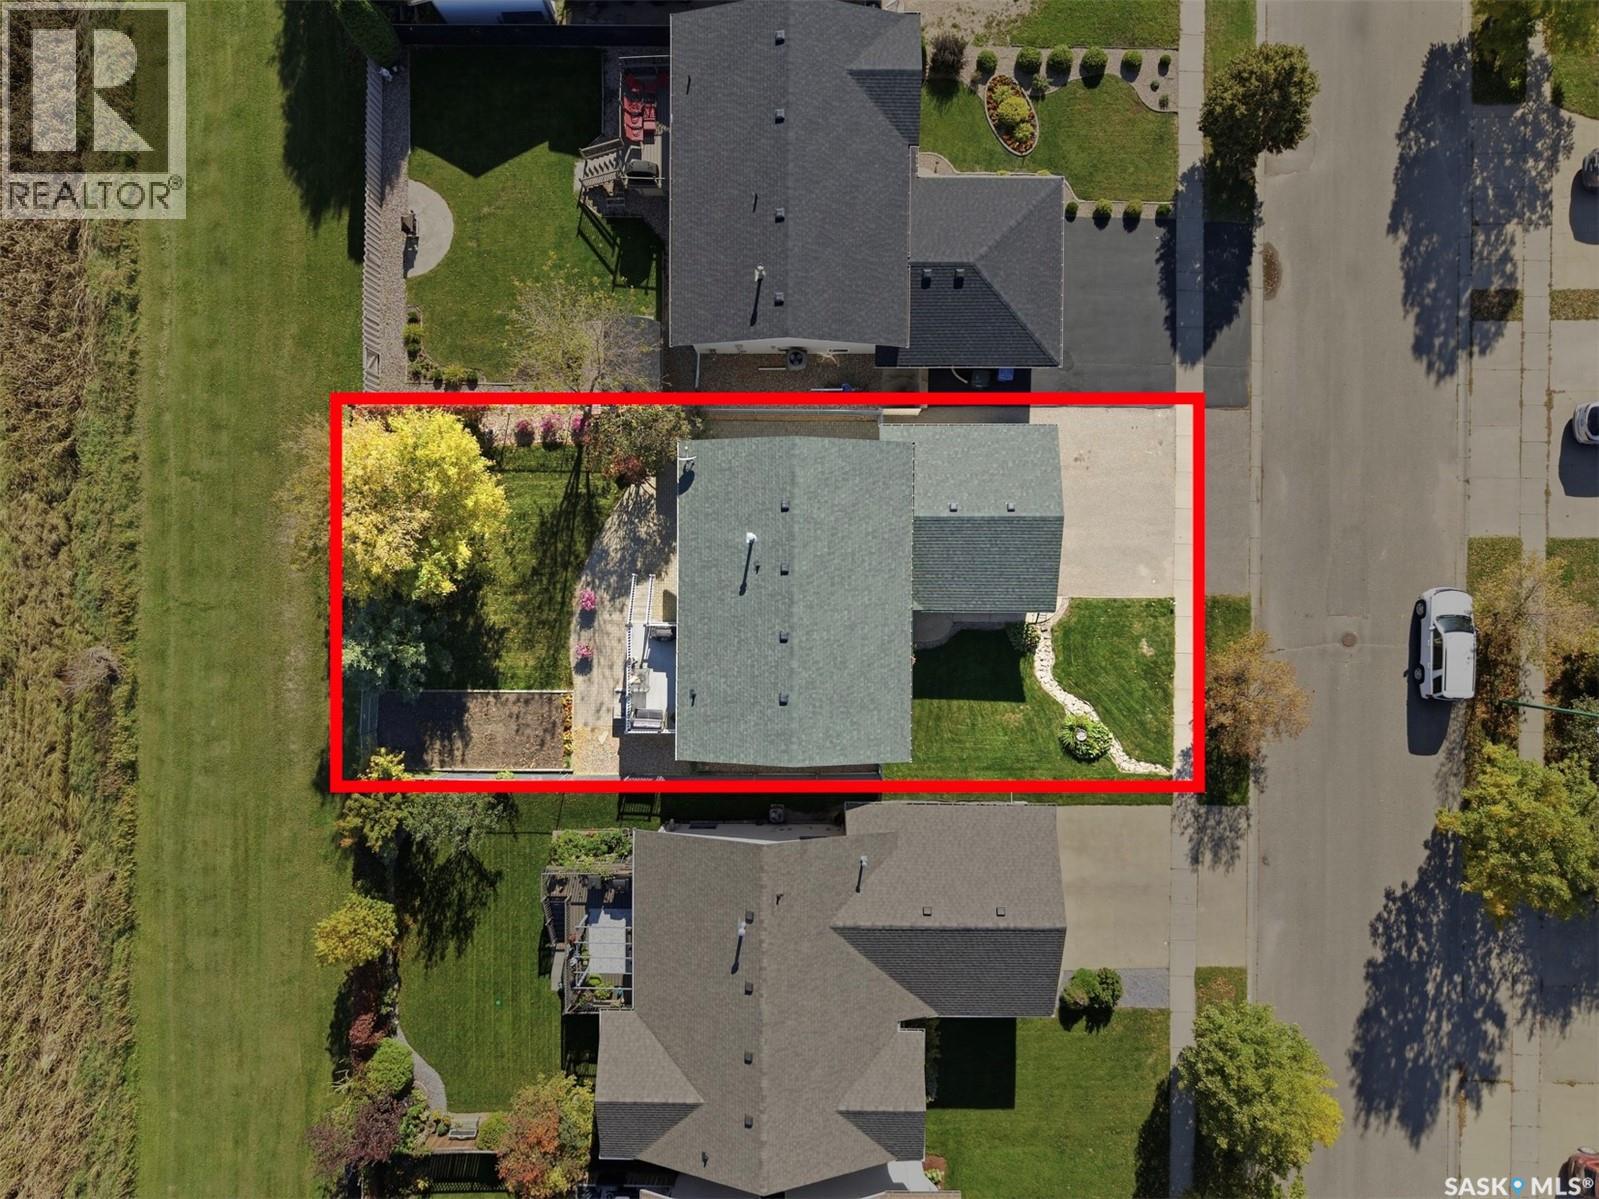
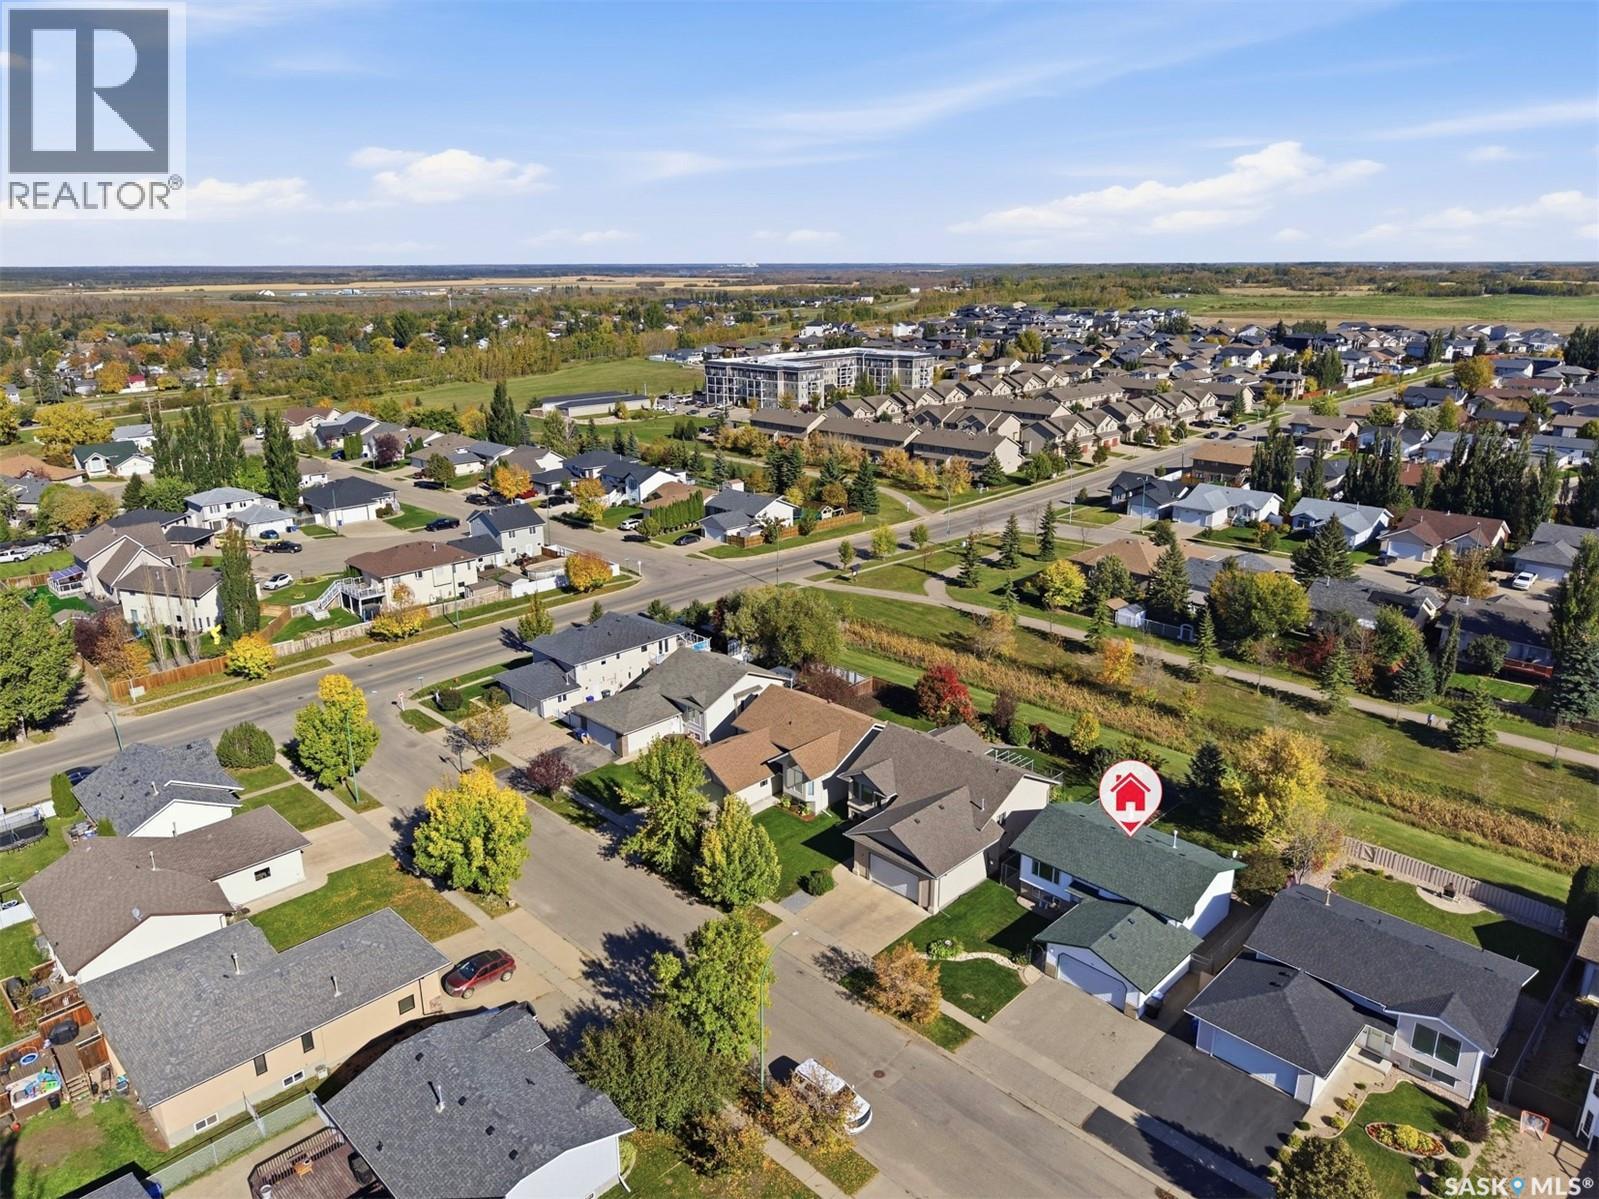
Aerial view of the home outlined in red, showing its landscaped yard and driveway.
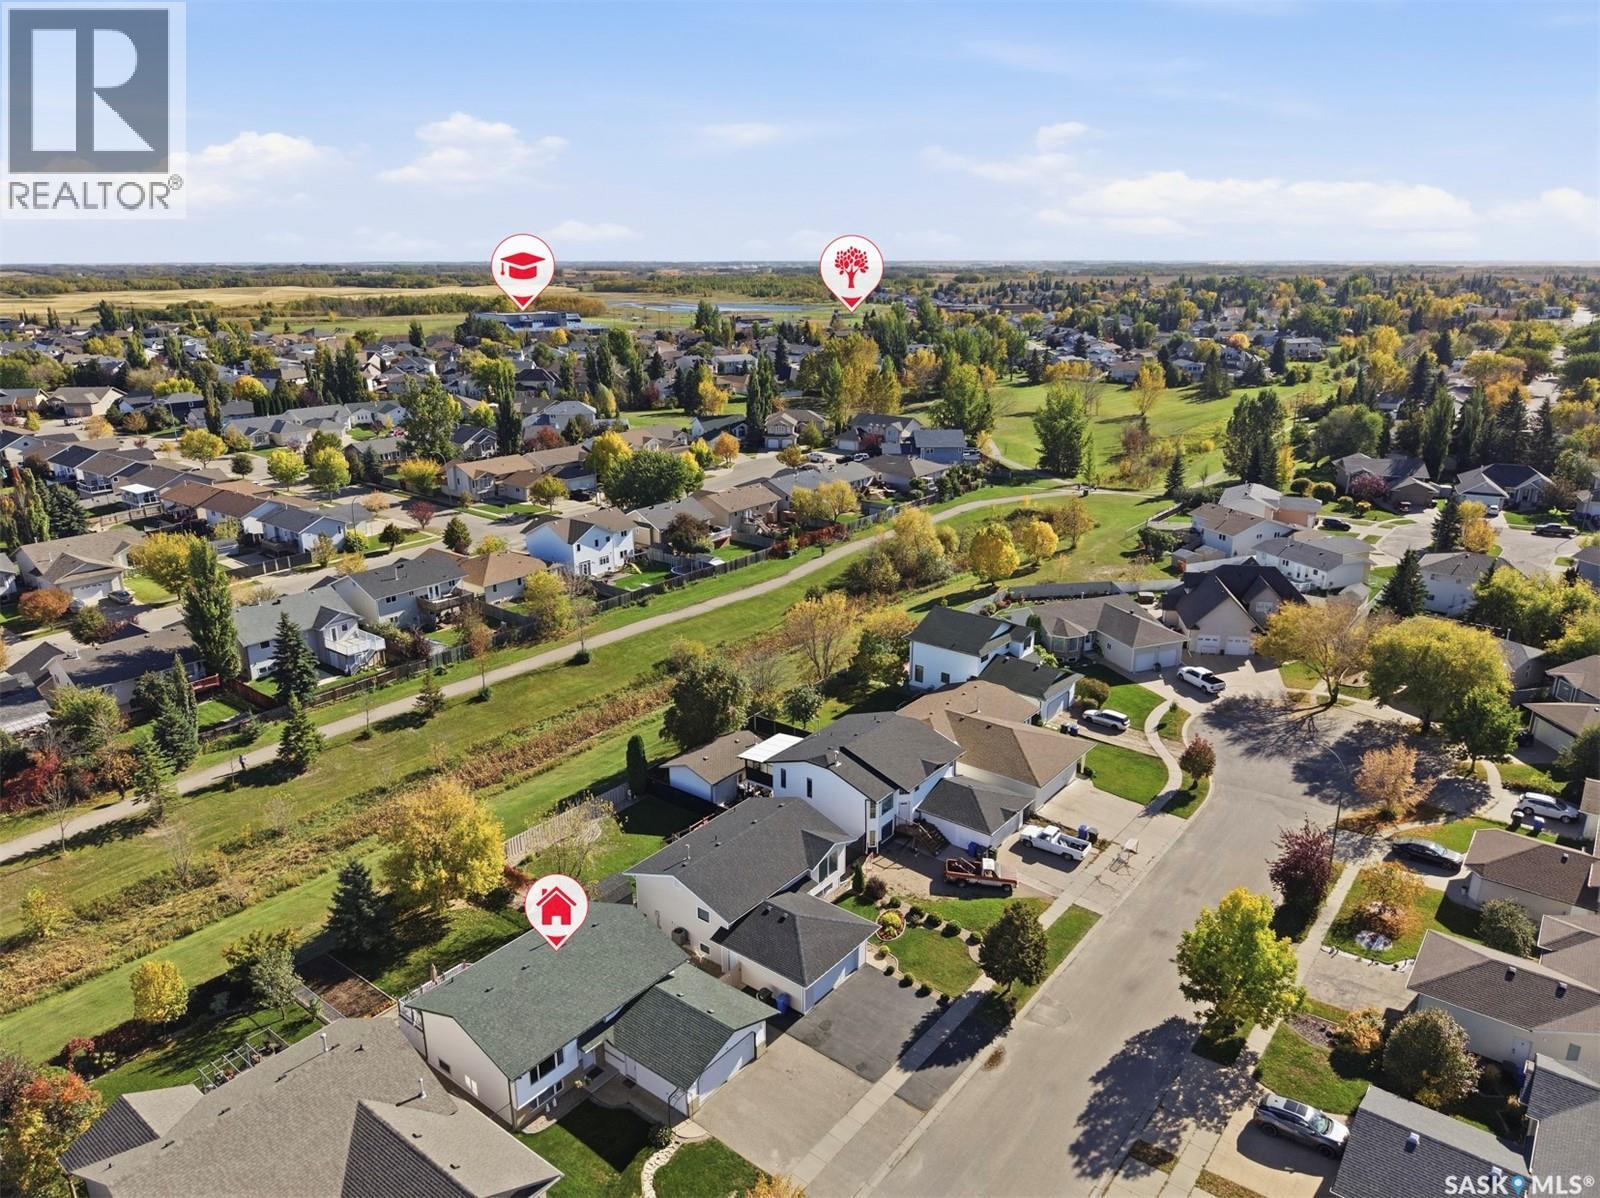
Aerial neighborhood view with the property marked beside a greenway and nearby homes.
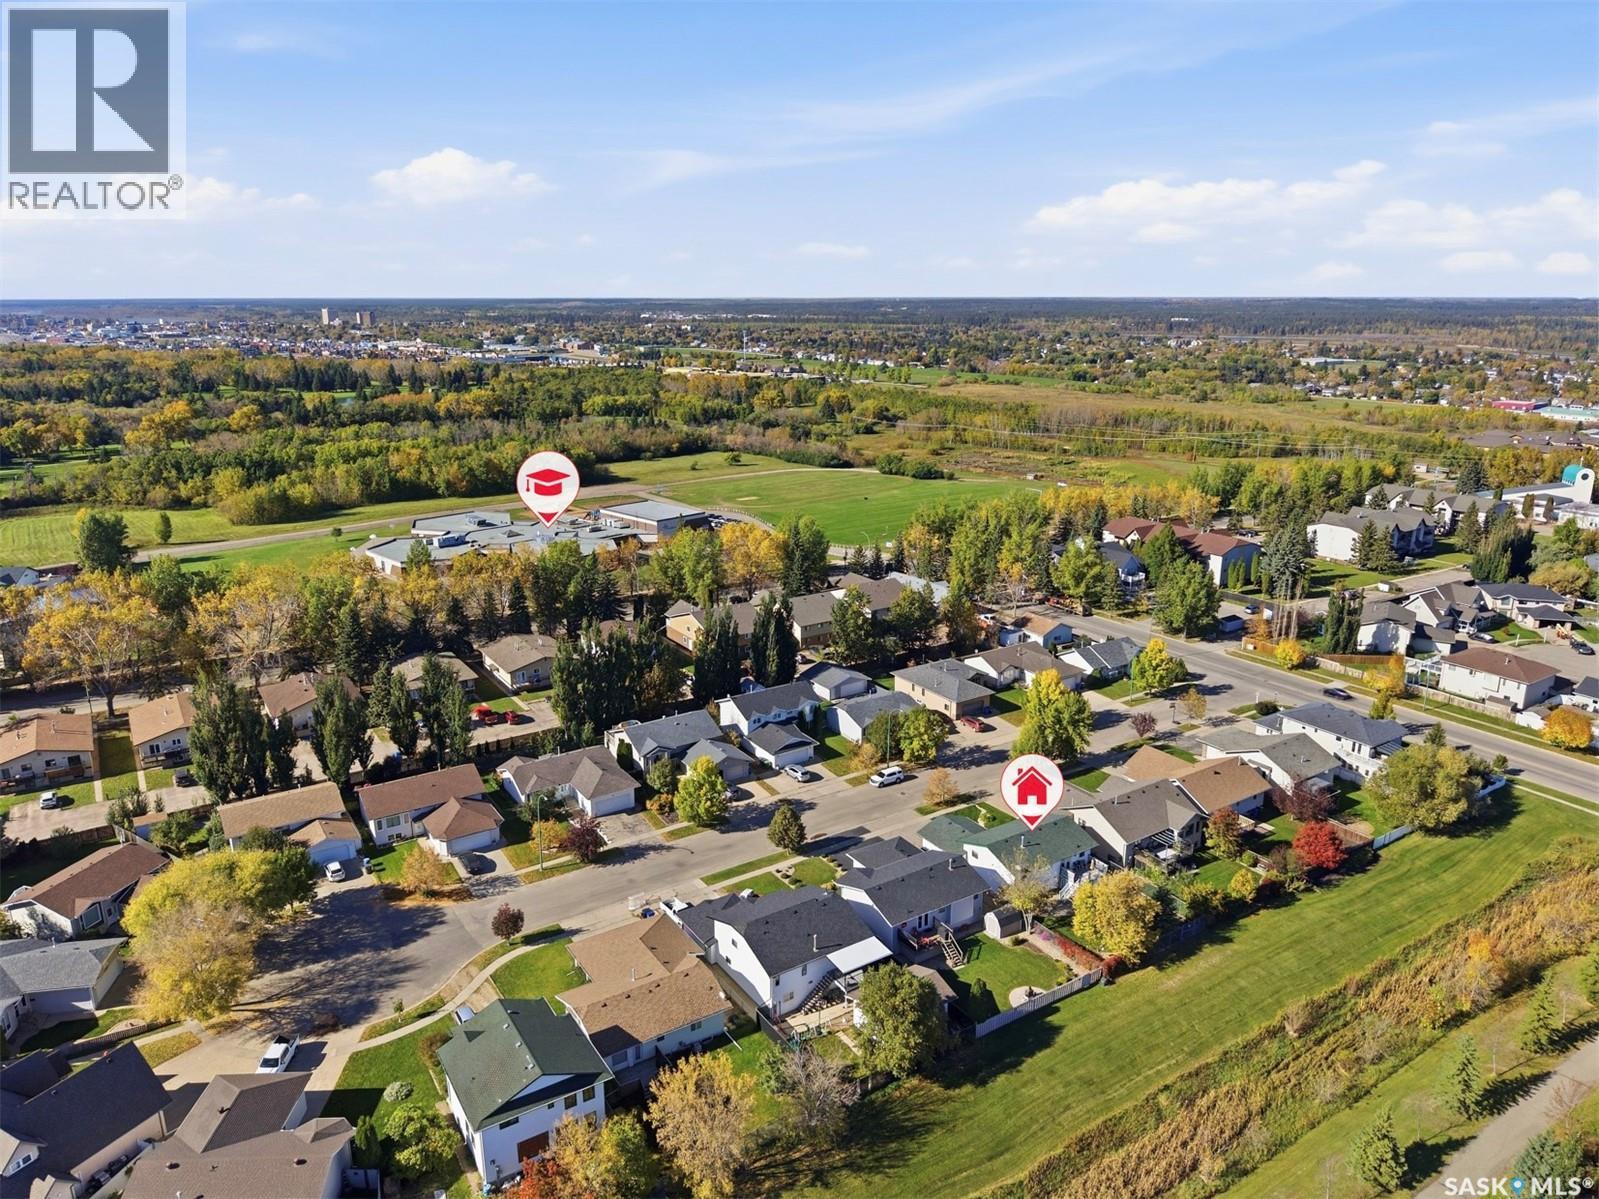
Aerial view of a residential neighborhood with autumn trees, open fields, and a red house marker.
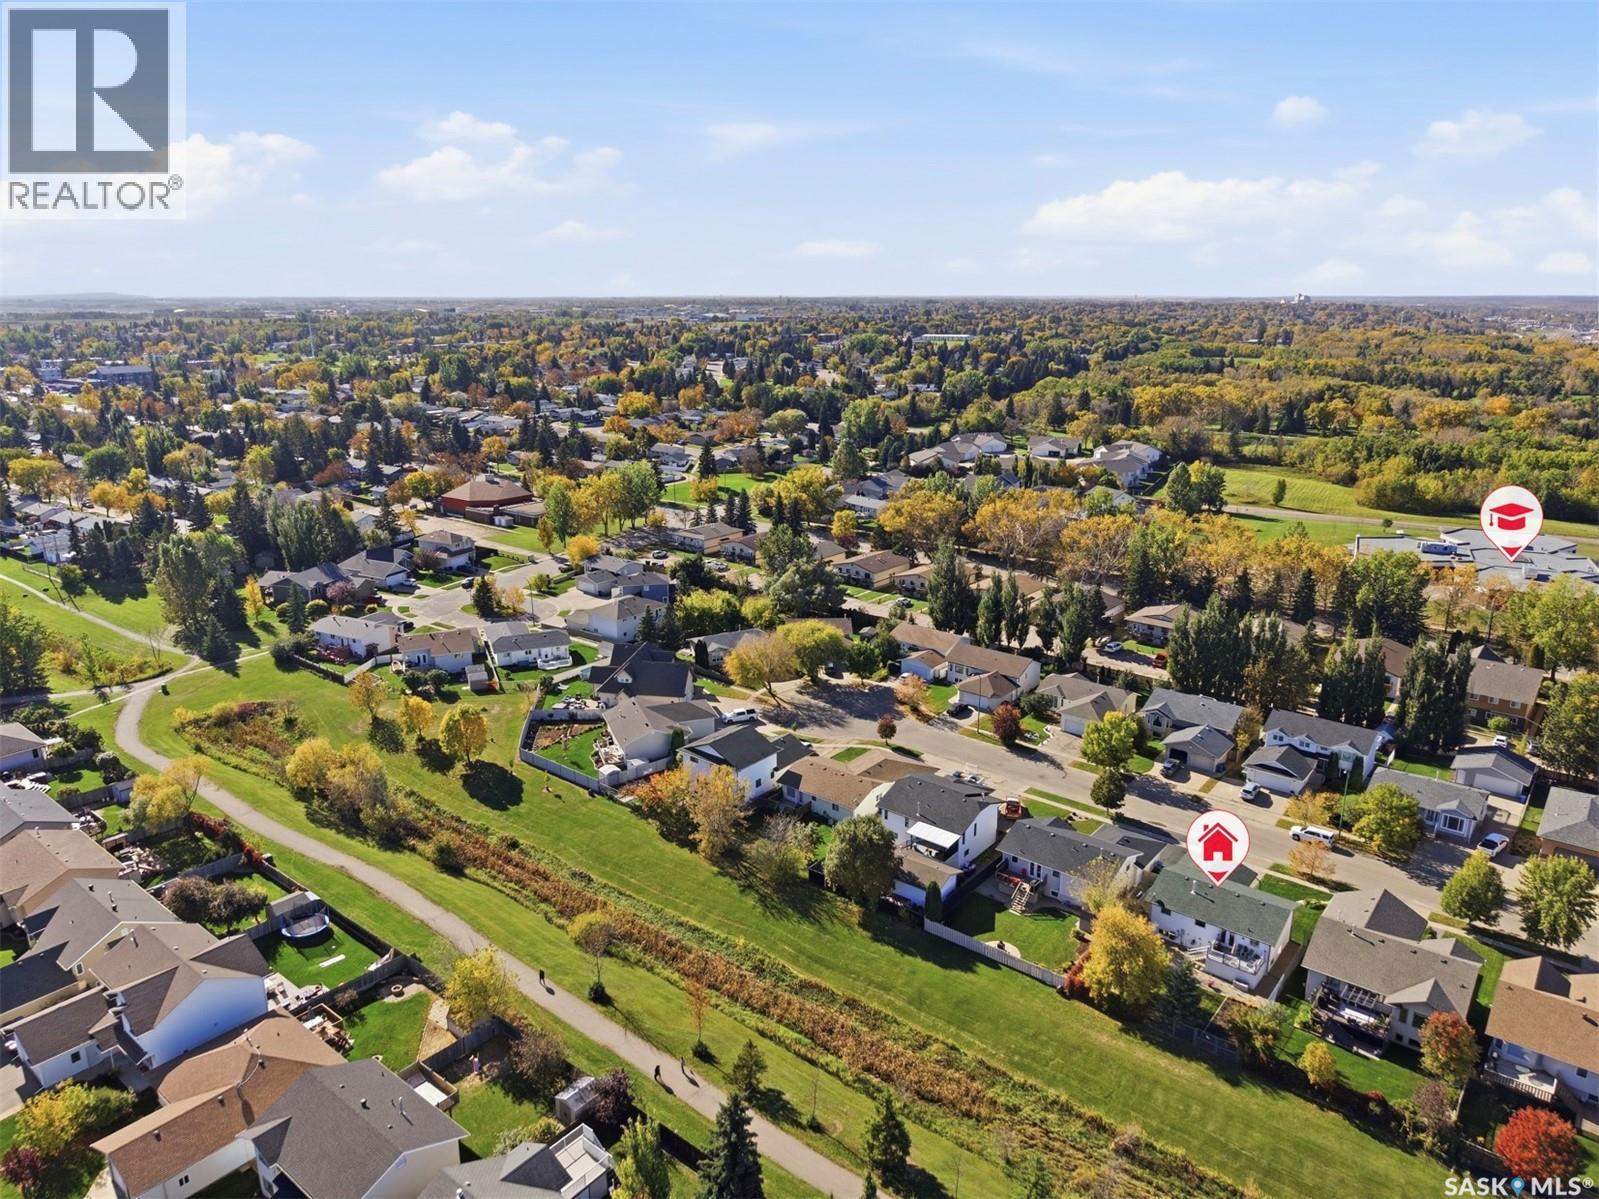
Aerial view of a Prince Albert neighborhood with two marked properties, tree-lined streets, and open green space.
Aerial view of homes and autumn trees beside a broad green pathway, with red property markers.
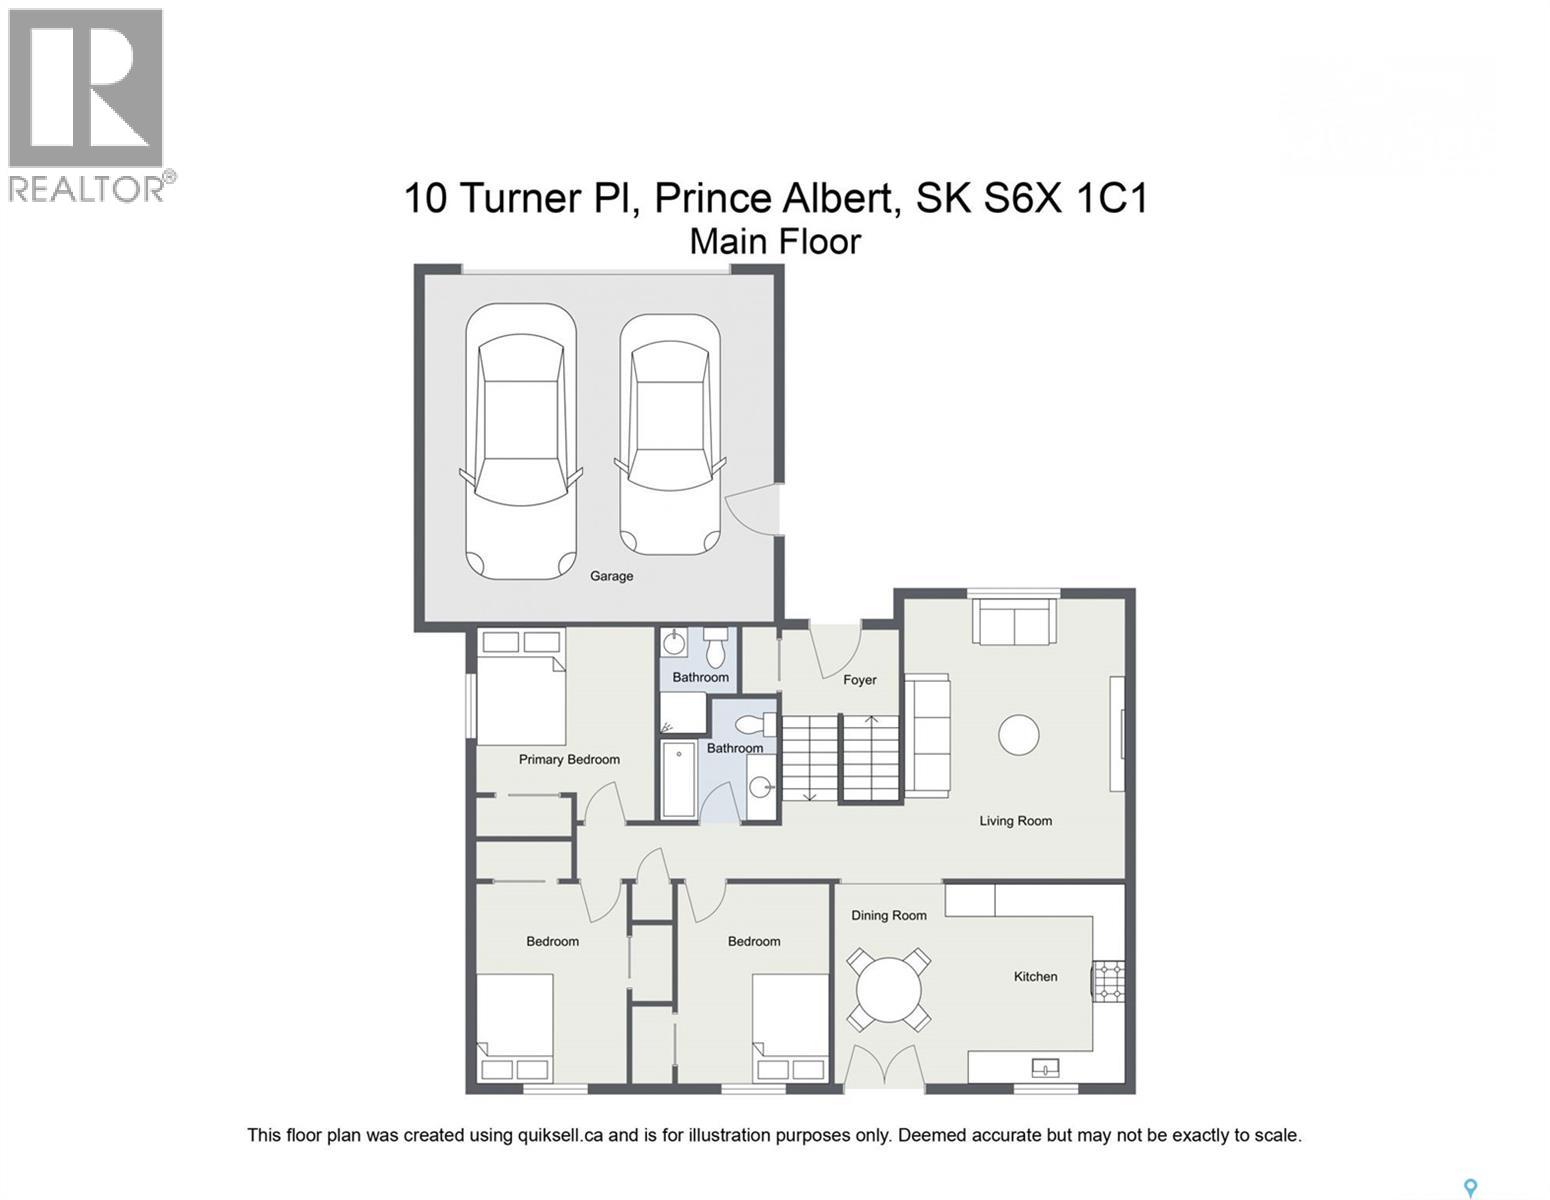
Main-floor plan of 10 Turner Place showing three bedrooms, two bathrooms, living areas, and a two-car garage.
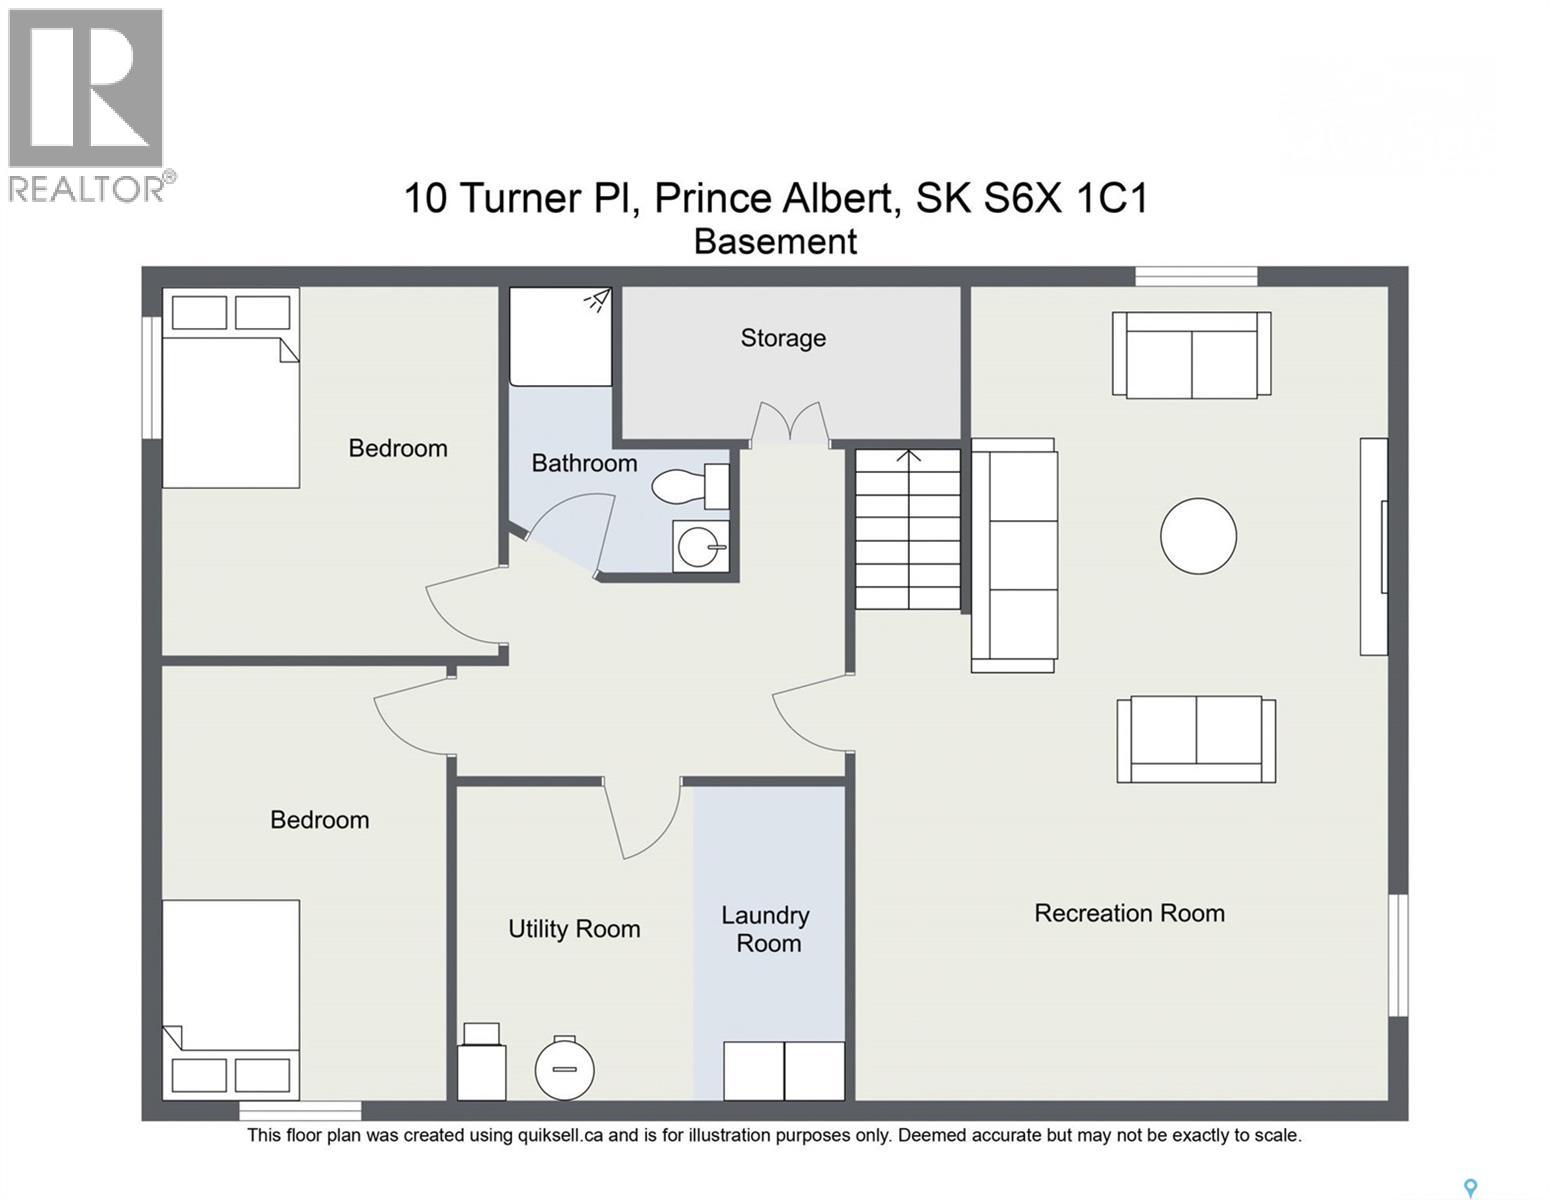
Basement floor plan with two bedrooms, bathroom, laundry, utility room, storage, and recreation room.
VIEW PHOTOS
$419,900 CAD

10 Turner PLACE

5 Beds 3 Baths 1,113 Sq.Ft. 6,534 Sq.Ft.

Description

No direct neighbours behind you - just the ravine, the Rotary Trail and a whole lot of sky! This bi-level sits on a quiet cul-de-sac in Crescent Acres, close enough to walk to Ecole Holy Cross, with St. Francis and Ecole Vickers a quick bus ride away. The backyard is where you'll spend your summers: a big Duradek deck off the dining room is where you'll enjoy a morning cup of coffee or an outdoor meal later in the day. It leads down to a paving stone patio, and past that there's lawn, mature trees and a raised garden bed ready for next spring. Inside, the 1,113 sq ft main floor has hardwood in the living room and a big front window that fills the room with light. The kitchen has oak cabinets, stainless steel appliances and lots of counter space, with garden doors from the dining area opening right onto the deck. It's easy to picture Saturday pancakes, homework at the table and the back doors open on warm evenings. There are three bedrooms on this level, including a spacious primary with its own 3-piece ensuite, so the morning rush doesn't mean everyone lining up for one bathroom. Downstairs, the rec room is huge with room for a sectional, a games table and then some! This is the spot for sleepovers, Riders games and Friday movie nights. The two bedrooms, the 3-piece bath and the laundry are behind their own door - so guests or teens get some privacy and movie night doesn't keep anyone up. There's a double attached garage and central air, and the shingles, soffit and fascia have all been recently redone. This home has been well loved and very well taken care of. Homes backing onto the trail in Crescent Acres don't come up often, so this is one you don't want to miss out on. Contact your favourite REALTOR(r) to book your showing today, you'll be so glad you did! (id:41202)

Share Property

Location

10 Turner PLACE, Prince Albert, Saskatchewan S6X1C1, CA

Status

Under Contract
Brooke Wozniak

Brooke Wozniak

TITLE

REALTOR®

Property Amenities

Interior
Appliances Washer, Refrigerator, Dishwasher, Dryer, Garage door opener remote(s), Stove
Total Bedrooms: 5
Area & Lot
Total area 1,113 Sq.Ft.
Lot Area 6,534 Sq.Ft.
Living area 1,113 Sq.Ft.
MLS® ID SK049956
Year Built 2000
Architecture Styles Bi-level
Type Residential
Status Under Contract
Exterior
Air conditioning Central air conditioning
Heat type Forced air, Natural gas
Lot Features Lawn, Garden Area
Finance
Sales Price $419,900 CAD
Split-level house with white siding, brick lower facade, and a green lawn.

Schedule a Showing

I would love to show you this beautiful property. Please select your preferred date and time below. I will be in touch shortly to confirm your appointment.

Schedule a Showing

I would love to show you this beautiful property. Please select your preferred date and time below. I will be in touch shortly to confirm your appointment.

Thank you for your interest in 10 Turner PLACE, Prince Albert, Saskatchewan S6X1C1, CA. We are reviewing your request and will be in touch shortly!

Mortgage Calculator

Estimate your monthly mortgage payment, including the principal and interest, property taxes, and HOA. Adjust the values to generate a more accurate rate.

All estimates are provided for informational purposes only. Actual amounts may vary.
$0,000 Your Payment 20 15 65
$0,000 Your Payment

Crescent Acres

Welcome to Crescent Acres! With 2 elementary schools (St. Francis and Ecole Vickers), a pharmacy and strip mall with various professionals, and multiple parks as well as tennis courts, a spray park, and an outdoor rink, Crescent Acres is one of the most sought after neighbourhoods for families in the city.

Work With Brooke

Whether you’re searching for your dream home or selling a property, Brooke’s insight, negotiation skills, and dedication ensure a seamless experience.