Leave a Message

Thank you for your message. We will be in touch with you shortly.

389 21st STREET W
389 21st STREET W
389 21st STREET W
389 21st STREET W
389 21st STREET W
389 21st STREET W
389 21st STREET W
389 21st STREET W
389 21st STREET W
389 21st STREET W
389 21st STREET W
389 21st STREET W
389 21st STREET W
389 21st STREET W
389 21st STREET W
389 21st STREET W
389 21st STREET W
389 21st STREET W
389 21st STREET W
389 21st STREET W
389 21st STREET W
389 21st STREET W
389 21st STREET W
389 21st STREET W
389 21st STREET W
389 21st STREET W
389 21st STREET W
389 21st STREET W
389 21st STREET W
389 21st STREET W
389 21st STREET W
389 21st STREET W
389 21st STREET W
389 21st STREET W
389 21st STREET W
389 21st STREET W
389 21st STREET W
389 21st STREET W
389 21st STREET W
VIEW PHOTOS
 Courtesy of Brooke Wozniak with Real Broker SK Ltd. 
$344,900 CAD

389 21st STREET W

4 Beds 2 Baths 1,028 Sq.Ft. 5,662.8 Sq.Ft.
Description

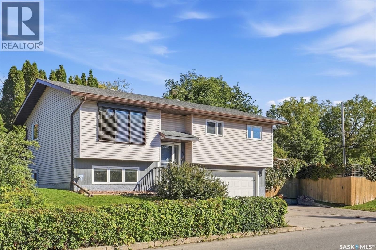
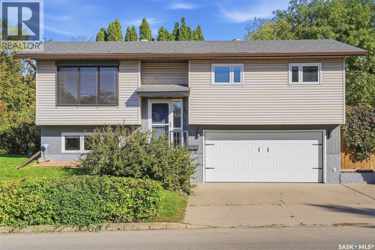
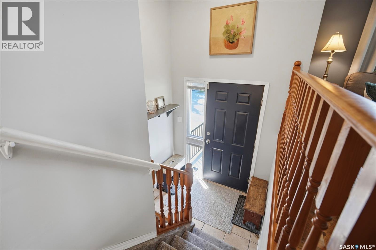
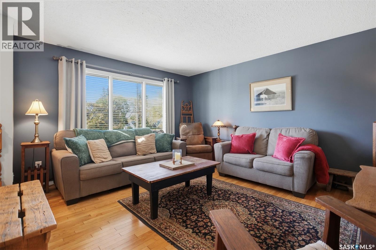
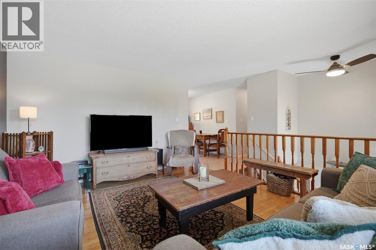
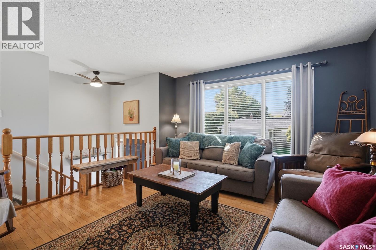
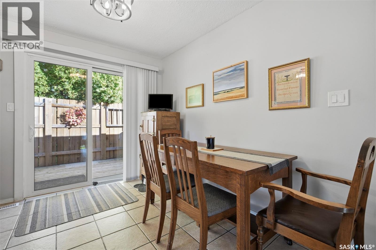
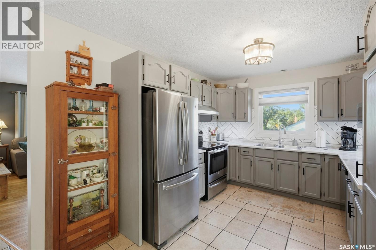
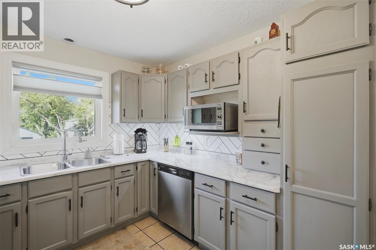
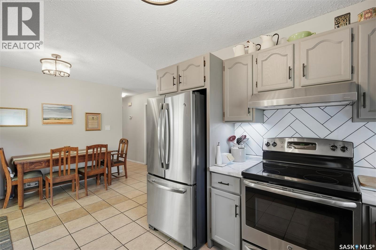
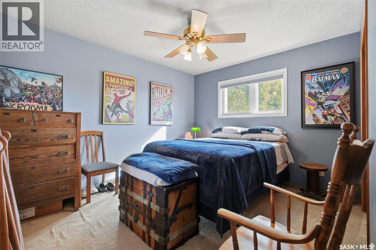
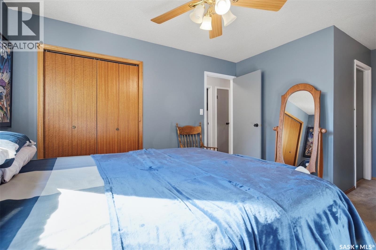
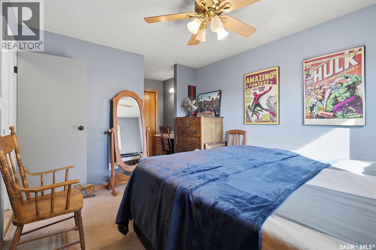
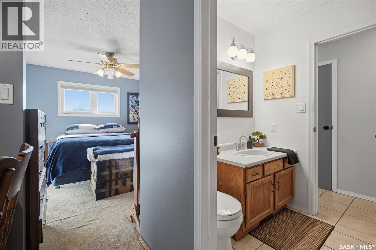
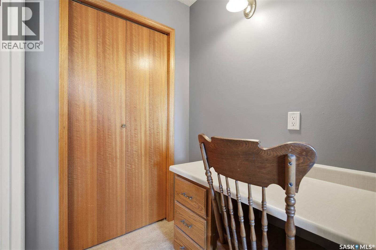
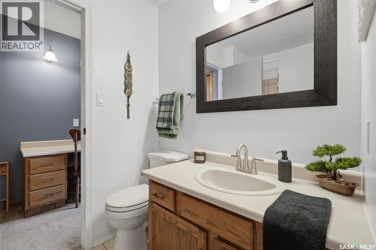
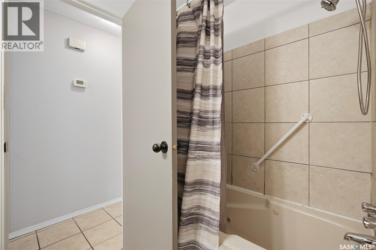
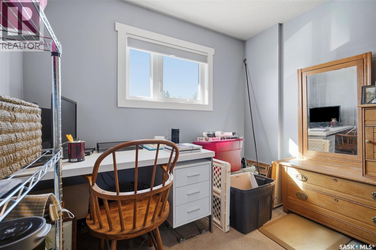
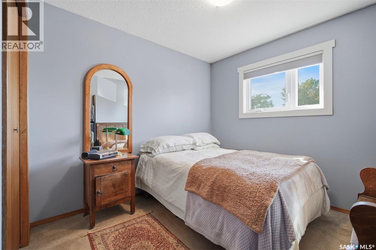
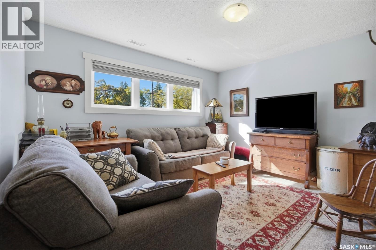
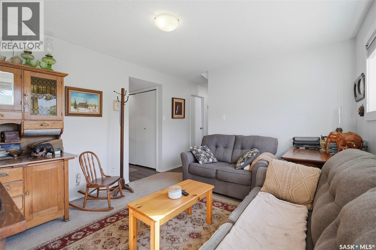
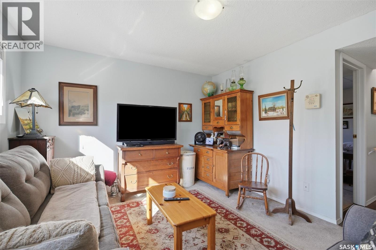
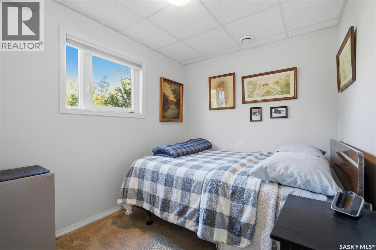
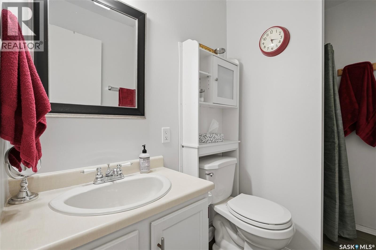
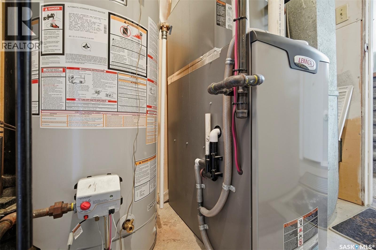
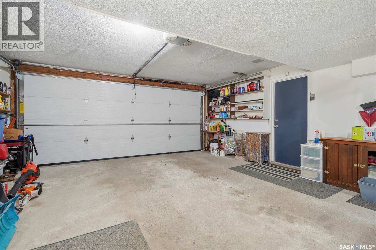
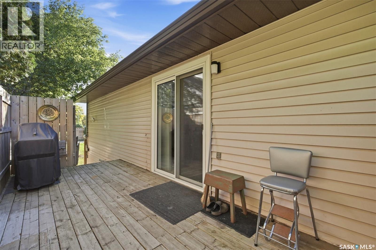
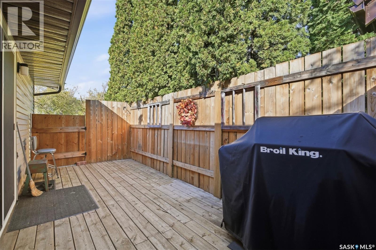
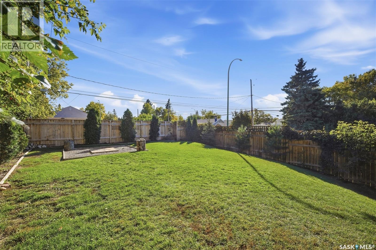
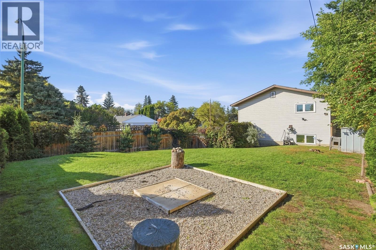
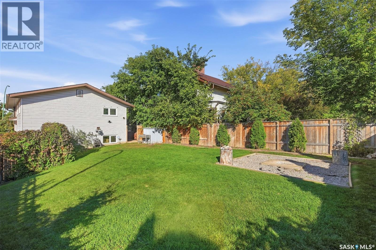
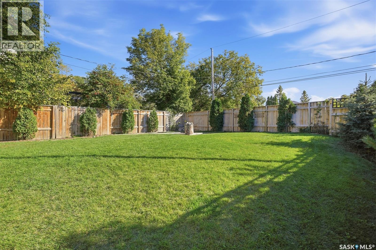
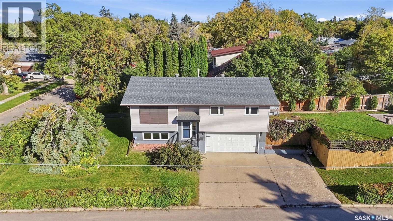
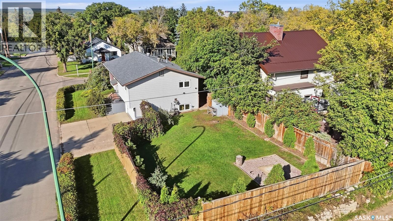
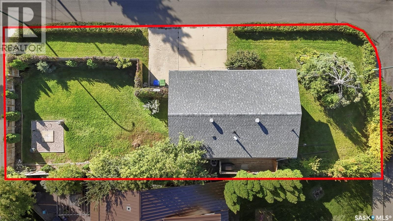
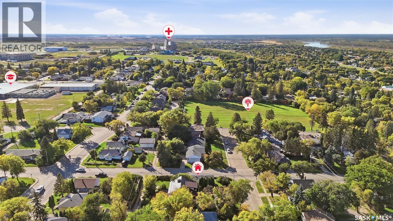
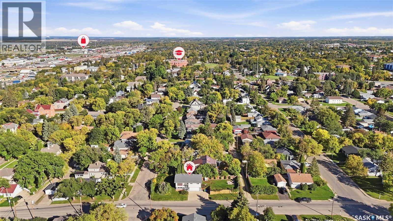
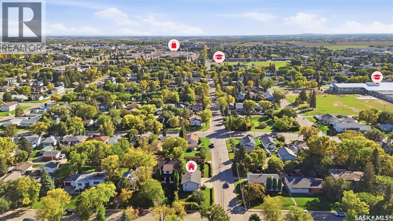
If you want room for the kids to run and a school they can walk to, this is the one! This West Hill bi-level sits on a corner lot just a short walk from St. Anne School - and it has not one yard, but two. On the south side there's a big, fully fenced lawn with a fire pit area, a row of cedars along the fence and room for a real game of catch. Around the corner, the north yard is tucked behind a hedge with mature trees. It's quaint and shady, a cool spot for a hammock or your morning coffee on a hot summer day. Inside, the 1,028 sq ft main floor feels warm the minute you walk up the stairs. Hardwood floors and a wide front window fill the living room with light. The kitchen has soft grey cabinets, a herringbone backsplash and marble-look counters. The dining area opens onto the deck, so summer suppers can end up outside. There are three bedrooms up, and the primary has a smart layout: you can walk through the closet right into the main bath, so it feels like an ensuite and the kids still have a bathroom. Downstairs, big windows keep the family room bright. There's a fourth bedroom, a 3-piece bath and a door straight into the double attached garage, so nobody's scraping windshields in January. The shingles and windows were recently updated, and there's a high-efficiency furnace and central air - updates where they matter. This gem is ready for new owners to call it home, so book your showing today! As per the Seller's direction, all offers will be presented on 10/04/2026 4:00PM. (id:41202)

Share Property

Location

389 21st STREET W, Prince Albert, Saskatchewan S6V4J2, CA

Status

For Sale
Brooke Wozniak

Brooke Wozniak

TITLE

REALTOR®

Property Amenities

Interior
Appliances Washer, Refrigerator, Dishwasher, Dryer, Garage door opener remote(s), Stove
Total Bedrooms: 4
Area & Lot
Total area 1,028 Sq.Ft.
Lot Area 5,662.8 Sq.Ft.
Living area 1,028 Sq.Ft.
MLS® ID SK049953
Year Built 1985
Architecture Styles Bi-level
Type Residential
Status For Sale
Exterior
Air conditioning Central air conditioning
Heat type Forced air, Natural gas
Lot Features Lawn
Finance
Sales Price $344,900 CAD
image

Schedule a Showing

I would love to show you this beautiful property. Please select your preferred date and time below. I will be in touch shortly to confirm your appointment.

Schedule a Showing

I would love to show you this beautiful property. Please select your preferred date and time below. I will be in touch shortly to confirm your appointment.

Thank you for your interest in 389 21st STREET W, Prince Albert, Saskatchewan S6V4J2, CA. We are reviewing your request and will be in touch shortly!

Mortgage Calculator

Estimate your monthly mortgage payment, including the principal and interest, property taxes, and HOA. Adjust the values to generate a more accurate rate.

All estimates are provided for informational purposes only. Actual amounts may vary.
$0,000 Your Payment 20 15 65
$0,000 Your Payment

West Hill

More Info on West Hill coming soon!

Work With Brooke

Whether you’re searching for your dream home or selling a property, Brooke’s insight, negotiation skills, and dedication ensure a seamless experience.