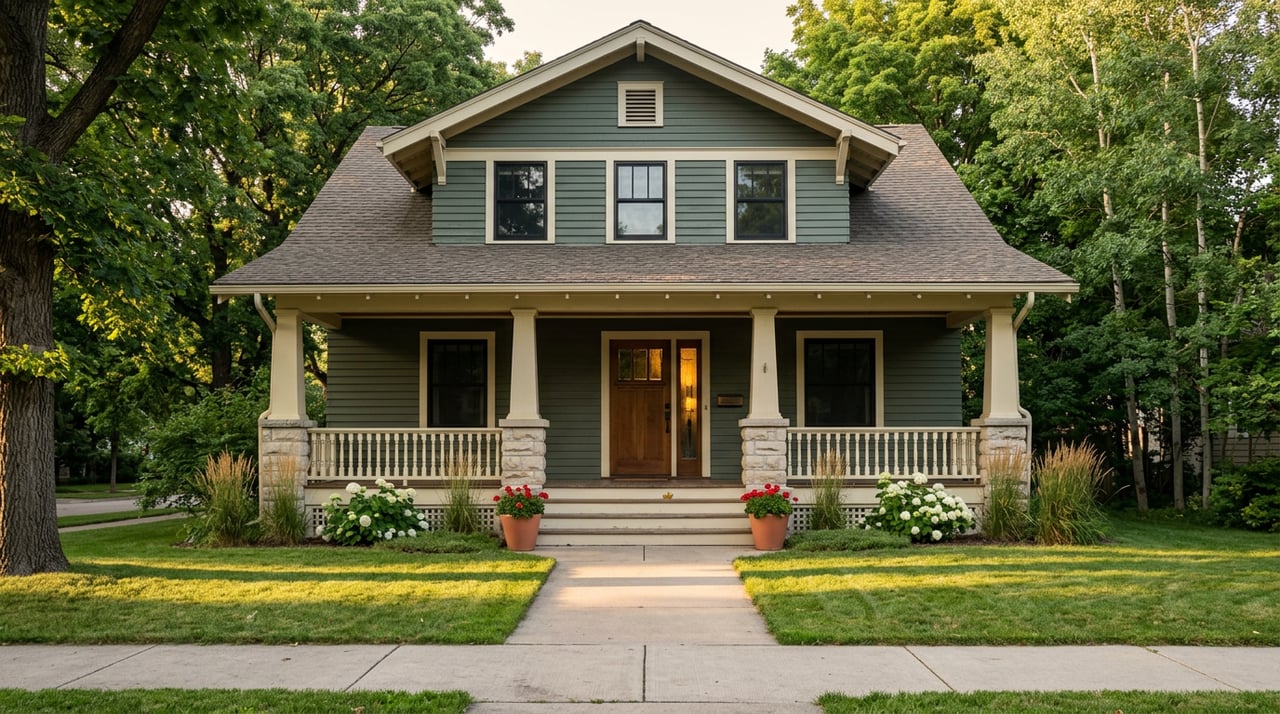
How the Central Avenue Rebuild Changes Cathedral Walks
July 23, 2026
July 23, 2026
If you live on the west shoulder of Central Avenue, somewhere between Sacred Heart and the river, the biggest change to your daily geography in the next four years will not be a new business or a new park. It will be the street itself.
On May 12, city council approved a four-year rebuild of Central Avenue that flips the corridor back to two-way traffic between River Street and 15th Street, with parallel parking on both sides except in front of City Hall and the U of S campus, and a public plaza tucked between those two buildings. Council approved a plan to restore two-way traffic to Central Avenue as part of a multi-year downtown rebuild that will replace aging underground infrastructure and reshape the street above ground, with Central Avenue rebuilt in stages over the next four years and water and sewer lines that are more than a century old being replaced.
That is a downtown headline. But Cathedral is the neighbourhood that actually walks Central. So here is what the vote really means for a Saturday morning that starts on your front step.
Most of the coverage has focused on the traffic direction. The number that matters more is under the pavement.
"Downtown is the heart of our city and right now, we know that we have some very, very old infrastructure underneath there," Coun. Troy Parenteau said at the May meeting. How old? The entirety of the water main underneath Central Avenue is from 1906, making it among the oldest infrastructure in the entire city.
A 1906 water main is not a problem you patch around forever. It is the reason the whole street is coming up. Every debate about parking angles and plaza design sits on top of that single fact. Once you know it, the timeline stops feeling like a nice-to-have civic project and starts feeling like a countdown.
The design change is bigger than "one-way becomes two-way." Here is the shape of it in one place:
| Element | 2018 plan (rejected) | 2026 plan (approved) |
|---|---|---|
| Direction | One-way | Two-way, River St to 15th St |
| Parking | Angled, one side | Parallel, both sides |
| Exceptions | None specified | No parking in front of City Hall or U of S campus |
| Between City Hall and U of S | Street only | Public plaza |
| Above-ground extras | Wider sidewalks | Street furniture, lighting, trees |
Sources: paherald.sk.ca coverage of the May 12 vote and the executive committee report.
Planning manager Kristina Karpluk said council was being asked to approve a design change from the 2018 concept, which called for one-way traffic and angled parking, to a typical streetscape two-way design. The plaza and the parallel parking are not cosmetic. They change how you approach any storefront on the corridor from the Cathedral side.
Walk east from Sacred Heart Cathedral toward Central and you cross the same three or four blocks you always have. What changes is what those blocks feel like when a driver can approach from either direction and has to slow down to do it.
A rough sequence for a Cathedral resident's morning, using places that already exist:
The city's own case for two-way traffic makes this explicit. Two-way traffic makes it easier for people to reach downtown businesses, and it puts twice as many eyes on your business at street level. For a resident, that translates directly: the coffee shop on your side of the street will no longer be a place cars pass at 40 km/h on their way somewhere else.
This is not a summer of orange cones. It is a multi-year project with a design phase before the shovels come out.
If you own on the Cathedral side and have been putting off exterior work, the useful read is this: your walking route to Central will get worse before it gets better, and the worst of it is still two summers away.
The approval was not unanimous, and the disagreement is worth understanding because it tells you what to watch for during construction.
In favour: Supporters argued the work has been discussed for years and should be treated as a long-term decision, with Coun. Dawn Kilmer saying two-way traffic would give businesses on both sides of the street more visibility, Coun. Darren Solomon saying the infrastructure is only getting older and the city should not wait until it is forced to act, and Coun. Tony Head saying many people he heard from wanted to see the work move ahead.
Against: Coun. Daniel Brown said he was opposed because of the city's financial position and other major projects facing council, including the wastewater treatment plant.
From the gallery: Fresh Air Experience owner-operator Ron Horn attempted to speak before the vote but was told by Mayor Bill Powalinsky that council procedure requires public speakers to register in advance; Horn told the Daily Herald he supports replacing the aging downtown infrastructure but remains opposed to the two-way traffic design.
Horn's split position is the interesting one. It captures what a lot of Central-corridor business owners are quietly saying: yes to new pipes, unsure about the redesign that comes with them. If you use those shops, expect the conversation to keep going through the design consultations.
The Central Avenue project sits on top of a bigger roadwork year that Cathedral residents can already see. The city's 2026 capital program looks like this:
A portion of 6th Avenue East has been flipped over to two-way traffic while milling and paving happens, and road rehabilitation is also planned on 6th Avenue East from 23rd Street to 28th Street, alongside underground utility repairs and paving on 12th Street West and 12th Avenue.
If two-way traffic on 6th Avenue East feels temporary and awkward right now, that is a decent preview of what a rebuilt Central will feel like on day one and a poor preview of what it will feel like in year three.
The Cathedral side of downtown has a specific relationship to Central. You are close enough to walk to it without thinking, close enough that the E.A. Rawlinson Centre is a fifteen-minute stroll, close enough that a plaza between City Hall and the U of S campus becomes an outdoor room you can actually use. You are also close enough that construction noise, detoured deliveries, and closed lanes will land on your evenings in a way they will not for someone in Crescent Acres.
The city's own case for the change leans on the walkability argument. That argument only pays off if the people it is aimed at, the ones already within walking distance, keep showing up during the awkward middle years. In practice, that is Cathedral.
A few practical notes drawn from Karpluk's communication plan and the current roadwork updates:
The Central Avenue rebuild is not really a downtown story. It is a Cathedral story, because Cathedral is the neighbourhood on foot, and the whole point of the redesign is to reward the people already walking.
If you are thinking about what any of this means for your home, whether you are staying put through the construction years or wondering whether to make a move before the plaza opens, I would love to talk it through with you. Brooke Wozniak is here for the neighbourhood-level conversation, not a sales pitch. Book a consultation and let's map it out together.
Stay up to date on the latest real estate trends.
Whether you’re searching for your dream home or selling a property, Brooke’s insight, negotiation skills, and dedication ensure a seamless experience.