3 Beds
2 Baths
C$899,000
1105 - 361 FRONT STREET W Unit: 1105, Toronto ( Waterfront Communities ) Ontario, M5V3R5
Property typeOther
Courtesy of KRISTEN MICHELLE DUERN with CHESTNUT PARK REAL ESTATE LIMITED
Overview
Active
Listed Oct 1, 2026
Updated 4h ago
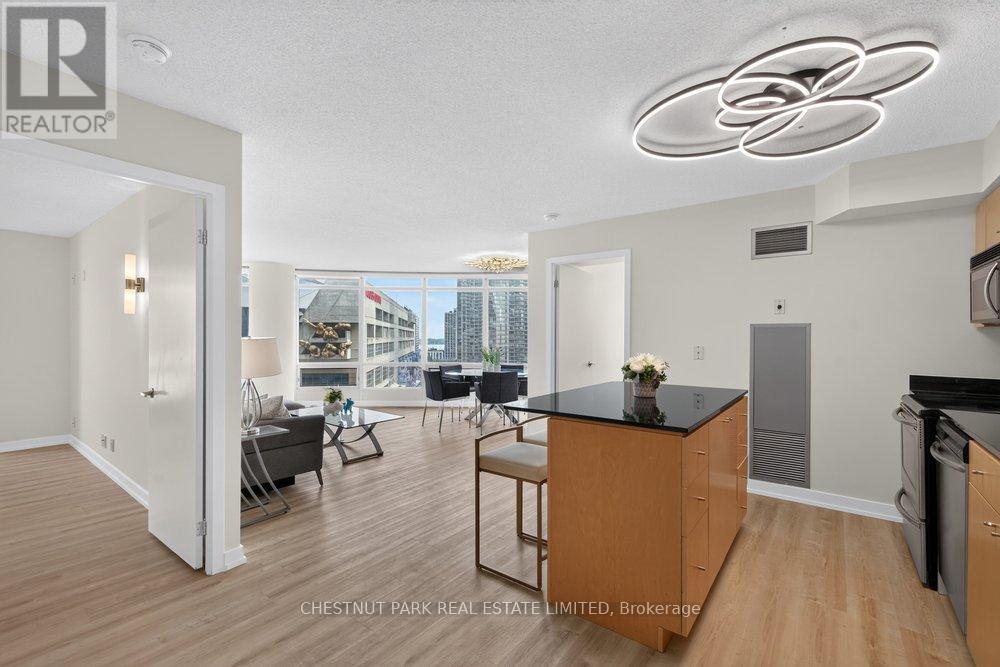
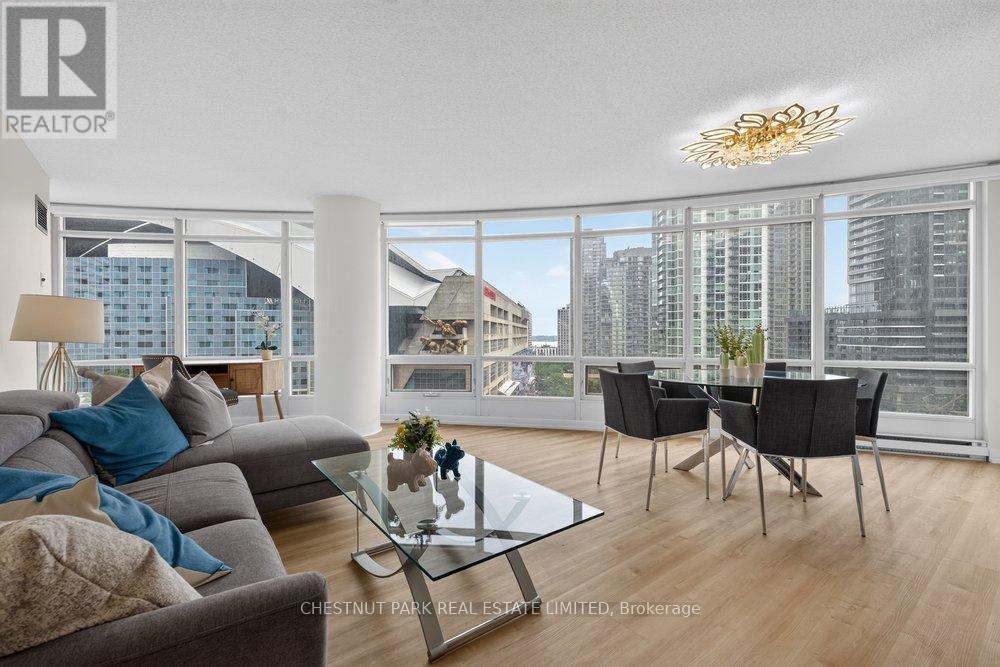
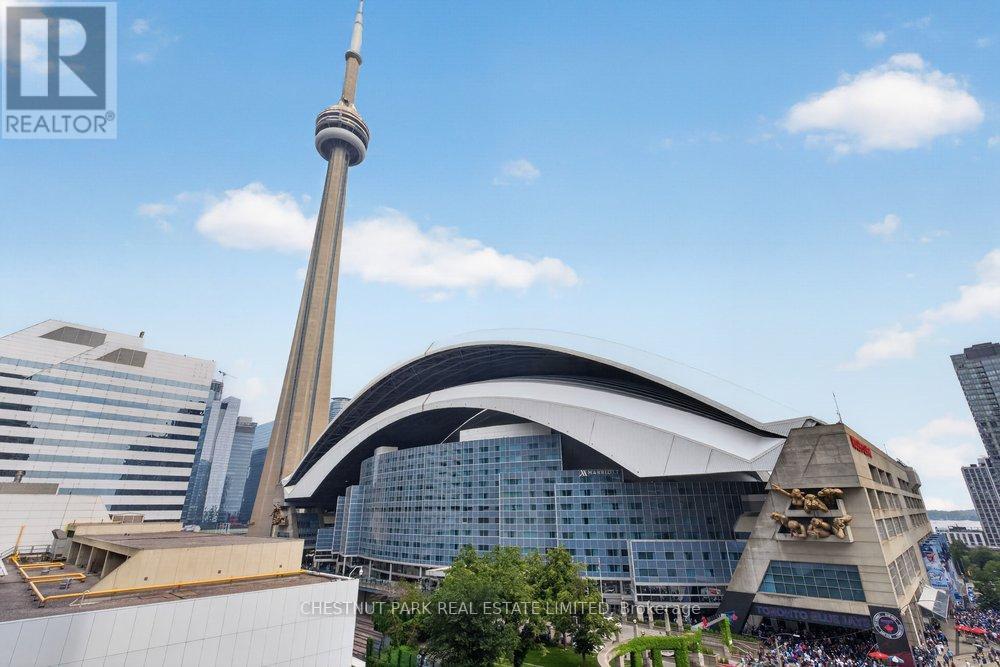
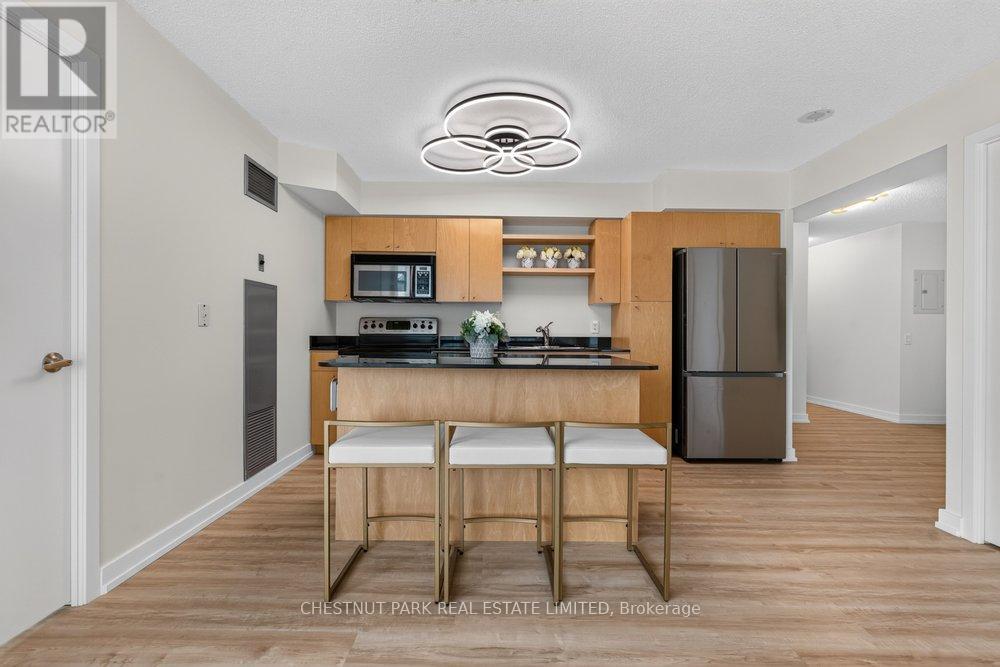
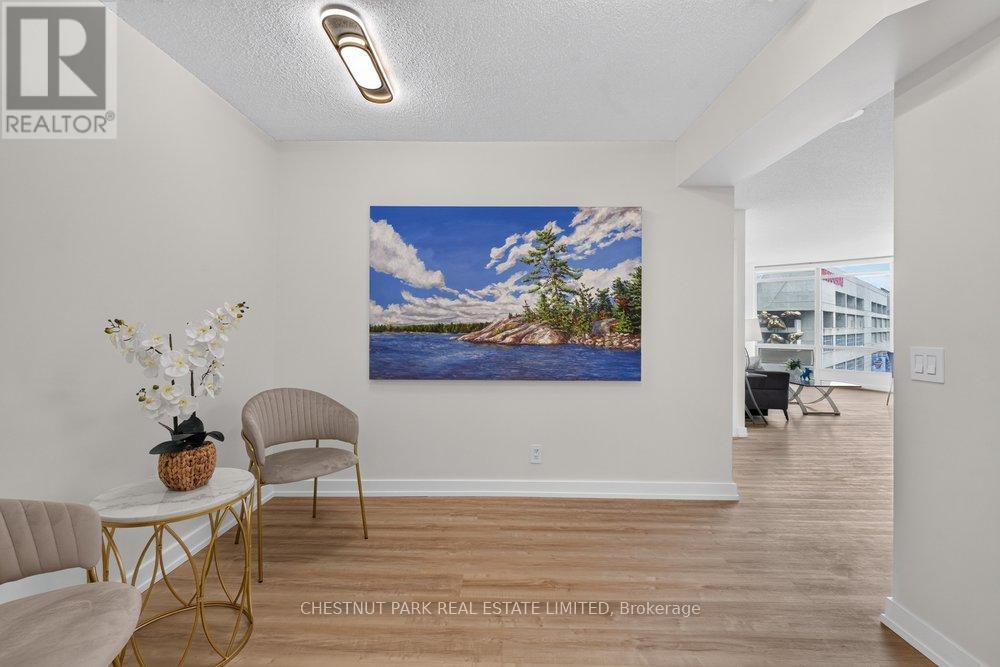
A front-row seat to Toronto, with the space to actually live in it. This bright, south-facing 2 Bedroom + Den residence offers a generously proportioned floor plan, two full bathrooms and spectacular views spanning the CN Tower, Lake Ontario and Rogers Centre. Freshly painted with new flooring throughout, the suite feels crisp, refreshed and completely move-in ready.The spacious living and dining areas are wrapped in natural light, while the separate den adds valuable flexibility for a home office. Two well-proportioned bedrooms and two full bathrooms make the layout equally well suited to couples, families, downsizers or those simply looking for more room downtown. Parking and a locker are both included. And then there is the location. Step outside and some of Toronto's best dining, entertainment and recreation are quite literally at your doorstep. Walk to the waterfront, Financial District, Union Station, The Well, King West and the city's major sports and entertainment venues, with convenient highway access nearby. Residents enjoy an impressive collection of amenities at Club Vista, including an indoor pool, hot tub, sauna, fitness centre, basketball court, outdoor BBQ terrace and party room, together with 24-hour concierge and visitor parking.Spacious, south-facing and exceptionally connected-an opportunity to enjoy downtown Toronto with the room, views and convenience that are increasingly difficult to find. (id:41202)
Additional information
- MLS® ID
- C13848914
Interior Features
- Bedrooms
- 3
- Bathrooms
- 2
- Cooling
- Yes
- Heating
- Yes
- Basement
- No
Other Property Details
- Taxes
- $3,680
- Tax Frequency
- Annually
- Association Fee Frequency
- Monthly
- Garage
- Yes
- View
- Yes
- Pool
- Yes
Courtesy of KRISTEN MICHELLE DUERN with CHESTNUT PARK REAL ESTATE LIMITED
The trademarks MLS®, REALTOR®, and the associated logos are owned or controlled by The Canadian Real Estate Association. Used under license. This listing content provided by REALTOR.ca has been licensed by REALTOR® members of The Canadian Real Estate Association
©2026 Canadian Real Estate Association. All rights reserved.
