5 Beds
5 Baths
C$1,499,000
427 SKYHILLS ROAD, Huntsville ( Chaffey ) Ontario, P1H2N5
Property typeOther
Courtesy of KIM GORDON with RE/MAX Professionals North
Overview
Active
Listed Oct 9, 2026
Updated 8h ago
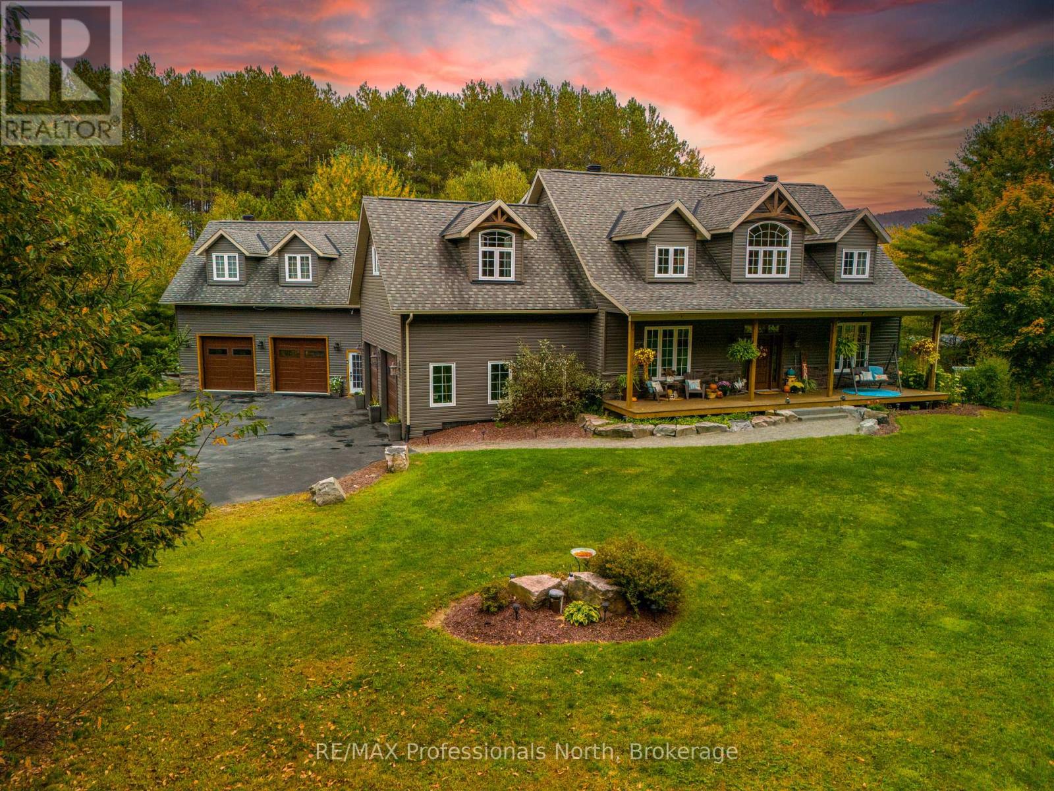
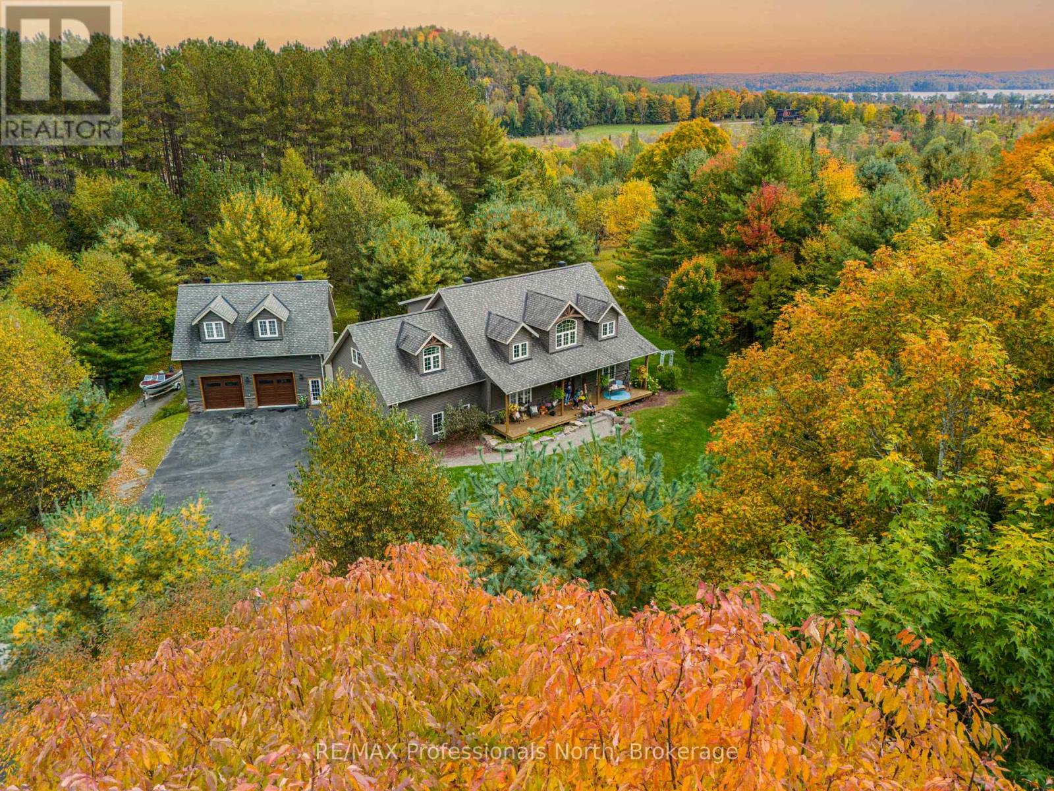
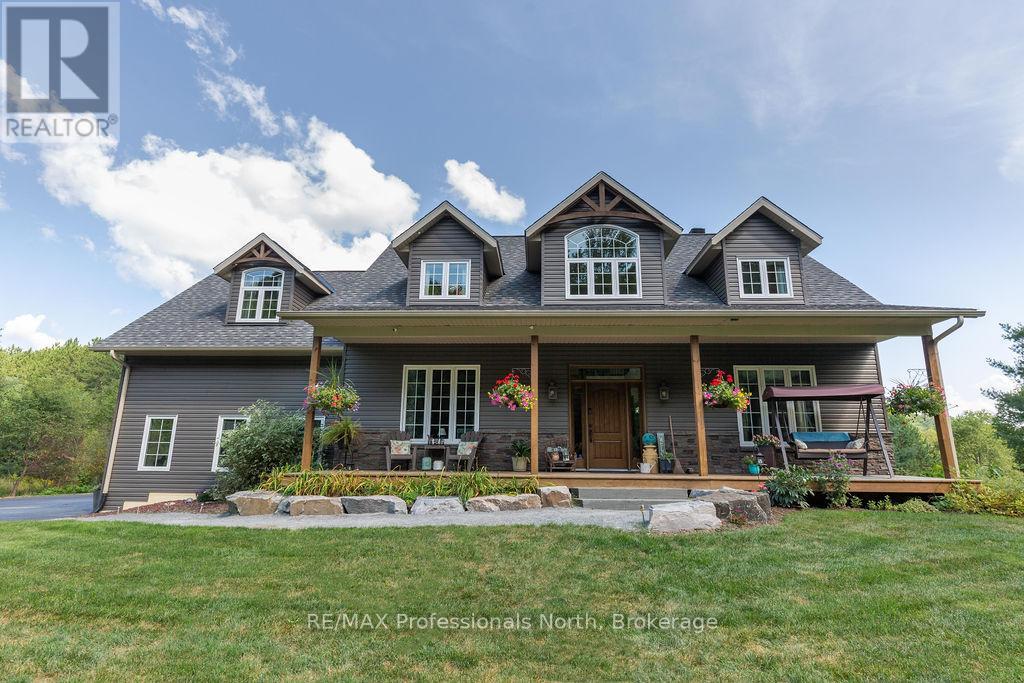
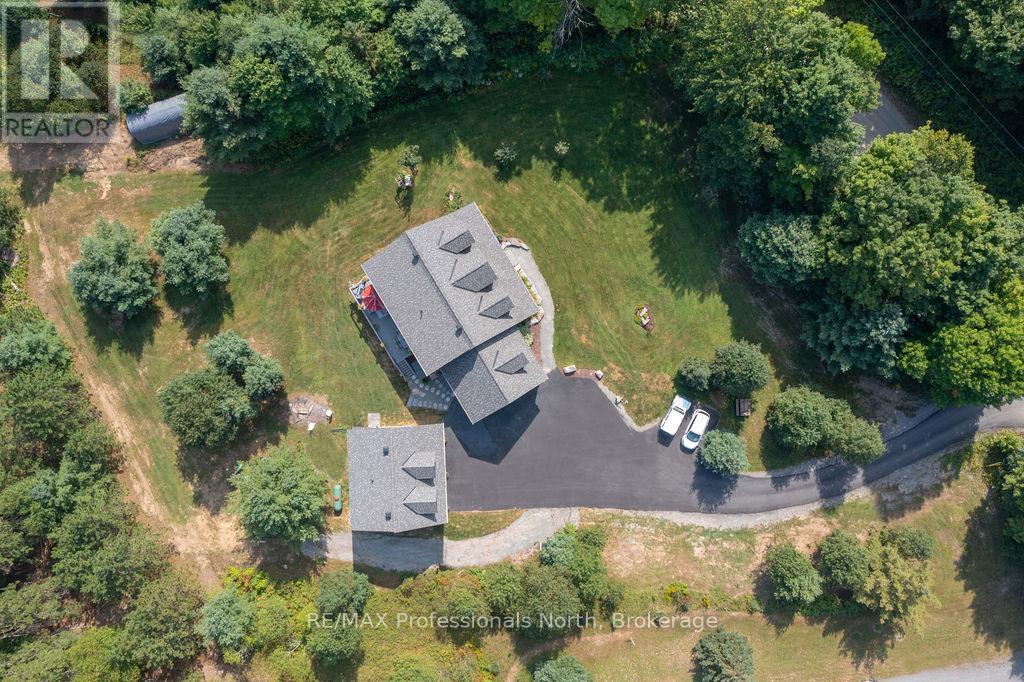
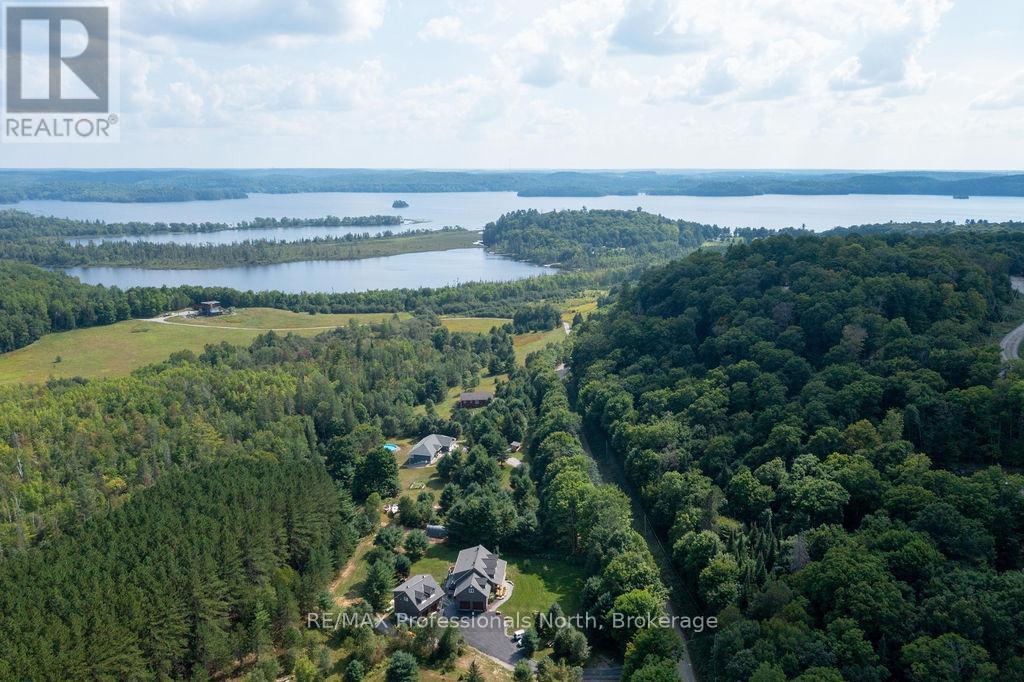
Welcome to this exceptional custom-built home nestled on a picturesque 4.5-acre property in a highly desirable area, where quality craftsmanship and thoughtful design are evident in every detail. Step inside to discover a bright, and inviting open-concept layout designed for both everyday living and effortless entertaining. The heart of the home is a stunning chef's kitchen, featuring an oversized centre island, ample workspace, and seamless flow into the spacious dining area-perfect for hosting family and friends. Expansive windows and soaring 9-foot ceilings fill the home with natural light, while an abundance of pot lights adds a warm, modern ambiance throughout. Three levels of finished living space. Built with efficiency and comfort in mind, this home boasts an ICF foundation and geothermal heating and cooling system, offering superior energy performance year-round. Besides the attached two-car garage, there is a separate 34 x 28 shop/garage with completely finished , one bedroom in-law suite above. Perfect for overflow guests or extended family. Outdoors, enjoy the charm of a full front porch and unwind on the back deck overlooking beautifully manicured lawns and tranquil forested views. The paved driveway provides plenty of parking, completing this impressive package. A rare opportunity to own a stunning custom home on a private, scenic property-this is refined country living at its best. Welcome home. Check out the virtual tour! (id:41202)
Additional information
- MLS® ID
- X13881398
Interior Features
- Bedrooms
- 5
- Bathrooms
- 5
- Heating
- Yes
- Basement
- Yes
Other Property Details
- Taxes
- $5,974
- Tax Frequency
- Annually
- Garage
- Yes
Courtesy of KIM GORDON with RE/MAX Professionals North
The trademarks MLS®, REALTOR®, and the associated logos are owned or controlled by The Canadian Real Estate Association. Used under license. This listing content provided by REALTOR.ca has been licensed by REALTOR® members of The Canadian Real Estate Association
©2026 Canadian Real Estate Association. All rights reserved.
