2 Beds
2 Baths
3,479 sqft
C$1,850,000
901, 837 2 Avenue SW, Calgary Alberta, T2P3T9
Price per sqftC$531.76
Built in1999
Property size3,479 sqft
Property typeOther
Courtesy of Gizella Davis with Century 21 Bamber Realty LTD.
Overview
Active
Listed Mar 6, 2026
Updated 7h ago
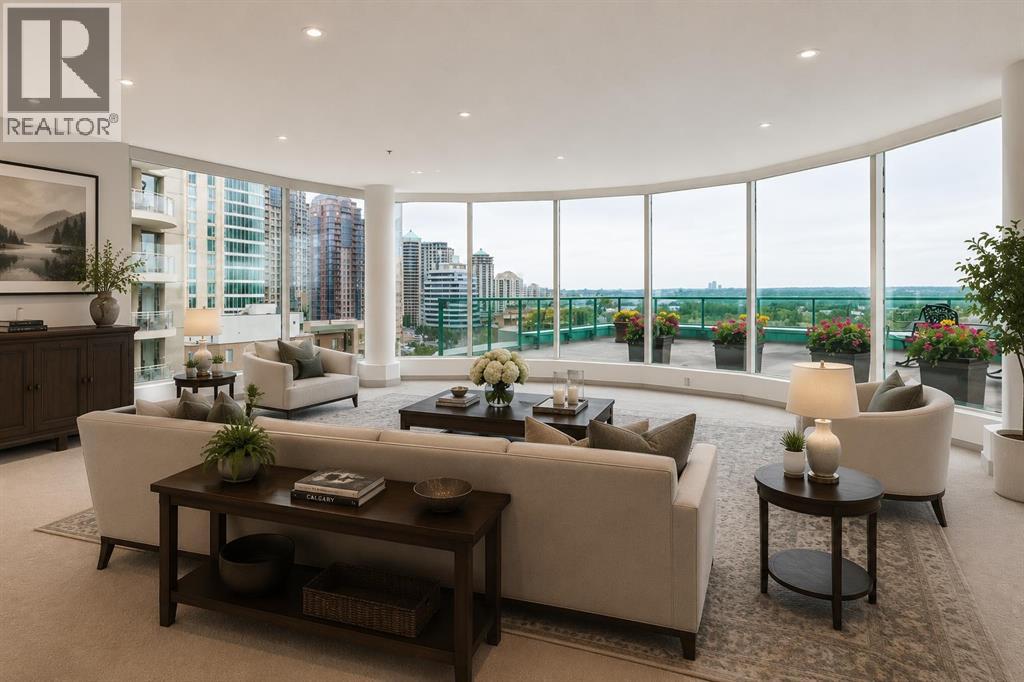
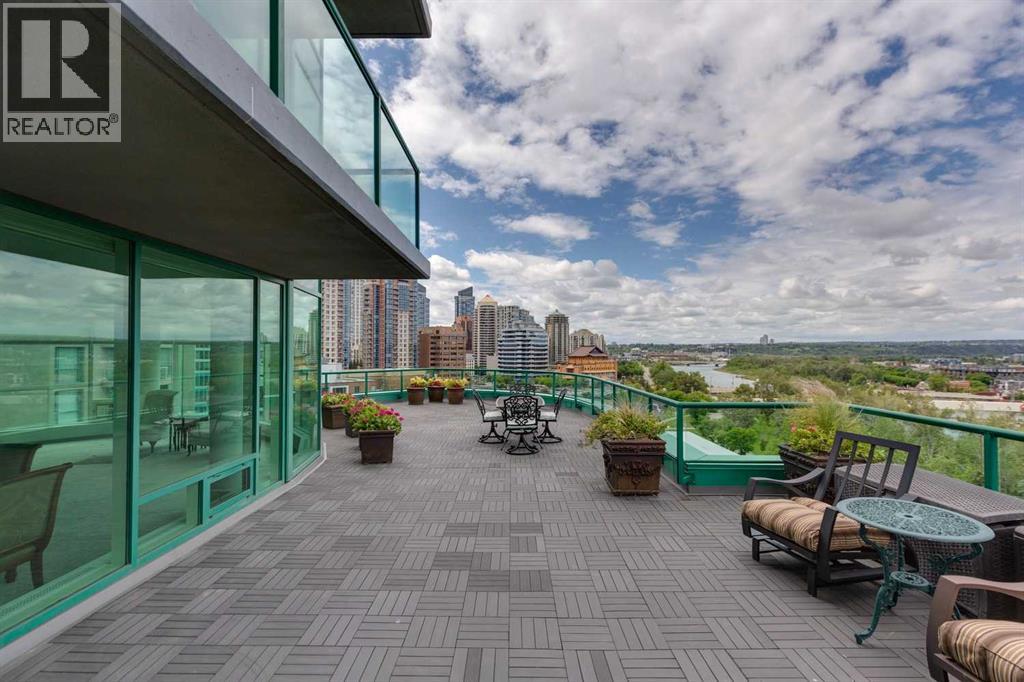
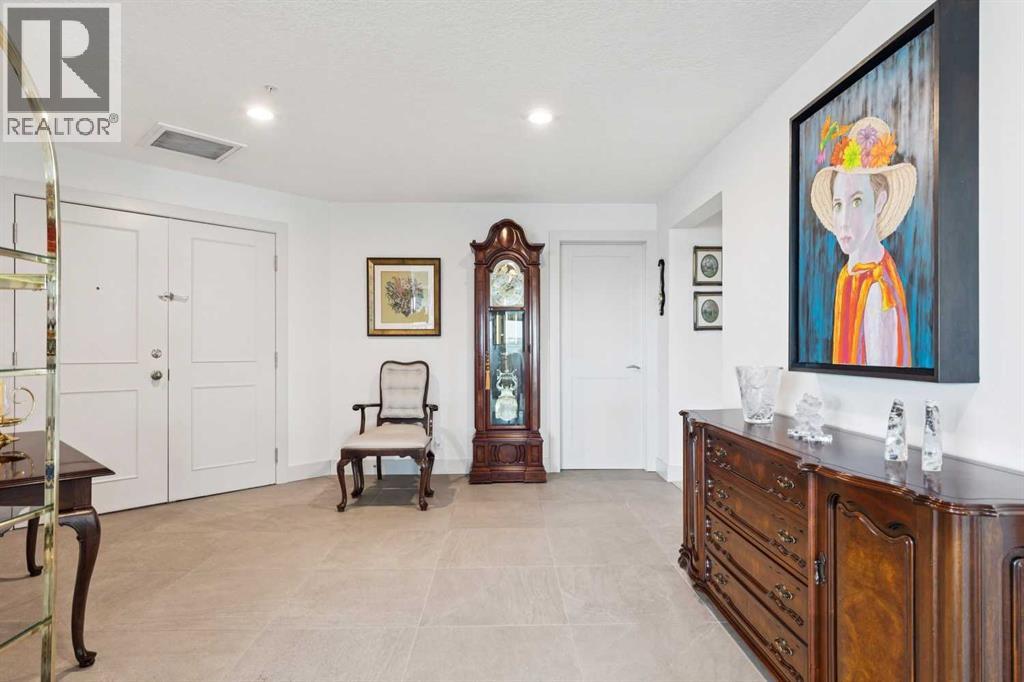
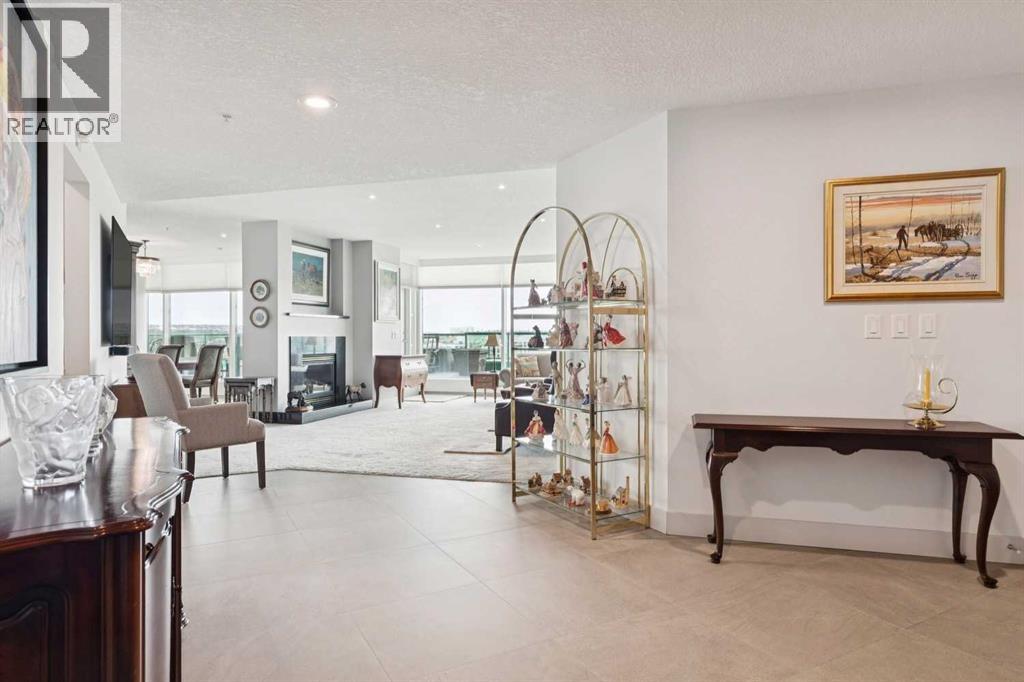
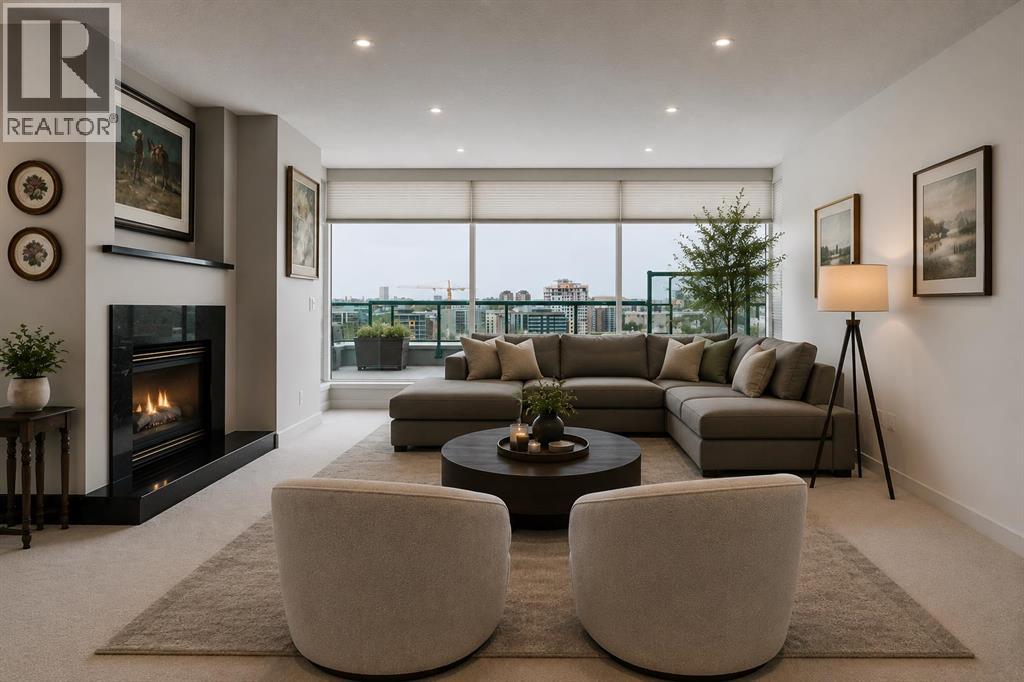
Positioned along the western edge of downtown Calgary, this remarkable 3,487 sq. ft. residence offers one of the largest and most impressive floorplans in the building. Extensively renovated approximately five years ago, the home combines timeless finishes with exceptional scale—delivering a level of space rarely found in luxury condominium living. Designed for both grand entertaining and comfortable everyday life, the home features expansive principal rooms including a stunning living room, formal dining room, inviting family room, and a dedicated office or den. Floor-to-ceiling windows frame sweeping western views and spectacular sunsets over the Bow River valley, filling the home with natural light throughout the day. The beautifully redesigned kitchen balances style and functionality with an oversized island, abundant cabinetry, and an entire wall of built-in pantry storage. A casual dining area provides a relaxed gathering space separate from the formal dining room. One of the home's most extraordinary features is the approximately 1,200 sq. ft. wraparound terrace with west, south, and north exposures overlooking the Bow River and pathways. Whether entertaining guests or enjoying a quiet morning coffee, the outdoor space is truly exceptional. The private primary retreat offers its own balcony, dual walk-in closets, and a luxurious five-piece ensuite complete with walk-in shower and walk-in tub. The second bedroom features a walk-in closet and direct access to a beautifully appointed three-piece bath with walk-in shower. Residents enjoy an unparalleled array of amenities including full-time concierge service, on-site management, secure fob-to-floor access, indoor pool and hot tub, fitness centre, social lounge with full kitchen, library and billiards room, car wash bay, underground visitor parking, and beautifully maintained common areas. Steps from the Bow River pathways and the shops, restaurants, and amenities of Eau Claire—with convenient access in and out o f the downtown core—this is a rare opportunity to enjoy the space and comfort of a luxury home with the ease and convenience of condominium living. (id:41202)
Additional information
- MLS® ID
- A2291461
Interior Features
- Bedrooms
- 2
- Bathrooms
- 2
- Fireplace
- Yes
- Cooling
- Yes
- Heating
- Yes
- Basement
- No
Other Property Details
- Taxes
- $12,669
- Tax Frequency
- Annually
- Association Fee Frequency
- Monthly
Courtesy of Gizella Davis with Century 21 Bamber Realty LTD.
The trademarks MLS®, REALTOR®, and the associated logos are owned or controlled by The Canadian Real Estate Association. Used under license. This listing content provided by REALTOR.ca has been licensed by REALTOR® members of The Canadian Real Estate Association
©2026 Canadian Real Estate Association. All rights reserved.
