5 Beds
3 Baths
C$669,900
801 Kerr COVE, Prince Albert Saskatchewan, S6W0A6
Built in2026
Property typeOther
Courtesy of Adam Schmalz with RE/MAX P.A. Realty
Overview
Active
Listed Jul 14, 2026
Updated 11 days ago
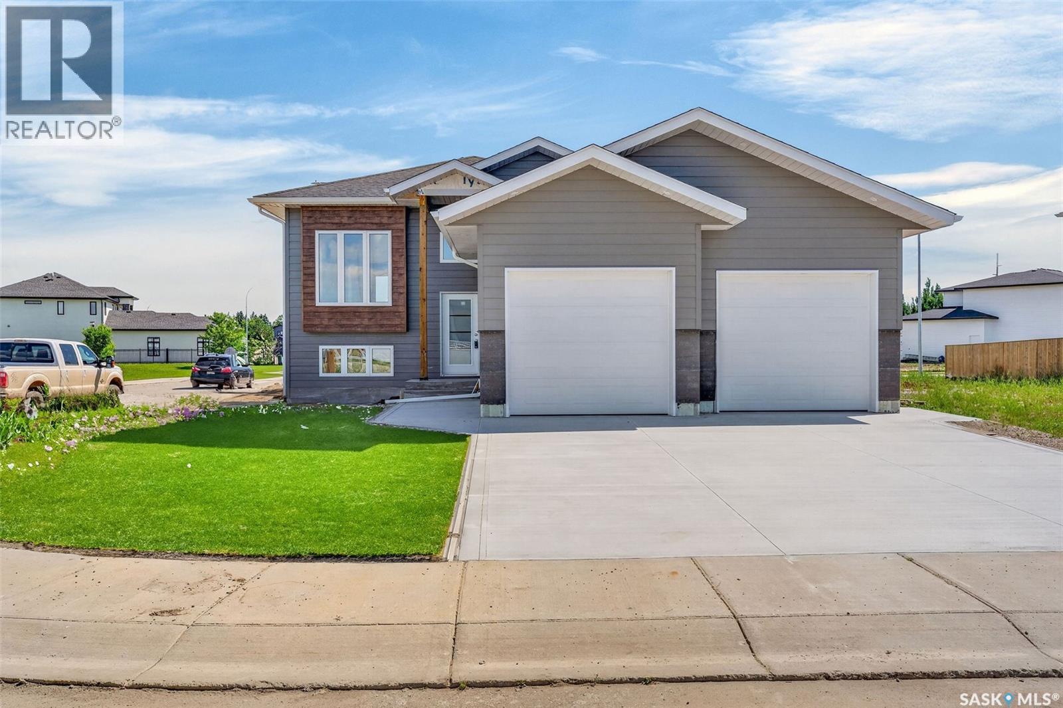
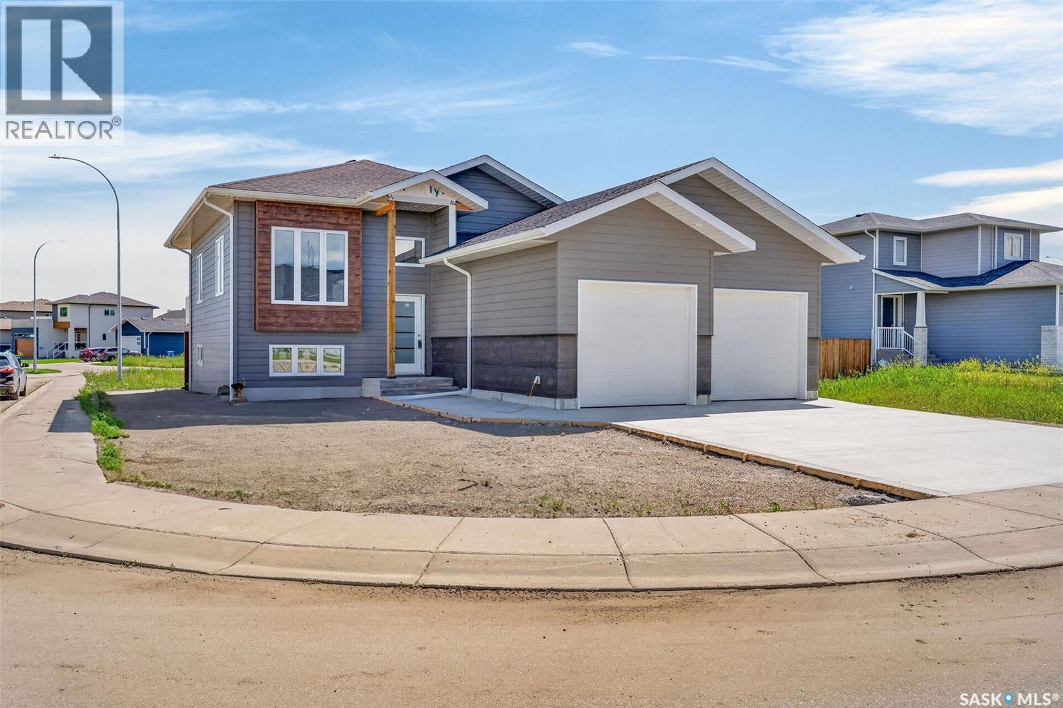
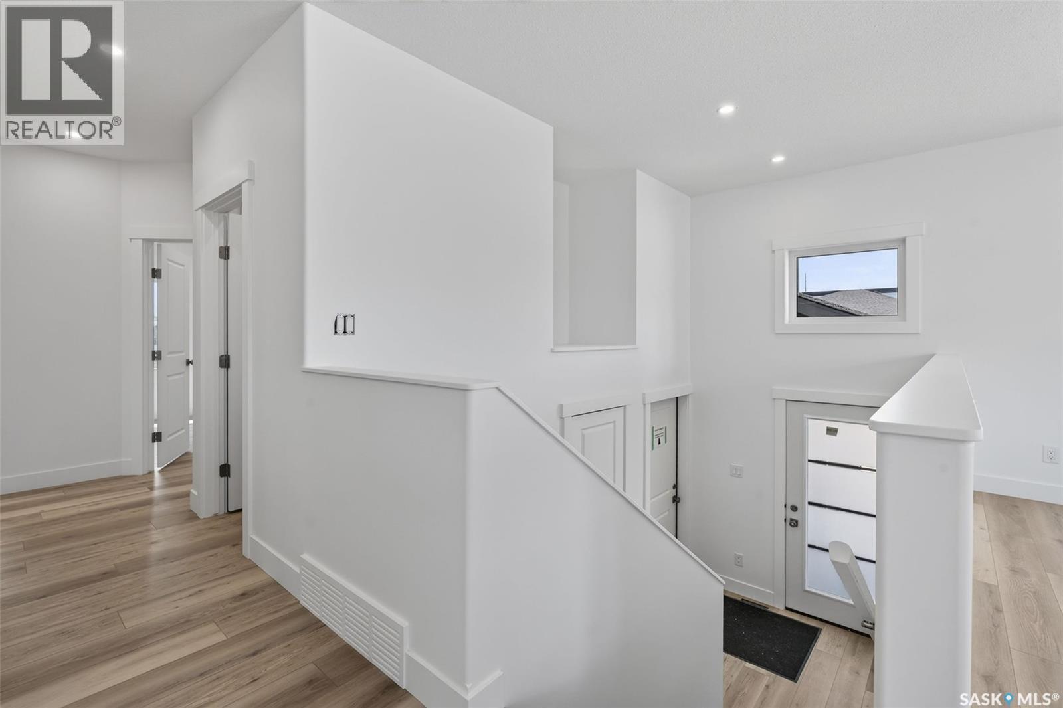
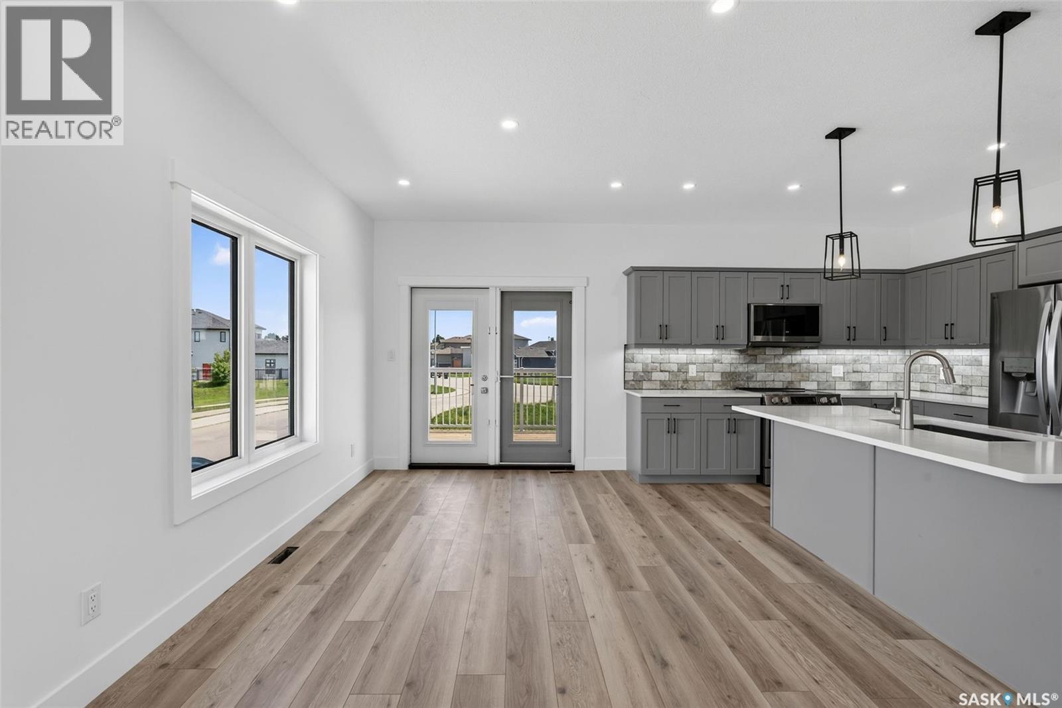
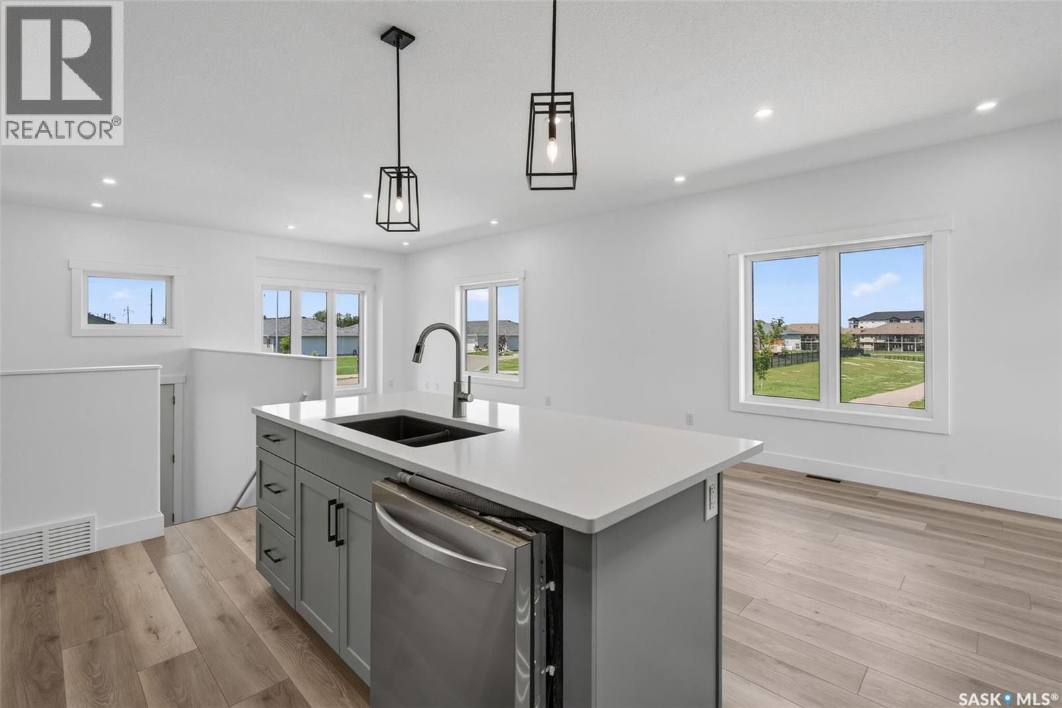
Impressive brand new 2026 built 5 bedroom and 3 bathroom bi-level in the highly desirable SouthHill Lakeview neighbourhood. This home showcases quality craftsmanship and a thoughtfully designed layout. The bright open concept main floor features durable vinyl plank flooring and pot lights throughout. The living room flows seamlessly into the dining area, where a garden door provides direct access to the partially covered back deck. The stunning kitchen is designed to impress with sleek stainless steel appliances, a massive island with bar seating and an abundance of cabinetry and storage space. The spacious primary retreat includes a walk-in closet complete with custom built-in organizers and a gorgeous 4 piece ensuite. Two additional bedrooms and a 4 piece bathroom complete the main level. The fully developed basement offers exceptional living space with a large family room, two more bedrooms, a 4 piece bathroom and a dedicated laundry room. Built on a durable ICF foundation for superior strength and energy efficiency, this exceptional home is complete with central air conditioning, a heated double attached garage, a double concrete driveway and a freshly sodded yard ready to enjoy. The sale also includes a 1 year Saskatchewan New Home Warranty and all applicable taxes, which have been paid by the seller. Ideally located near Alfred Jenkins Field House, Victoria Hospital and SouthHill amenities, this move-in ready property offers an outstanding opportunity to enjoy all the benefits of brand new construction. Schedule your viewing today! (id:41202)
Additional information
- MLS® ID
- SK042529
Interior Features
- Bedrooms
- 5
- Bathrooms
- 3
- Cooling
- Yes
- Heating
- Yes
- Basement
- Yes
Exterior Features
- Lot Size
- 0.13 Acres
Other Property Details
- Garage
- Yes
Courtesy of Adam Schmalz with RE/MAX P.A. Realty
The trademarks MLS®, REALTOR®, and the associated logos are owned or controlled by The Canadian Real Estate Association. Used under license. This listing content provided by REALTOR.ca has been licensed by REALTOR® members of The Canadian Real Estate Association
©2026 Canadian Real Estate Association. All rights reserved.
