2 Beds
2 Baths
2,459 sqft
C$1,300,000
65 Jessicas Way, Greenwich Nova Scotia, B4P0B2
Price per sqftC$528.67
Built in2019
Property size2,459 sqft
Property typeOther
Courtesy of Melanie Besemer with Exit Realty Town & Country
Overview
Active
Listed Jun 25, 2026
Updated 10h ago
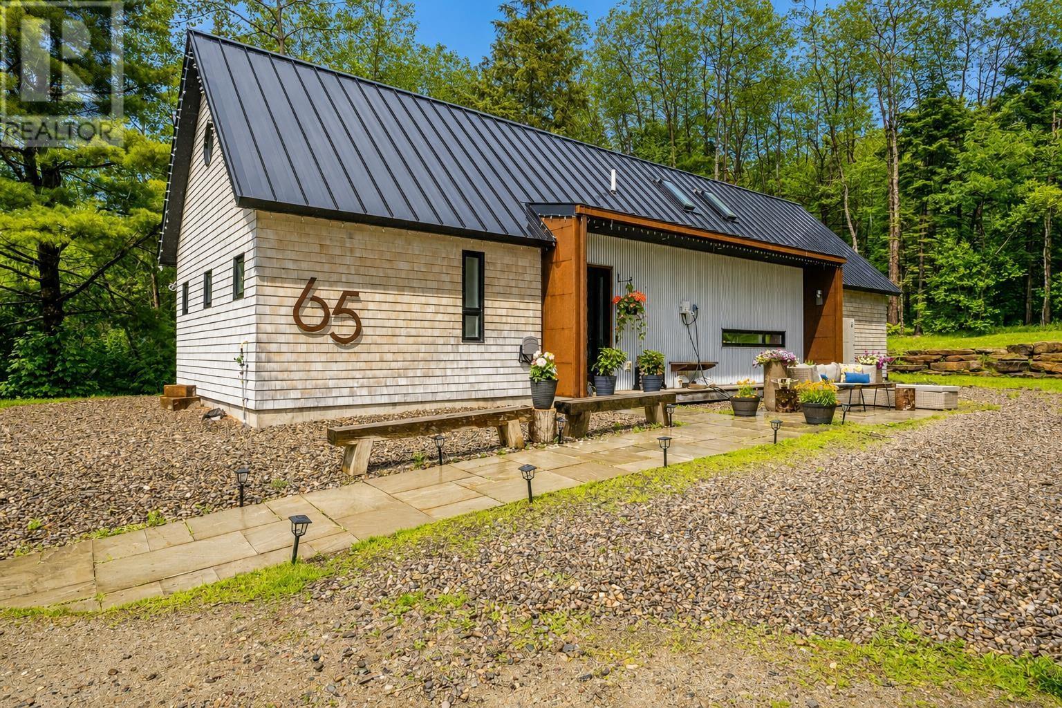
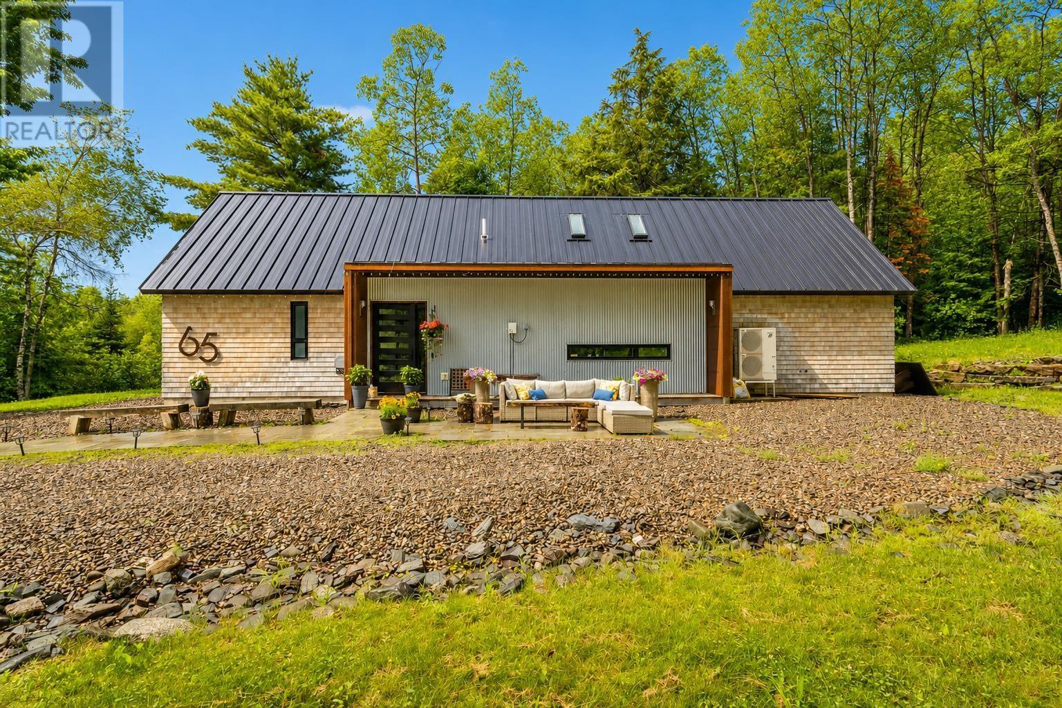
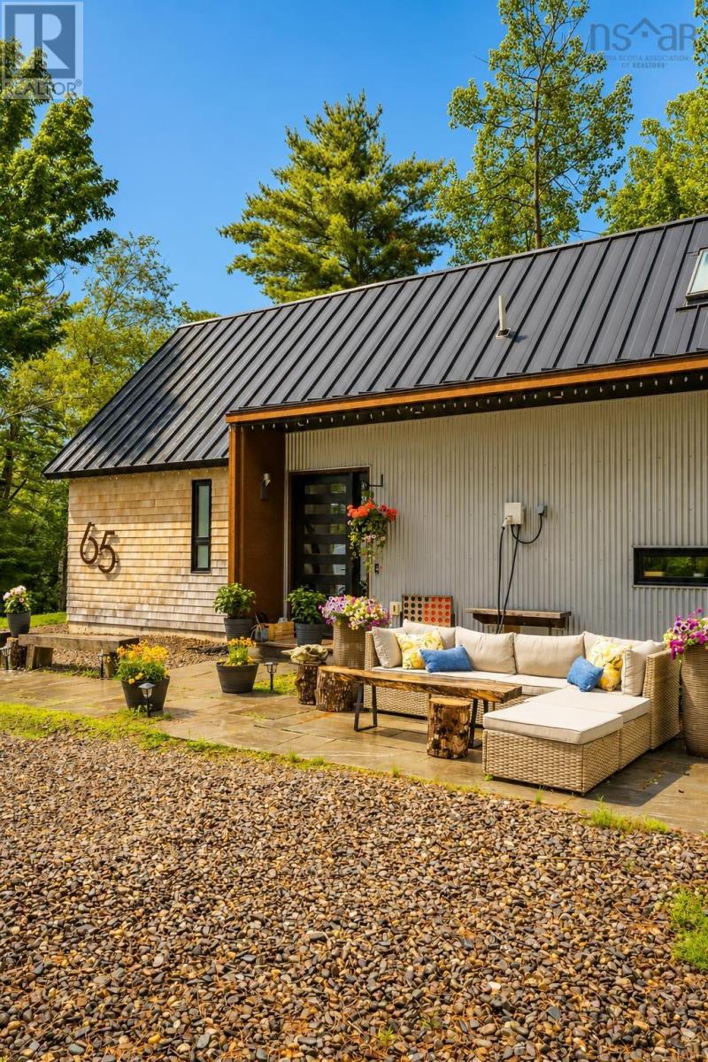
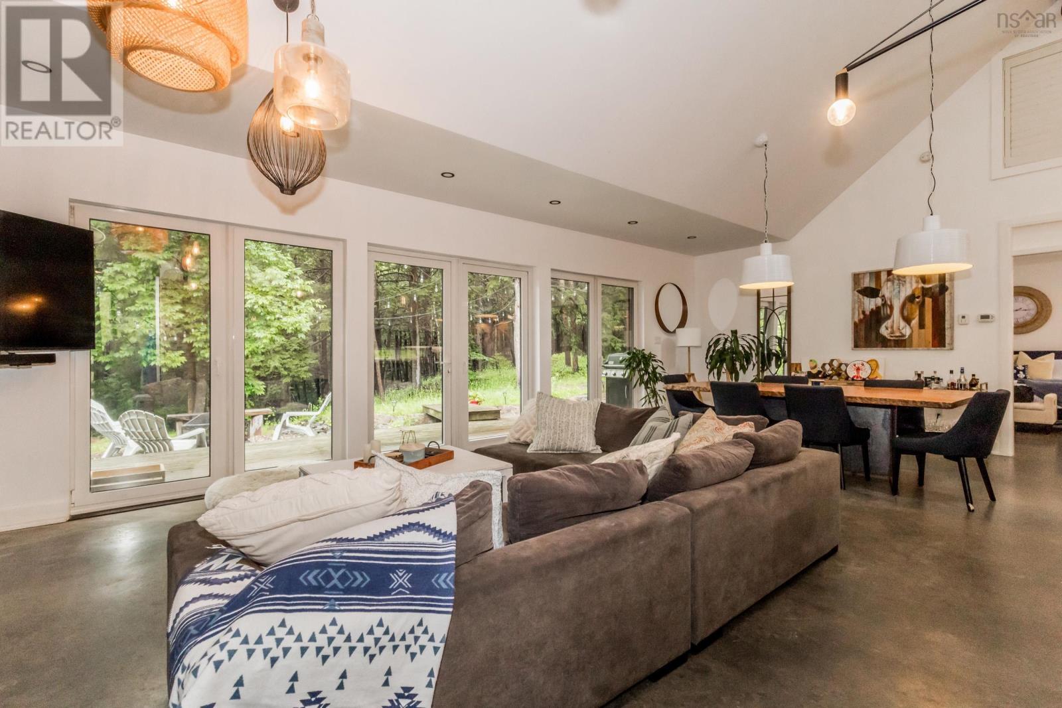
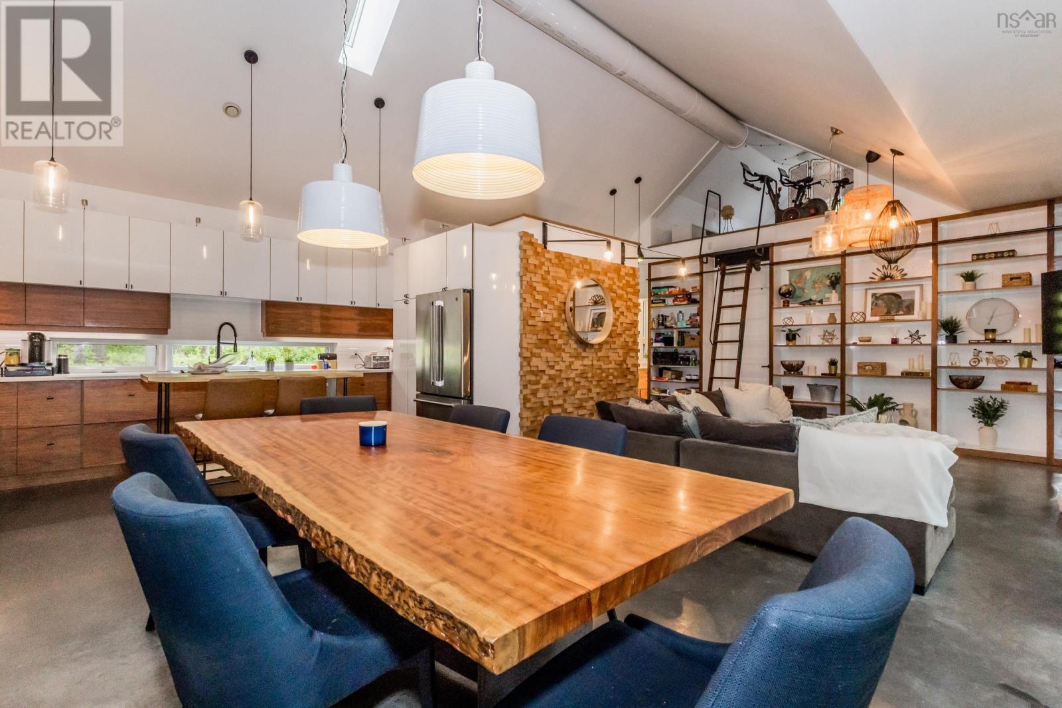
Imagine turning down a quiet cul-de-sac and arriving at a striking, design-forward property - both designed and built by Barnett & Barnett Developments. The main residence is a modern bungalow with loft offering 1,500+ sq ft of beautifully finished living space. An open-concept great room with floor-to-ceiling window walls frames sunlight through the wooded yard and flows into a fully appointed kitchen with stainless appliances and a propane range. Comfort systems include in-floor heating and a high-efficiency ducted heat pump for year-round comfort. Two generous main-level bedrooms plus a bright lofted third bedroom provide flexible living for guests, office, or studio. The memorable, low-maintenance exterior features a standing-seam metal roof, cedar shingles and corten steel accents; municipal water and sewer are connected. A detached companion house (1,500+ sq ft) mirrors the main homes quality and includes a one-bedroom apartment, office space and a double garage - ideal for extended family or rental income (Main $3,300/mo; Apt $1,750/mo; Office $1,500/mo). Set on 13 private acres with easy access to shopping, medical services, trails, sports facilities and wineries, the property offers privacy and modern comfort now, plus potential for future residential subdivision subject to municipal approval. Ideal for buyers who value distinctive design, easy living, and immediate income with long-term upside. (id:41202)
Additional information
- MLS® ID
- 202615631
Interior Features
- Bedrooms
- 2
- Bathrooms
- 2
- Cooling
- Yes
- Heating
- Yes
- Basement
- No
Exterior Features
- Lot Size
- 13 Acres
Other Property Details
- Garage
- Yes
Courtesy of Melanie Besemer with Exit Realty Town & Country
The trademarks MLS®, REALTOR®, and the associated logos are owned or controlled by The Canadian Real Estate Association. Used under license. This listing content provided by REALTOR.ca has been licensed by REALTOR® members of The Canadian Real Estate Association
©2026 Canadian Real Estate Association. All rights reserved.
