5 Beds
4 Baths
2,592 sqft
C$539,900
23 Springwood Drive NE, Slave Lake Alberta, T0G2A2
Price per sqftC$208.29
Built in1995
Property size2,592 sqft
Property typeOther
Courtesy of AUDREY EMES with
Overview
Active
Listed May 14, 2026
Updated 5h ago
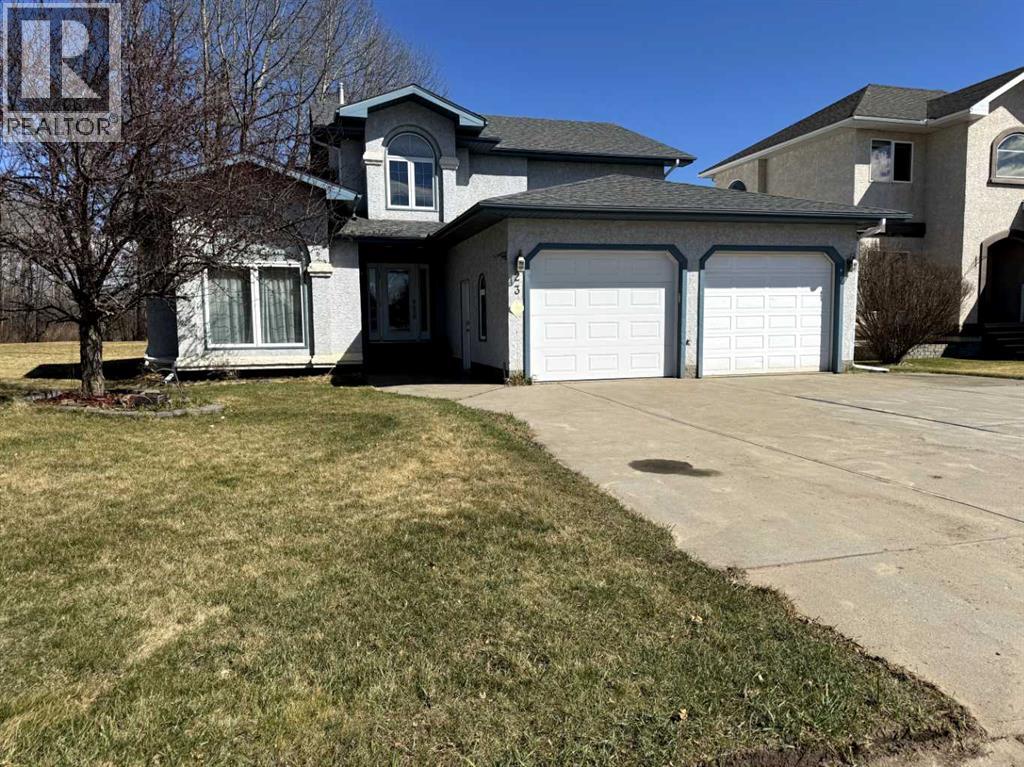
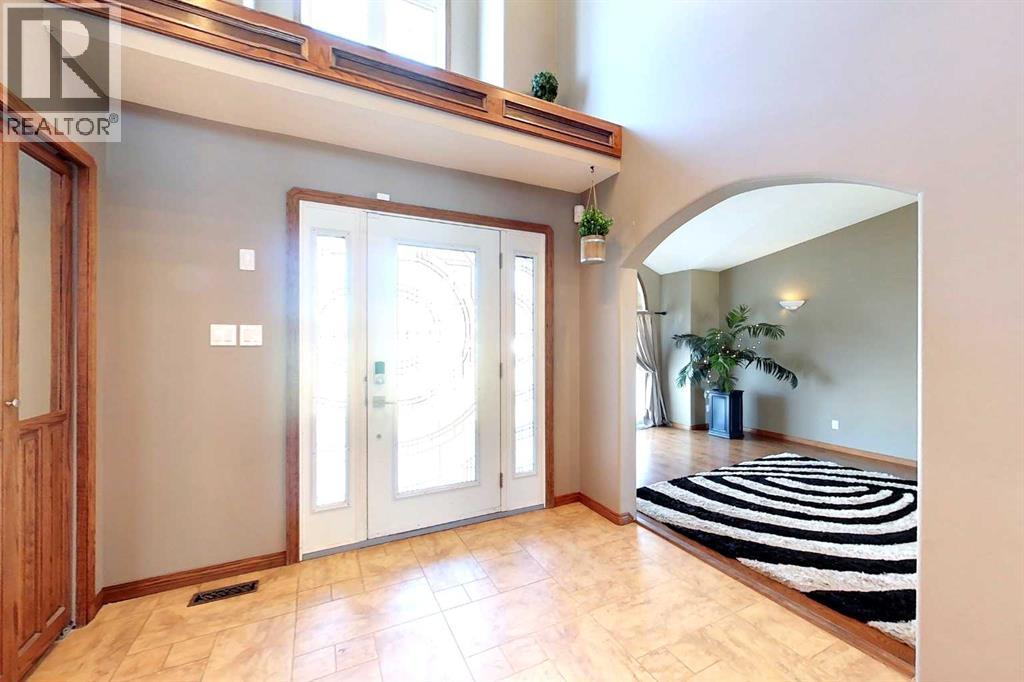
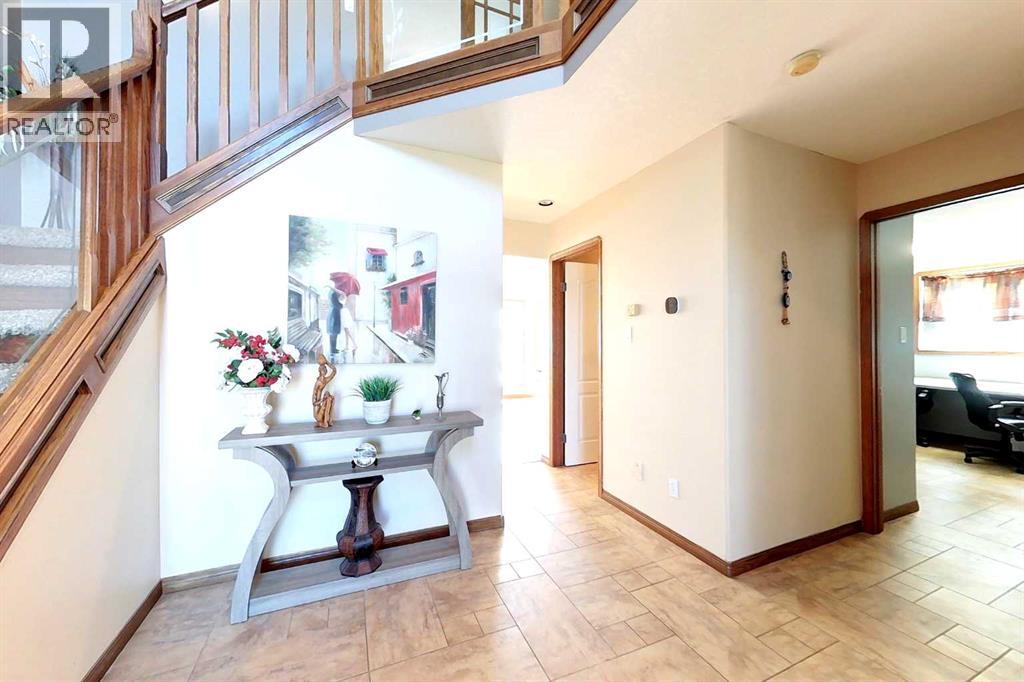
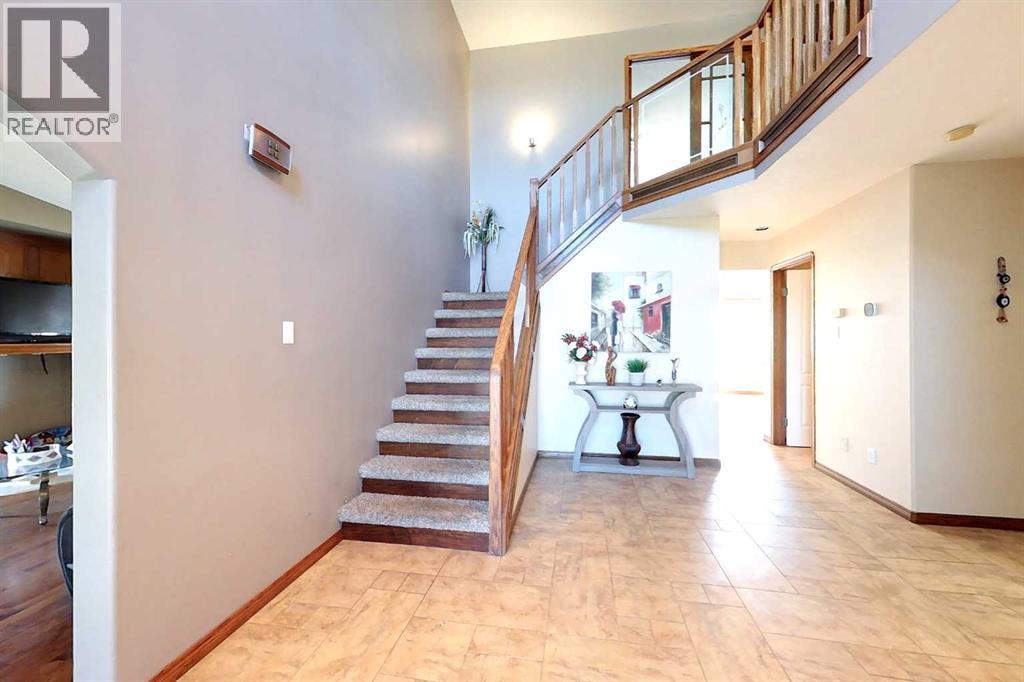
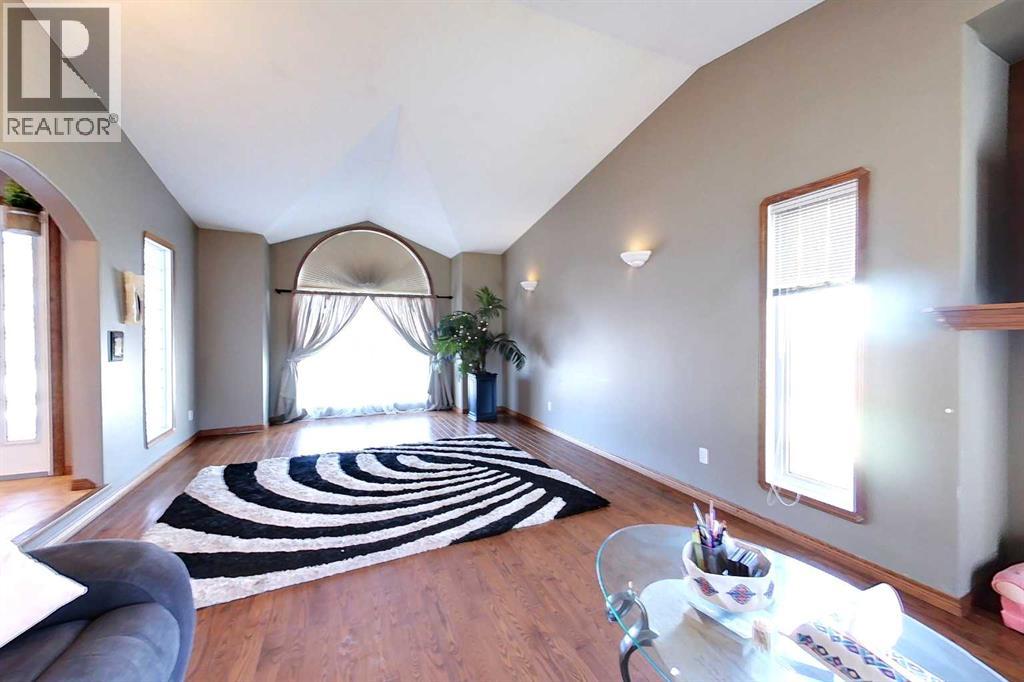
DREAM NEIGHBORHOOD! This executive 2 storey home,backing onto the green space is a great opportunity. Home is over 2,590 sq ft plus a fully finished basement that features the 4th bedroom, a 3pc bath and a perfectly outfitted games room complete with the pool table & accessories. Going upstairs to the Main floor is a huge spacious entry way with an Amazing Front Door that speaks to the curb appeal! Main Floor laundry, a bedroom that could easily be a main floor office/workroom, 2pc bath, a sparkling white kitchen with stainless steel appliances, with a breakfast nook and family room. Also there is a formal dining area/living room complete this main floor. Upstairs you find the the Master suite that features a 5pc bath with his\her sinks, a separate stand up shower and a jacuzzi tub plus 2 more bdrms & 4pc bath. Upgrades include- 2 furnaces Dec/24, HWT Dec/24, Flooring in kitchen & family room March/25, some cupboards & counter top Mar/25,cooktop, Apr/25 , fridge Apr/25, dishwasher & garburator, Apr/25, washer & dryer Apr/25. Outside you can't beat the yard that backs onto the green zone & fire pit area. Great family neighbourhood, yard & a stunning home! (id:41202)
Additional information
- MLS® ID
- A2311374
Interior Features
- Bedrooms
- 5
- Bathrooms
- 4
- Fireplace
- Yes
- Heating
- Yes
- Basement
- Yes
Exterior Features
- Lot Size
- 0.2 Acres
Other Property Details
- Taxes
- $7,324
- Tax Frequency
- Annually
- Garage
- Yes
Courtesy of AUDREY EMES with
The trademarks MLS®, REALTOR®, and the associated logos are owned or controlled by The Canadian Real Estate Association. Used under license. This listing content provided by REALTOR.ca has been licensed by REALTOR® members of The Canadian Real Estate Association
©2026 Canadian Real Estate Association. All rights reserved.
