3 Beds
2 Baths
1,055 sqft
C$399,900
54 Lakeview Crescent, Sylvan Lake Alberta, T4S1J7
Price per sqftC$379.05
Built in1978
Property size1,055 sqft
Property typeOther
Courtesy of Karen Dorval with Red Key Realty & Property Management
Overview
Active
Listed Sep 22, 2026
Updated 15h ago
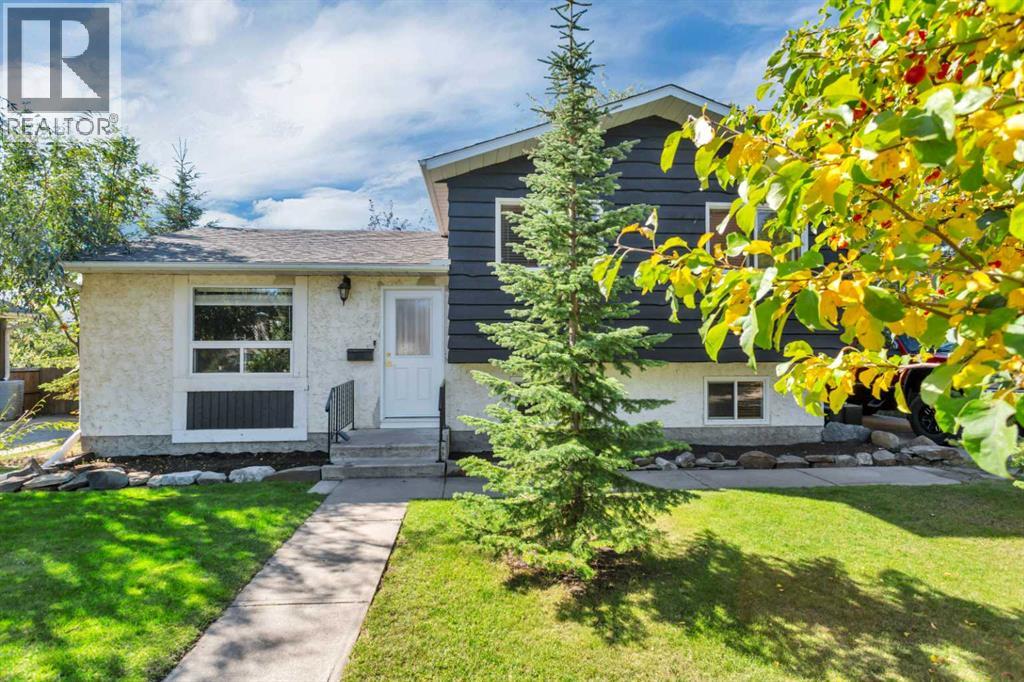
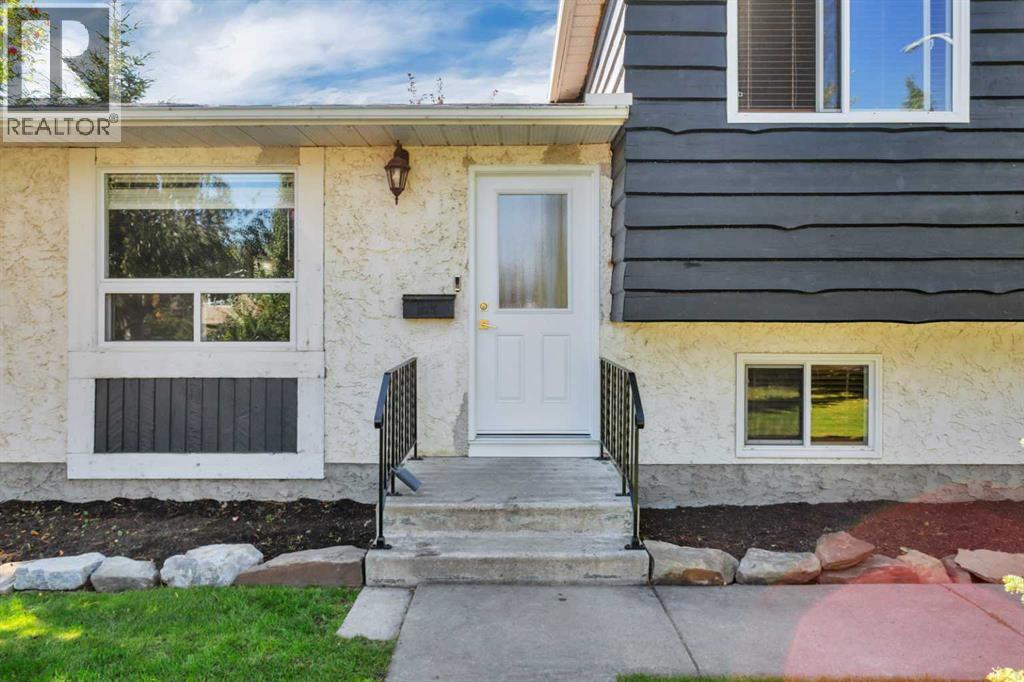
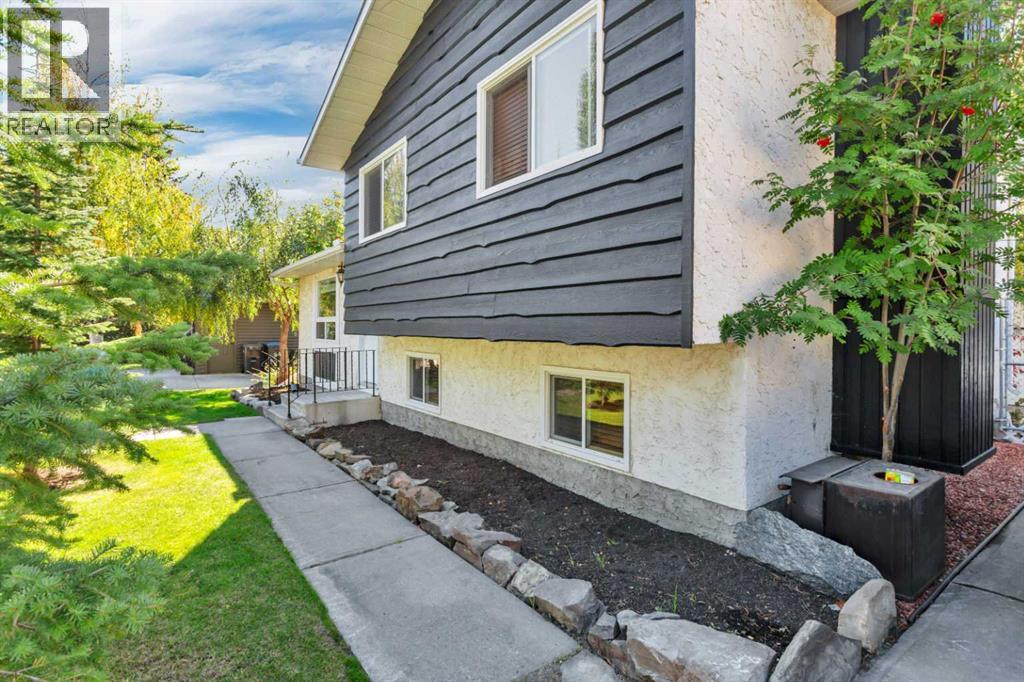
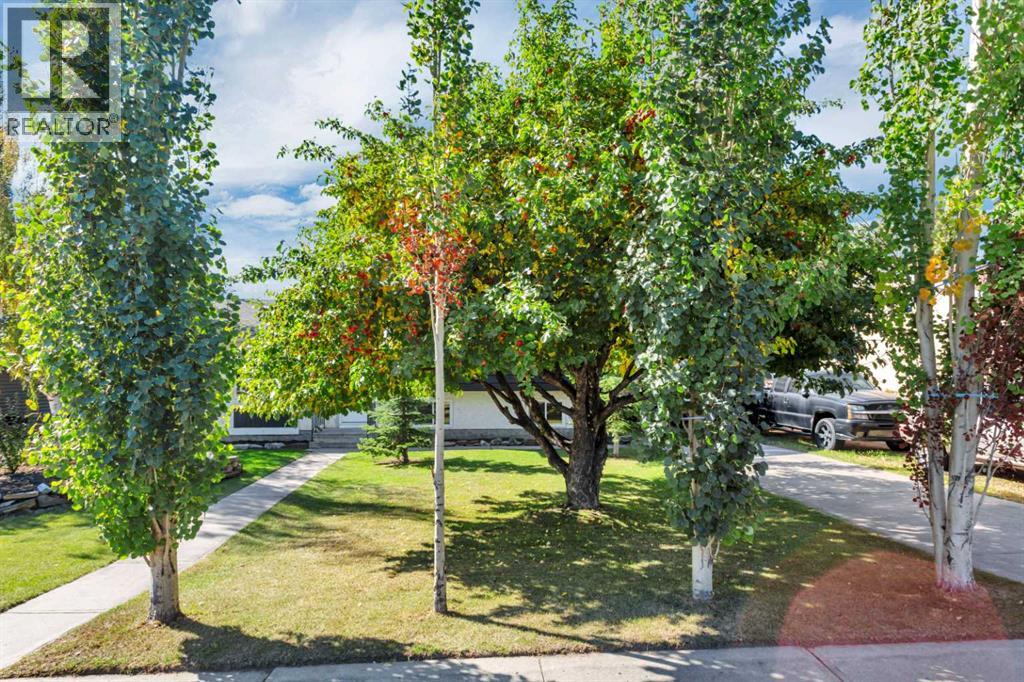
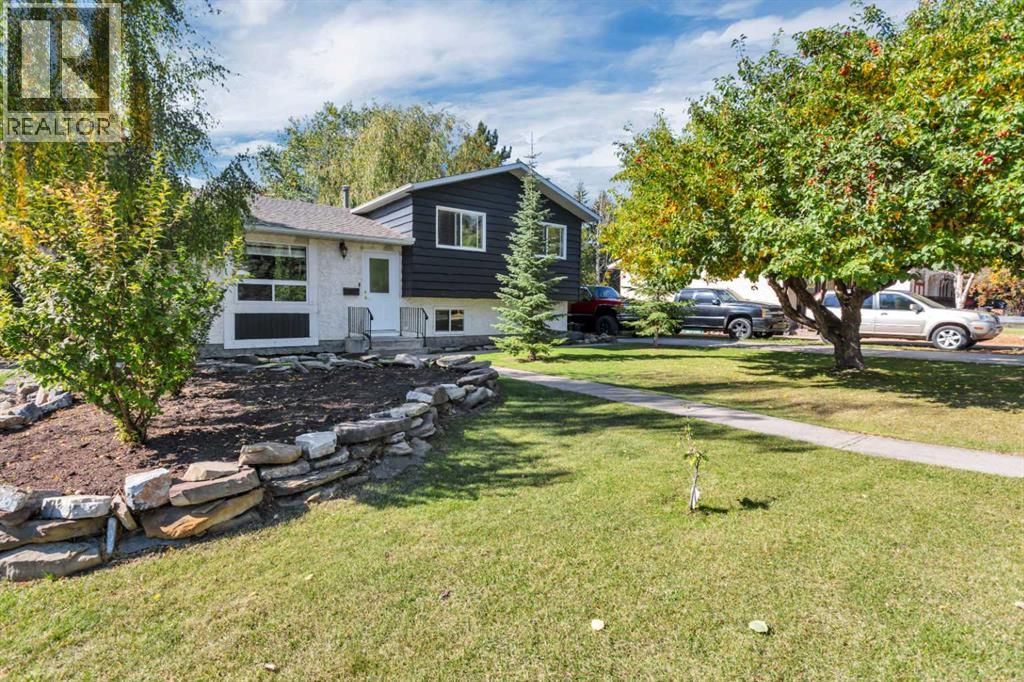
Welcome to Lakeview Crescent—a sought-after location offering a beautiful park-like setting and an oversized lot. This stately, classic 3-level split offers a warm and inviting atmosphere with plenty of space for family living and entertaining. Step inside to a welcoming living room that radiates warmth, hospitality, and charm. The spacious kitchen is designed for both functionality and everyday living, featuring ample cabinetry, generous counter space, a cooktop, built-in oven, and patio doors that invite the outdoors in. Upstairs, you'll find a graciously sized primary bedroom, two additional bedrooms, and a full bathroom. A few steps down leads to the cozy family room, complete with a fireplace—perfect for cool winter evenings, movie nights, games, or curling up with a good book. This level also features another bathroom with a custom-tiled walk-in shower, along with a convenient laundry area. The home has undergone numerous updates, including new windows, new doors, new blinds, fresh paint, and a new refrigerator. Outside, the oversized private lot offers a beautiful park-like setting with mature shade trees, garden beds, and plenty of room to enjoy the outdoors. A heated detached garage and ample parking add to the convenience. If you're looking for something a little out of the ordinary, in a fantastic location with character, space, and a beautiful lot, this could be the one you've been waiting for. (id:41202)
Additional information
- MLS® ID
- A2347103
Interior Features
- Bedrooms
- 3
- Bathrooms
- 2
- Fireplace
- Yes
- Heating
- Yes
- Basement
- Yes
Exterior Features
- Lot Size
- 0.17 Acres
Other Property Details
- Taxes
- $2,829
- Tax Frequency
- Annually
- Garage
- Yes
Courtesy of Karen Dorval with Red Key Realty & Property Management
The trademarks MLS®, REALTOR®, and the associated logos are owned or controlled by The Canadian Real Estate Association. Used under license. This listing content provided by REALTOR.ca has been licensed by REALTOR® members of The Canadian Real Estate Association
©2026 Canadian Real Estate Association. All rights reserved.
