5 Beds
4 Baths
1,878 sqft
C$999,900
182 KERWOOD Drive, Cambridge Ontario, N3C4H7
Price per sqftC$532.43
Built in2006
Property size1,878 sqft
Property typeOther
Courtesy of Lidia Tagliabracci with Royal LePage Wolle Realty
Overview
Active
Listed Jul 1, 2026
Updated 2 days ago
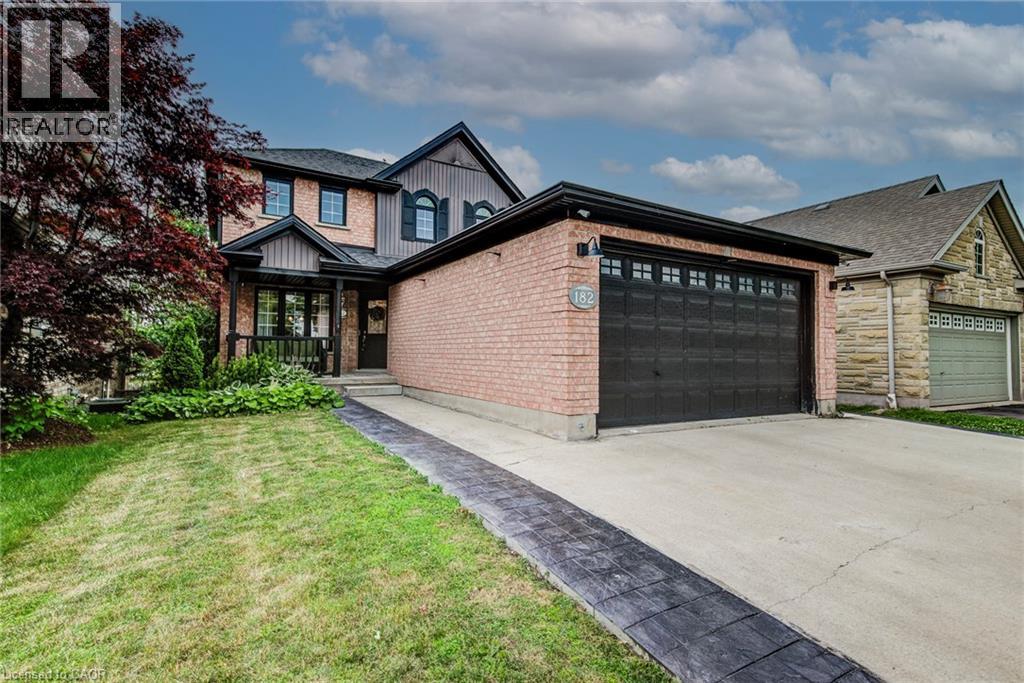
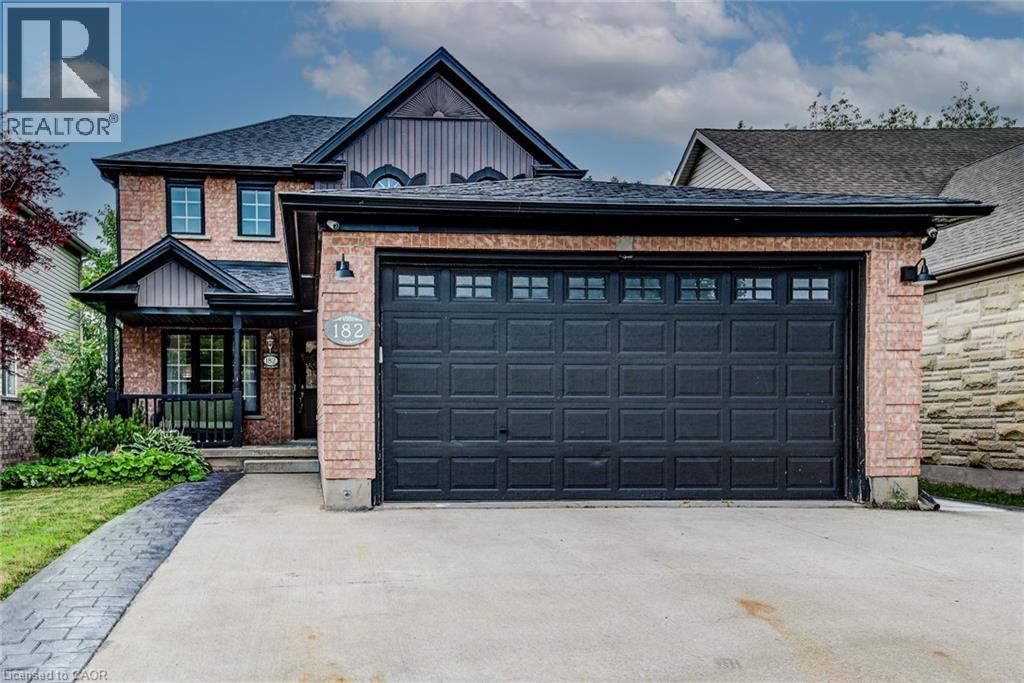
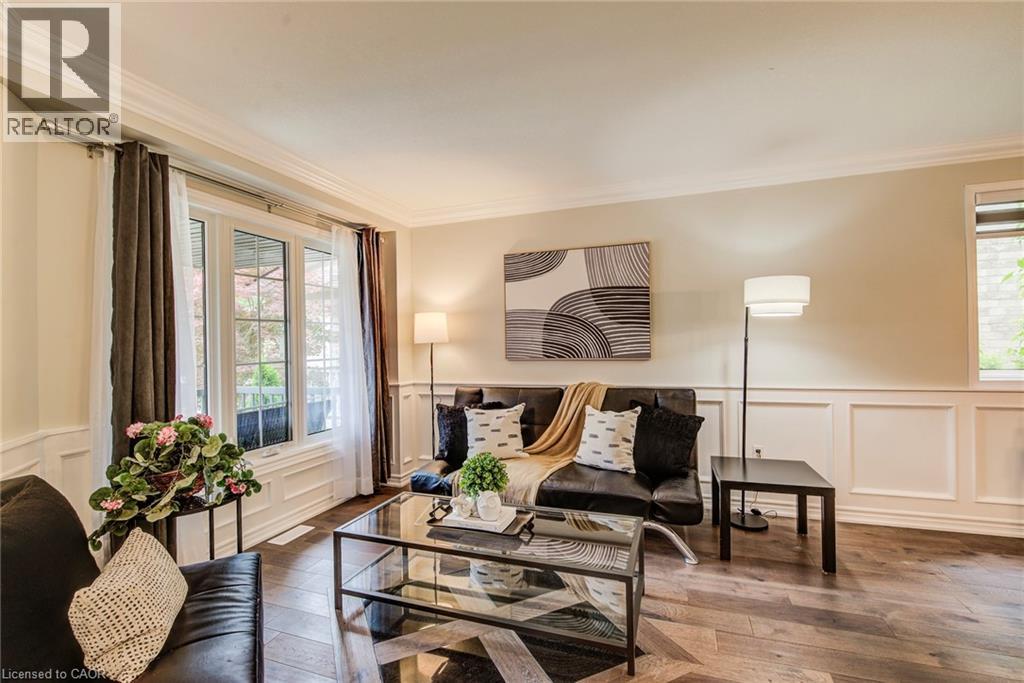
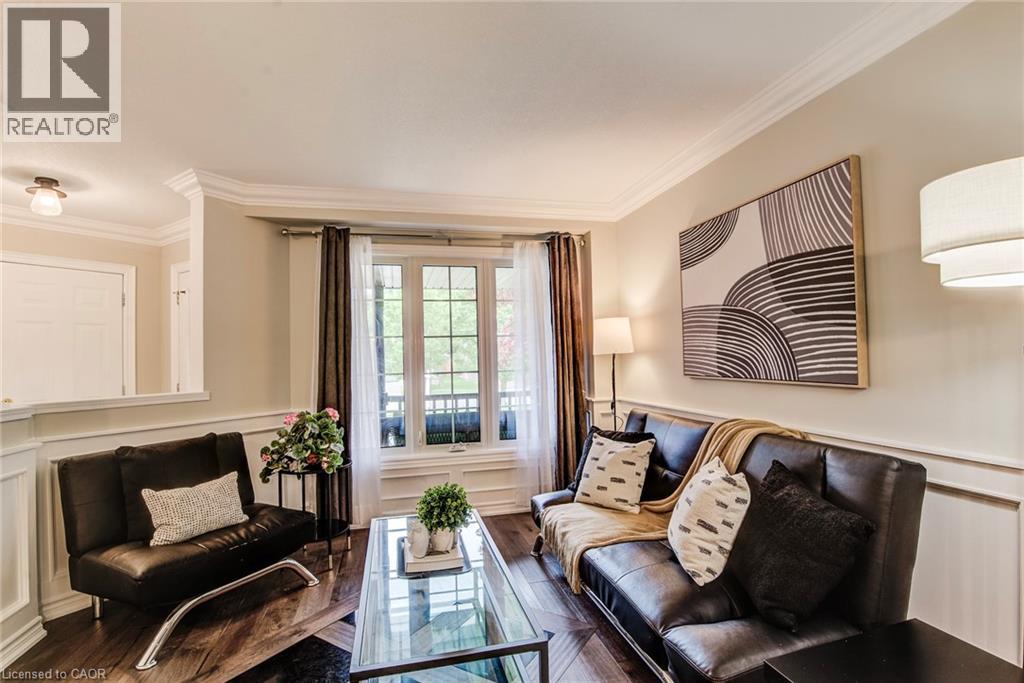

Beautifully renovated with a fully legal, city-approved second dwelling unit (2022), this exceptional 5-bedroom home offers the rare combination of modern living, income potential, and outstanding flexibility. Sun-filled living spaces are complemented by premium hardwood flooring throughout the main and upper levels, updated millwork, modern lighting, and fresh professional paint, creating a timeless interior that is both elegant and inviting. At the heart of the home, the spacious kitchen offers abundant workspace and is enhanced by a newly installed dishwasher and reverse osmosis water filtration system. The legal lower-level suite is thoughtfully designed with a full kitchen, oversized above-grade windows, a private walkout, patio, and separate pathway, making it ideal for multi-generational living, extended family, or a premium rental opportunity. Step outside to a full-width deck (2022) overlooking a private backyard providing a peaceful setting for entertaining or quiet evenings outdoors. A rare 28-foot deep double garage comfortably accommodates two full-size pickup trucks while still offering generous space for a workshop, hobbies, or additional storage. Its added depth also enhances the home's curb appeal by positioning the residence farther back from the street. Significant recent improvements include a newer roof, professionally painted exterior, and extensive concrete work across the driveway, side yard, and backyard (2022/2023). Thoughtfully updated throughout and complete with a legal second suite, this move-in-ready home offers exceptional flexibility, enduring quality, and lasting value. *Measurements as per Iguide with total exterior area above grade. (id:41202)
Additional information
- MLS® ID
- 40842538
Interior Features
- Bedrooms
- 5
- Bathrooms
- 4
- Cooling
- Yes
- Heating
- Yes
- Basement
- Yes
Other Property Details
- Taxes
- $7,158
- Tax Frequency
- Annually
- Garage
- Yes
Courtesy of Lidia Tagliabracci with Royal LePage Wolle Realty
The trademarks MLS®, REALTOR®, and the associated logos are owned or controlled by The Canadian Real Estate Association. Used under license. This listing content provided by REALTOR.ca has been licensed by REALTOR® members of The Canadian Real Estate Association
©2026 Canadian Real Estate Association. All rights reserved.
