3 Beds
2 Baths
1,375 sqft
C$500,000
14 Radcliffe Crescent SE, Calgary Alberta, T2A5X2
Price per sqftC$363.64
Built in1977
Property size1,375 sqft
Property typeOther
Courtesy of Chris Ford with MaxWell Capital Realty
Overview
Active
Listed Sep 10, 2026
Updated 15h ago
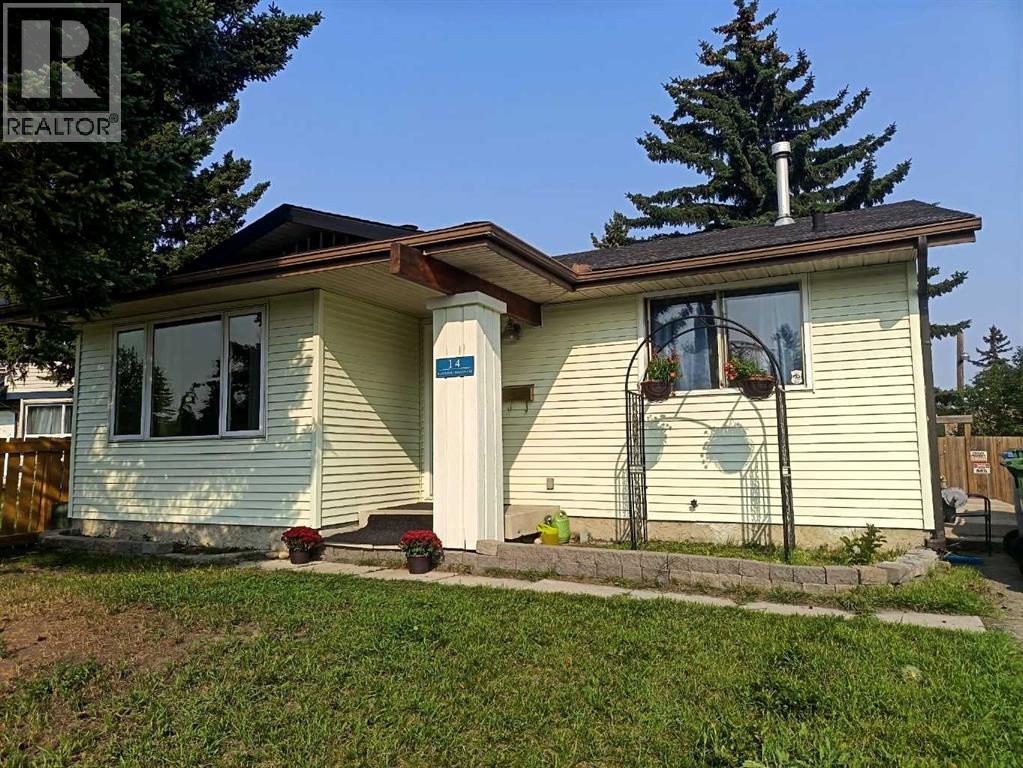
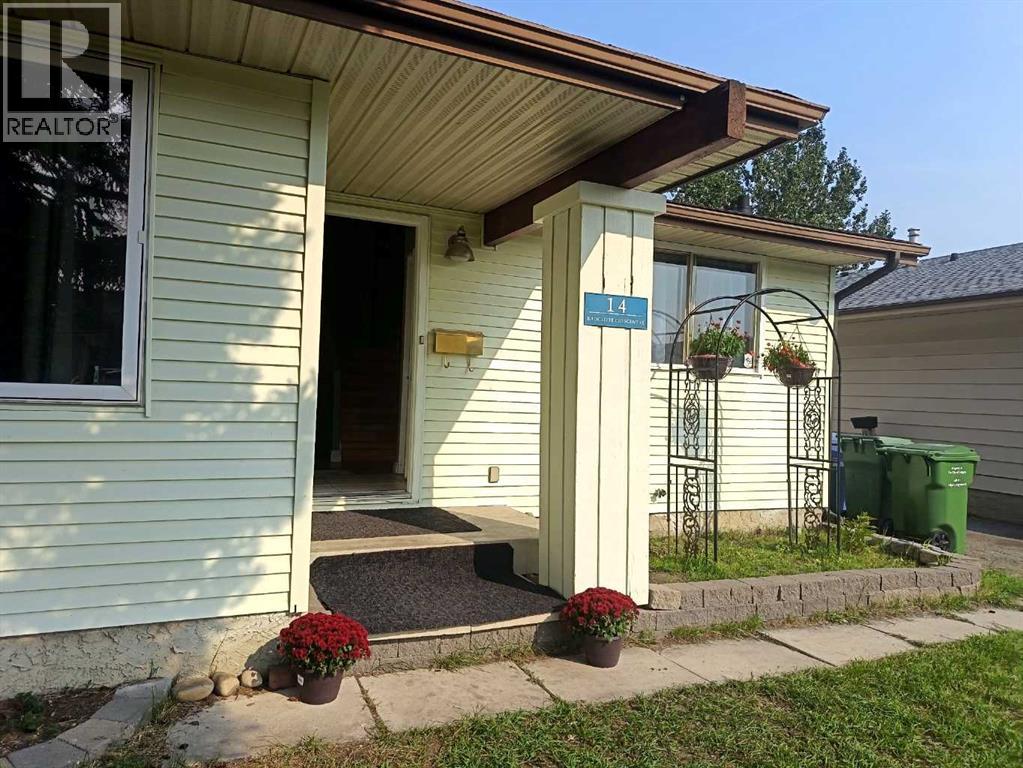
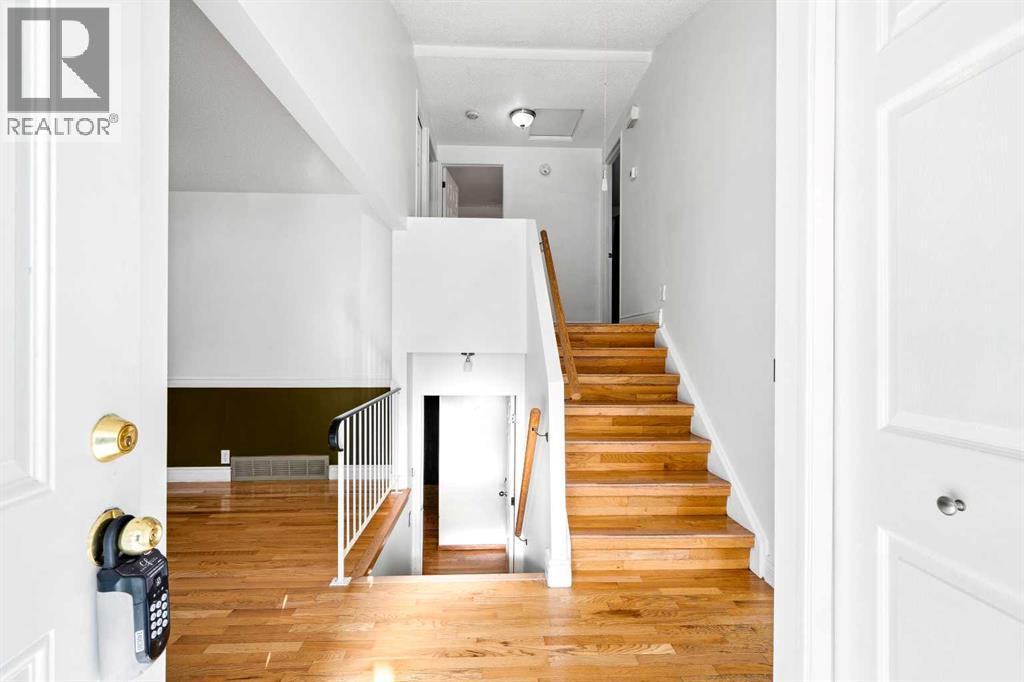
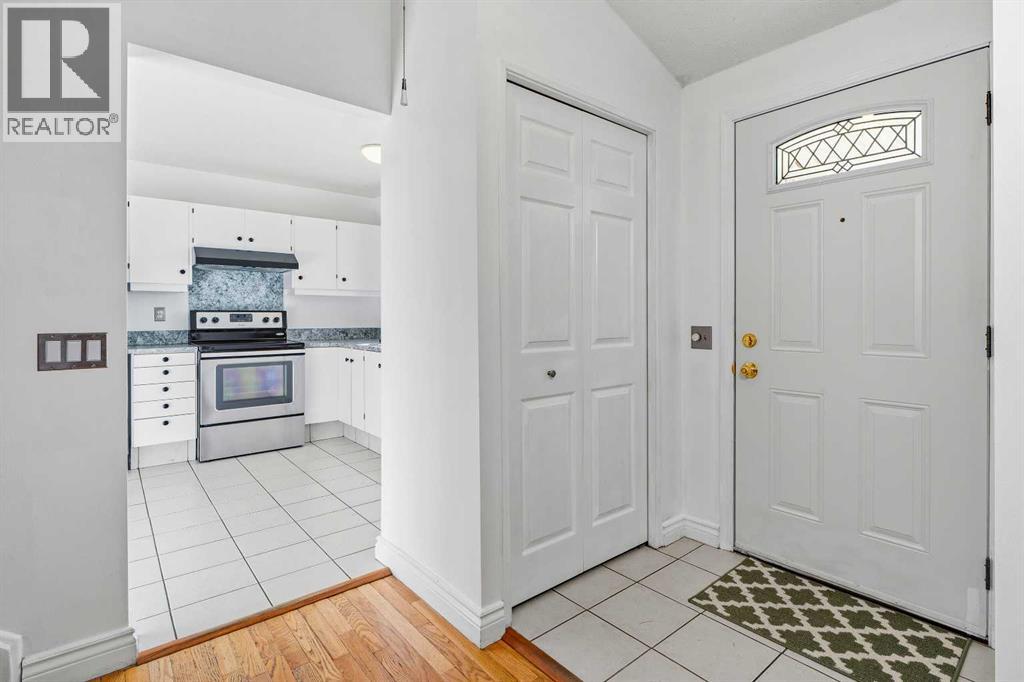
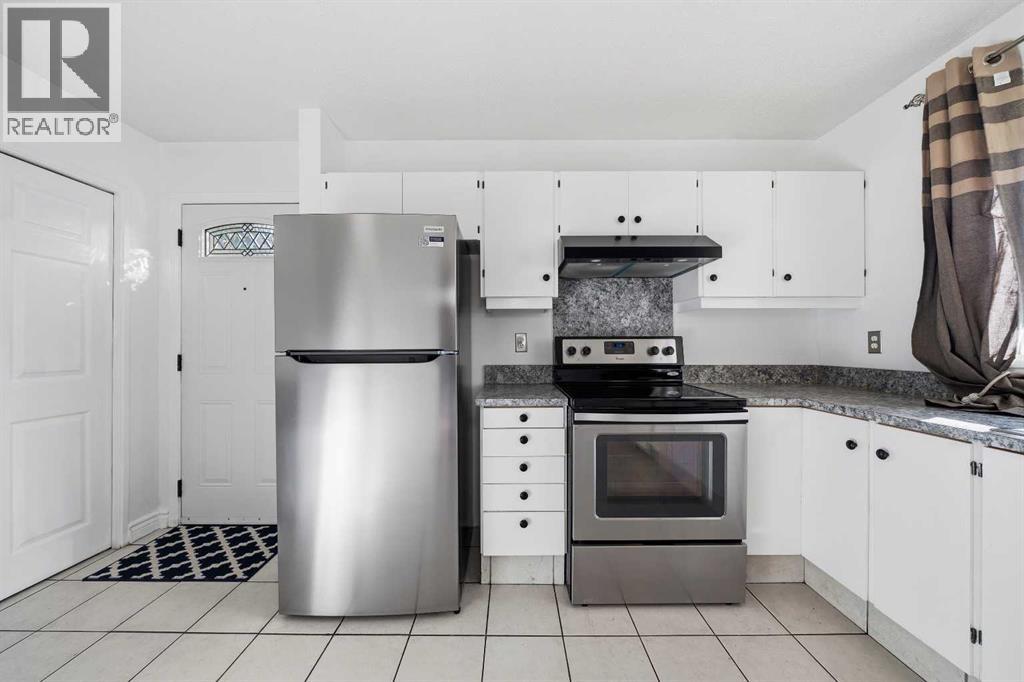
Welcome to 14 Radcliffe Crescent SE, a bright and versatile 4-level split offering an excellent combination of space, location and income potential in Albert Park/Radisson Heights. Situated on a mature, tree-lined lot directly across from a park, this home offers great curb appeal, an extra-long driveway and a large, private backyard. Inside, oversized windows fill the spacious main living area with natural light, complemented by hardwood flooring, a ceiling fan at the main entrance and central A/C for year-round comfort. The bright kitchen offers generous cabinet and counter space, while newer appliances throughout the home, most under one year old, add extra value and convenience. Upstairs you'll find two comfortable bedrooms, a full 4-piece bathroom and laundry. The lower levels add plenty of flexibility with a third bedroom, 3-piece bathroom and welcoming family room with direct walkout access to the backyard. A major highlight is the legal basement suite, complete with its own kitchen, living space, laundry and separate entrance, creating an excellent option for rental income or multi-generational living. The backyard has been thoughtfully divided with separately fenced outdoor areas for each tenant, providing added privacy and functionality. With approximately 1,375 sq ft above grade, plus substantial developed lower-level living space and storage, there is plenty of room throughout. Parks, playgrounds, schools, shopping and transit are all nearby, with quick access to downtown, Inglewood, the Calgary Zoo, Max Bell Centre and major roadways. A practical property with character, a great lot and the added value of a legal secondary suite. (id:41202)
Additional information
- MLS® ID
- A2315355
Interior Features
- Bedrooms
- 3
- Bathrooms
- 2
- Fireplace
- Yes
- Cooling
- Yes
- Heating
- Yes
- Basement
- Yes
Exterior Features
- Lot Size
- 0.12 Acres
Other Property Details
- Taxes
- $3,431
- Tax Frequency
- Annually
Courtesy of Chris Ford with MaxWell Capital Realty
The trademarks MLS®, REALTOR®, and the associated logos are owned or controlled by The Canadian Real Estate Association. Used under license. This listing content provided by REALTOR.ca has been licensed by REALTOR® members of The Canadian Real Estate Association
©2026 Canadian Real Estate Association. All rights reserved.
