3 Beds
4 Baths
2,099 sqft
C$399,000
426 Granville Street E, Bridgetown Nova Scotia, B0S1C0
Price per sqftC$190.09
Built in1976
Property size2,099 sqft
Property typeOther
Courtesy of Carman Kerr with Exit Realty Town & Country
Overview
Active
Listed Aug 6, 2026
Updated 1h ago
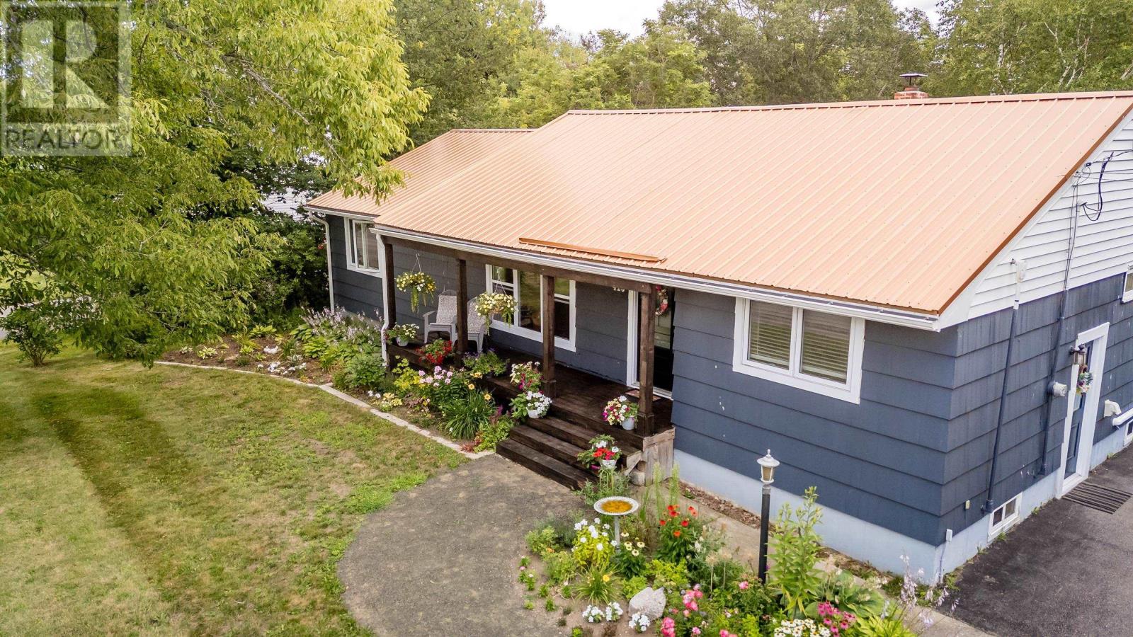
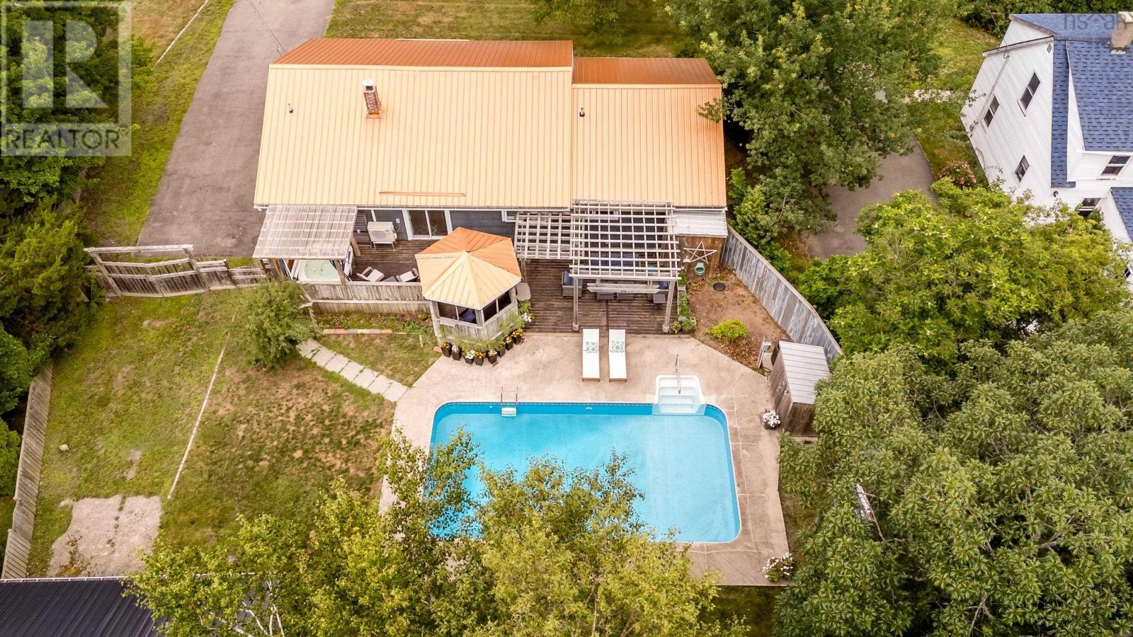
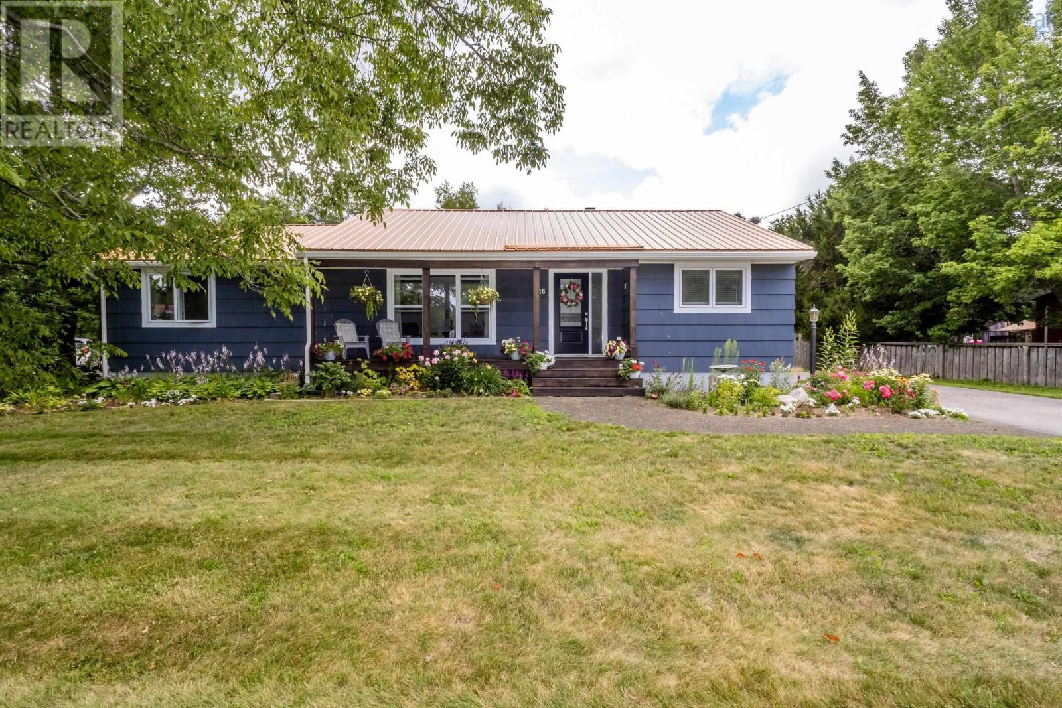
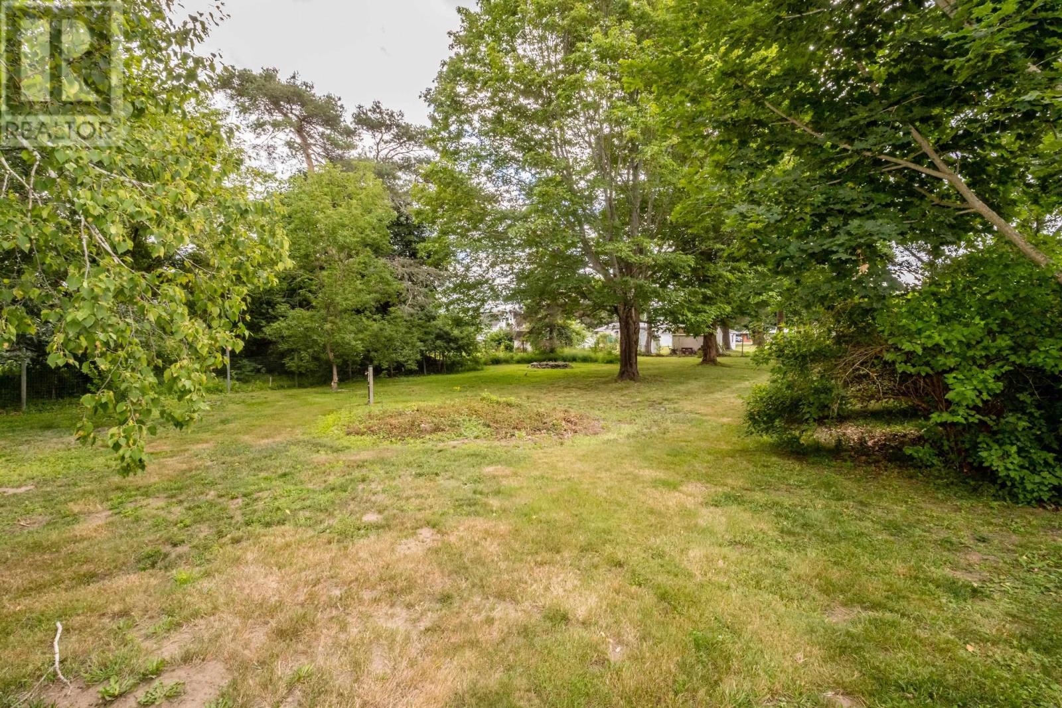
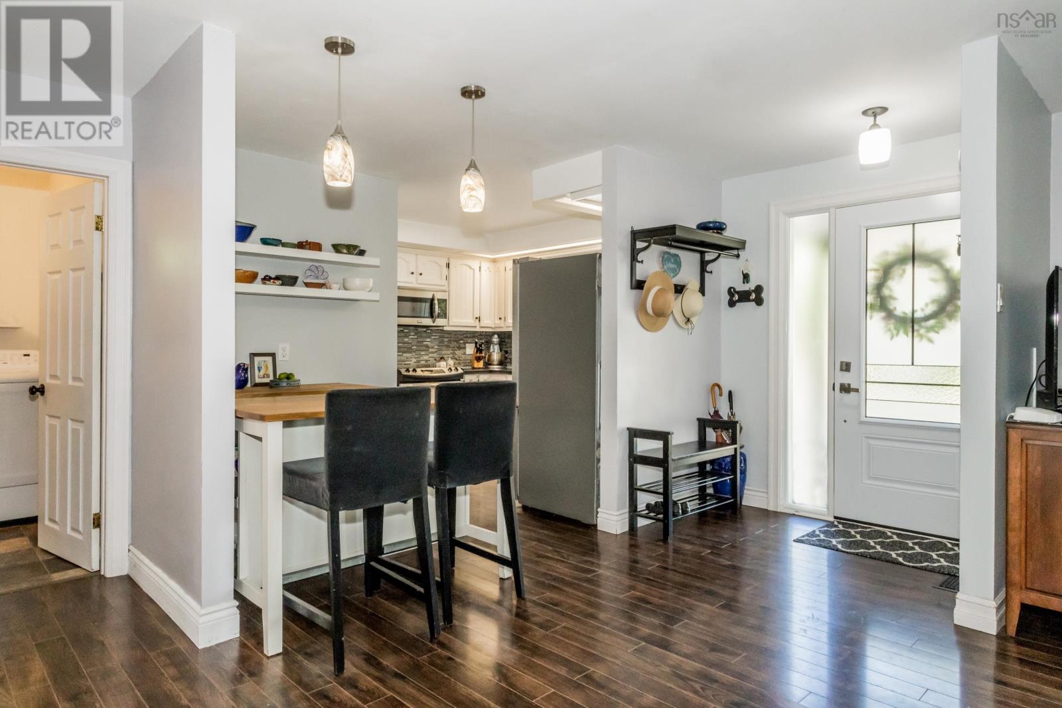
Welcome to one of Bridgetown's finest backyard retreats. Whether you're hosting summer pool parties, enjoying peaceful evenings in the hot tub, or relaxing beneath the gazebo, this newly renovated bungalow offers a lifestyle that's hard to match. The main level offers convenient one-level living with two spacious bedrooms, including a primary suite with walk-in closet and private ensuite, plus main-floor laundry. The bright dining area opens directly to the impressive outdoor oasis featuring a 30' x 16' heated in-ground pool, covered pergola with hot tub, gazebo, and even a dedicated outdoor washroom, making pool days effortless. Downstairs, the finished lower level adds exceptional living space with a large family room complete with wet bar, a hobby or craft room, utility room, and an additional flexible room perfect for another bedroom (non egress window), home office, gym, or guests. Major renovations completed by current owner over the last two years include all new windows and doors, new wired-in generator and panel, two new Daikin heat pumps and new pool pump. Outside you'll also find a detached garage/workshop, greenhouse and shed sitting on half an acre. Located just steps from Bridgetown's sports hub, modern school, parks, and local amenities, and within an easy commute to CFB Greenwood, this move-in-ready property offers the perfect blend of comfort, recreation, and convenience. (id:41202)
Additional information
- MLS® ID
- 202619711
Interior Features
- Bedrooms
- 3
- Bathrooms
- 4
- Cooling
- Yes
- Heating
- Yes
- Basement
- No
Exterior Features
- Lot Size
- 0.54 Acres
Other Property Details
- Garage
- Yes
Courtesy of Carman Kerr with Exit Realty Town & Country
The trademarks MLS®, REALTOR®, and the associated logos are owned or controlled by The Canadian Real Estate Association. Used under license. This listing content provided by REALTOR.ca has been licensed by REALTOR® members of The Canadian Real Estate Association
©2026 Canadian Real Estate Association. All rights reserved.
