3 Beds
2 Baths
1,498 sqft
$289,500
36 21st STREET E, Prince Albert Saskatchewan, S6V1L8
Price per sqftC$193.26
Built in1921
Property size1,498 sqft
Property typeResidential
Courtesy of Tad Cherkewich with RE/MAX Saskatoon
Overview
Active
Listed Jul 18, 2026
Updated Aug 10
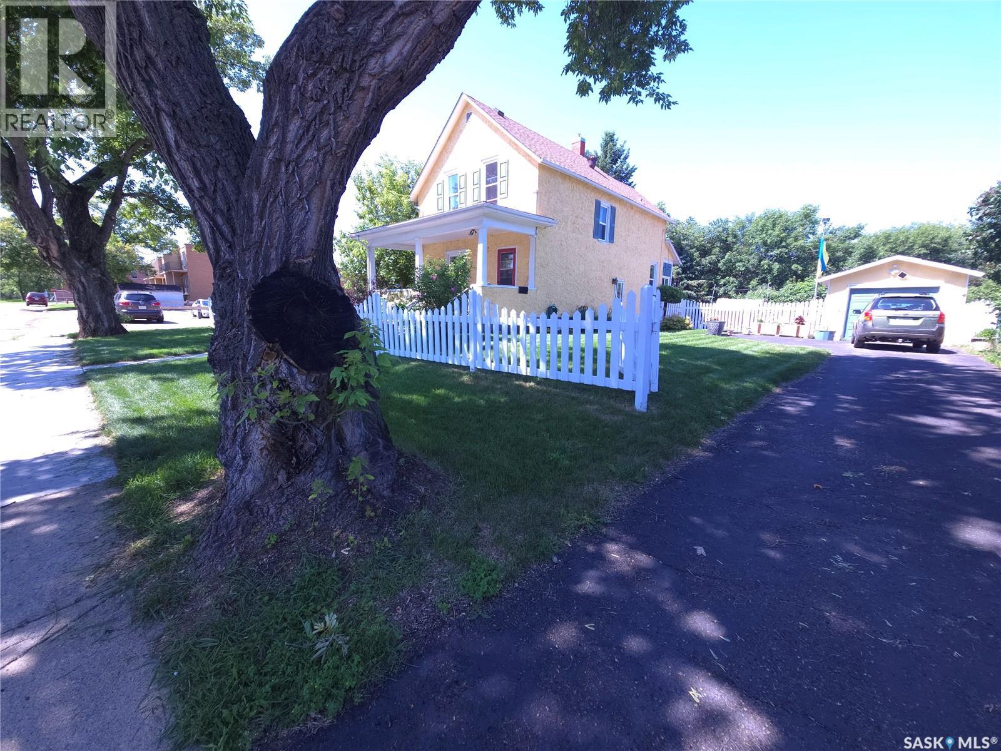
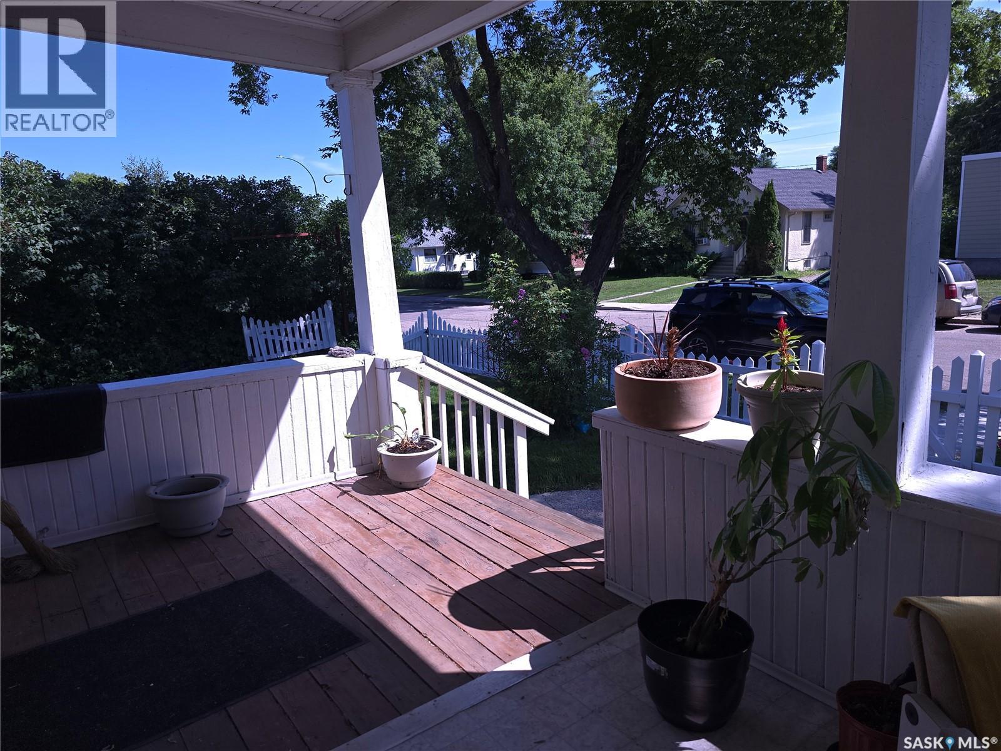
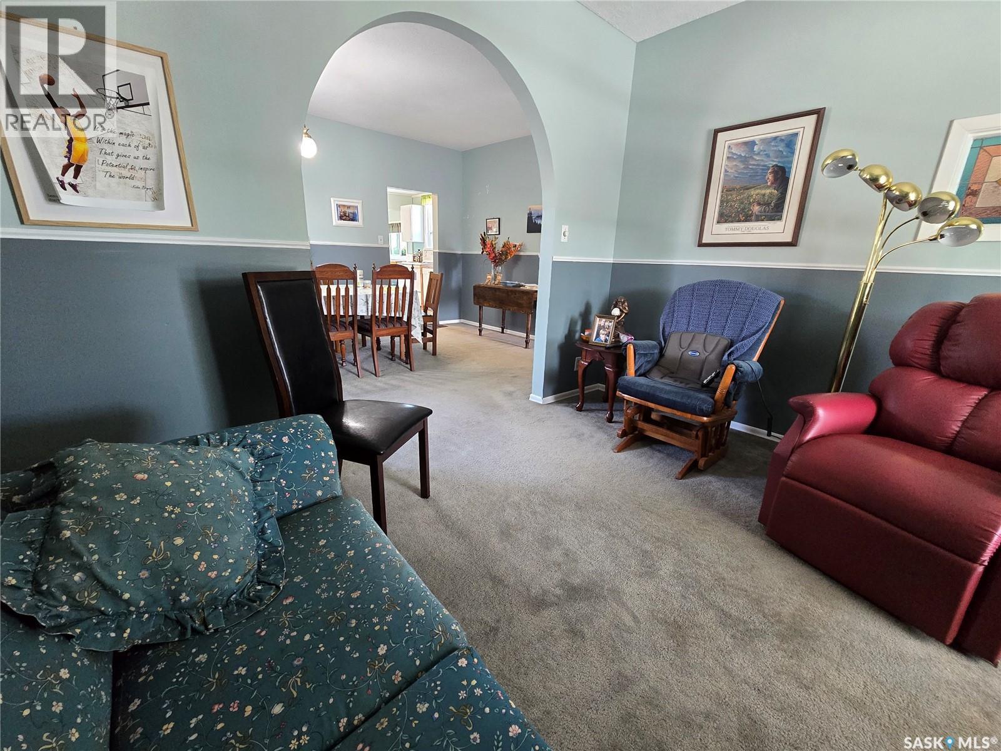
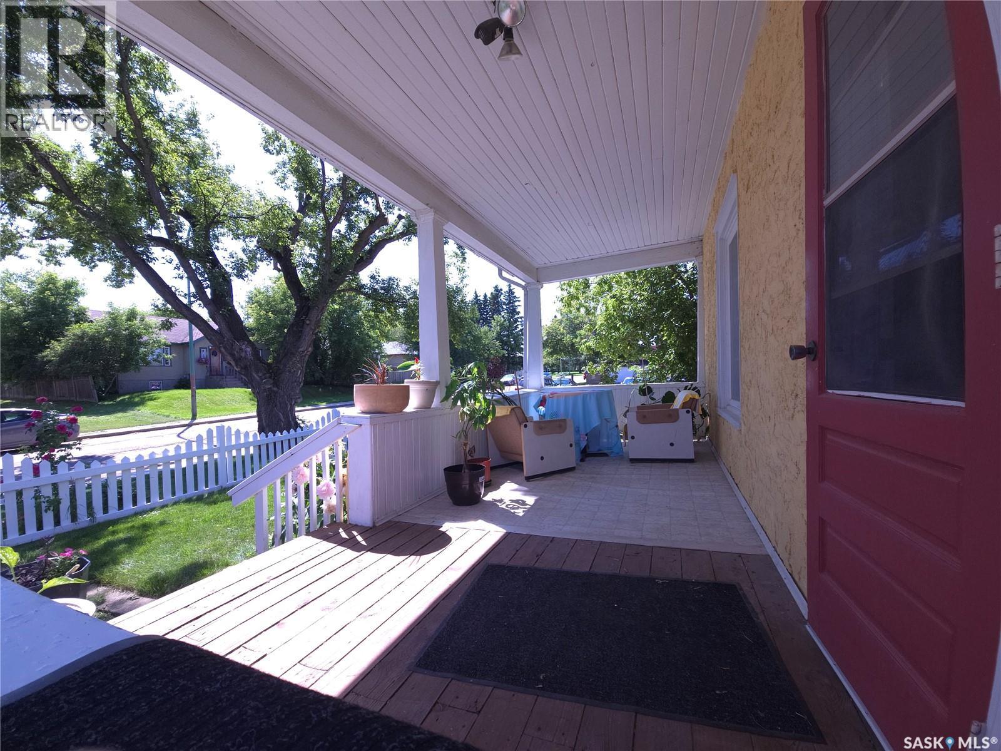
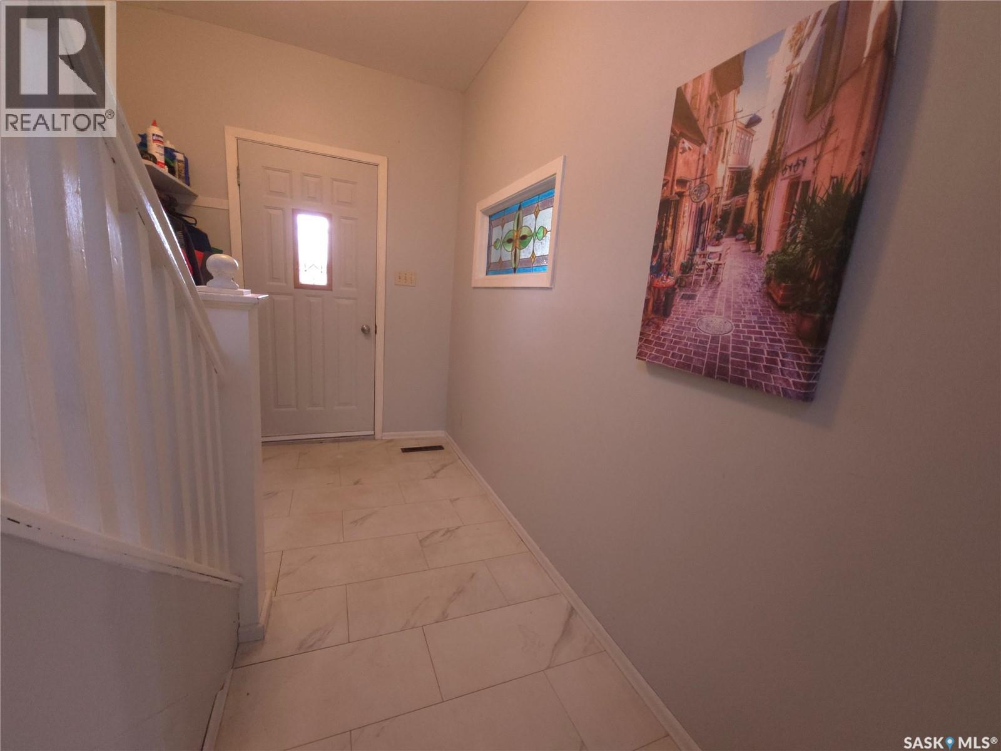
Pride in ownership is evident inside and out. of this Double Lot. The Huge Park like (double lot) yard surrounded with mature trees makes you feel like this home is more like a private country Acreage. A touch of the old and New have maintained the soul and character of the past. KEY FEATURES INCLUDE: 3 Bedrooms . 2 Baths . Formal Dining Room . Breakfast Nook overlooking the back yard . All Appliances included . Newer HE Furnace and large water Tank . You will enjoy the Large Sheltered Coble Stone Patio for intimate family BBQ’s or entertaining . Detached Insulated Garage with remote . Basement Family Room with Office, Laundry & Utility Room. Basement has a Separate entry. When your day is done, sit and relax on the South facing covered veranda at the front of the house. The Many upgrades over the years have included Windows, Shingles & Fresh paint inside and out. Spacious kitchen and nook looking out to the backyard provides space for a quick meal with plenty of room for a sit-down dinner in the separate dining room. the sprawling garden area & raspberry patch will ensure you have lots of fresh fruit with plenty to spare for preserves for the winter. Lots of room left for the kids or you to enjoy just lounging in the backyard or tossing the ball around. (id:41202)
Additional information
- MLS® ID
- SK043016
Interior Features
- Bedrooms
- 3
- Bathrooms
- 2
- Heating
- Yes
- Basement
- No
Exterior Features
- Lot Size
- 0.2 Acres
Other Property Details
- Garage
- Yes
Courtesy of Tad Cherkewich with RE/MAX Saskatoon
The trademarks MLS®, REALTOR®, and the associated logos are owned or controlled by The Canadian Real Estate Association. Used under license. This listing content provided by REALTOR.ca has been licensed by REALTOR® members of The Canadian Real Estate Association
©2026 Canadian Real Estate Association. All rights reserved.
