4 Beds
1 Bath
Contact for Price
3 - 1158 COLLEGE STREET Unit: 3, Toronto ( Dufferin Grove ) Ontario, M6H1B6
Property typeOther
Courtesy of MARY-KATE ROSE with SAGE REAL ESTATE LIMITED
Overview
Active
Listed Sep 17, 2026
Updated 16h ago
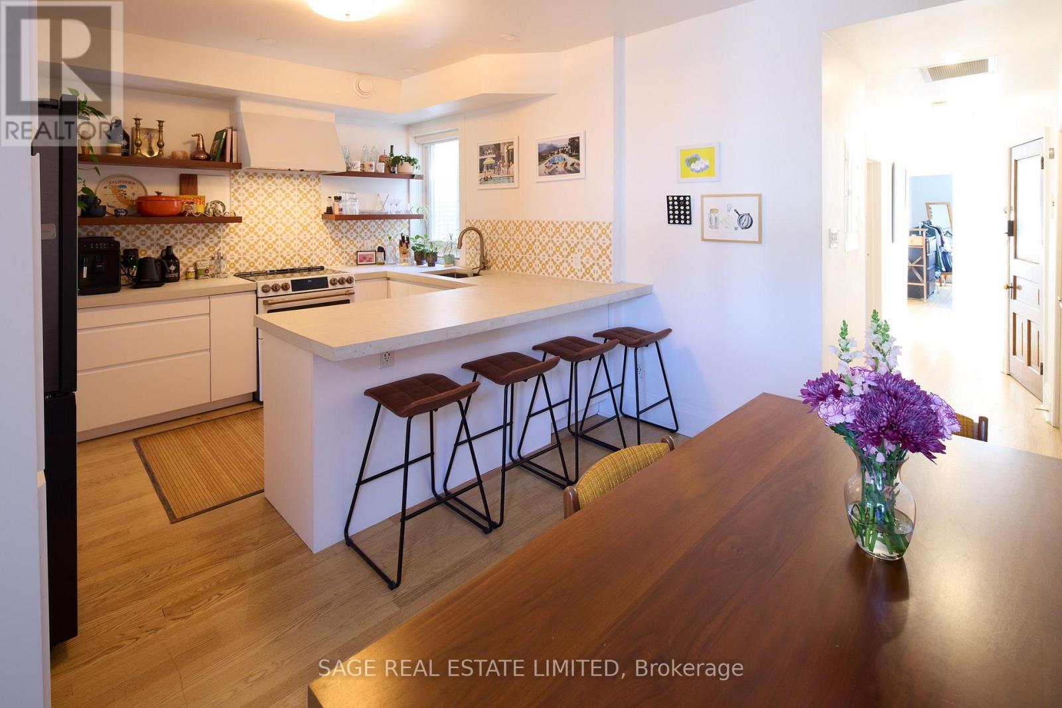
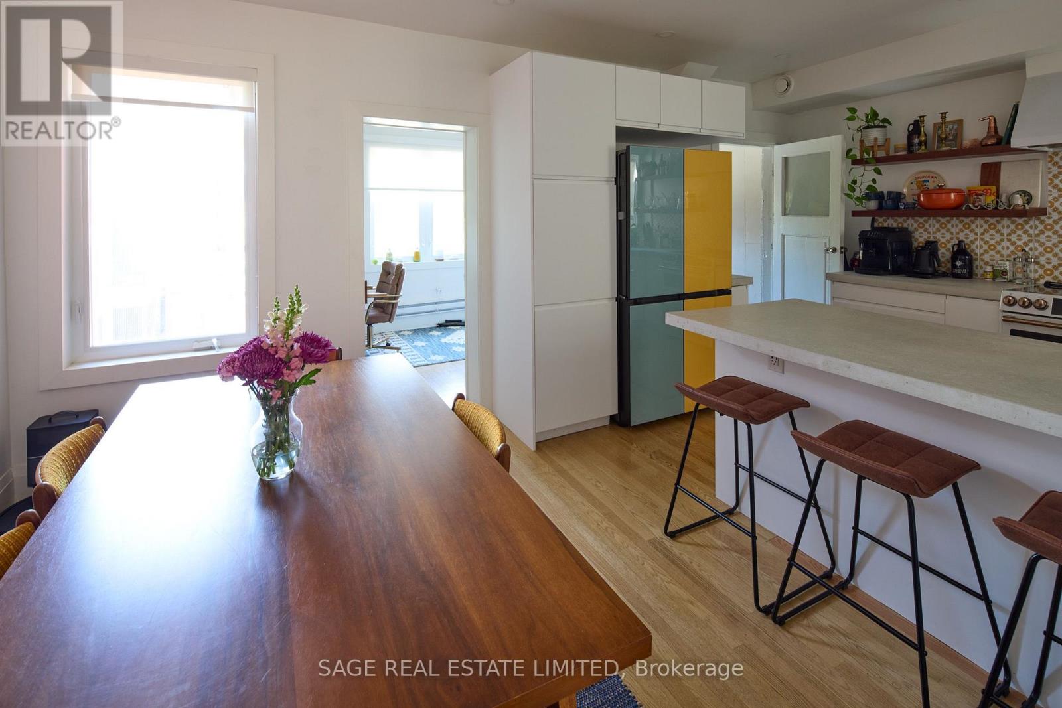
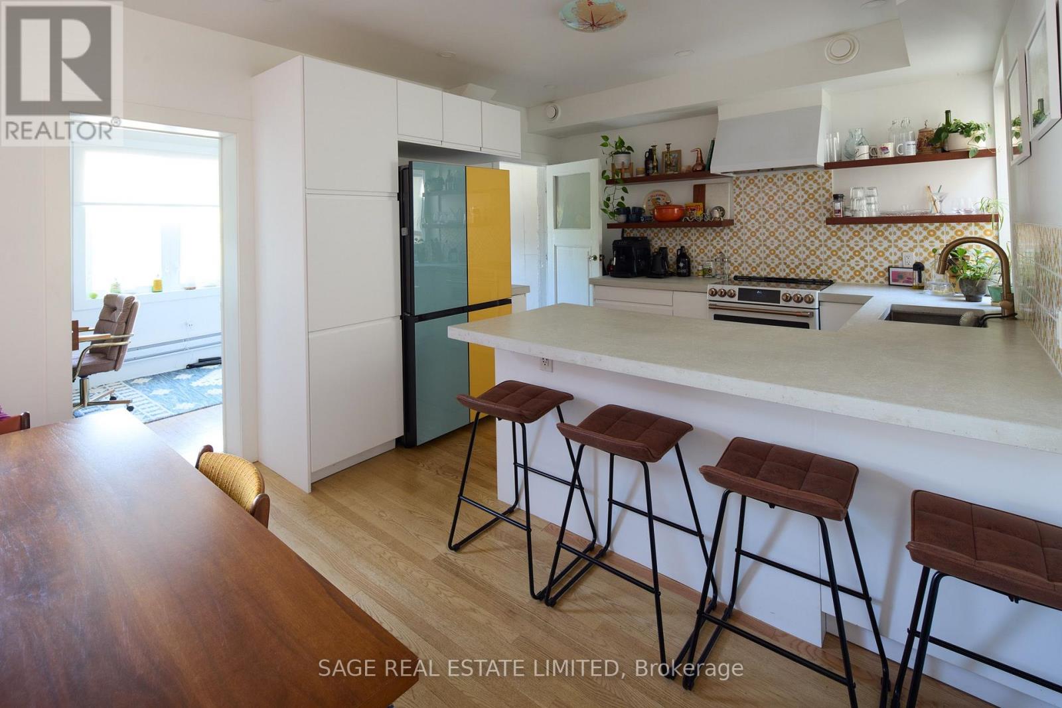
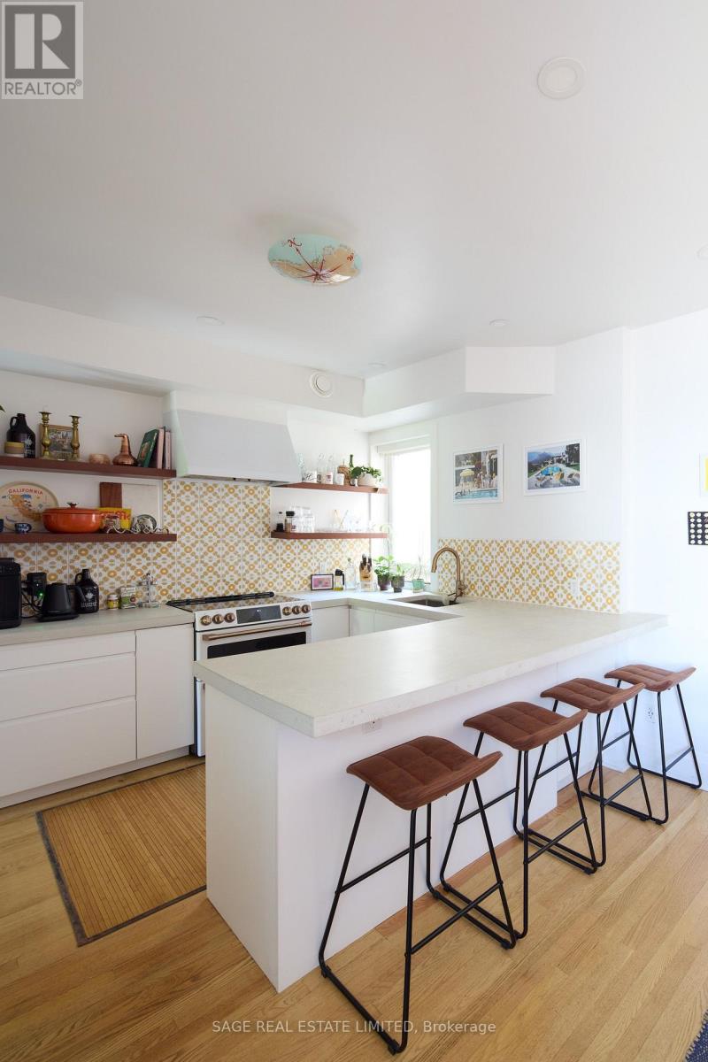
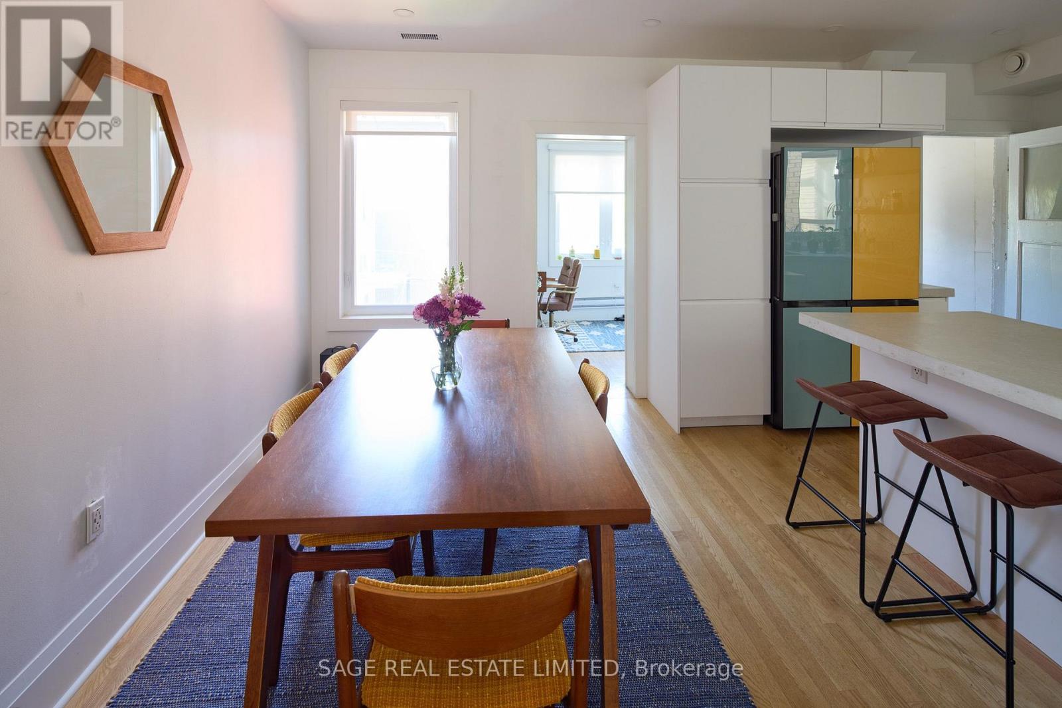
Client RemarksBack to school, but make it College Street. Welcome to this renovated third-floor, 800+ sq. ft. (approx.) 3-bedroom pad that gets top marks for space, flexibility & location.The extra-large front room is ready to major in whatever you need: living room, home office, or studio.In the back, a built-in Murphy bed means the third bedroom can moonlight as bonus living space when class isn't in session. Tall ceilings, hardwood floors & loads of natural light.The modern kitchen serves up stainless steel & colour-blocked appliances with sleek concrete counters & a breakfast bar for 4. Add ensuite laundry, a stylish 4-piece bath, College St and laneway entrances, plus access to a fenced-in common courtyard out back. And the neighbourhood? Consider this your unofficial Toronto syllabus: Pho Linh, Pho Phoenix, Brockton Haunt, Sinaloa Factory, Ten Restaurant, Bandit Brewery, MOCA and-because we refuse to gatekeep-the BEST Dollarama in the west. Dufferin Mall and No Frills have you covered for the practical stuff.Minutes to Dufferin Grove, Roncy, Dundas West, College and Bloorcourt, with transit, groceries, parks, restaurants and some of the city's best festivals all around you.Your education starts here. Class is in session, and you can bet that attendance is mandatory! (id:41202)
Additional information
- MLS® ID
- C13799864
Interior Features
- Bedrooms
- 4
- Bathrooms
- 1
- Heating
- Yes
- Basement
- No
Other Property Details
- Lease Term
- Monthly
Courtesy of MARY-KATE ROSE with SAGE REAL ESTATE LIMITED
The trademarks MLS®, REALTOR®, and the associated logos are owned or controlled by The Canadian Real Estate Association. Used under license. This listing content provided by REALTOR.ca has been licensed by REALTOR® members of The Canadian Real Estate Association
©2026 Canadian Real Estate Association. All rights reserved.
